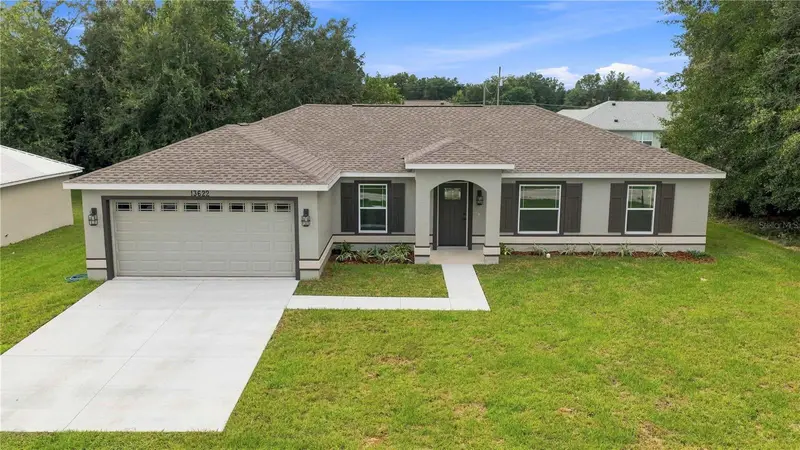

$293,900
13622 112th StreetDunnellon, FL 34432
Listing updated: October 11, 2026 at 1:05 PM ET
Listing courtesy of Ashley Yates Realty · Ashley Yates, PA · MLS #OM731558 · Active · 352-817-3804Property type
Year built
Lot size
Price / sq ft
HOA dues
Days on market
Garage spaces
Flood zone
About this home
Virtually Staged. Discover modern new construction in Rolling Ranch Estates at 13622 SW 112th Street, Dunnellon, FL 34432. Built in 2026, this custom-designed four-bedroom, two-bathroom home offers just under 1,600 square feet of thoughtfully planned living space on nearly a quarter-acre lot. Far from your average Florida home, it blends quality craftsmanship with elevated designer finishes, a warm natural color palette, inviting curb appeal, soaring ceilings, statement lighting, and sophisticated black-and-gold accents. The showstopping kitchen features leathered granite countertops, chic green cabinetry, distinctive hardware, a dramatic black tile backsplash, black appliances, and an open layout that flows effortlessly into the living room, where a stylish accent wall creates an unforgettable focal point. The private primary suite feels like a personal retreat with its beautiful coffered ceiling, sleek modern bathroom, and oversized walk-in closet. The split-bedroom floor plan provides two additional bedrooms and a versatile bonus room that can easily serve as the fourth bedroom, home office, playroom, or creative studio. An indoor laundry room adds everyday convenience and functionality. Enjoy peaceful Dunnellon living while remaining convenient to Rainbow Springs State Park and the crystal-clear Rainbow River for kayaking, tubing, swimming, and outdoor recreation, as well as shopping, dining, Ocala, and the renowned World Equestrian Center. If you have been searching for an affordable new-construction home in Dunnellon built with quality—not quantity—and filled with custom touches that set it apart, this Rolling Ranch Estates home deserves to be at the top of your list.
Estimated monthly payment
Estimate only. Taxes use the listing's reported amount where available; insurance is a Florida-average estimate. Your actual payment will vary — run a full calculation or talk to a lender.
Price & listing history37 days on market
- Status: ActiveSep 4, 2026
- Listed$298,900Sep 4, 2026
- Price reduced$293,900
Property Documents
Documents the listing agent has made public for this property. Free to view and download.
Facts & features
- Property type
- Residential
- Sub type
- Single Family Residence
- Status
- Active
- Days on market
- 37
- Subdivision
- Rolling Ranch Estate
- County
- Marion
- Year built
- 2026
- Living area
- 1,576 sq ft
- Price/sq ft
- $186
- Building area
- 2,097 sq ft (Public Records)
- Lot size
- 9,583 sq ft
- Lot category
- 0 to less than 1/4
- Flood zone
- X
- Garage
- 2 spaces
- Annual taxes
- $131 (2025)
- Parcel #
- 3529-022-004
- Zoning
- R1
- MLS #
- OM731558
Ask about this home
Have a question? Ask the broker directly.
Ryan Solberg answers personally — no call center, no spam. Your question goes straight to him.
Interior Details
- Bedrooms
- 4
- Full bathrooms
- 2
- Flooring
- Luxury Vinyl
- Appliances
- Dishwasher, Microwave, Range, Refrigerator
- Interior features
- Cathedral Ceiling(s), Ceiling Fans(s), Coffered Ceiling(s), High Ceilings, Open Floorplan, Primary Bedroom Main Floor, Solid Surface Counters, Split Bedroom, Walk-In Closet(s)
- Laundry
- Inside, Laundry Room
- Stories / Levels
- One
- Direction faces
- North
- New construction
- Yes
Heating & Cooling
- Heating
- Central, Electric
- Cooling
- Central Air
Parking
- Garage spaces
- 2
- Attached garage
- Yes
- Parking features
- Driveway, Ground Level, Off Street
HOA & Financial
- Total monthly fees
- None
- Total annual fees
- None
- CDD
- No
- Min lease term
- No Minimum
- Listing terms
- Cash, Conventional, FHA, USDA Loan, VA Loan
- Ownership
- Fee Simple
- Available for lease
- No
- Lease restrictions
- No
Exterior & Construction
- Exterior features
- Lighting, Private Mailbox
- Construction materials
- Block, Concrete, Stucco
- Roof
- Shingle
- Foundation
- Slab
- Road surface
- Unimproved
Utilities
- Sewer
- Septic Tank
- Water source
- Well
- Utilities
- Electricity Available
Schools
Letter grades: Florida DOE 2024–25 school grades (Orange, Seminole, Lake, Osceola, Brevard). Assigned schools from the listing agent — verify enrollment with the district.
Room Details
| Room | Level | Dimensions |
|---|---|---|
| Kitchen | First | 10.05x9.05 |
| Living Room | First | 16x14.11 |
| Dining Room | First | 12.05x11.11 |
| Primary Bedroom | First | 18.03x11.07 |
| Bedroom 2 | First | 10.07x9.11 |
| Bedroom 3 | First | 12x11.07 |
| Office | First | 11.08x11.05 |
Listing Details
- Listing date
- 2026-09-04
- On market date
- 2026-09-04
- Original list price
- $298,900
- Occupant type
- Vacant
- MLS area
- 34432 - Dunnellon
- Listing AOR
- Ocala - Marion
- Status changed
- 2026-09-04
- Tax legal description
- SEC 31 TWP 16 RGE 20 PLAT BOOK K PAGE 010 ROLLING RANCH ESTATES BLK 22 LOT 4
Flood risk
Minimal-risk area outside the mapped floodplain. Flood insurance is optional and typically low-cost.
Source: FEMA flood zone reported on the listing. Confirm current designation at FEMA Flood Map Service Center.
Location
Directions
PLEASE NOTE: Maps and google maps don't take you to the correct location. When coming down SW 136th Court Rd, you have to make a right onto SW 112th St. I have an arrow sign on the corner of SW 136th Court Rd, and SW 112th St. From SE Ocala take FL-40 towards Dunnellon. Make a left on SW 140th Ave, left on SW 111th St, right on SW 136th Court Rd, right on SW 112th st. Home is on the right side. Look for the sign.
More homes like this
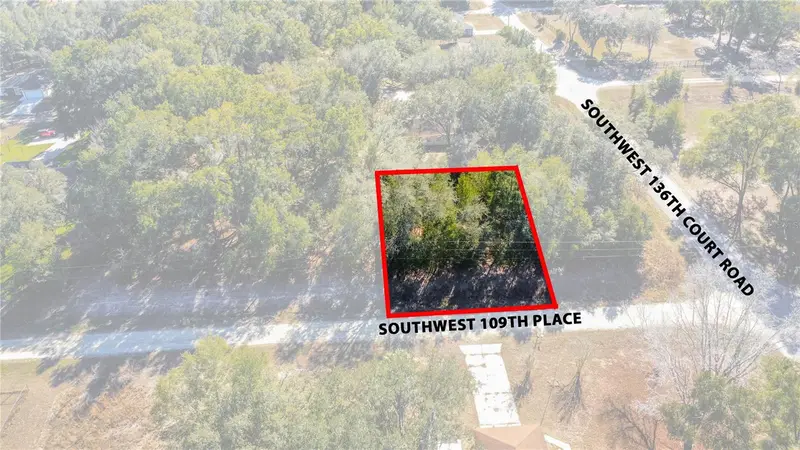
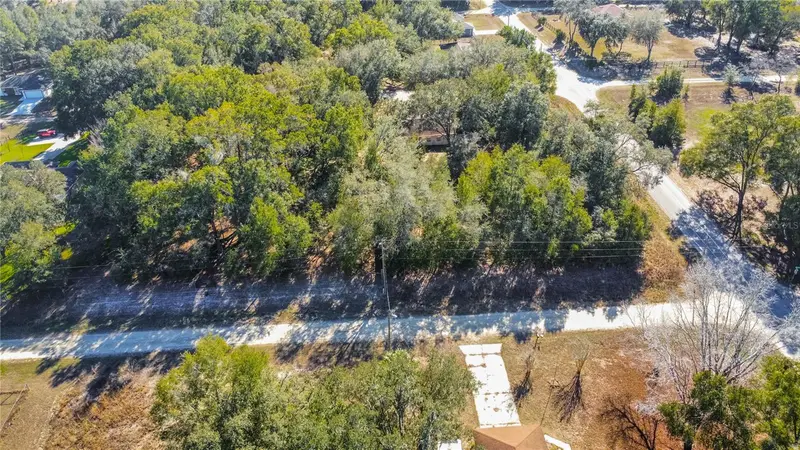
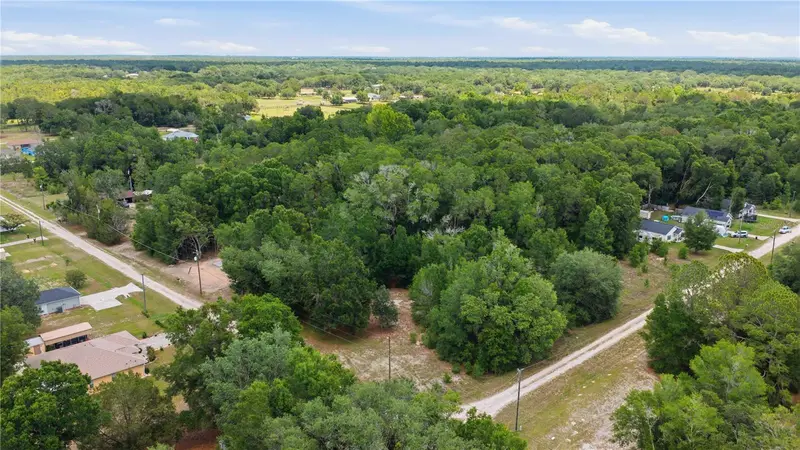
$24,000
Sw 109th Place
Dunnellon, FL 34432
0.22 acres
Rolling Ranch Estate
MLS ID #A4678807, BRIGHT REALTY.
Listing provided by Stellar MLS
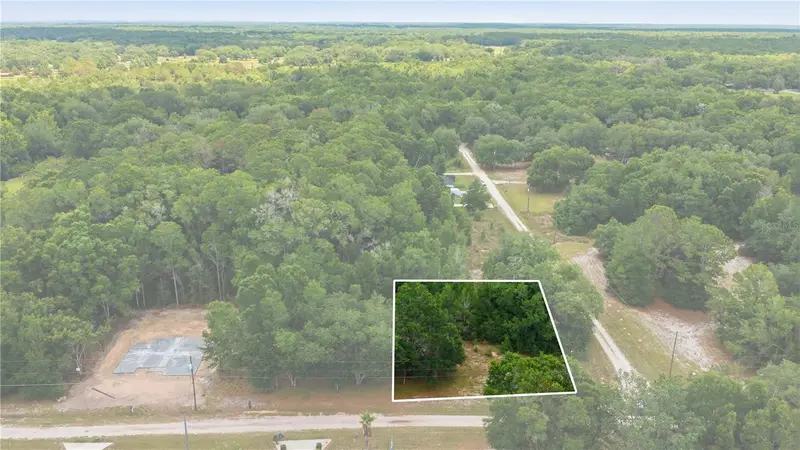
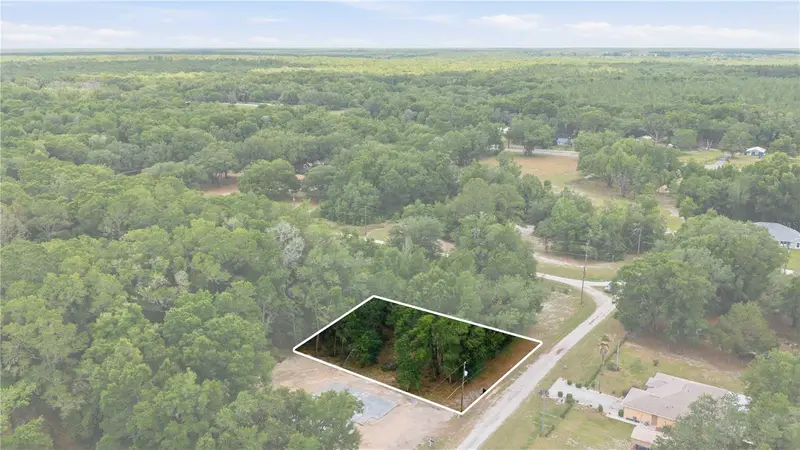
$26,000
Sw 131st Ter
Dunnellon, FL 34432
0.23 acres
Rolling Ranch Estate
MLS ID #OM725221, ASHLEY YATES REALTY.
Listing provided by Stellar MLS
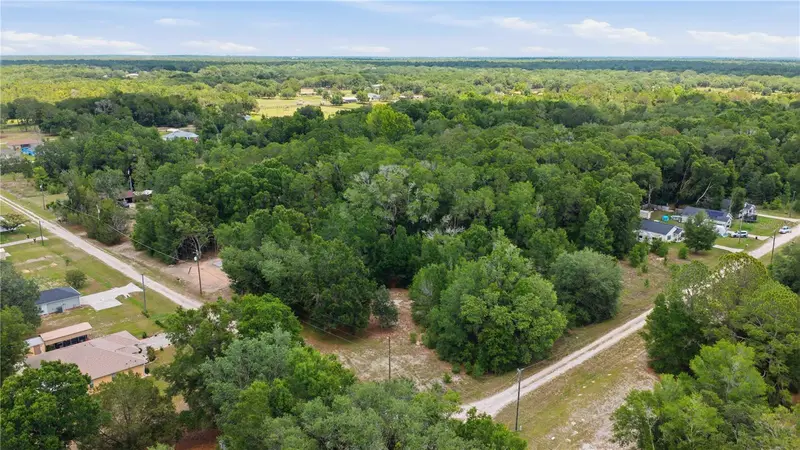
$26,000
Sw 131st Terrace
Dunnellon, FL 34432
0.23 acres
Rolling Ranch Estate
MLS ID #OM725124, ASHLEY YATES REALTY.
Listing provided by Stellar MLS
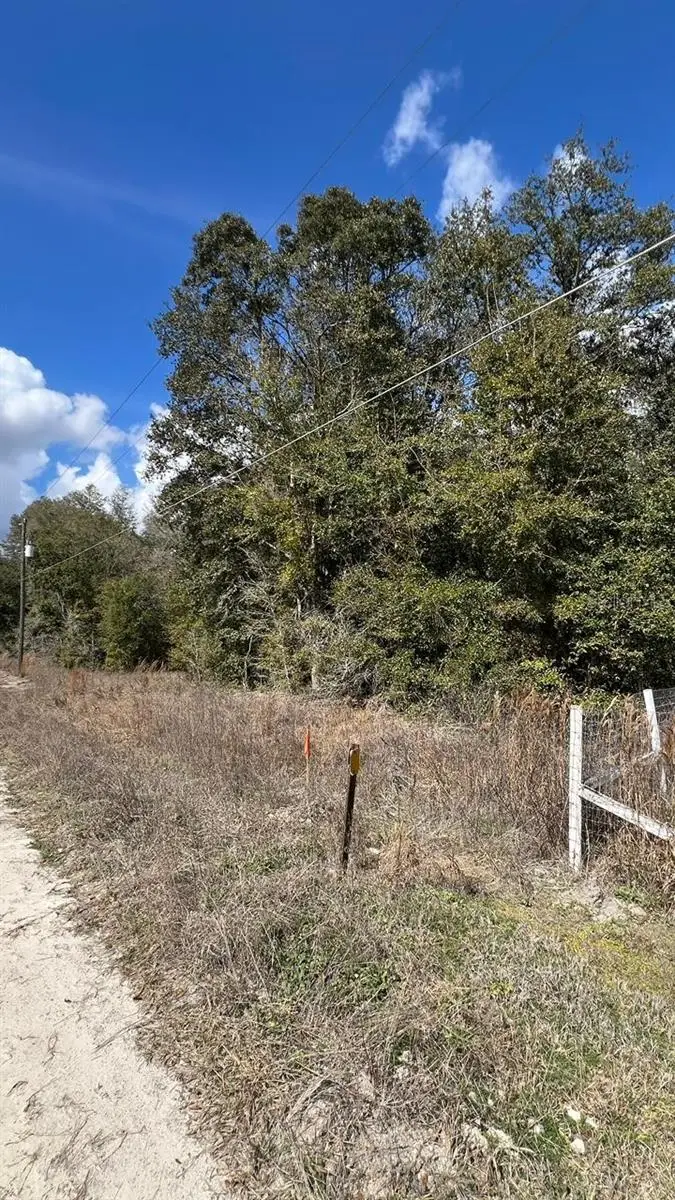
$27,000
Sw 111 Lane
Dunnellon, FL 34432
0.22 acres
Rolling Ranch Estate
MLS ID #O6427930, DELUCA REAL ESTATE SERVICES CORP.
Listing provided by Stellar MLS

Listings courtesy of Stellar MLS as distributed by MLS GRID
IDX information is provided exclusively for consumers’ personal, non-commercial use and may not be used for any purpose other than to identify prospective properties consumers may be interested in purchasing.
Based on information submitted to the MLS GRID as of October 11, 2026 at 1:05 PM ET. All data is obtained from various sources and may not have been verified by broker or MLS GRID. Supplied Open House Information is subject to change without notice. All information should be independently reviewed and verified for accuracy. Properties may or may not be listed by the office/agent presenting the information.
All or a portion of the multiple listing information is provided by Stellar MLS, from a copyrighted compilation of listings. The compilation of listings and each individual listing are © 2026 Stellar MLS. All rights reserved.
Ryan Solberg, Broker · MaxLife Realty LLC · FL License #BK3354351 · Equal Housing Opportunity · Full disclaimer · DMCA