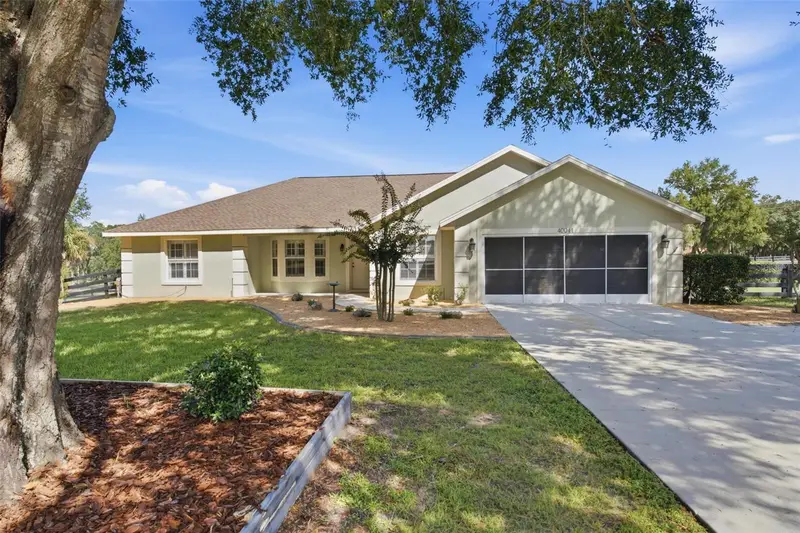

$422,000
40044 Agusta DriveLady Lake, FL 32159
Listing updated: October 14, 2026 at 12:58 PM ET
Listing courtesy of Morris Realty And Investments · Theresa Morris · MLS #G5117298 · Active · 352-435-4663Property type
Year built
Lot size
Price / sq ft
HOA dues
Days on market
Garage spaces
Flood zone
About this home
BACK ON MARKET BUYERS FINANCING FELL THROUGH! - 1 ACRE + POOL + COUNTRY LIVING—MINUTES TO THE VILLAGES! Come fall in love with this beautiful 4-Bedroom home offering the space, privacy and Florida lifestyle you’ve been looking for! ROOF REPLACED IN YEAR 2024! Enjoy an open great room with cathedral ceilings, separate dining area and an oversized kitchen with abundant cabinetry, stainless steel appliances, closet pantry and dinette. The spacious primary suite features a spa-like bath with freestanding “claw foot” soaking tub, walk-in shower and dual sinks. Three additional bedrooms offer plenty of room for family, guests or a home office. French doors open to your own backyard oasis with a HUGE in-ground pool, covered lanai and expansive cool decking—perfect for entertaining or relaxing! Luxury vinyl flooring, plantation shutters, inside laundry and a 2-car garage complete the package. Upgrades to include... Pool pump replaced approx.3 years ago, Hot water heater replaced last year, Flooring & HVAC replaced in year 2021! WOW...this home is remodeled and move in ready! No hassle...NO HOA!! Enjoy peaceful country living without giving up convenience—schedule your private showing today and make this one yours!
Estimated monthly payment
Estimate only. Taxes use the listing's reported amount where available; insurance is a Florida-average estimate. Your actual payment will vary — run a full calculation or talk to a lender.
Price & listing history8 days on market
- Status: ActiveOct 14, 2026
- Listed$422,000Sep 14, 2026
Facts & features
- Property type
- Residential
- Sub type
- Single Family Residence
- Status
- Active
- Days on market
- 8
- Subdivision
- Fairview Estates
- County
- Lake
- Year built
- 1999
- Living area
- 1,826 sq ft
- Price/sq ft
- $231
- Lot size
- 45,266 sq ft
- Lot category
- 1 to less than 2
- Flood zone
- X (12069C0190E)
- Garage
- 2 spaces
- Pool
- Private pool
- Annual taxes
- $2,889 (2025)
- Parcel #
- 12-18-24-0500-000-01400
- Zoning
- R-1
- MLS #
- G5117298
Ask about this home
Have a question? Ask the broker directly.
Ryan Solberg answers personally — no call center, no spam. Your question goes straight to him.
Interior Details
- Bedrooms
- 3
- Full bathrooms
- 2
- Flooring
- Luxury Vinyl, Tile
- Appliances
- Dishwasher, Dryer, Electric Water Heater, Microwave, Range, Refrigerator, Washer
- Interior features
- Cathedral Ceiling(s), Ceiling Fans(s), Crown Molding, Eat-in Kitchen, Living Room/Dining Room Combo, Open Floorplan, Split Bedroom, Walk-In Closet(s), Window Treatments
- Laundry
- Electric Dryer Hookup, Inside, Laundry Room
- Stories / Levels
- One
- Direction faces
- West
Heating & Cooling
- Heating
- Central, Electric
- Cooling
- Central Air
Parking
- Garage spaces
- 2
- Attached garage
- Yes
- Parking features
- Oversized
HOA & Financial
- Total monthly fees
- None
- Total annual fees
- None
- CDD
- No
- Homestead exemption
- Yes
- Min lease term
- No Minimum
- Listing terms
- Cash, Conventional, FHA, VA Loan
- Ownership
- Fee Simple
- Available for lease
- Yes
- Lease restrictions
- No
Exterior & Construction
- Construction materials
- Block, Stucco
- Roof
- Shingle
- Foundation
- Slab
- Pool
- Private pool
- Road surface
- Asphalt, Paved
Utilities
- Sewer
- Septic Tank
- Water source
- Well
- Utilities
- Electricity Connected, Water Connected
Community
- Pets allowed
- Yes
Room Details
| Room | Level | Dimensions |
|---|---|---|
| Living Room | First | 17x16 |
| Kitchen | First | 20x10 |
| Dining Room | First | 13x12 |
| Primary Bedroom | First | 15x13 |
| Primary Bathroom | First | 10.7x11 |
| Bedroom 2 | First | 10.9x9.11 |
| Bedroom 3 | First | 9.1x9.1 |
| Bedroom 4 | First | 14x10 |
| Bathroom 2 | First | 8.4x8.4 |
| Laundry | First | 6.11x5.9 |
Listing Details
- Listing date
- 2026-09-14
- On market date
- 2026-09-14
- Original list price
- $422,000
- Occupant type
- Vacant
- MLS area
- 32159 - Lady Lake (The Villages)
- Listing AOR
- Lake and Sumter
- Status changed
- 2026-10-14
- Tax legal description
- FAIRVIEW ESTATES LOT 14 PB 32 PGS 25-26 ORB 1780 PG 1441 ORB 6158 PG 1002 ORB 6283 PG 808
Flood risk
Minimal-risk area outside the mapped floodplain. Flood insurance is optional and typically low-cost.
Source: FEMA flood zone reported on the listing. Confirm current designation at FEMA Flood Map Service Center.
Location
Directions
Starting on US-441 N to Lake Unity Rd Follow Lake Unity Rd, Grays Airport Rd and Lake Griffin Rd to Agusta Dr
More homes like this
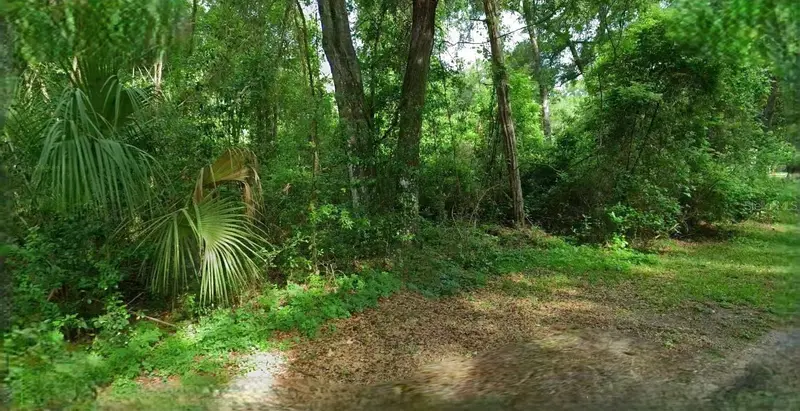
$51,800
4226 N Forest Lake Dr
Hernando, FL 34442
1.08 acres
Fairview Estates
MLS ID #O6436914, AMERICAN RESALES.
Listing provided by Stellar MLS
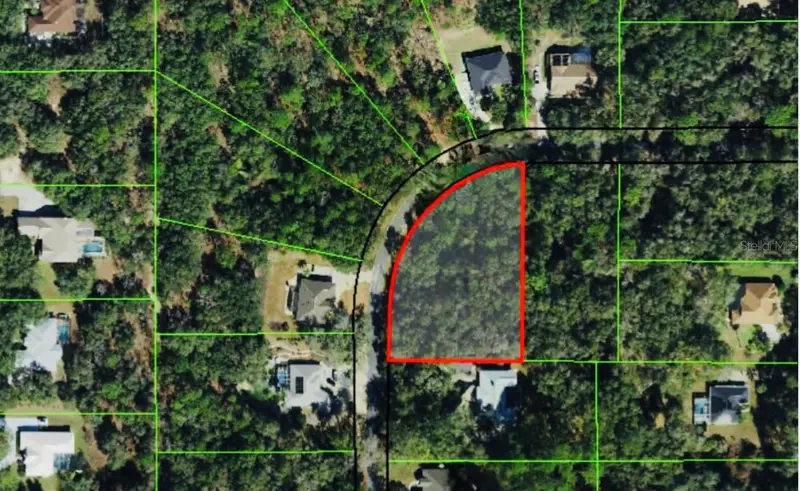
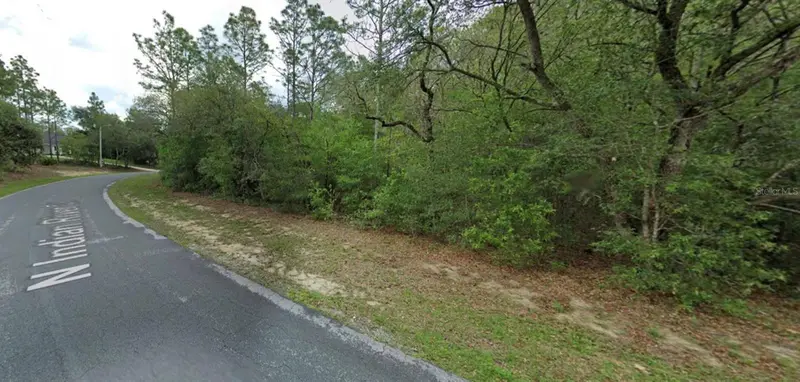
$62,000
4270 N Indianriver Dr
Hernando, FL 34442
1.2 acres
Fairview Estates
MLS ID #O6392344, REAL ESTATE EMPIRE GROUP, INC..
Listing provided by Stellar MLS
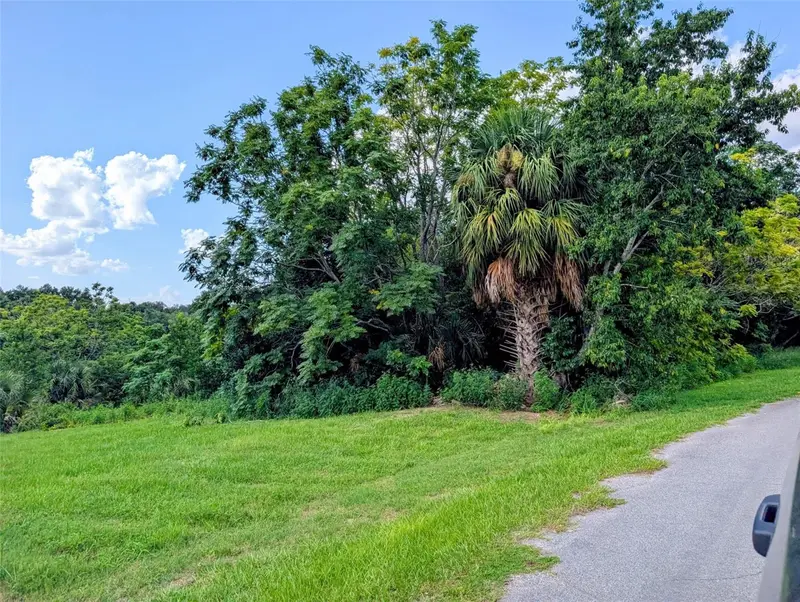
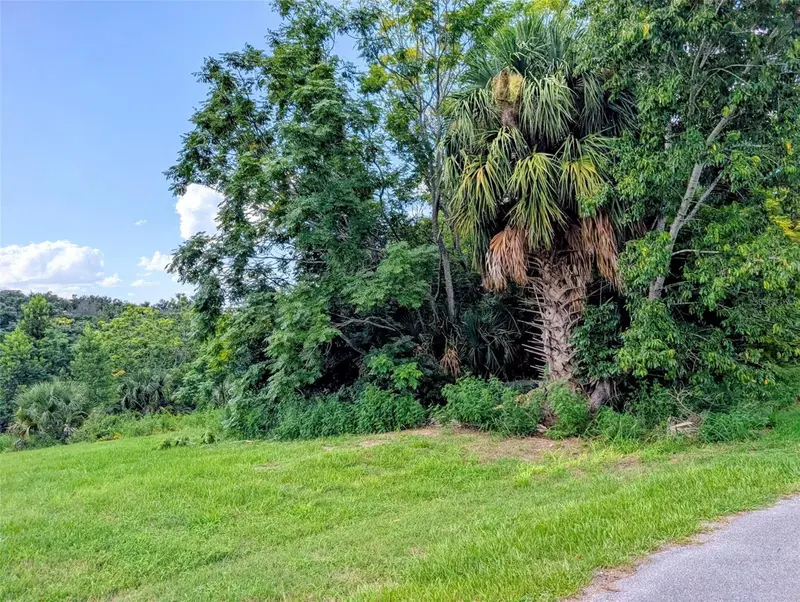
$69,000
Green Briar Dr
Lady Lake, FL 32159
3.2 acres
Fairview Estates
MLS ID #R4911659, RIVER REALTY GROUP.
Listing provided by Stellar MLS
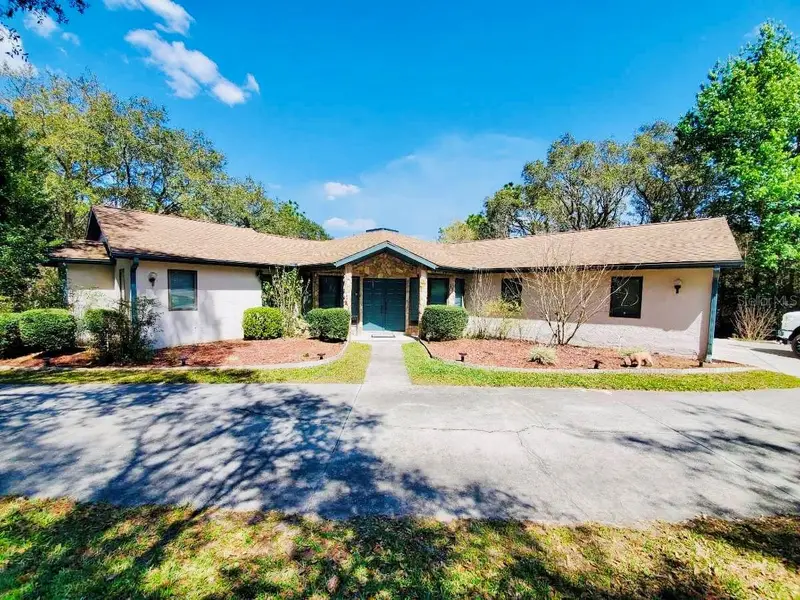
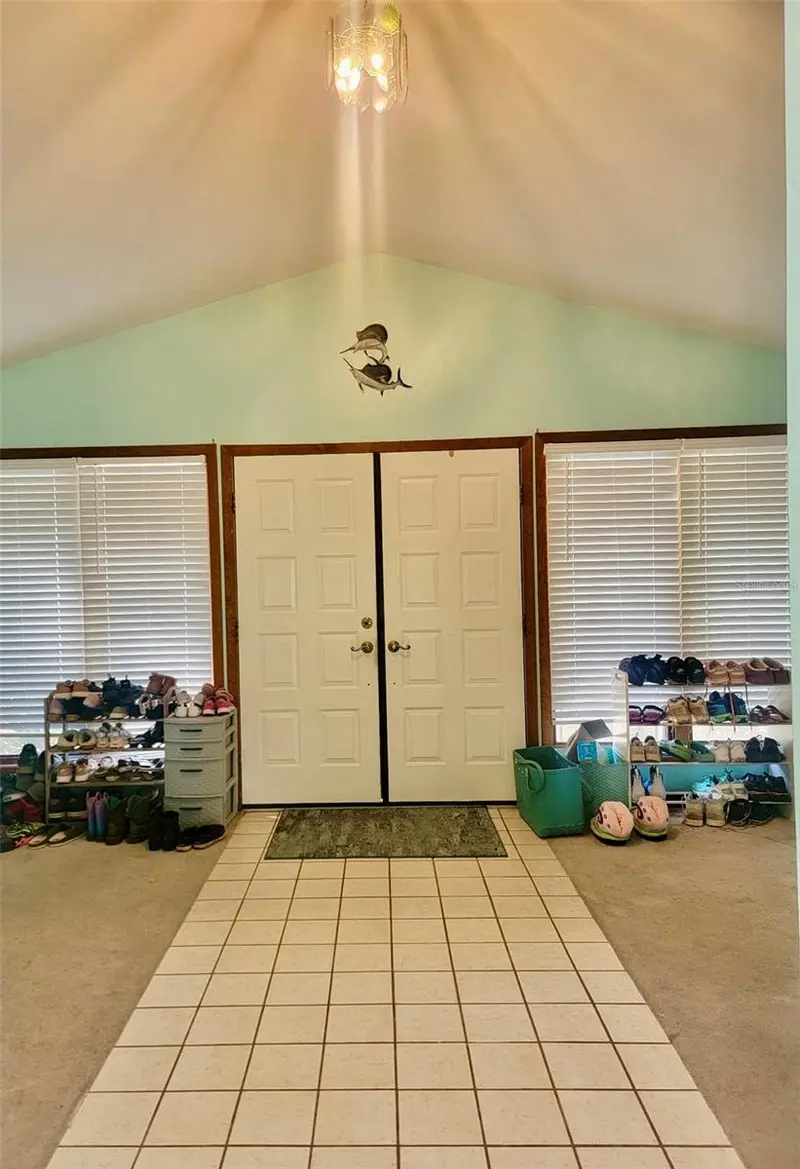
$300,000
585 E Foresthill Pl
Hernando, FL 34442
3 bd · 3 ba · 1,821 sqft
Fairview Estates
MLS ID #TB8482425, RED CASTLE REALTY FL.
Listing provided by Stellar MLS

Listings courtesy of Stellar MLS as distributed by MLS GRID
IDX information is provided exclusively for consumers’ personal, non-commercial use and may not be used for any purpose other than to identify prospective properties consumers may be interested in purchasing.
Based on information submitted to the MLS GRID as of October 14, 2026 at 12:58 PM ET. All data is obtained from various sources and may not have been verified by broker or MLS GRID. Supplied Open House Information is subject to change without notice. All information should be independently reviewed and verified for accuracy. Properties may or may not be listed by the office/agent presenting the information.
All or a portion of the multiple listing information is provided by Stellar MLS, from a copyrighted compilation of listings. The compilation of listings and each individual listing are © 2026 Stellar MLS. All rights reserved.
Ryan Solberg, Broker · MaxLife Realty LLC · FL License #BK3354351 · Equal Housing Opportunity · Full disclaimer · DMCA