
$474,900
1775 Lake Side Avenue
Davenport, FL 33837
Listing updated: September 3, 2026 at 4:28 PM ET
Listing courtesy of Loveland Properties · Cleve Loveland · MLS #O6438539 · Active · 407-352-8118Property type
Year built
Lot size
Price / sq ft
HOA dues
Days on market
Garage spaces
Flood zone
About this home
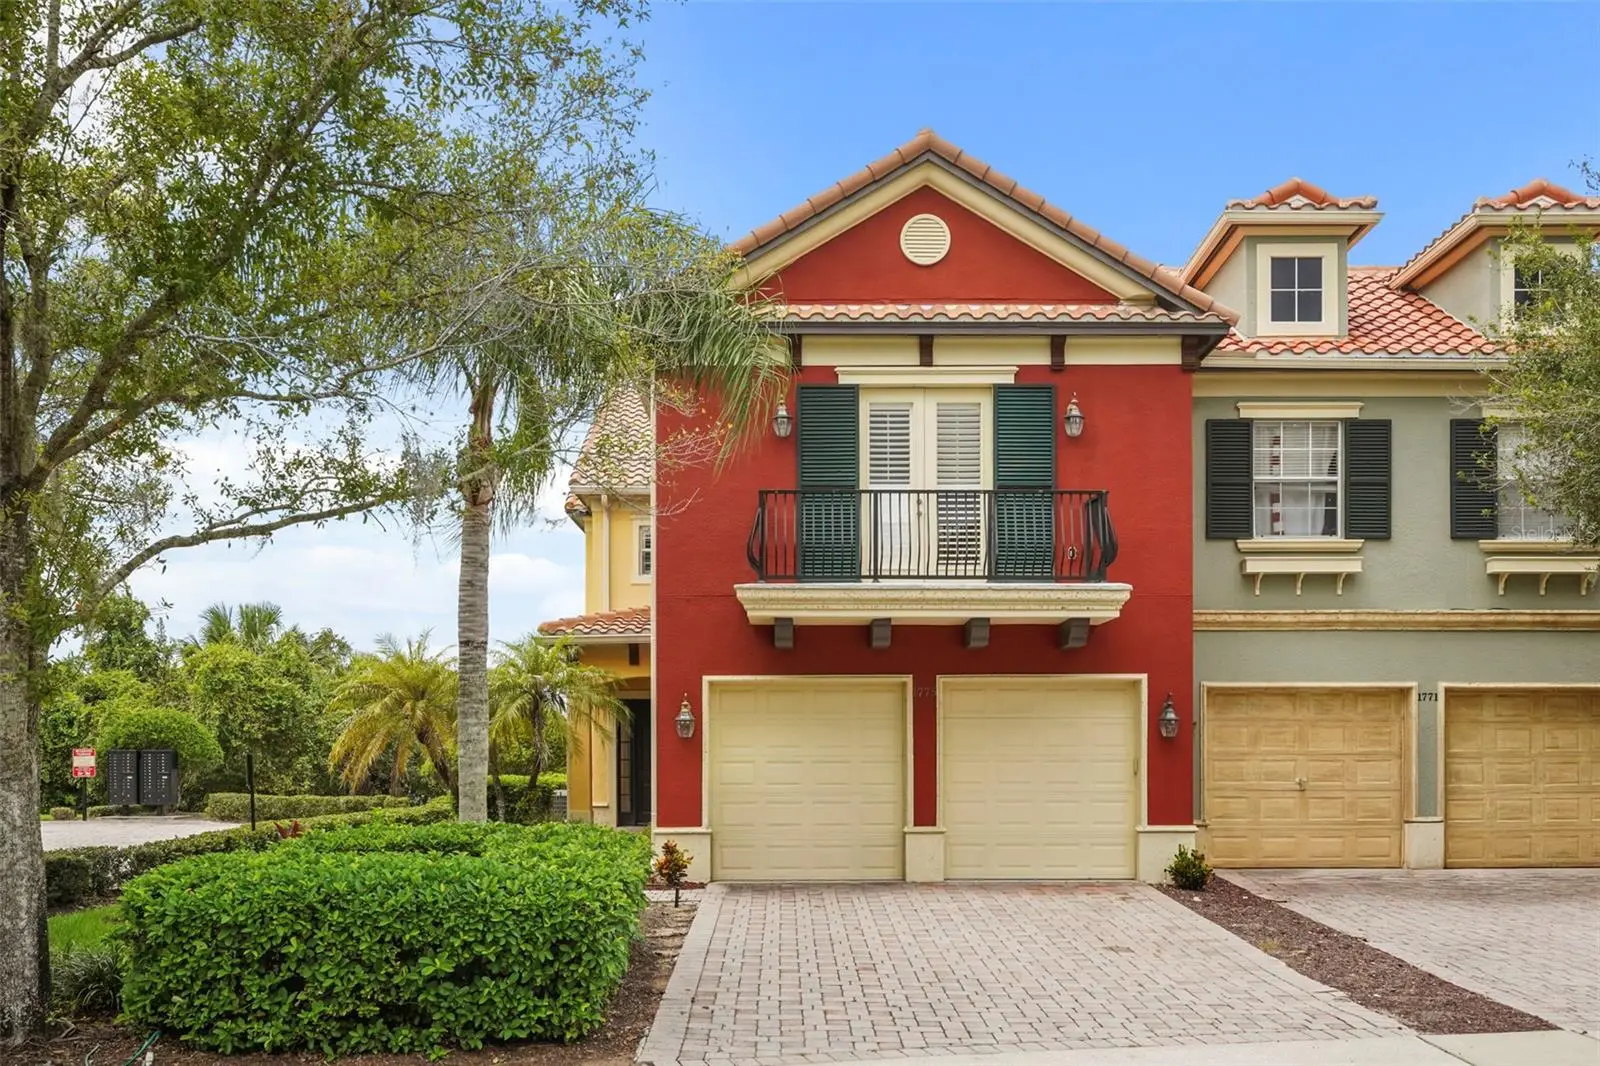
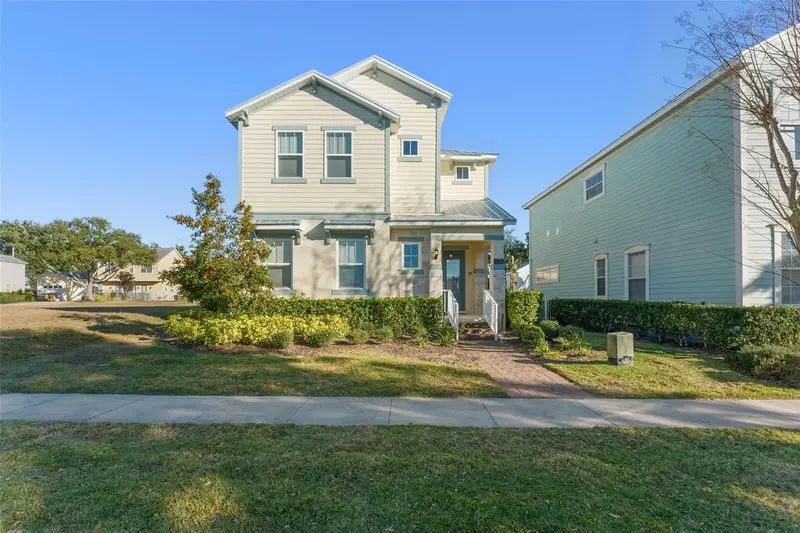
Welcome to this former builder’s model end-unit townhome in the gated Providence Golf Community. This spacious 4-bedroom, 3.5-bath two-story home offers an easy Florida lifestyle with lake and pond views, a screened paver lanai, and a two-car garage. Inside, a formal living and dining area with columns and tray ceilings opens to a great room with a fireplace and large windows. The kitchen is the heart of the home, with 42-inch cabinets, granite counters, stainless appliances including a wall oven, a breakfast nook, and an open flow to the family room and outdoor living space. Upstairs, a loft/flex space works well as an office, playroom, or second gathering area. The primary suite includes a private balcony, a spa-style bath, and his-and-hers walk-in closets. Three additional bedrooms and convenient indoor laundry complete the layout. Lake Side Townhomes have their own pool and clubhouse, plus the full Providence amenity package: championship golf, restaurant and lounge, fitness center, multiple pools, playgrounds, a dog park, and a 24-hour manned gate. A beautiful home in a community that feels like a resort.
Estimated monthly payment
Estimate only. Taxes use the listing's reported amount where available; insurance is a Florida-average estimate. Your actual payment will vary — run a full calculation or talk to a lender.
Price & listing history0 days on market
- Status: ActiveSep 3, 2026
- Listed$474,900Sep 3, 2026
- Price increased$474,900
Facts & features
- Property type
- Residential
- Sub type
- Townhouse
- Status
- Active
- Days on market
- 0
- Subdivision
- Lakeside Villas At Providence Ph 01
- County
- Polk
- Year built
- 2008
- Living area
- 2,976 sq ft
- Price/sq ft
- $160
- Building area
- 3,699 sq ft (Public Records)
- Lot size
- 4,269 sq ft
- Lot category
- 0 to less than 1/4
- Flood zone
- X (12105C0235H)
- Garage
- 2 spaces
- Annual taxes
- $4,329 (2025)
- Parcel #
- 28-26-18-932902-000010
- MLS #
- O6438539
Ask about this home
Have a question? Ask the broker directly.
Ryan Solberg answers personally — no call center, no spam. Your question goes straight to him.
Interior Details
- Bedrooms
- 4
- Full bathrooms
- 3
- Half bathrooms
- 1
- Flooring
- Carpet, Ceramic Tile, Wood
- Appliances
- Dishwasher, Dryer, Microwave, Range, Refrigerator, Washer
- Interior features
- Ceiling Fans(s), Crown Molding, Living Room/Dining Room Combo, PrimaryBedroom Upstairs, Solid Surface Counters, Split Bedroom, Stone Counters, Vaulted Ceiling(s), Walk-In Closet(s)
- Laundry
- Inside, Laundry Room
- Stories / Levels
- Two
- Direction faces
- East
- Fireplace
- Yes
Heating & Cooling
- Heating
- Central
- Cooling
- Central Air
Parking
- Garage spaces
- 2
- Attached garage
- Yes
HOA & Financial
- HOA fee
- $270 / Quarterly
- Monthly HOA
- $90/mo
- Total monthly fees
- $237/mo
- Total annual fees
- $2,840
- HOA name
- Lake Side Villas at Providence / Artemis Lifestyle
- CDD
- No
- Min lease term
- 7 Months
- Listing terms
- Cash, Conventional, FHA, VA Loan
- Ownership
- Fee Simple
- Available for lease
- Yes
- Lease restrictions
- Yes
- Additional lease restrictions
- Buyer and buyer’s agent are responsible for independently verifying all information, including square footage, room sizes, HOA details, CDD fees, and any pet or lease restrictions. Information is believed to be accurate but should be confirmed.
- Approval process
- Buyer and buyer’s agent are responsible for independently verifying all information, including square footage, room sizes, HOA details, CDD fees, and any pet or lease restrictions. Information is believed to be accurate but should be confirmed.
Exterior & Construction
- Exterior features
- Balcony
- Construction materials
- Block, Frame
- Roof
- Tile
- Foundation
- Slab
- Waterfront
- Yes
- Water access
- Yes
- Water view
- Yes
- Road surface
- Asphalt
Utilities
- Sewer
- Public Sewer
- Water source
- Public
- Utilities
- Cable Available
Community
- Pets allowed
- Yes
Room Details
| Room | Level | Dimensions |
|---|---|---|
| Family Room | First | 13x25 |
| Kitchen | First | 9x17 |
| Laundry | First | 9x7 |
| Bathroom 2 | First | 4x9 |
| Dining Room | First | 14x10 |
| Living Room | First | 13x12 |
| Primary Bedroom | Second | 13x15 |
| Bonus Room | Second | 13x9 |
| Loft | Second | 18x14 |
| Primary Bathroom | Second | 8x11 |
| Bathroom 3 | Second | 10x8 |
| Bedroom 2 | Second | 13x9 |
| Bedroom 3 | Second | 13x11 |
| Bedroom 4 | Second | 13x11 |
Listing Details
- Listing date
- 2026-09-03
- On market date
- 2026-09-03
- Original list price
- $474,900
- Occupant type
- Vacant
- MLS area
- 33837 - Davenport
- Listing AOR
- Orlando Regional
- Status changed
- 2026-09-03
- Tax legal description
- LAKESIDE VILLAS AT PROVIDENCE PHASE 1 PB 145 PG 7-19 LOT 1
Flood risk
Minimal-risk area outside the mapped floodplain. Flood insurance is optional and typically low-cost.
Source: FEMA flood zone reported on the listing. Confirm current designation at FEMA Flood Map Service Center.
Location
Directions
From US-17/92, turn west onto Providence Boulevard at the entrance to Providence Golf & Country Club. Continue through the community gate and follow Providence Boulevard to the roundabout. Take the first exit and remain on Providence Boulevard. Continue until you reach Lakeside Villas Drive, then turn right. At the next roundabout, take the first exit onto Lake Side Avenue. Continue straight on Lake Side Avenue, and 1775 Lake Side Avenue will be on your right.
More homes like this
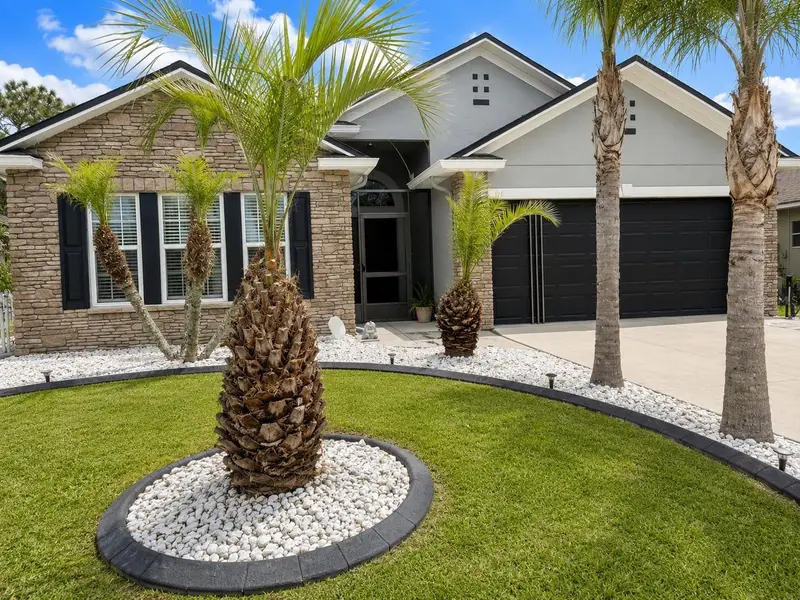
$324,900
2221 Paria Ln
Kissimmee, FL 34758
4 bd · 2 ba · 1,874 sqft
Blackstone Landing Ph 03
MLS ID #O6407028, REAL BROKER, LLC.
Listing provided by Stellar MLS
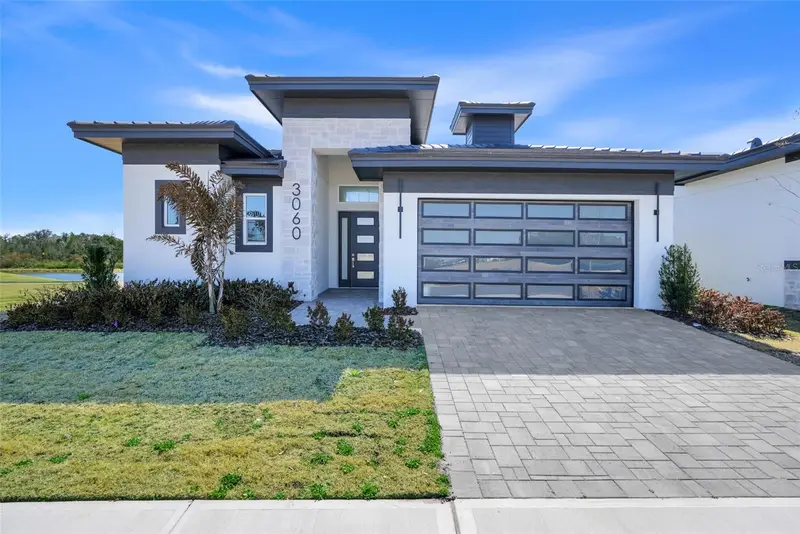
$720,000
3060 Kensington Ave
Davenport, FL 33837
3 bd · 3 ba · 1,911 sqft
Hampton Green At Providence
MLS ID #O6382925, ABD REALTY, INC..
Listing provided by Stellar MLS
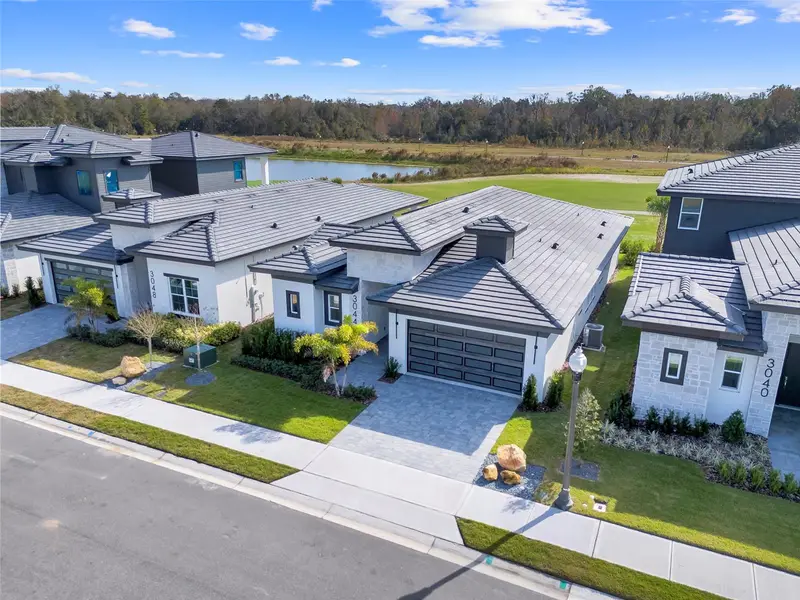
$690,000
3044 Kensington Ave
Davenport, FL 33837
3 bd · 3 ba · 1,911 sqft
Hampton Green At Providence
MLS ID #O6378045, ABD REALTY, INC..
Listing provided by Stellar MLS
$749,000
1531 Fairview Cir
Reunion, FL 34747
5 bd · 6 ba · 3,076 sqft
Reunion Ph 2 Prcl 3
MLS ID #O6376110, STOCKWORTH REALTY GROUP.
Listing provided by Stellar MLS

Listings courtesy of Stellar MLS as distributed by MLS GRID
IDX information is provided exclusively for consumers’ personal, non-commercial use and may not be used for any purpose other than to identify prospective properties consumers may be interested in purchasing.
Based on information submitted to the MLS GRID as of September 3, 2026 at 4:28 PM ET. All data is obtained from various sources and may not have been verified by broker or MLS GRID. Supplied Open House Information is subject to change without notice. All information should be independently reviewed and verified for accuracy. Properties may or may not be listed by the office/agent presenting the information.
All or a portion of the multiple listing information is provided by Stellar MLS, from a copyrighted compilation of listings. The compilation of listings and each individual listing are © 2026 Stellar MLS. All rights reserved.
Ryan Solberg, Broker · MaxLife Realty LLC · FL License #BK3354351 · Equal Housing Opportunity · Full disclaimer · DMCA