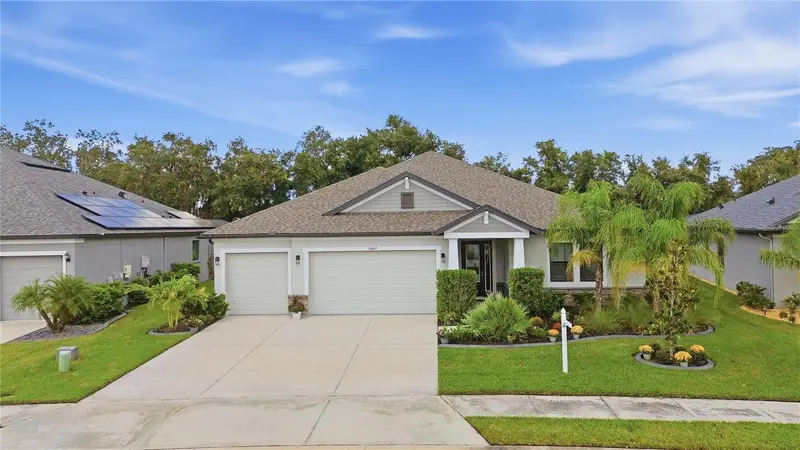

$770,000
12807 Wheatgrass CourtParrish, FL 34219
Listing updated: November 3, 2026 at 12:24 PM ET
Listing courtesy of The Keyes Company - Sarasota · Gina Guarneri · MLS #A4704836 · Active · 941-362-4100Property type
Year built
Lot size
Price / sq ft
HOA dues
Days on market
Garage spaces
Flood zone
About this home
PRICE IMPROVEMENT! Preserve views, a private heated pool and spa, and resort-style amenities in Cross Creek. Built in 2022 on Wheatgrass Court in Parrish, this 4-bedroom, 3-bath home offers 2,848 sq ft of open-concept living. High ceilings make the main living areas feel big and bright, and impact windows add peace of mind. A 3-car garage gives you room for cars, gear, and storage. The kitchen anchors the open living and dining areas, with stainless steel appliances and a 5-burner gas stove. The flexible layout works for guests, a home office, or extra living space. Step outside to a screened, heated pool and spa with a preserve view and room for dining and lounging. Swim year-round in a private backyard made for everyday living and entertaining. Cross Creek adds even more: a community pool with slide, splash pad, sports courts, and a playground. This pool home is priced to move. Schedule your private showing today!
Estimated monthly payment
Estimate only. Taxes use the listing's reported amount where available; insurance is a Florida-average estimate. Your actual payment will vary — run a full calculation or talk to a lender.
Price & listing history41 days on market
- Status: ActiveSep 23, 2026
- Listed$775,000Sep 23, 2026
- Price reduced$770,000
Property Documents
Documents the listing agent has made public for this property. Free to view and download.
Facts & features
- Property type
- Residential
- Sub type
- Single Family Residence
- Status
- Active
- Days on market
- 41
- Subdivision
- Crosscreek Ph I Subph B & C; Lot 93; Pb
- County
- Manatee
- Year built
- 2022
- Living area
- 2,848 sq ft
- Price/sq ft
- $270
- Building area
- 3,875 sq ft (Public Records)
- Lot size
- 11,377 sq ft
- Lot category
- 1/4 to less than 1/2
- Flood zone
- x
- Garage
- 3 spaces
- Pool
- Private pool
- Annual taxes
- $10,531 (2025)
- Parcel #
- 500240559
- Zoning
- PD-MU
- MLS #
- A4704836
Ask about this home
Have a question? Ask the broker directly.
Ryan Solberg answers personally — no call center, no spam. Your question goes straight to him.
Interior Details
- Bedrooms
- 4
- Full bathrooms
- 3
- Flooring
- Tile
- Appliances
- Built-In Oven, Cooktop, Dishwasher, Disposal, Dryer, Refrigerator, Washer
- Interior features
- Ceiling Fans(s), High Ceilings, Open Floorplan
- Laundry
- Laundry Room
- Stories / Levels
- One
- Direction faces
- South
Heating & Cooling
- Heating
- Central
- Cooling
- Central Air
Parking
- Garage spaces
- 3
- Attached garage
- No
- Parking features
- Driveway, Garage Door Opener
HOA & Financial
- HOA fee
- $367 / Quarterly
- Monthly HOA
- $122/mo
- Total monthly fees
- $122/mo
- Total annual fees
- $1,468
- HOA name
- Inframark Community Management
- CDD
- Yes
- Min lease term
- 6 Months
- Listing terms
- Cash, Conventional, FHA, VA Loan
- Ownership
- Fee Simple
- Available for lease
- Yes
- Lease restrictions
- Yes
- Additional lease restrictions
- Please Verify with the HOA
Exterior & Construction
- Exterior features
- Rain Gutters
- Construction materials
- Stucco
- Roof
- Shingle
- Foundation
- Slab
- Pool
- Private pool
- Road surface
- Paved
Utilities
- Sewer
- Public Sewer
- Water source
- Public
- Utilities
- Cable Connected, Electricity Connected, Natural Gas Available
Community
- Pets allowed
- Yes
Schools
Letter grades: Florida DOE 2024–25 school grades (Orange, Seminole, Lake, Osceola, Brevard). Assigned schools from the listing agent — verify enrollment with the district.
Room Details
| Room | Level | Dimensions |
|---|---|---|
| Primary Bedroom | First | 18x14 |
| Bedroom 2 | First | 16x12 |
| Bedroom 3 | First | 16x11 |
| Bathroom 4 | First | 15x11 |
| Bathroom 1 | First | 15x11 |
| Kitchen | First | 37x16 |
| Living Room | First | 23x20 |
Listing Details
- Listing date
- 2026-09-23
- On market date
- 2026-09-23
- Original list price
- $775,000
- Occupant type
- Vacant
- MLS area
- 34219 - Parrish
- Listing AOR
- Orlando Regional
- Status changed
- 2026-09-23
- Tax legal description
- LOT 93, CROSSCREEK PH IB & IC PI #5002.4055/9
Flood risk
Minimal-risk area outside the mapped floodplain. Flood insurance is optional and typically low-cost.
Source: FEMA flood zone reported on the listing. Confirm current designation at FEMA Flood Map Service Center.
Location
Directions
Upper Manatee River Rd / Fort Hammer Rd, Continue to Cross Creek Community – Cross Creek Pkwy, turn left onto Silkwood Way, turn right onto Creekside Park Dr, turn left onto Ridgestone Dr, turn right onto Wheatgrass Ct, Arrive at 12807 Wheatgrass Ct
More homes like this
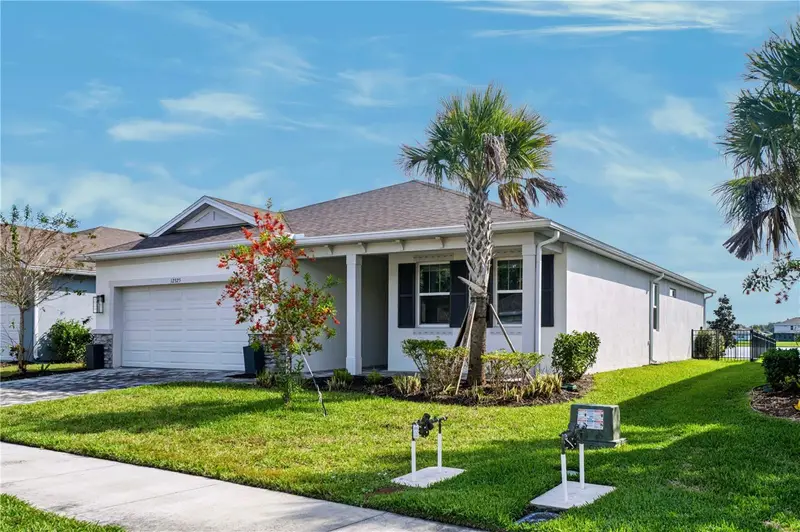
$529,000
12325 54th St E
Parrish, FL 34219
3 bd · 3 ba · 2,209 sqft
Windwater Ph Ia & Ib
MLS ID #A4709701, THE O'HARA GROUP FL LLC.
Listing provided by Stellar MLS
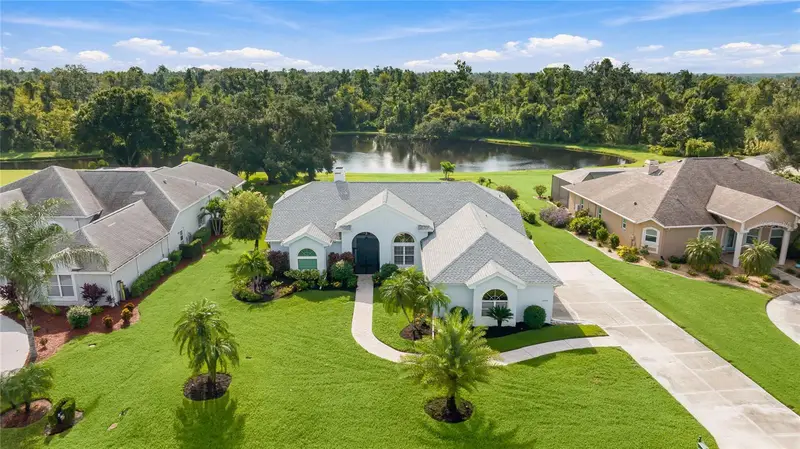
$639,900
3306 Little Country Rd
Parrish, FL 34219
3 bd · 2 ba · 2,221 sqft
River Wilderness Ph Ii-B
MLS ID #A4708798, PREFERRED SHORE LLC.
Listing provided by Stellar MLS
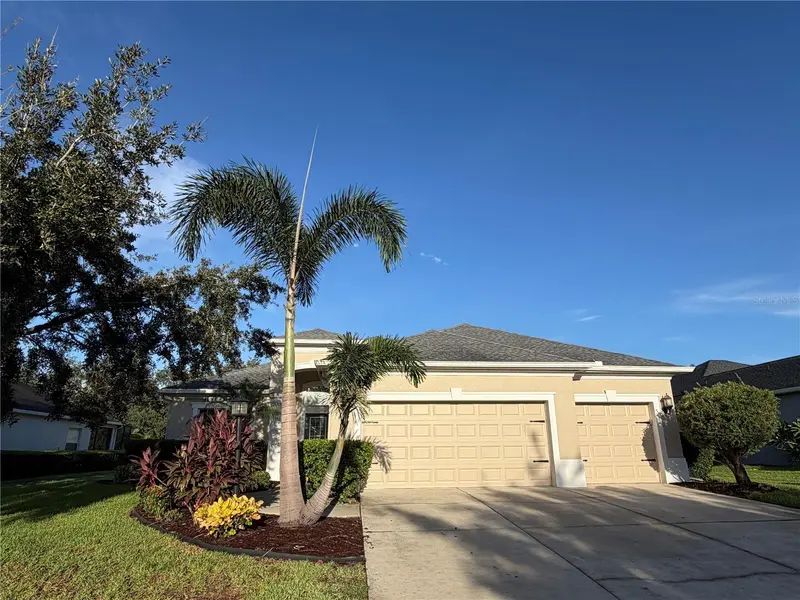
$520,000
1416 Hickory View Cir
Parrish, FL 34219
3 bd · 3 ba · 3,065 sqft
Rivers Reach Ph Ii
MLS ID #O6439503, OPENDOOR BROKERAGE LLC.
Listing provided by Stellar MLS

$674,900
8159 Roll Tide Ter
Parrish, FL 34219
4 bd · 3 ba · 2,968 sqft
Seaire - Parrish Lakes
MLS ID #TB8505159, PERRY HOMES.
Listing provided by Stellar MLS

Listings courtesy of Stellar MLS as distributed by MLS GRID
IDX information is provided exclusively for consumers’ personal, non-commercial use and may not be used for any purpose other than to identify prospective properties consumers may be interested in purchasing.
Based on information submitted to the MLS GRID as of November 3, 2026 at 12:24 PM ET. All data is obtained from various sources and may not have been verified by broker or MLS GRID. Supplied Open House Information is subject to change without notice. All information should be independently reviewed and verified for accuracy. Properties may or may not be listed by the office/agent presenting the information.
All or a portion of the multiple listing information is provided by Stellar MLS, from a copyrighted compilation of listings. The compilation of listings and each individual listing are © 2026 Stellar MLS. All rights reserved.
Ryan Solberg, Broker · MaxLife Realty LLC · FL License #BK3354351 · Equal Housing Opportunity · Full disclaimer · DMCA