
$280,000
4993 18th StreetOcala, FL 34482
Listing updated: September 4, 2026 at 6:52 AM ET
Listing courtesy of Dalton Wade Inc · Cristian Monessati · MLS #OM731543 · Active · 888-668-8283Property type
Year built
Lot size
Price / sq ft
HOA dues
Day on market
Garage spaces
Flood zone
About this home
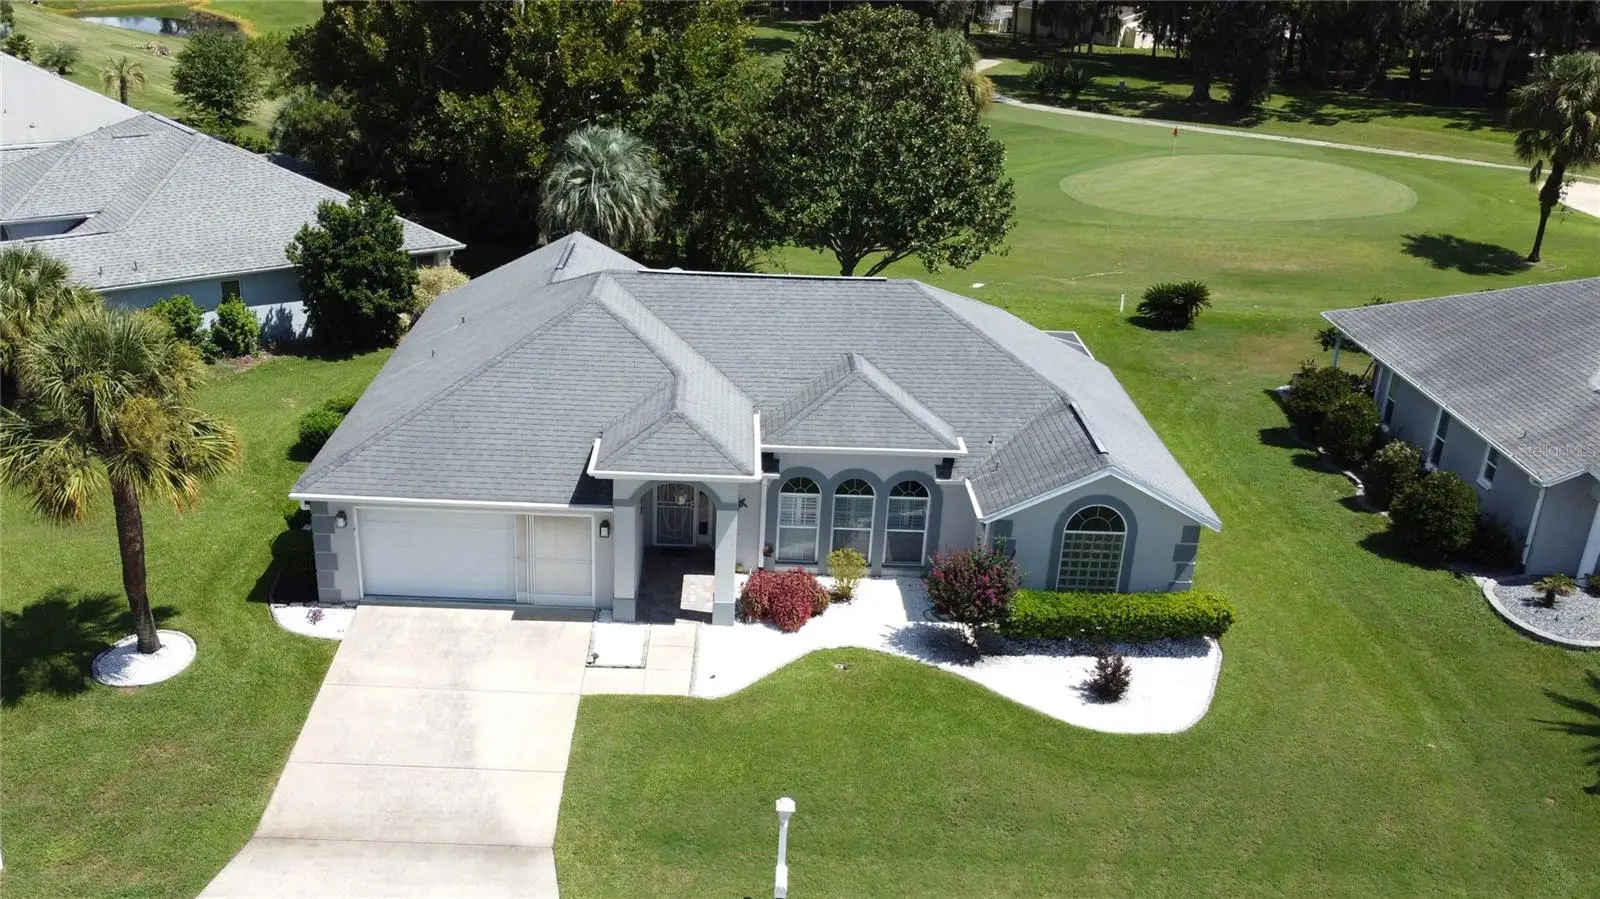
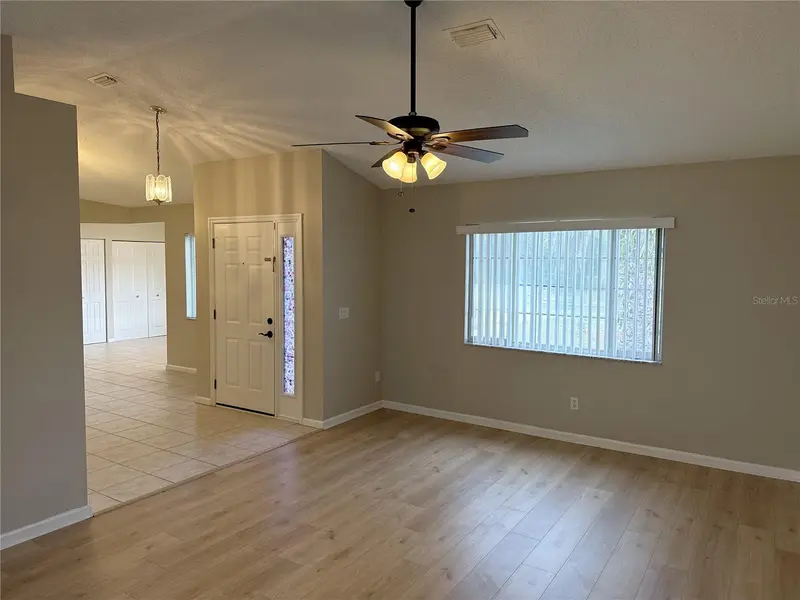
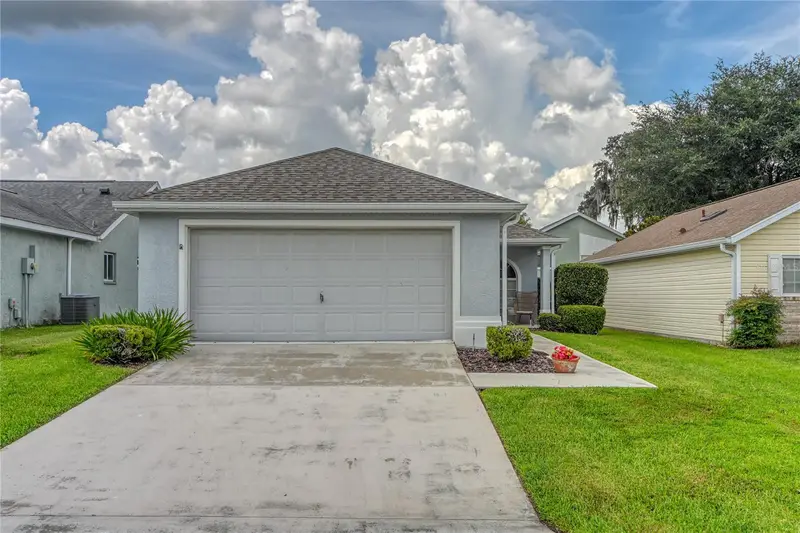
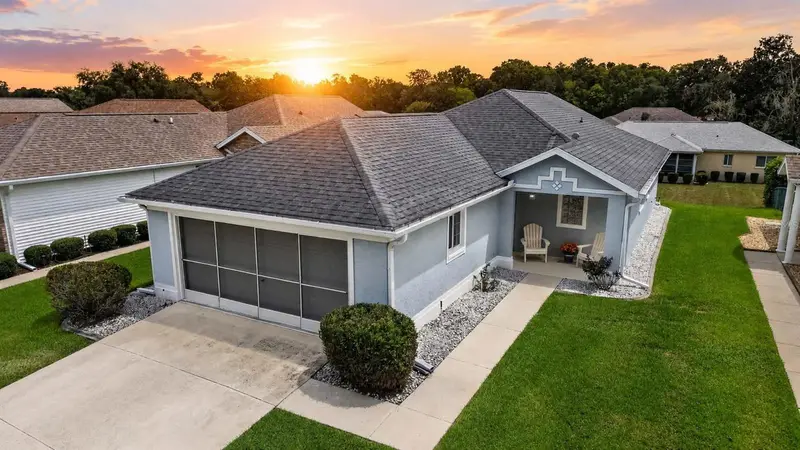
On the Golf Course and a Corner Lot, this very comfortable and well-maintained home features a desirable split-bedroom floor plan, spacious living room and separate family room, with the kitchen conveniently positioned between the two, plus numerous recent upgrades. Enjoy a new A/C system in the living area (2025) and an additional new A/C unit in the garage (2022). The home also features plantation shutters in the living room, new laminate flooring, a walk-in shower in the second bathroom, and new appliances including the refrigerator, dishwasher, microwave oven, washer and dryer. The Florida room has been upgraded with new aluminum/glass windows, creating a bright and inviting space to enjoy year-round. The spacious primary suite offers two walk-in closets, a new glass-enclosed walk-in shower, soaking tub, double-sink vanity and direct access to the screened lanai. Step outside and enjoy a great golf course view overlooking the par-5 2nd fairway. Enjoy resort-style amenities, an 18-hole golf course, clubhouse, indoor (heated) and outdoor pools, fitness center, tennis and bocce courts, and more. Conveniently located near shopping, dining, and everyday essentials, and just minutes from the World Equestrian Center in the heart of Ocala’s horse country. A wonderful opportunity to enjoy comfortable Florida living with golf course views and the added appeal of a corner lot!
Estimated monthly payment
Estimate only. Taxes use the listing's reported amount where available; insurance is a Florida-average estimate. Your actual payment will vary — run a full calculation or talk to a lender.
Price & listing history1 days on market
- Status: ActiveSep 3, 2026
- Listed$280,000Sep 3, 2026
- Price increased$280,000
Facts & features
- Property type
- Residential
- Sub type
- Single Family Residence
- Status
- Active
- Days on market
- 1
- Cumulative DOM
- 198
- Subdivision
- Ocala Palms Un I
- County
- Marion
- Year built
- 1996
- Living area
- 1,587 sq ft
- Price/sq ft
- $176
- Building area
- 2,433 sq ft (Public Records)
- Lot size
- 9,148 sq ft
- Lot category
- 0 to less than 1/4
- Flood zone
- X (12083C0504E)
- Garage
- 2 spaces
- Annual taxes
- $3,697 (2025)
- Parcel #
- 2151-001-034
- Zoning
- PUD
- MLS #
- OM731543
Ask about this home
Have a question? Ask the broker directly.
Ryan Solberg answers personally — no call center, no spam. Your question goes straight to him.
Interior Details
- Bedrooms
- 2
- Full bathrooms
- 2
- Flooring
- Ceramic Tile, Laminate
- Appliances
- Dishwasher, Dryer, Microwave, Range, Refrigerator, Washer
- Interior features
- Cathedral Ceiling(s), Ceiling Fans(s), Coffered Ceiling(s), High Ceilings, Split Bedroom, Vaulted Ceiling(s)
- Laundry
- Electric Dryer Hookup, Inside, Washer Hookup
- Stories / Levels
- One
- Direction faces
- Southwest
Heating & Cooling
- Heating
- Central, Electric
- Cooling
- Central Air, Mini-Split Unit(s)
Parking
- Garage spaces
- 2
- Attached garage
- Yes
HOA & Financial
- HOA fee
- $295 / Monthly
- Monthly HOA
- $295/mo
- Total monthly fees
- $295/mo
- Total annual fees
- $3,540
- HOA name
- Ocala Palms Operations
- CDD
- No
- Homestead exemption
- Yes
- Min lease term
- 3 Months
- Listing terms
- Cash, Conventional, FHA, VA Loan
- Ownership
- Fee Simple
- Available for lease
- Yes
- Lease restrictions
- Yes
- Additional lease restrictions
- 3 Months minimum Lease period
- Approval process
- OPO
Exterior & Construction
- Exterior features
- Private Mailbox
- Construction materials
- Block, Stucco
- Roof
- Shingle
- Foundation
- Slab
- Road surface
- Asphalt, Paved
Utilities
- Sewer
- Public Sewer
- Water source
- Public
- Utilities
- Cable Available, Electricity Connected, Public, Sewer Connected, Water Connected
Community
- Pets allowed
- Cats OK, Dogs OK, Number Limit
- Senior community
- Yes
Room Details
| Room | Level | Dimensions |
|---|---|---|
| Foyer | First | |
| Living Room | First | |
| Family Room | First | |
| Kitchen | First | |
| Primary Bedroom | First | |
| Bedroom 2 | First | |
| Laundry | First |
Listing Details
- Listing date
- 2026-09-01
- On market date
- 2026-09-03
- Original list price
- $280,000
- Occupant type
- Owner
- MLS area
- 34482 - Ocala
- Listing AOR
- Suncoast Tampa
- Status changed
- 2026-09-03
- Tax legal description
- SEC 09 TWP 15 RGE 21 PLAT BOOK 2 PAGE 183 OCALA PALMS UNIT 1 BLK A LOT 34
Flood risk
Minimal-risk area outside the mapped floodplain. Flood insurance is optional and typically low-cost.
Source: FEMA flood zone reported on the listing. Confirm current designation at FEMA Flood Map Service Center.
Location
Directions
Community main entrance is 1.2 miles west of Interstate 75 (I75) on Highway 27, turning South on NW 49th Avenue up to the gate complex. Then after the gate, at the stop sign, turn left and drive until the address.
More homes like this
$185,900
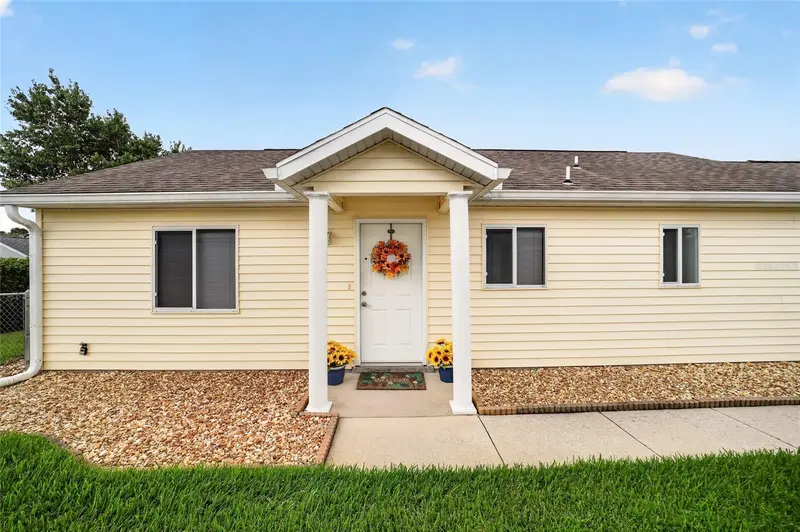
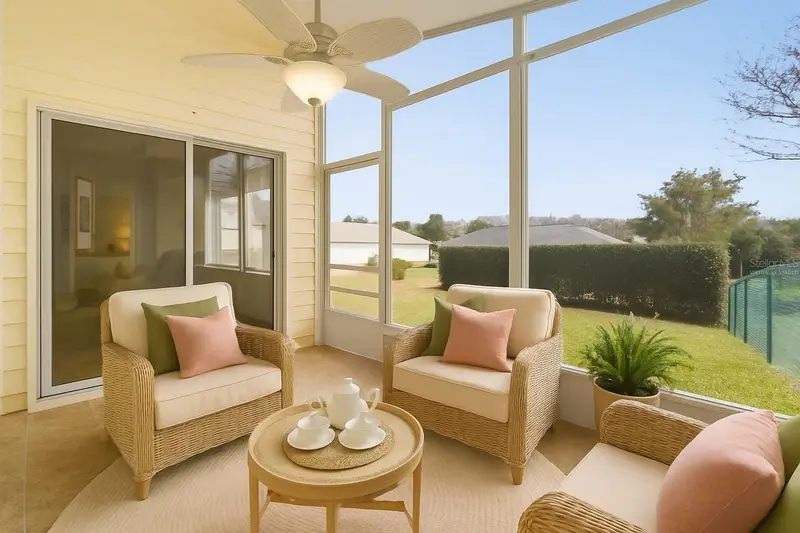
1921 Nw 50th Cir
Ocala, FL 34482
2 bd · 2 ba · 929 sqft
Ocala Palms Un I
MLS ID #OM710680, KELLER WILLIAMS CORNERSTONE RE.
Listing provided by Stellar MLS
$205,000
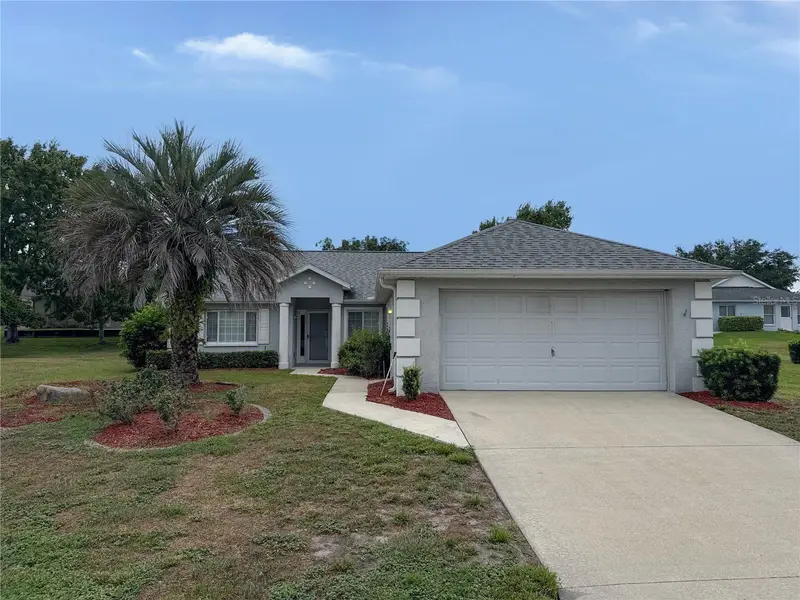
1988 Nw 50th Ave
Ocala, FL 34482
2 bd · 2 ba · 1,332 sqft
Ocala Palms Un I
MLS ID #OM728518, RESOLUTE REAL ESTATE LLC.
Listing provided by Stellar MLS
$219,900
1918 Nw 50th Ave
Ocala, FL 34482
2 bd · 2 ba · 1,187 sqft
Ocala Palms Un I
MLS ID #OM729864, LOKATION.
Listing provided by Stellar MLS
$234,900
1923 Nw 50th Cir
Ocala, FL 34482
2 bd · 2 ba · 1,293 sqft
Ocala Palms Un I
MLS ID #OM731449, KELLER WILLIAMS CORNERSTONE RE.
Listing provided by Stellar MLS

Listings courtesy of Stellar MLS as distributed by MLS GRID
IDX information is provided exclusively for consumers’ personal, non-commercial use and may not be used for any purpose other than to identify prospective properties consumers may be interested in purchasing.
Based on information submitted to the MLS GRID as of September 4, 2026 at 6:52 AM ET. All data is obtained from various sources and may not have been verified by broker or MLS GRID. Supplied Open House Information is subject to change without notice. All information should be independently reviewed and verified for accuracy. Properties may or may not be listed by the office/agent presenting the information.
All or a portion of the multiple listing information is provided by Stellar MLS, from a copyrighted compilation of listings. The compilation of listings and each individual listing are © 2026 Stellar MLS. All rights reserved.
Ryan Solberg, Broker · MaxLife Realty LLC · FL License #BK3354351 · Equal Housing Opportunity · Full disclaimer · DMCA