

$515,000
1242 Darnaby WayOrlando, FL 32824
Listing updated: October 22, 2026 at 6:30 PM ET
Listing courtesy of Privilege Real Estate & Investments Inc · Luis Morales Rodriguez · MLS #O6438476 · Active · 407-791-4909Property type
Year built
Lot size
Price / sq ft
HOA dues
Days on market
Garage spaces
Flood zone
About this home
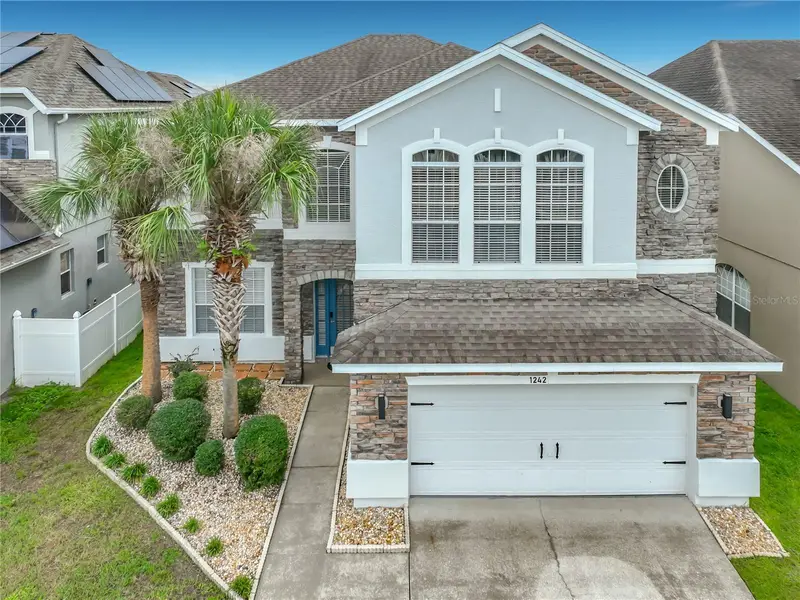
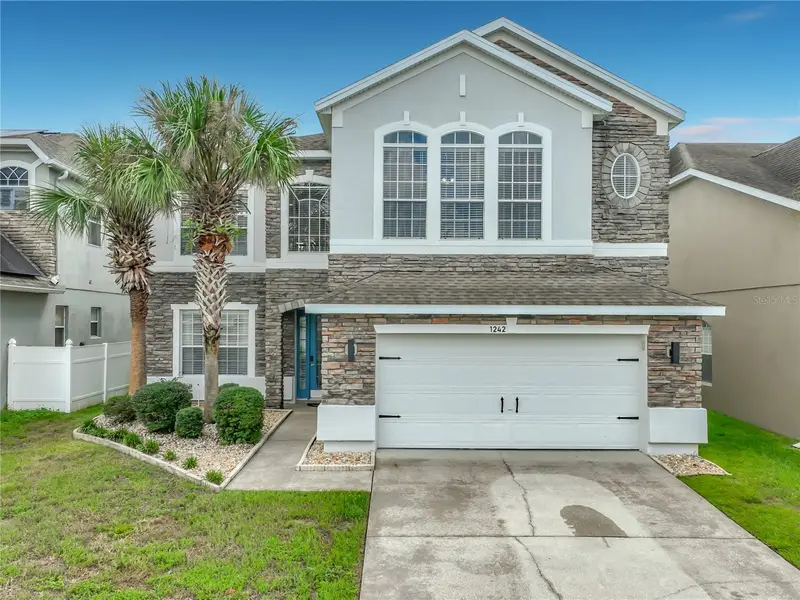
***Brand-New Roof before closing or seller's credit toward the buyer's closing costs.*** Welcome to Harbor Lakes at Meadow Woods, a desirable gated community in Orlando, Florida. This beautifully updated two-story single-family home is move-in ready. The home offers four spacious bedrooms, two and a half bathrooms, a two-car garage, high ceilings, and sits on a standard-sized lot. Enjoy a covered front entry and a covered rear porch, perfect for relaxing or entertaining. Inside, you'll find formal living and dining rooms, along with a spacious family room that opens to the kitchen. The kitchen is equipped with 42-inch wood cabinetry, solid-surface countertops, recessed lighting, and a large breakfast bar overlooking the family room—ideal for everyday living and gatherings. The primary suite features a large walk-in closet, dual-sink vanity, garden tub, and separate shower, providing a comfortable retreat. An interior laundry room adds convenience to daily living. Ideally located just minutes from major roadways including I-4, Florida's Turnpike, Osceola Parkway, and SR 417, this home offers easy access to Walt Disney World, Disney Springs, Universal Studios, CityWalk, SeaWorld, Downtown Orlando, Orlando International Airport, and Lake Nona's Medical City. Don't miss this opportunity to own a home in one of Orlando's most convenient locations. ***Brand-New Roof before closing or seller's credit toward the buyer's closing costs.***
Estimated monthly payment
Estimate only. Taxes use the listing's reported amount where available; insurance is a Florida-average estimate. Your actual payment will vary — run a full calculation or talk to a lender.
Price & listing history50 days on market
- Status: ActiveSep 3, 2026
- Listed$525,000Sep 2, 2026
- Price reduced$515,000
Facts & features
- Property type
- Residential
- Sub type
- Single Family Residence
- Status
- Active
- Days on market
- 50
- Subdivision
- Harbor Lakes 50 77
- County
- Orange
- Year built
- 2004
- Living area
- 3,057 sq ft
- Price/sq ft
- $168
- Building area
- 3,897 sq ft (Public Records)
- Lot size
- 6,398 sq ft
- Lot category
- 0 to less than 1/4
- Flood zone
- X (12095C0650G)
- Garage
- 2 spaces
- Annual taxes
- $4,234 (2025)
- Parcel #
- 30-24-30-3420-01-640
- Zoning
- P-D
- MLS #
- O6438476
Ask about this home
Have a question? Ask the broker directly.
Ryan Solberg answers personally — no call center, no spam. Your question goes straight to him.
Interior Details
- Bedrooms
- 4
- Full bathrooms
- 2
- Half bathrooms
- 1
- Flooring
- Laminate
- Appliances
- Dryer, Electric Water Heater, Microwave, Range, Refrigerator, Washer
- Interior features
- Ceiling Fans(s), High Ceilings, Living Room/Dining Room Combo, PrimaryBedroom Upstairs, Thermostat, Walk-In Closet(s)
- Laundry
- Laundry Room
- Stories / Levels
- Two
- Direction faces
- West
Heating & Cooling
- Heating
- Central
- Cooling
- Central Air
Parking
- Garage spaces
- 2
- Attached garage
- Yes
HOA & Financial
- HOA fee
- $90 / Monthly
- Monthly HOA
- $90/mo
- Total monthly fees
- $90/mo
- Total annual fees
- $1,085
- HOA name
- Empire Management Group - Aida Gonzalez
- CDD
- No
- Homestead exemption
- Yes
- Min lease term
- 7 Months
- Listing terms
- Cash, Conventional, FHA, VA Loan
- Ownership
- Fee Simple
- Available for lease
- Yes
- Lease restrictions
- Yes
- Additional lease restrictions
- Contact HOA for the lease restrictions.
- Approval process
- Contact HOA for the Approval Process.
Exterior & Construction
- Exterior features
- Sidewalk
- Construction materials
- Block, Stone, Stucco
- Roof
- Shingle
- Foundation
- Slab
- Water view
- Yes
- Road surface
- Asphalt
Utilities
- Sewer
- Public Sewer
- Water source
- Public
- Utilities
- Public
Community
- Pets allowed
- Yes
Schools
Letter grades: Florida DOE 2024–25 school grades (Orange, Seminole, Lake, Osceola, Brevard). Assigned schools from the listing agent — verify enrollment with the district.
Room Details
| Room | Level | Dimensions |
|---|---|---|
| Primary Bedroom | 16x16 | |
| Living Room | 16x16 | |
| Kitchen | 18x18 | |
| Bedroom 2 | 11x11 | |
| Bedroom 3 | 12x12 | |
| Bedroom 4 | 14x14 |
Listing Details
- Listing date
- 2026-09-02
- On market date
- 2026-09-02
- Original list price
- $525,000
- Occupant type
- Vacant
- MLS area
- 32824 - Orlando/Taft / Meadow woods
- Listing AOR
- Orlando Regional
- Status changed
- 2026-09-03
- Tax legal description
- HARBOR LAKES 50/77 LOT 164
Flood risk
Minimal-risk area outside the mapped floodplain. Flood insurance is optional and typically low-cost.
Source: FEMA flood zone reported on the listing. Confirm current designation at FEMA Flood Map Service Center.
Location
Directions
From Hwy 192/Vine Street, take Orange Blossom Trail NORTH, right @ Osceola Parkway, left @ Old Dixie Hwy, right @ E Town Center Blvd., becomes Rhode Island Woods Circle. Left @ Darnaby Way. House on the right.
More homes like this
$439,000
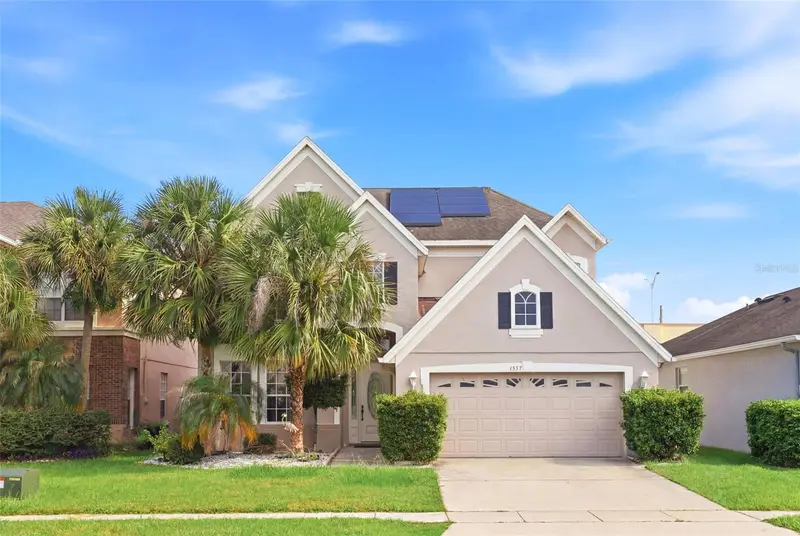
1357 Darnaby Way
Orlando, FL 32824
4 bd · 4 ba · 2,561 sqft
Harbor Lakes 50 77
MLS ID #S5152242, ODRY VARGAS REALTY GROUP.
Listing provided by Stellar MLS
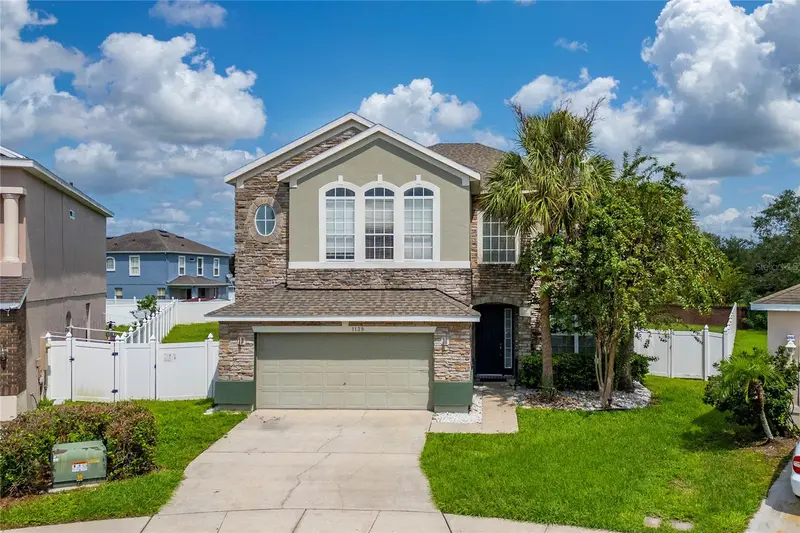
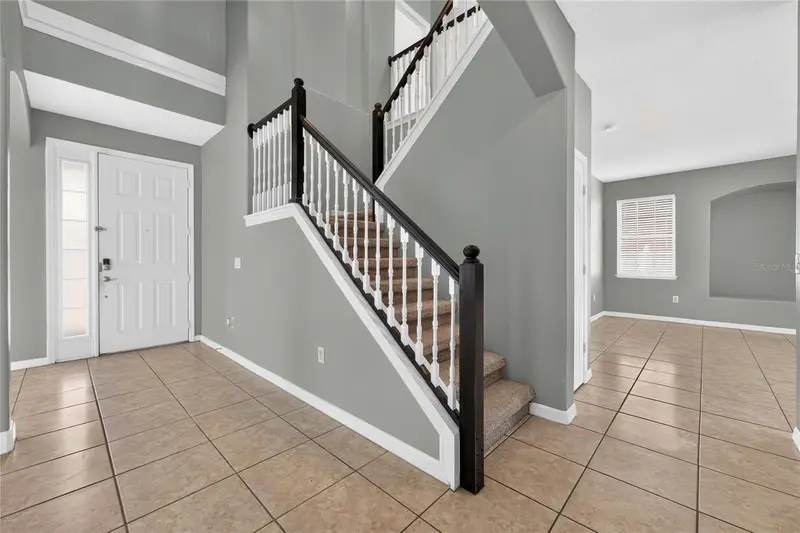
$549,900
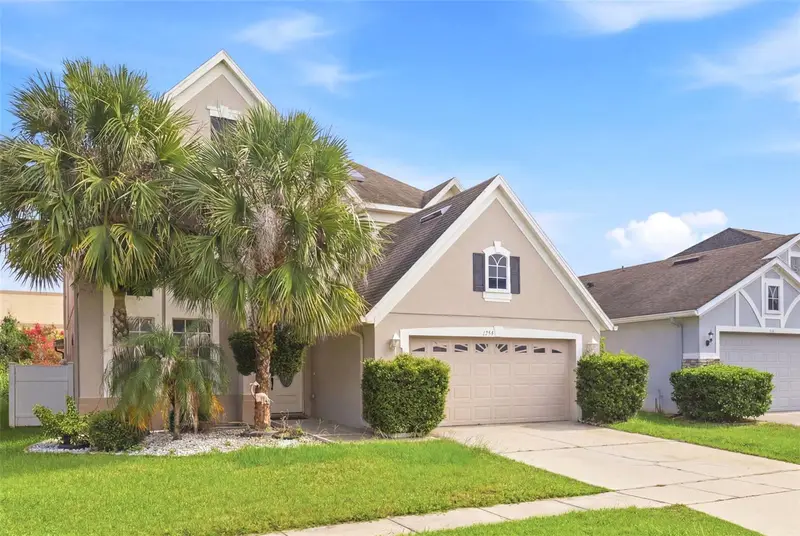
1139 Darnaby Way
Orlando, FL 32824
5 bd · 3 ba · 3,165 sqft
Harbor Lakes 50 77
MLS ID #O6444730, HOMETRUST REALTY GROUP.
Listing provided by Stellar MLS
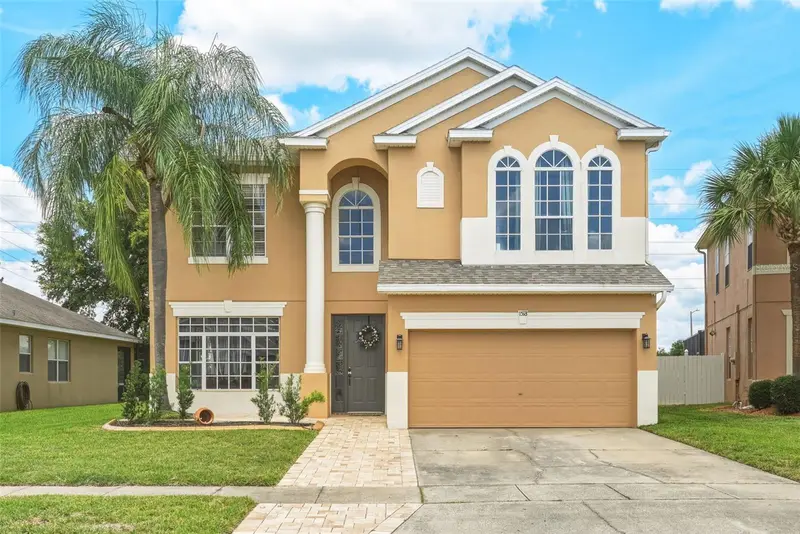
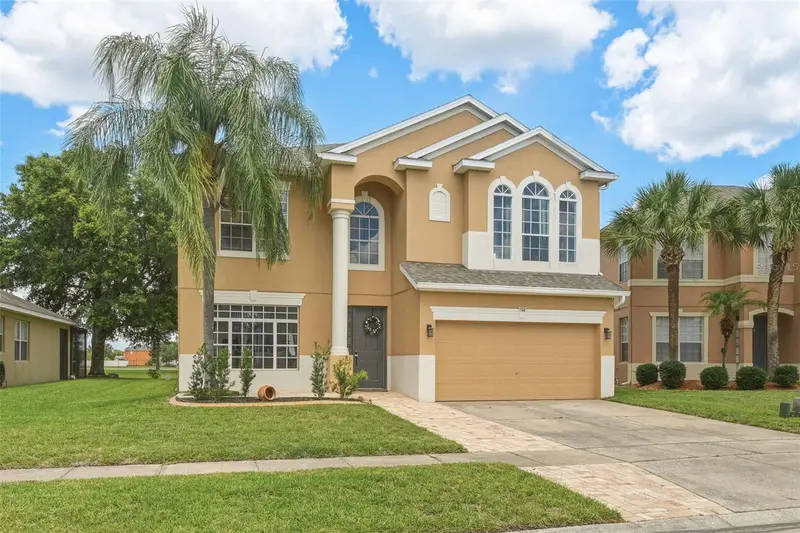
$559,000
1518 Sun Meadow Dr
Orlando, FL 32824
5 bd · 4 ba · 2,813 sqft
Harbor Lakes 50 77
MLS ID #V4949580, ADAMS, CAMERON & CO., REALTORS.
Listing provided by Stellar MLS

Listings courtesy of Stellar MLS as distributed by MLS GRID
IDX information is provided exclusively for consumers’ personal, non-commercial use and may not be used for any purpose other than to identify prospective properties consumers may be interested in purchasing.
Based on information submitted to the MLS GRID as of October 22, 2026 at 6:30 PM ET. All data is obtained from various sources and may not have been verified by broker or MLS GRID. Supplied Open House Information is subject to change without notice. All information should be independently reviewed and verified for accuracy. Properties may or may not be listed by the office/agent presenting the information.
All or a portion of the multiple listing information is provided by Stellar MLS, from a copyrighted compilation of listings. The compilation of listings and each individual listing are © 2026 Stellar MLS. All rights reserved.
Ryan Solberg, Broker · MaxLife Realty LLC · FL License #BK3354351 · Equal Housing Opportunity · Full disclaimer · DMCA