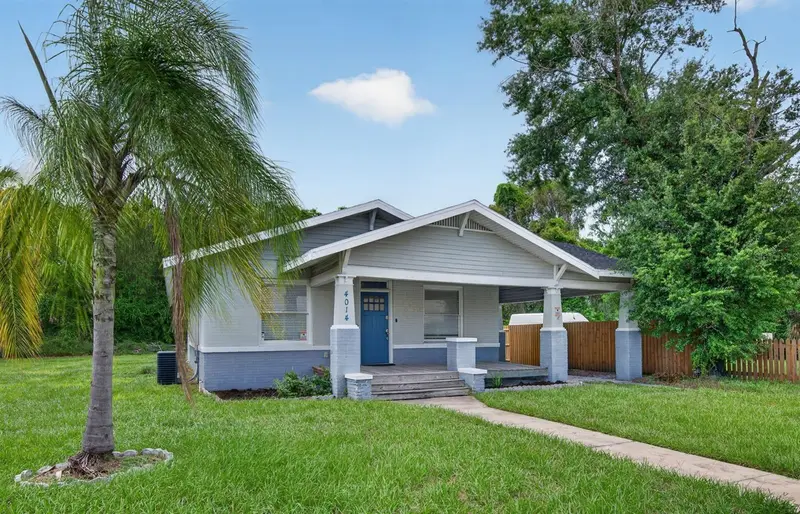

$450,000
4014 Marguerite StreetTampa, FL 33603
Listing updated: September 2, 2026 at 6:52 AM ET
Listing courtesy of Bright Realty Group Llc · Kelly Huang · MLS #TB8544773 · Active · 813-240-7744Property type
Year built
Lot size
Price / sq ft
HOA dues
Day on market
Flood zone
About this home
Virtually Staged. Discover timeless charm and comfort in this updated Seminole bungalow with 3 bed, 2.5 bath in the hearts of Tampa, where modern elegance, comfort, and convenience come together. Step inside to a bright and inviting open-concept floor plan that seamlessly connects the family room, living room, dining area, and kitchen, creating a spacious and functional gathering area for everyday living and entertaining guests. Thoughtfully renovated and move-in ready, this home features luxury vinyl flooring throughout, creating a sleek, cohesive look that is both stylish and easy to maintain. The massive owner's suite features two walk-in closets, an ensuite-bathroom with dual sink vanities, and additional entry door to the large back yard. Step outside to the backyard, where the possibilities are truly exciting. With the addition of a privacy fence, screen-in patio, garden and thoughtful landscaping, this outdoor area can be transformed into a beautiful and highly functional extension of the home - perfect for relaxing, entertaining, gardening, outdoor dining, or creating your own private retreat. Imagine enjoying your morning coffee surrounded by lush landscaping or hosting friends and family in your own screened outdoor living space. The potential is endless here with separate entry to the owner's suite, it can easily turn into a cash generating studio rental with monthly income!! Whether you're a growing family, an investor, or someone seeking a turnkey property, this home offers a fantastic opportunity in today’s market. Enjoy the freedom and flexibility of NO HOA and NO CDD fees. Additionally, the property is not located in a flood zone, offering additional peace of mind. With its modern updates, versatile floor plan, and desirable ownership benefits, this charming bungalow is an excellent opportunity for anyone looking for a stylish home that is truly move-in ready. Spacious second and third bedrooms are connected with a completely upgraded bathroom, also featuring dual sink vanities creating functionality and comfort for families of all sizes. The kitchen is equipped with all stainless steel appliance and laundry room with full size washer/dryer and electric tank-less water heater; this home has it all! Don’t miss your chance to own this exceptional residence that checks every box and more—it’s not just a house; it’s a lifestyle upgrade waiting to be claimed. Opportunity for AirBnB? YES! You can turn part or the entire home into cash flow and generate passive income, you are in control of everything you want for your own home without the HOA's approval or disapproval! Close to restaurants, shopping, Hospitals(Brandon Hospital, Tampa General Hospital, St. Joseph's Hospital, AdventHealth) and entertainments: Busch Garden, Adventure Island, MOSI, Florida Aquarium, Tampa Downtown, Riverwalk, Channelside, Port of Tampa for easy cruise get away and so much more! Peacefully tucked away in the quiet neighborhood yet accessible to everything Tampa, Brandon, Riverview has! Nearby major highway includes I-4, I-75, I-275 and the Selmon Expressway. Less than 30 min drive to neighboring city Plant City, Lake Land, Apollo Beach, Ruskin, TempleTerrace, Downtown Tampa, South Tampa, and within 1 hour drive to many famous beaches on the west coast of Florida; St. Petersburg Beach, Fort De Soto, Treasure Island, Madeira Beach and Clearwater Beach, just to name a few! It's all yours to explore, don’t miss your chance to make this your dream home!
Estimated monthly payment
Estimate only. Taxes use the listing's reported amount where available; insurance is a Florida-average estimate. Your actual payment will vary — run a full calculation or talk to a lender.
Price & listing history1 days on market
- Status: ActiveSep 2, 2026
- Listed$450,000Sep 1, 2026
- Price increased$450,000
Facts & features
- Property type
- Residential
- Sub type
- Single Family Residence
- Status
- Active
- Days on market
- 1
- Subdivision
- Blacks W C Sub
- County
- Hillsborough
- Year built
- 1912
- Living area
- 1,412 sq ft
- Price/sq ft
- $319
- Building area
- 1,842 sq ft (Public Records)
- Lot size
- 6,468 sq ft
- Lot category
- 0 to less than 1/4
- Flood zone
- X (12057C0352J)
- Annual taxes
- $7,567 (2025)
- Parcel #
- A-01-29-18-4H0-A00000-00006.0
- Zoning
- SH-RS
- MLS #
- TB8544773
Ask about this home
Have a question? Ask the broker directly.
Ryan Solberg answers personally — no call center, no spam. Your question goes straight to him.
Interior Details
- Bedrooms
- 3
- Full bathrooms
- 2
- Half bathrooms
- 1
- Flooring
- Luxury Vinyl
- Appliances
- Dishwasher, Disposal, Dryer, Microwave, Range, Refrigerator, Tankless Water Heater, Washer
- Interior features
- Ceiling Fans(s), Living Room/Dining Room Combo, Open Floorplan, Primary Bedroom Main Floor, Stone Counters, Thermostat, Walk-In Closet(s)
- Laundry
- Electric Dryer Hookup, Inside, Laundry Room, Washer Hookup
- Stories / Levels
- One
- Direction faces
- East
- Fireplace
- Yes
Heating & Cooling
- Heating
- Central, Electric
- Cooling
- Central Air
Parking
- Carport
- Yes
HOA & Financial
- Total monthly fees
- None
- Total annual fees
- None
- CDD
- No
- Min lease term
- No Minimum
- Listing terms
- Cash, Conventional, FHA, VA Loan
- Ownership
- Fee Simple
- Available for lease
- Yes
- Lease restrictions
- No
- Additional lease restrictions
- Buyer/Buyer's agent to verify any city/zoning regulations regarding rentals, if applicable.
Exterior & Construction
- Exterior features
- Private Mailbox, Private Yard
- Construction materials
- Brick
- Roof
- Shingle
- Foundation
- Crawlspace
- Road surface
- Asphalt
Utilities
- Sewer
- Public Sewer
- Water source
- Public
- Utilities
- Cable Available, Electricity Available, Electricity Connected, Public, Sewer Available, Sewer Connected, Water Available, Water Connected
Community
- Pets allowed
- Yes
Room Details
| Room | Level | Dimensions |
|---|---|---|
| Living Room | First | |
| Kitchen | First | |
| Primary Bedroom | First | |
| Primary Bathroom | First | |
| Bathroom 2 | First |
Listing Details
- Listing date
- 2026-09-01
- On market date
- 2026-09-01
- Original list price
- $450,000
- Occupant type
- Vacant
- MLS area
- 33603 - Tampa / Seminole Heights
- Listing AOR
- Suncoast Tampa
- Status changed
- 2026-09-02
- Tax legal description
- BLACK'S W C SUBDIVISION LOT 6 BLOCK A
Flood risk
Minimal-risk area outside the mapped floodplain. Flood insurance is optional and typically low-cost.
Source: FEMA flood zone reported on the listing. Confirm current designation at FEMA Flood Map Service Center.
Location
Directions
From I-275 and Fowler Ave., get on Southbound I-275 from Fowler Ave., take exit 46B toward FL-574/MLK Jr Blvd, turn North right onto N. Central Ave. turn right onto N. Marguerite St., house 4014 Marguerite will be on the right side.
More homes like this
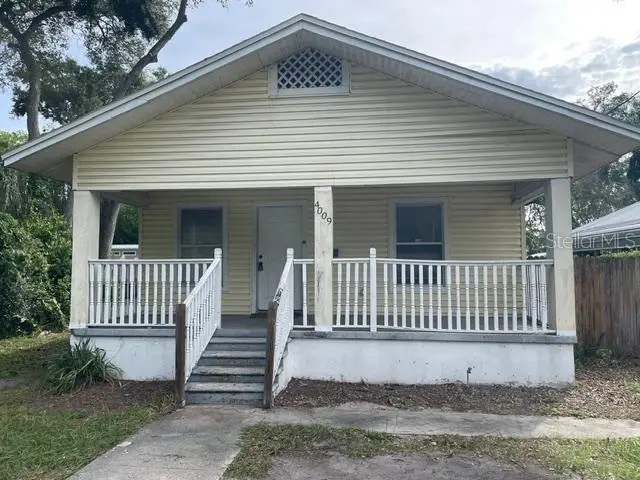
$299,900
4009 N Central Ave
Tampa, FL 33603
3 bd · 2 ba · 1,392 sqft
Blacks W C Sub
MLS ID #TB8553320, INVESTORS CHOICE REALTY GROUP.
Listing provided by Stellar MLS
$425,000
4420 N Clark Ave
Tampa, FL 33614
3 bd · 3 ba · 1,534 sqft
Drew Park Re Of
MLS ID #TB8557718, PALLADIUM INVESTMENTS INC.
Listing provided by Stellar MLS
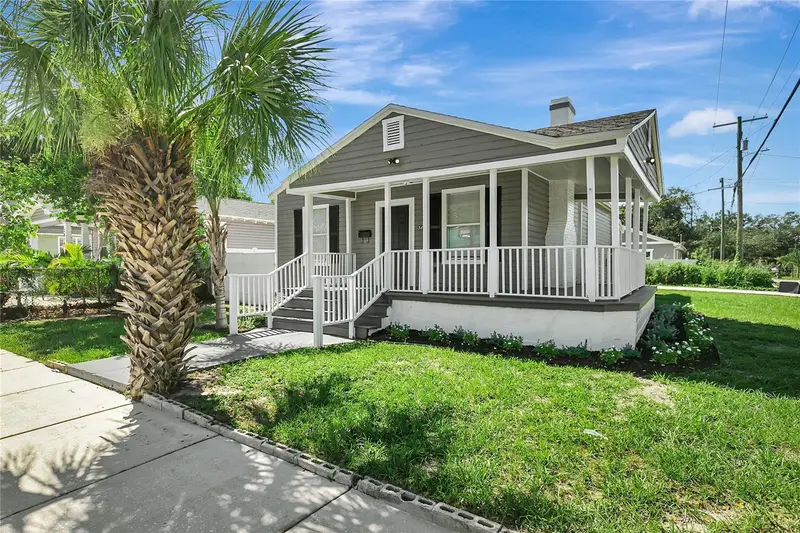
$389,900
3812 N Tampa St
Tampa, FL 33603
3 bd · 1 ba · 1,180 sqft
Arlington Heights
MLS ID #TB8557681, STAR BAY REALTY CORP..
Listing provided by Stellar MLS
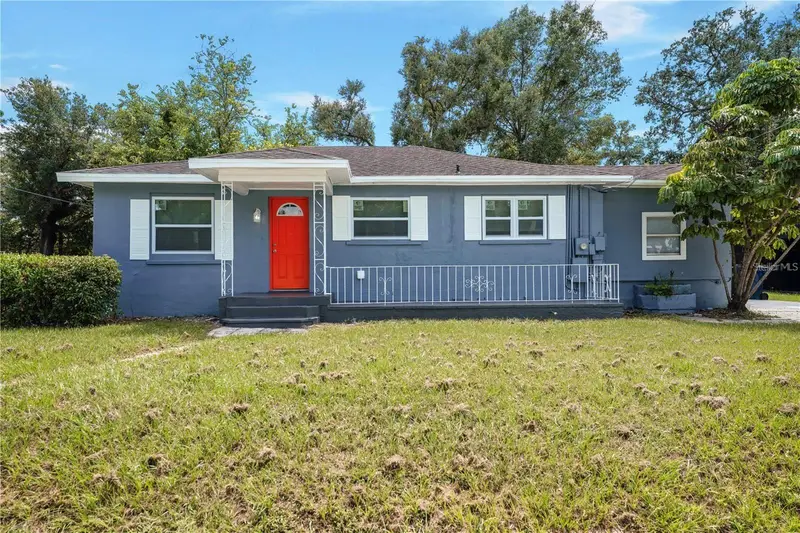
$390,000
703 E Hamilton Ave
Tampa, FL 33604
3 bd · 2 ba · 1,300 sqft
Pinecrest
MLS ID #TB8530687, JPT REALTY LLC.
Listing provided by Stellar MLS

Listings courtesy of Stellar MLS as distributed by MLS GRID
IDX information is provided exclusively for consumers’ personal, non-commercial use and may not be used for any purpose other than to identify prospective properties consumers may be interested in purchasing.
Based on information submitted to the MLS GRID as of September 2, 2026 at 6:52 AM ET. All data is obtained from various sources and may not have been verified by broker or MLS GRID. Supplied Open House Information is subject to change without notice. All information should be independently reviewed and verified for accuracy. Properties may or may not be listed by the office/agent presenting the information.
All or a portion of the multiple listing information is provided by Stellar MLS, from a copyrighted compilation of listings. The compilation of listings and each individual listing are © 2026 Stellar MLS. All rights reserved.
Ryan Solberg, Broker · MaxLife Realty LLC · FL License #BK3354351 · Equal Housing Opportunity · Full disclaimer · DMCA