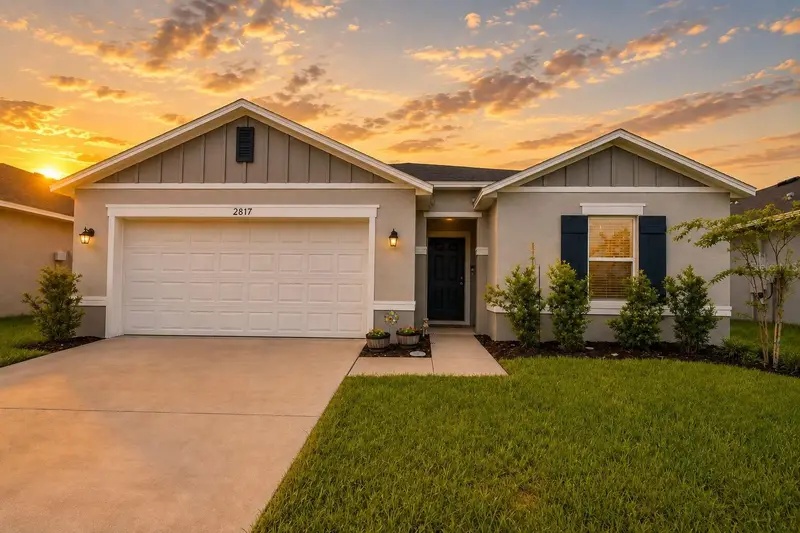

$319,500
2817 Woodacre DriveHaines City, FL 33844
Listing updated: October 19, 2026 at 9:50 AM ET
Listing courtesy of Coldwell Banker Realty · Lori Edwards · MLS #L4964751 · Active · 863-687-2233Property type
Year built
Lot size
Price / sq ft
HOA dues
Days on market
Garage spaces
Flood zone
About this home
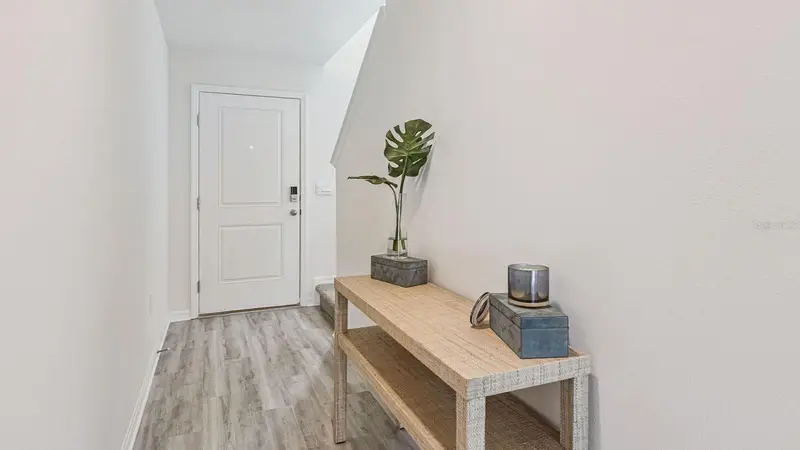
NEW LOWER PRICE AND THE SELLER IS OFFERING $5,000 CONCESSION TO PAY FOR SOLAR PANELS FOR 2 YEARS!! Welcome home to this beautifully appointed 4-bedroom, 2-bath home offering stylish upgrades and comfortable Florida living! Building completed November 2025, this home is move in ready. The heart of the home is the chef-inspired kitchen, featuring granite countertops, stainless steel appliances, a large center island with ample space for eating/dining, perfect for everyday meals and entertaining. Vaulted ceilings, upgraded lighting, and ceiling fans throughout add to the home's open and inviting feel. Wood-look tile flows throughout the main living areas, while the bedrooms feature comfortable carpet. The spacious primary suite offers a private retreat with an en-suite bath complete with a double-sink vanity and beautifully detailed diamond-pattern tile in the shower. An interior laundry room adds everyday convenience. Step outside to enjoy the privacy-fenced backyard and covered rear lanai—an ideal space for relaxing, entertaining, or enjoying the beautiful Florida weather. You are centrally located and under an hour drive time to Disney parks. You are also close to schools, shopping, dining, medical facilities and places of worship. Energy-conscious buyers will appreciate the leased solar panel system, which is currently offsetting the home's electric bill in full while also generating credits for the homeowner. Buyer to verify solar lease terms, transfer requirements, electric savings, and available credits. With its spacious floor plan, upgraded finishes, private outdoor space, and solar benefits, this home is ready to impress. Schedule your private showing today!
Estimated monthly payment
Estimate only. Taxes use the listing's reported amount where available; insurance is a Florida-average estimate. Your actual payment will vary — run a full calculation or talk to a lender.
Price & listing history47 days on market
- Status: ActiveSep 2, 2026
- Listed$327,000Sep 2, 2026
- Price reduced$319,500
Property Documents
Documents the listing agent has made public for this property. Free to view and download.
Facts & features
- Property type
- Residential
- Sub type
- Single Family Residence
- Status
- Active
- Days on market
- 47
- Subdivision
- Cedar Xings Ph 1
- County
- Polk
- Year built
- 2025
- Living area
- 1,989 sq ft
- Price/sq ft
- $161
- Building area
- 2,586 sq ft (Public Records)
- Lot size
- 5,981 sq ft
- Lot category
- 0 to less than 1/4
- Flood zone
- X
- Garage
- 2 spaces
- Annual taxes
- $6,852 (2026)
- Parcel #
- 27-27-34-810539-001270
- MLS #
- L4964751
Ask about this home
Have a question? Ask the broker directly.
Ryan Solberg answers personally — no call center, no spam. Your question goes straight to him.
Interior Details
- Bedrooms
- 4
- Full bathrooms
- 2
- Flooring
- Carpet, Ceramic Tile
- Appliances
- Dishwasher, Electric Water Heater, Microwave, Range, Refrigerator
- Interior features
- Ceiling Fans(s), Living Room/Dining Room Combo, Split Bedroom, Stone Counters, Thermostat, Vaulted Ceiling(s), Window Treatments
- Laundry
- Inside, Laundry Room
- Stories / Levels
- One
- Direction faces
- East
Heating & Cooling
- Heating
- Central, Electric, Heat Pump
- Cooling
- Central Air
Parking
- Garage spaces
- 2
- Attached garage
- Yes
HOA & Financial
- HOA fee
- $70 / Semi-Annually
- Monthly HOA
- $12/mo
- Total monthly fees
- $12/mo
- Total annual fees
- $140
- HOA name
- Empire Management
- CDD
- Yes
- Homestead exemption
- Yes
- Min lease term
- No Minimum
- Listing terms
- Cash, Conventional, FHA, VA Loan
- Ownership
- Fee Simple
- Available for lease
- Yes
- Lease restrictions
- No
- Additional lease restrictions
- BUYER'S/BUYER'S AGENT TO VERIFY LEASE RESTRICTIONS WITH HOA
Exterior & Construction
- Exterior features
- Sidewalk
- Construction materials
- Block, Stucco
- Roof
- Shingle
- Foundation
- Slab
- Road surface
- Asphalt
Utilities
- Sewer
- Public Sewer
- Water source
- Public
- Utilities
- Cable Connected, Electricity Connected, Public, Water Connected
Community
- Pets allowed
- Breed Restrictions
Room Details
| Room | Level | Dimensions |
|---|---|---|
| Primary Bedroom | First | 14x17 |
| Family Room | First | |
| Kitchen | First | 10x14 |
| Bedroom 1 | First | 10x12 |
| Dining Room | First | |
| Bedroom 2 | First | 10x12 |
Listing Details
- Listing date
- 2026-09-02
- On market date
- 2026-09-02
- Original list price
- $327,000
- Occupant type
- Owner
- MLS area
- 33844 - Haines City/Grenelefe
- Listing AOR
- Lakeland
- Status changed
- 2026-09-02
- Tax legal description
- CEDAR CROSSINGS PHASE 1 PB 212 PGS 3-6 LOT 127
Flood risk
Minimal-risk area outside the mapped floodplain. Flood insurance is optional and typically low-cost.
Source: FEMA flood zone reported on the listing. Confirm current designation at FEMA Flood Map Service Center.
Location
Directions
From US-27, head east on Cypress Parkway/US-27 toward Haines City. Turn onto Cypress Parkway, then turn into the Cedar Crossing community. Follow the community roadways to Woodacre Dr. Turn onto Woodacre Dr and continue to 2817 Woodacre Dr. The property will be on your designated side of the street. From I-4: Take Exit 55 toward Haines City/US-27 and head south on US-27. Continue to Cypress Parkway and follow the directions above.
More homes like this
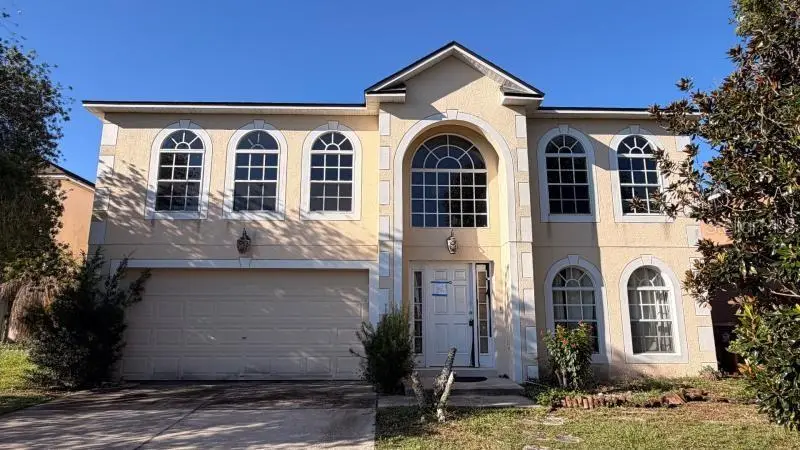
$379,500
325 Thomasdale Ave
Haines City, FL 33844
5 bd · 3 ba · 3,120 sqft
Randa Ridge Ph 03
MLS ID #P4940201, ASSOCIATE REALTY.
Listing provided by Stellar MLS
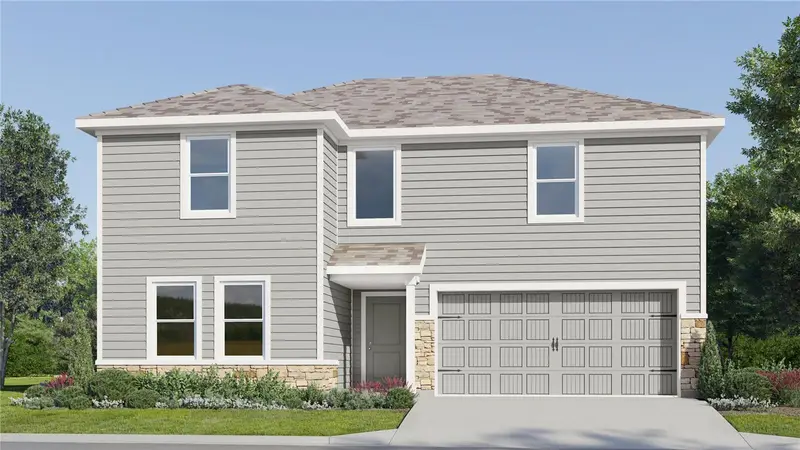
$323,890
2267 Jennio Dr
Haines City, FL 33844
5 bd · 3 ba · 2,238 sqft
Crosswinds 50'S Gc
MLS ID #O6442020, LENNAR REALTY.
Listing provided by Stellar MLS
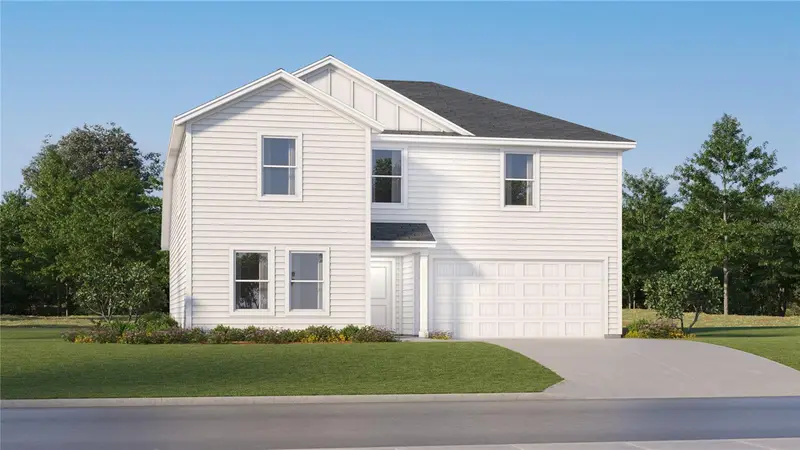
$310,390
717 Ruth Ave
Haines City, FL 33844
5 bd · 3 ba · 2,238 sqft
Groves At Grenelefe 60s Major
MLS ID #O6428824, LENNAR REALTY.
Listing provided by Stellar MLS
$268,090
2342 Aveeno Ave
Haines City, FL 33844
3 bd · 3 ba · 1,463 sqft
Crosswinds East Phase 1
MLS ID #O6380400, DR HORTON REALTY OF CENTRAL FLORIDA LLC.
Listing provided by Stellar MLS

Listings courtesy of Stellar MLS as distributed by MLS GRID
IDX information is provided exclusively for consumers’ personal, non-commercial use and may not be used for any purpose other than to identify prospective properties consumers may be interested in purchasing.
Based on information submitted to the MLS GRID as of October 19, 2026 at 9:50 AM ET. All data is obtained from various sources and may not have been verified by broker or MLS GRID. Supplied Open House Information is subject to change without notice. All information should be independently reviewed and verified for accuracy. Properties may or may not be listed by the office/agent presenting the information.
All or a portion of the multiple listing information is provided by Stellar MLS, from a copyrighted compilation of listings. The compilation of listings and each individual listing are © 2026 Stellar MLS. All rights reserved.
Ryan Solberg, Broker · MaxLife Realty LLC · FL License #BK3354351 · Equal Housing Opportunity · Full disclaimer · DMCA