
$1,895,000
176 4th Avenue
St Petersburg, FL 33701
Listing updated: September 11, 2026 at 6:53 PM ET
Listing courtesy of Smith & Associates Real Estate · Jason Spitzer · MLS #TB8544749 · Active · 727-342-3800Property type
Year built
Price / sq ft
HOA dues
Days on market
Garage spaces
Flood zone
About this home
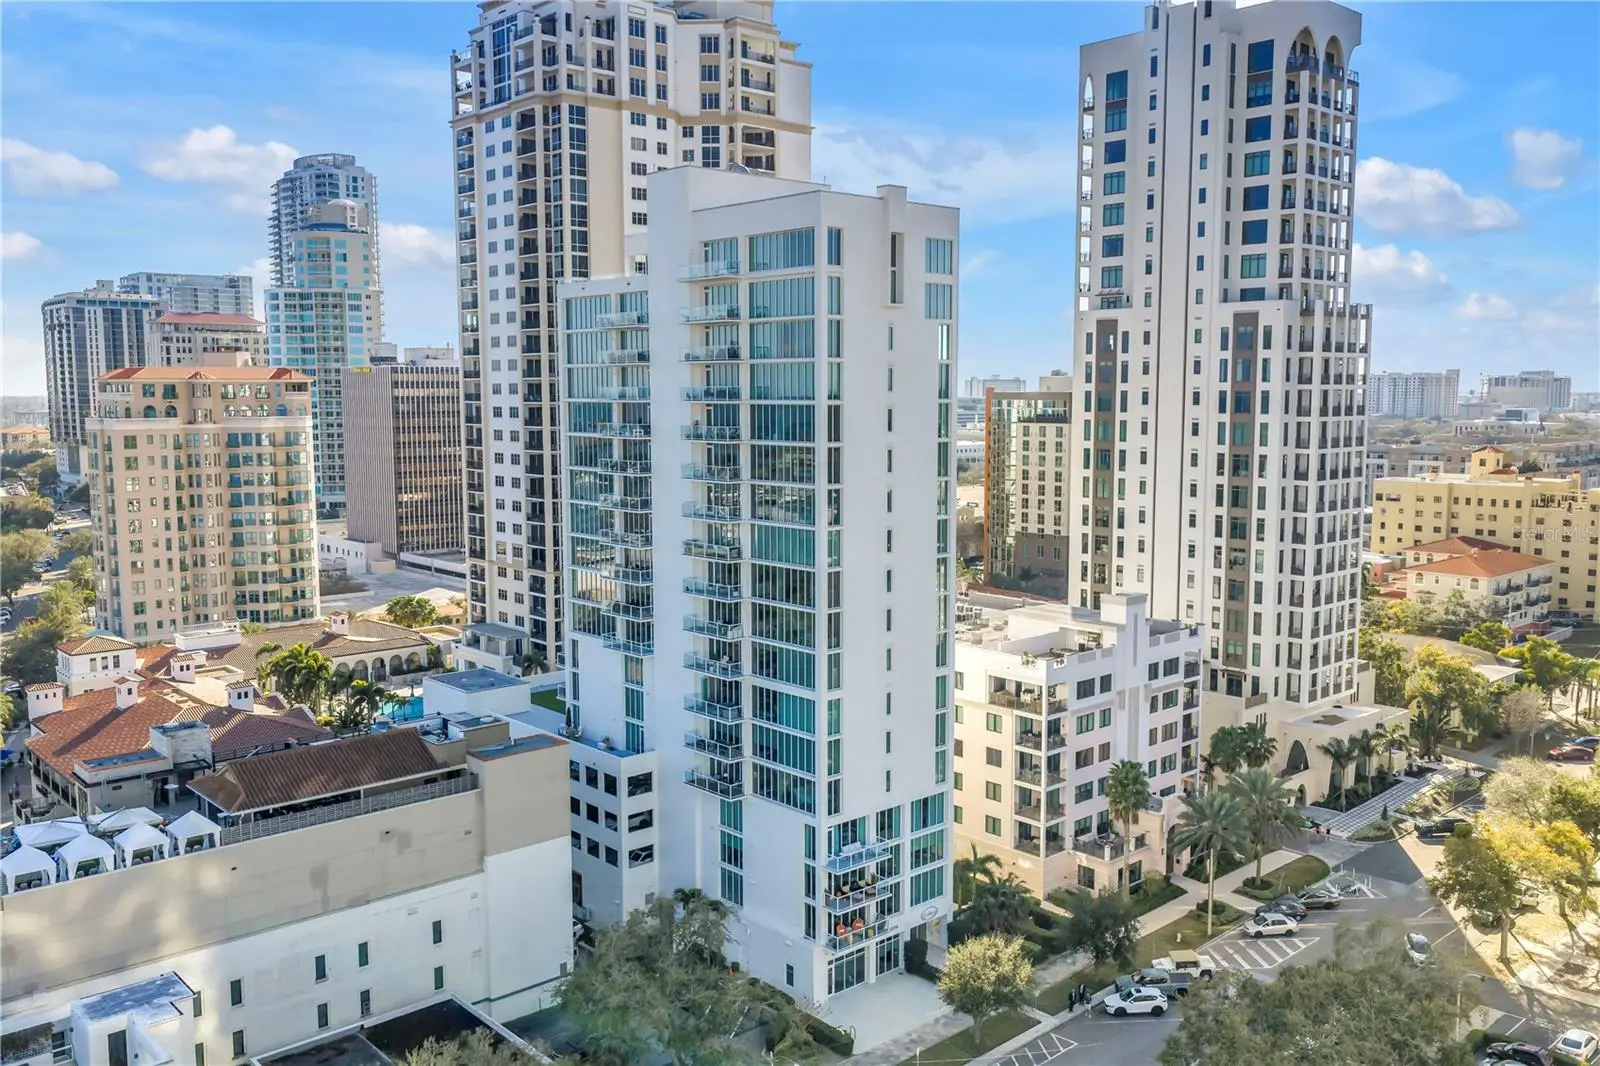
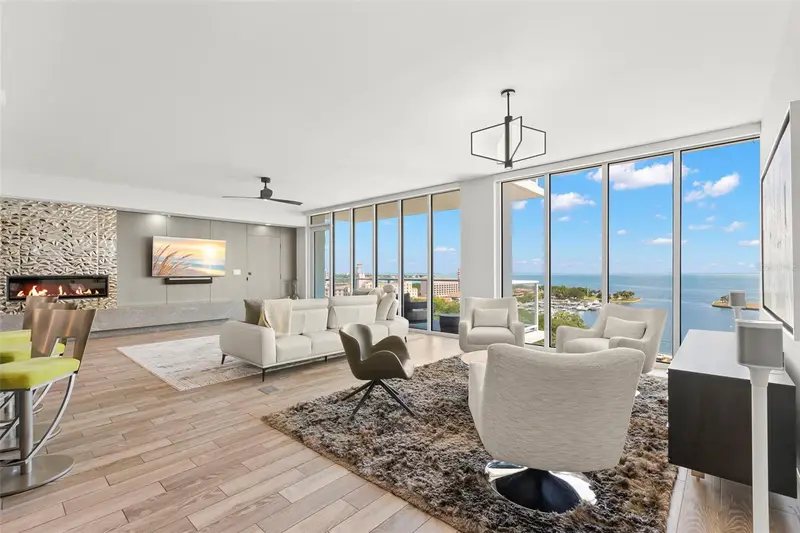
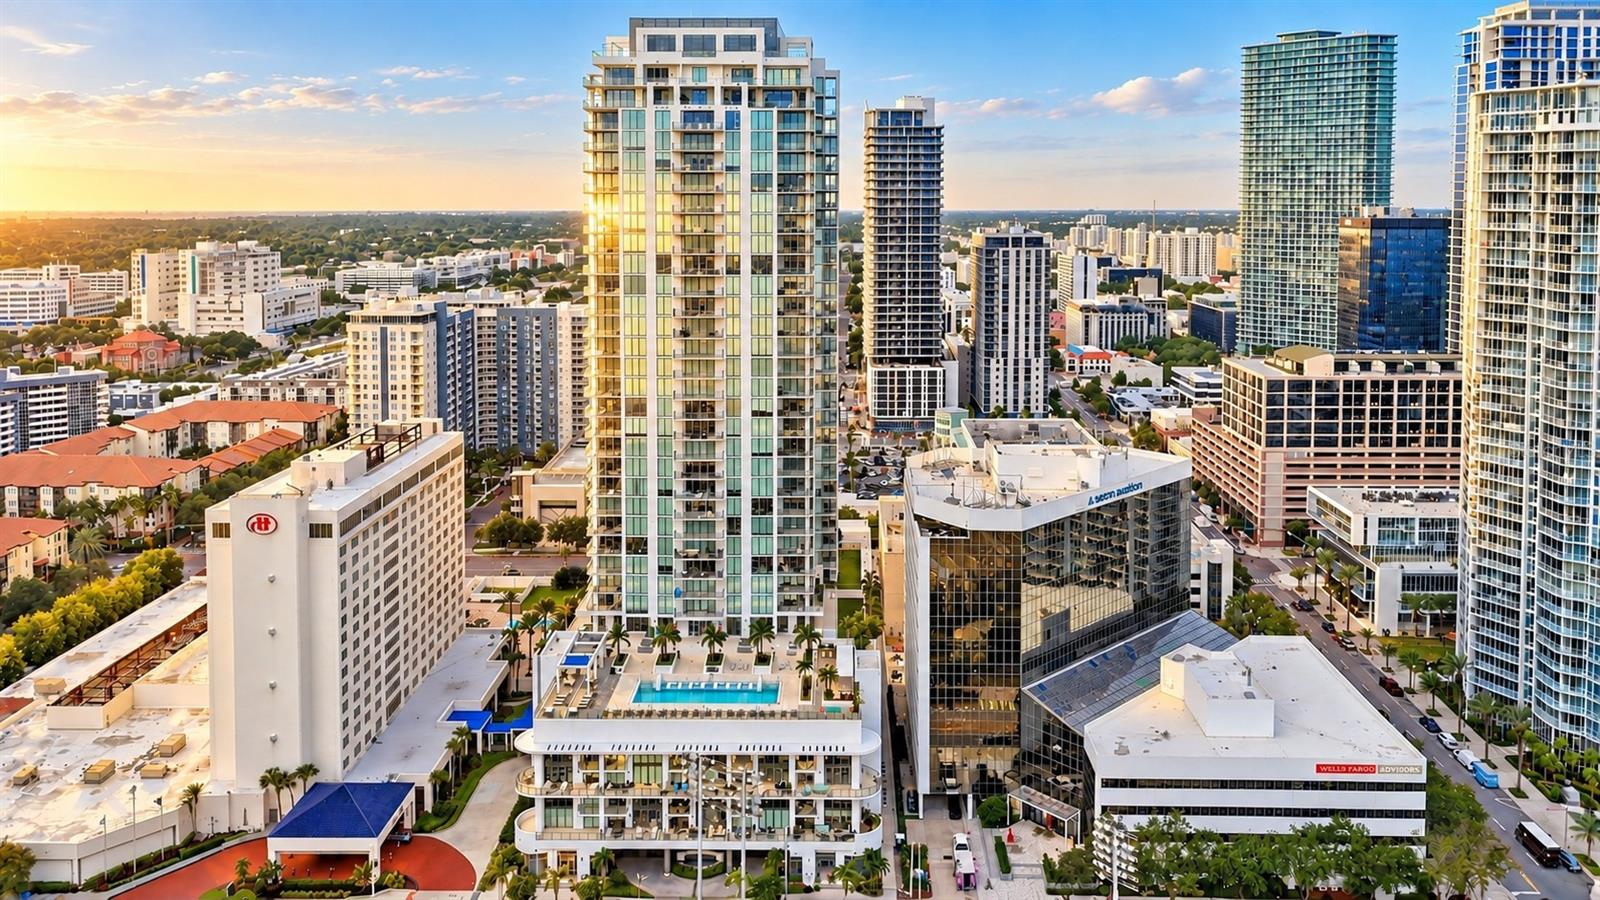
Experience elevated downtown living at The Bliss, an exclusive boutique condominium in St. Petersburg featuring just 29 residences—each designed with no shared walls for exceptional privacy. Ideally positioned just above Beach Drive and moments from the waterfront, this 3-bedroom, 3-bath home offers secure garage parking with two assigned spaces accessed by a vehicular elevator, private climate-controlled storage, and controlled entry elevators that open directly into your personal foyer. Inside, floor-to-ceiling windows, and a private balcony, frame breathtaking views of Tampa Bay, the downtown skyline, and miles of picturesque parks. Natural light pours into the open-concept living and dining areas, where wood flooring, custom built-ins, RH lighting, motorized blinds, and a sophisticated home automation system create a refined yet comfortable atmosphere. A custom bar and coffee station, along with a 154-bottle wine refrigerator, make entertaining effortless. The thoughtfully redesigned kitchen (2020) anchors the home with striking quartzite countertops, a waterfall-edge island, gas cooktop, and premium stainless steel appliances including Wolf, Miele, Viking, and Bosch. The luxurious primary suite offers stunning views, a spacious walk-in closet, dual vanities with quartz countertops, a soaking tub, and a frameless glass walk-in shower with floor-to-ceiling tile, while two generous guest suites—one ensuite—capture beautiful western sunset views. Residents of The Bliss enjoy a secured lobby with a concierge and on-site management, a beautifully landscaped private courtyard with a lighted dog run, state-of-the-art fitness center, heated lap pool and spa, EV charging stations, and an expansive rooftop clubroom, terrace, outdoor kitchen, and lounge occupying half of the 19th floor—perfect for entertaining against the glittering city backdrop or watching holiday fireworks. From the Bliss, you are just minutes to Beach Drive, fine dining, museums, boutiques, waterfront parks, and year-round events—offering a rare opportunity to live surrounded by stunning beauty and ultimate downtown luxury.
Estimated monthly payment
Estimate only. Taxes use the listing's reported amount where available; insurance is a Florida-average estimate. Your actual payment will vary — run a full calculation or talk to a lender.
Price & listing history10 days on market
- Status: ActiveSep 1, 2026
- Listed$1,895,000Sep 1, 2026
- Price increased$1,895,000
Facts & features
- Property type
- Residential
- Sub type
- Condominium
- Status
- Active
- Days on market
- 10
- Subdivision
- Bliss Condo
- County
- Pinellas
- Year built
- 2017
- Living area
- 2,120 sq ft
- Price/sq ft
- $894
- Lot category
- Non-Applicable
- Flood zone
- X (12103C0219H)
- Garage
- 2 spaces
- Pool
- Private pool
- Annual taxes
- $29,911 (2025)
- Parcel #
- 19-31-17-09260-000-1101
- MLS #
- TB8544749
Ask about this home
Have a question? Ask the broker directly.
Ryan Solberg answers personally — no call center, no spam. Your question goes straight to him.
Interior Details
- Bedrooms
- 3
- Full bathrooms
- 3
- Flooring
- Carpet, Ceramic Tile, Marble
- Appliances
- Bar Fridge, Built-In Oven, Convection Oven, Cooktop, Dishwasher, Disposal, Gas Water Heater, Microwave, Refrigerator, Washer, Wine Refrigerator
- Interior features
- Built-in Features, Ceiling Fans(s), Eat-in Kitchen, Kitchen/Family Room Combo, Open Floorplan, Solid Surface Counters, Split Bedroom, Window Treatments
- Laundry
- Inside, Laundry Room
- Stories / Levels
- One
- Direction faces
- East
Heating & Cooling
- Heating
- Central
- Cooling
- Central Air
Parking
- Garage spaces
- 2
- Attached garage
- Yes
HOA & Financial
- Total monthly fees
- $2,631/mo
- Total annual fees
- $31,572
- HOA name
- Bliss Condo Association /Elise Giordano
- CDD
- No
- Min lease term
- 6 Months
- Listing terms
- Cash, Conventional
- Ownership
- Condominium
- Available for lease
- Yes
- Lease restrictions
- Yes
- Additional lease restrictions
- Association Approval Required. Please refer to Condo docs and Rules & Regulations to verify lease restrictions.
- Approval process
- Association Approval Required. Please refer to Condo docs and Rules & Regulations approval process.
Exterior & Construction
- Exterior features
- Balcony, Dog Run, Storage
- Construction materials
- Concrete
- Roof
- Built-Up
- Foundation
- Slab
- Pool
- Private pool
- Water view
- Yes
- Road surface
- Asphalt
Utilities
- Sewer
- Public Sewer
- Water source
- Public
- Utilities
- Electricity Connected, Natural Gas Connected, Public, Water Connected
Community
- Pets allowed
- Breed Restrictions, Yes
Room Details
| Room | Level | Dimensions |
|---|---|---|
| Living Room | First | 18x19 |
| Kitchen | First | 9x17 |
| Primary Bedroom | First | 16x18 |
| Dining Room | First | 12x18 |
Listing Details
- Listing date
- 2026-09-01
- On market date
- 2026-09-01
- Original list price
- $1,895,000
- Occupant type
- Vacant
- MLS area
- 33701 - St Pete
- Listing AOR
- Suncoast Tampa
- Status changed
- 2026-09-01
- Tax legal description
- BLISS CONDO UNIT 1101
Flood risk
Minimal-risk area outside the mapped floodplain. Flood insurance is optional and typically low-cost.
Source: FEMA flood zone reported on the listing. Confirm current designation at FEMA Flood Map Service Center.
Location
Directions
Starting at the intersection of 4th St N and 5th Ave N. Head south on 4th St N. Use the left 2 lanes to turn left onto 4th Ave N. Destination will be on the right
More homes like this
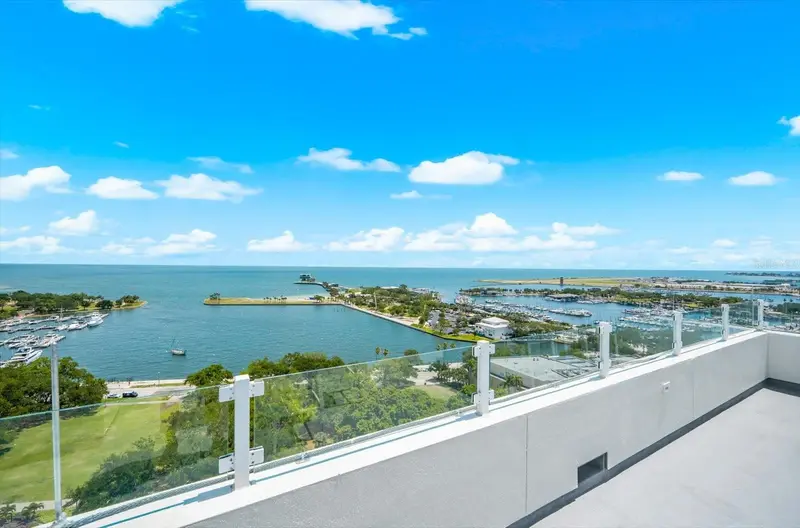
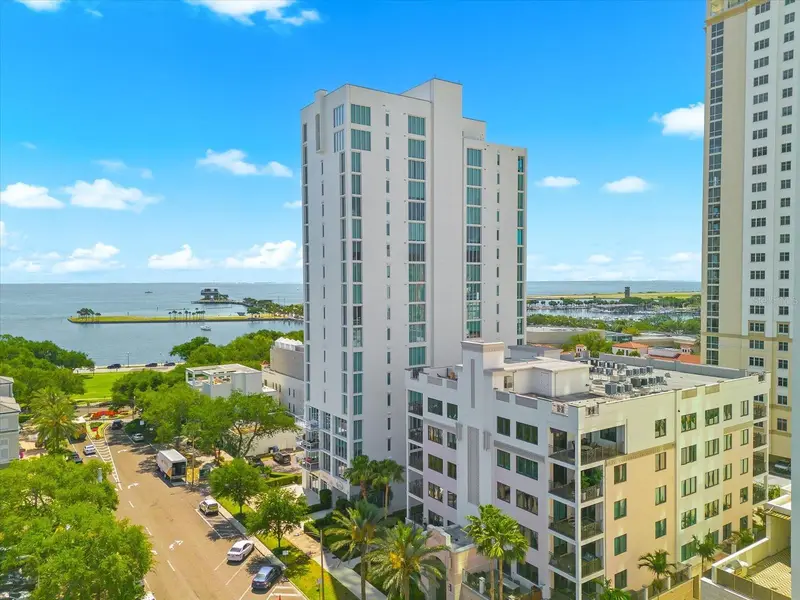
$1,449,000
176 4th Ave Ne #201
St Petersburg, FL 33701
3 bd · 3 ba · 2,120 sqft
Bliss Condo
MLS ID #TB8490960, COLDWELL BANKER REALTY.
Listing provided by Stellar MLS
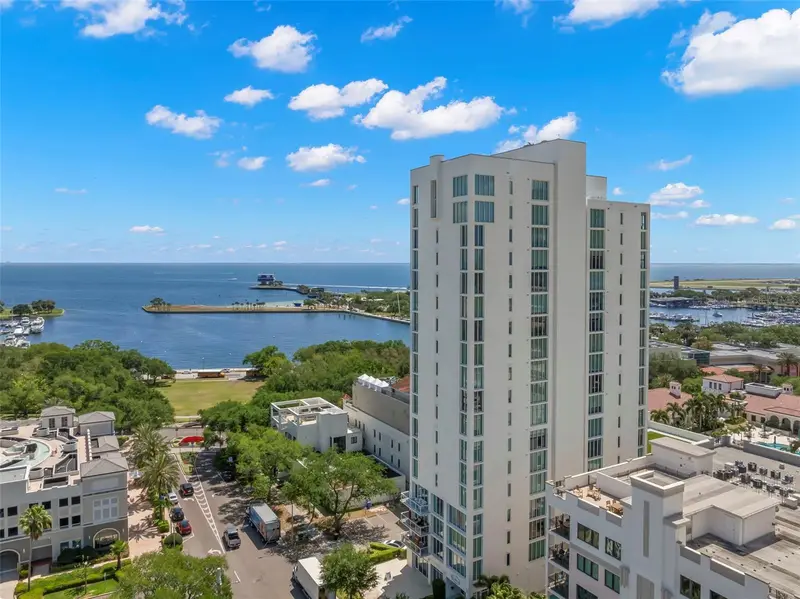
$1,875,000
176 4th Ave Ne #1102
St Petersburg, FL 33701
3 bd · 3 ba · 2,120 sqft
Bliss Condo
MLS ID #TB8495722, SMITH & ASSOCIATES REAL ESTATE.
Listing provided by Stellar MLS
$1,999,900
301 1st St S #3104
St Petersburg, FL 33701
2 bd · 3 ba · 2,036 sqft
Saltaire Condo
MLS ID #TB8551456, SMITH & ASSOCIATES REAL ESTATE.
Listing provided by Stellar MLS
$1,225,000
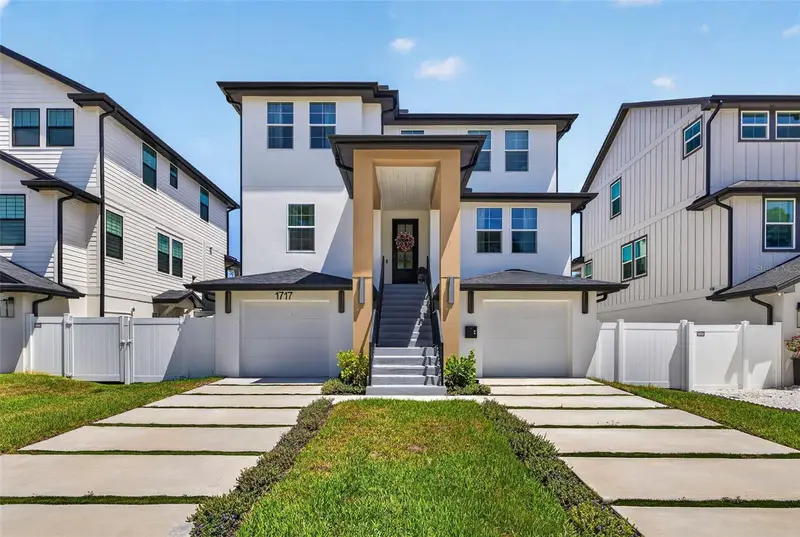
1717 Massachusetts Ave Ne
St Petersburg, FL 33703
4 bd · 3 ba · 2,693 sqft
Shoreacres Center
MLS ID #TB8522496, KELLER WILLIAMS ST PETE REALTY.
Listing provided by Stellar MLS

Listings courtesy of Stellar MLS as distributed by MLS GRID
IDX information is provided exclusively for consumers’ personal, non-commercial use and may not be used for any purpose other than to identify prospective properties consumers may be interested in purchasing.
Based on information submitted to the MLS GRID as of September 11, 2026 at 6:53 PM ET. All data is obtained from various sources and may not have been verified by broker or MLS GRID. Supplied Open House Information is subject to change without notice. All information should be independently reviewed and verified for accuracy. Properties may or may not be listed by the office/agent presenting the information.
All or a portion of the multiple listing information is provided by Stellar MLS, from a copyrighted compilation of listings. The compilation of listings and each individual listing are © 2026 Stellar MLS. All rights reserved.
Ryan Solberg, Broker · MaxLife Realty LLC · FL License #BK3354351 · Equal Housing Opportunity · Full disclaimer · DMCA