
$330,000
8556 Bold Cypress LaneWesley Chapel, FL 33545
Listing updated: October 25, 2026 at 3:06 PM ET
Listing courtesy of Coldwell Banker Realty · Vibiana Rodrigues · MLS #TB8544745 · Active · 813-977-3500Property type
Year built
Lot size
Price / sq ft
HOA dues
Days on market
Garage spaces
Flood zone
About this home
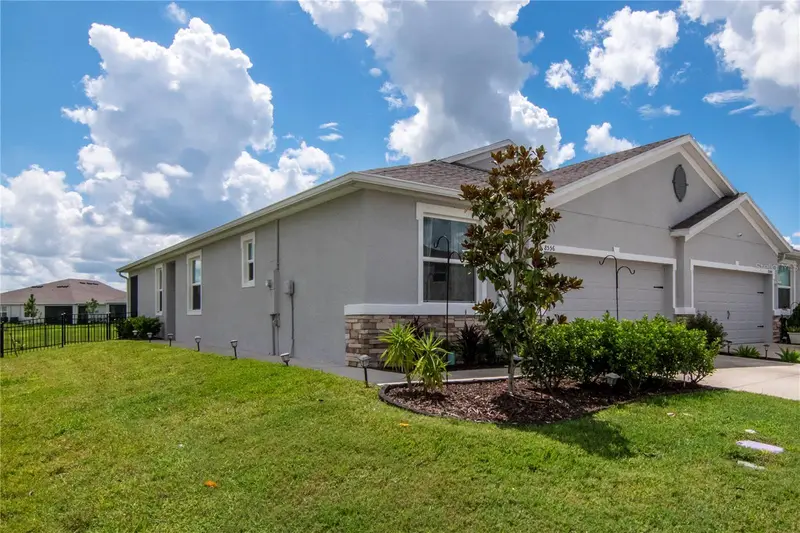
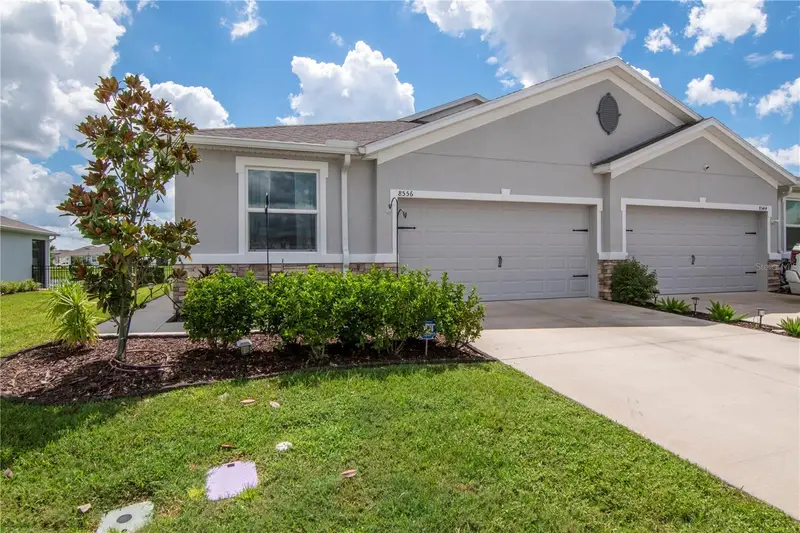
NEW VALUE ALERT!! Exceptional value with premium pond views, a private fenced backyard, and one of the lowest HOA fees you'll find in the area. Welcome to this beautifully upgraded 2024 D.R. Horton "Siesta" villa located in the quiet and desirable Towns at Woodsdale community. Enjoy peaceful water views from your backyard and the perfect combination of modern style, comfort, and low-maintenance living. Inside, you'll find a bright open-concept floor plan featuring thoughtful upgrades, stylish accent walls, stainless steel appliances, and move-in-ready convenience. Unlike many nearby new construction communities, this home includes the washer, dryer, and refrigerator, offering added value from day one. The fenced backyard creates a private outdoor retreat, while the premium pond view provides a tranquil setting rarely found at this price point. Whether you're enjoying your morning coffee or unwinding after a long day, the outdoor space is designed for relaxation and enjoyment. Located in a golf cart-friendly community adjacent to the Epperson area, this neighborhood is separate from the Lagoon Association, allowing homeowners to enjoy a remarkably low HOA while still benefiting from proximity to everything the area has to provide with villa inventory becoming increasingly limited in the area, this nearly new home presents a rare opportunity to enjoy modern construction without the wait of a new build. Conveniently situated near I-75, the future Johns Hopkins Hospital campus, top-rated schools, shopping, dining, entertainment, and the growing Wesley Chapel corridor. Why wait to build and pay higher community fees when you can move into a nearly new, upgraded villa today? Combining location, upgrades, waterfront views, a fenced yard, included appliances, designer accent walls, and an ultra-low HOA, this home stands out as one of the best opportunities currently available in the area. Schedule your private showing today
Estimated monthly payment
Estimate only. Taxes use the listing's reported amount where available; insurance is a Florida-average estimate. Your actual payment will vary — run a full calculation or talk to a lender.
Price & listing history31 days on market
- Status: ActiveSep 24, 2026
- Listed$338,000Sep 24, 2026
- Price reduced$330,000
Facts & features
- Property type
- Residential
- Sub type
- Villa
- Status
- Active
- Days on market
- 31
- Subdivision
- Towns/Woodsdale Ph 1
- County
- Pasco
- Year built
- 2024
- Living area
- 1,587 sq ft
- Price/sq ft
- $208
- Building area
- 2,088 sq ft (Public Records)
- Lot size
- 5,040 sq ft
- Lot category
- 0 to less than 1/4
- Flood zone
- X
- Garage
- 2 spaces
- Annual taxes
- $3,951 (2025)
- Parcel #
- 27-25-20-0230-01900-2940
- Zoning
- MPUD
- MLS #
- TB8544745
Ask about this home
Have a question? Ask the broker directly.
Ryan Solberg answers personally — no call center, no spam. Your question goes straight to him.
Interior Details
- Bedrooms
- 3
- Full bathrooms
- 2
- Flooring
- Carpet, Ceramic Tile
- Appliances
- Convection Oven, Dishwasher, Disposal, Dryer, Electric Water Heater, Exhaust Fan, Ice Maker, Microwave, Refrigerator, Washer
- Interior features
- Eat-in Kitchen, High Ceilings, Kitchen/Family Room Combo, Open Floorplan, Primary Bedroom Main Floor, Smart Home, Solid Wood Cabinets, Stone Counters, Thermostat, Walk-In Closet(s)
- Laundry
- Electric Dryer Hookup, Inside, Laundry Room, Washer Hookup
- Stories / Levels
- One
- Direction faces
- North
Heating & Cooling
- Heating
- Central, Electric
- Cooling
- Central Air
Parking
- Garage spaces
- 2
- Attached garage
- Yes
- Parking features
- Driveway, Garage Door Opener
HOA & Financial
- HOA fee
- $12 / Monthly
- Monthly HOA
- $12/mo
- Total monthly fees
- $12/mo
- Total annual fees
- $148
- HOA name
- Towns at Woodsdale Community Association, Inc.
- CDD
- Yes
- Homestead exemption
- Yes
- Min lease term
- 1-2 Years
- Listing terms
- Cash, Conventional, FHA, VA Loan
- Ownership
- Fee Simple
- Available for lease
- Yes
- Lease restrictions
- No
- Additional lease restrictions
- Buyer's and Buyer's agent to do due diligence in verifying restrictions through HOA by laws and covenants.
- Approval process
- Buyer's and Buyer's agent to do due diligence in verifying approval process if required, through HOA by laws and covenants.
Exterior & Construction
- Exterior features
- Playground, Private Entrance, Private Yard, Rain Gutters, Sidewalk
- Construction materials
- Block, Stone, Stucco
- Roof
- Shingle
- Foundation
- Slab
- Water view
- Yes
- Road surface
- Asphalt
Utilities
- Sewer
- Public Sewer
- Water source
- Public
- Utilities
- BB/HS Internet Available, Cable Available, Electricity Connected, Fiber Optics, Phone Available, Public, Sewer Connected, Sprinkler Meter, Underground Utilities, Water Connected
Community
- Pets allowed
- Cats OK, Dogs OK
Schools
Letter grades: Florida DOE 2024–25 school grades (Orange, Seminole, Lake, Osceola, Brevard). Assigned schools from the listing agent — verify enrollment with the district.
Room Details
| Room | Level | Dimensions |
|---|---|---|
| Dining Room | 12.1x9.11 | |
| Great Room | 15x15.1 | |
| Kitchen | 13.8x11 | |
| Primary Bedroom | 13.8x15.6 | |
| Bathroom 1 | 9x8 | |
| Bedroom 2 | 11.4x11 | |
| Bedroom 3 | 12x11.6 | |
| Bathroom 2 | 7x8 | |
| Laundry | 3x6 | |
| Balcony/Porch/Lanai | 15.4x7 |
Listing Details
- Listing date
- 2026-09-04
- On market date
- 2026-09-24
- Original list price
- $338,000
- Occupant type
- Owner
- MLS area
- 33545 - Wesley Chapel
- Listing AOR
- Suncoast Tampa
- Status changed
- 2026-09-24
- Tax legal description
- TOWNS AT WOODSDALE PHASE 1 PB 92 PG 128 BLOCK 19 LOT 294
Flood risk
Minimal-risk area outside the mapped floodplain. Flood insurance is optional and typically low-cost.
Source: FEMA flood zone reported on the listing. Confirm current designation at FEMA Flood Map Service Center.
Location
Directions
Via I-75, take Exit 282 toward Overpass Rd. Turn left onto Boyette Rd, Boyette turns left and become Elam Rd. Turn left on to Majestic Woodland Blvd. Turn right onto Ancient Sage Rd. Destination will be on your right
More homes like this
$328,000
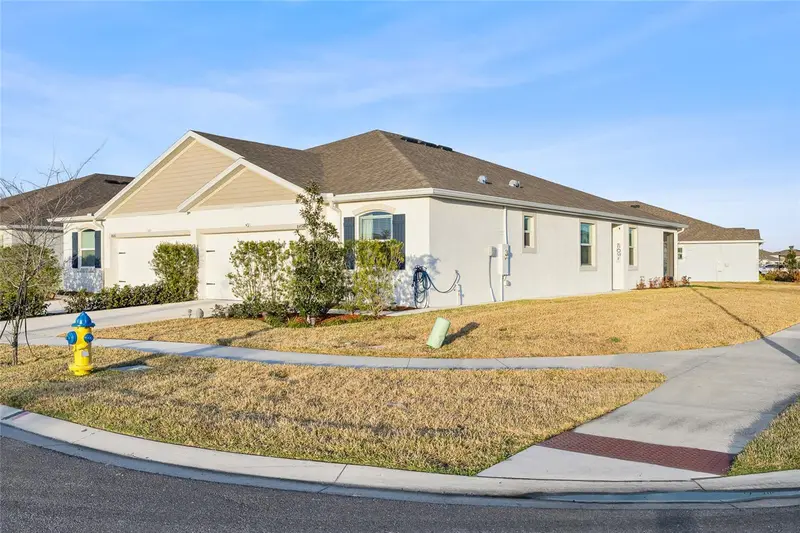
8498 Bold Cypress Ln
Wesley Chapel, FL 33545
3 bd · 2 ba · 1,587 sqft
Towns/Woodsdale Ph 1
MLS ID #TB8477086, MARTINEZ 2 & ASSOCIATES OF FLO.
Listing provided by Stellar MLS
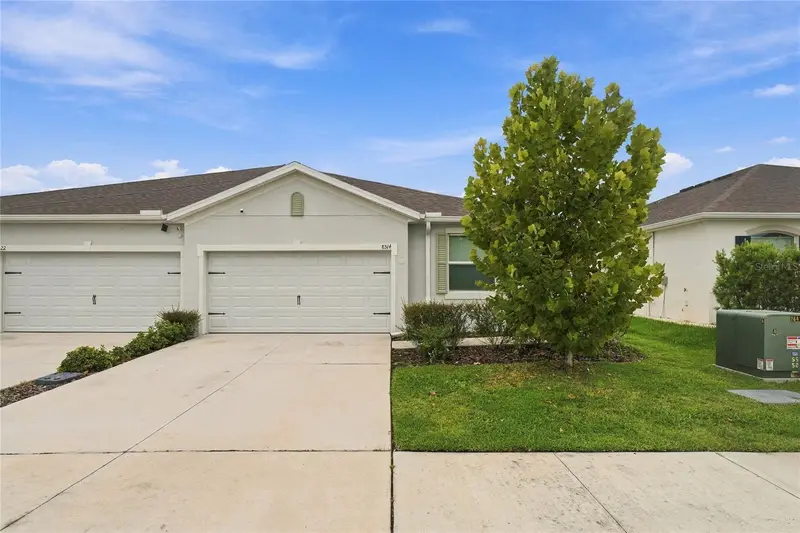
$337,000
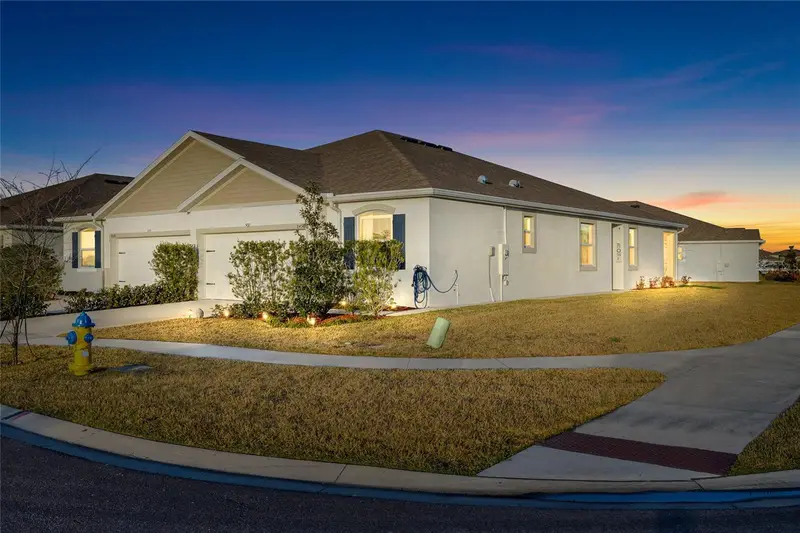
8514 Bold Cypress Ln
Wesley Chapel, FL 33545
3 bd · 2 ba · 1,587 sqft
Towns/Woodsdale Ph 1
MLS ID #TB8555486, COASTAL PROPERTIES GROUP INTER.
Listing provided by Stellar MLS
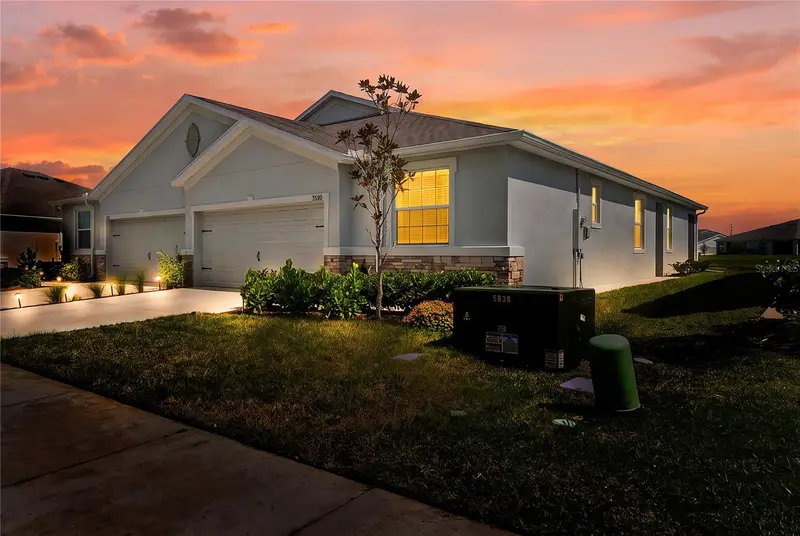
$340,000
8580 Bold Cypress Ln
Wesley Chapel, FL 33545
3 bd · 2 ba · 1,587 sqft
Towns/Woodsdale Ph 1
MLS ID #TB8543952, BHHS FLORIDA PROPERTIES GROUP.
Listing provided by Stellar MLS

Listings courtesy of Stellar MLS as distributed by MLS GRID
IDX information is provided exclusively for consumers’ personal, non-commercial use and may not be used for any purpose other than to identify prospective properties consumers may be interested in purchasing.
Based on information submitted to the MLS GRID as of October 25, 2026 at 3:06 PM ET. All data is obtained from various sources and may not have been verified by broker or MLS GRID. Supplied Open House Information is subject to change without notice. All information should be independently reviewed and verified for accuracy. Properties may or may not be listed by the office/agent presenting the information.
All or a portion of the multiple listing information is provided by Stellar MLS, from a copyrighted compilation of listings. The compilation of listings and each individual listing are © 2026 Stellar MLS. All rights reserved.
Ryan Solberg, Broker · MaxLife Realty LLC · FL License #BK3354351 · Equal Housing Opportunity · Full disclaimer · DMCA