
$319,000
446 New York AvenueDunedin, FL 34698
Listing updated: November 3, 2026 at 7:40 AM ET
 Listing courtesy of Re/Max Realtec Group Inc · Peter Dorwin · MLS #TB8544730 · Active · 727-789-5555
Property type
Year built
Lot size
Price / sq ft
HOA dues
Days on market
Garage space
Flood zone
About this home
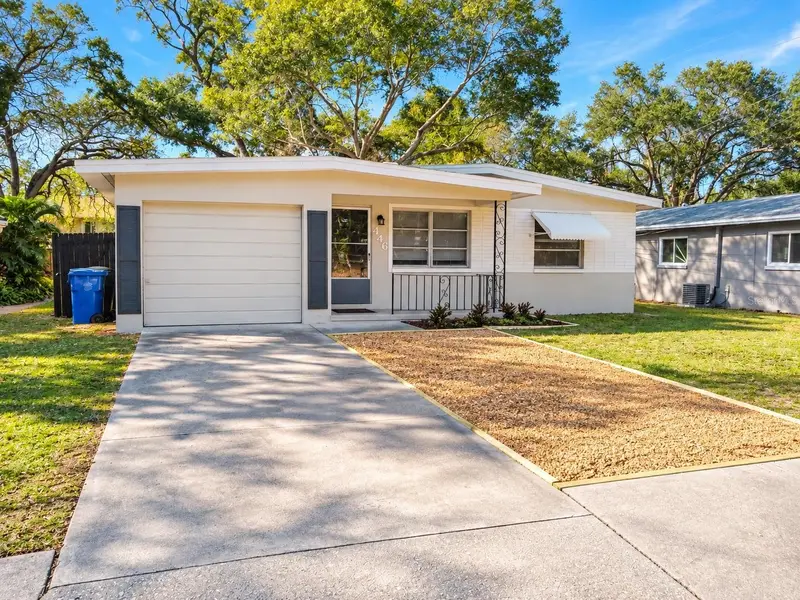
DUNEDIN LOCATION, LARGE LOT & EXCEPTIONAL POTENTIAL! Discover an outstanding opportunity in one of Dunedin's most desirable locations! Just blocks from TD Ballpark, spring training home of the Toronto Blue Jays, and a short golf cart ride to vibrant downtown Dunedin, this charming 2-bedroom, 1-bath block home offers location, flexibility, and long-term value. Situated on a spacious, fully fenced lot outside the designated flood zone, this property offers NO HOA, NO AGE RESTRICTIONS, and the added benefit of MF-15 multifamily zoning, providing potential future redevelopment opportunities subject to city approval. Inside, you'll find a well-maintained home featuring an enclosed one-car garage and an additional sunroom not included in the heated living square footage. Approximately 4½ years ago, the home received numerous improvements, including updated appliances, lighting, ceiling fans, interior doors, and bathroom enhancements. Additional improvements include a newer water heater, garage door and opener, exterior painting, and attractive low-maintenance landscaping. The generous outdoor space includes a city-approved parking area, decorative river rock landscaping, stepping stones, and a dedicated BBQ area, creating a functional and inviting setting. Enjoy convenient access to downtown Dunedin's restaurants, breweries, shopping, waterfront parks, and the beautiful Gulf beaches. Whether you're looking for a primary residence, a rental investment, or a property with future development potential, 446 New York Avenue offers an exceptional opportunity in the heart of Dunedin!
Estimated monthly payment
Estimate only. Taxes use the listing's reported amount where available; insurance is a Florida-average estimate. Your actual payment will vary — run a full calculation or talk to a lender.
Price & listing history107 days on market
- Status: ActiveSep 2, 2026
- Listed$329,900Sep 2, 2026
- Price reduced$319,000
Facts & features
- Property type
- Residential
- Sub type
- Single Family Residence
- Status
- Active
- Days on market
- 107
- Cumulative DOM
- 107
- Subdivision
- Sunny View Sub
- County
- Pinellas
- Year built
- 1961
- Living area
- 862 sq ft
- Price/sq ft
- $370
- Building area
- 1,318 sq ft (Public Records)
- Lot size
- 7,250 sq ft
- Lot category
- 0 to less than 1/4
- Flood zone
- X,X500
- Garage
- 1 spaces
- Annual taxes
- $3,298 (2026)
- Parcel #
- 35-28-15-87174-001-0030
- MLS #
- TB8544730
Ask about this home
Have a question? Ask the broker directly.
Ryan Solberg answers personally — no call center, no spam. Your question goes straight to him.
Interior Details
- Bedrooms
- 2
- Full bathrooms
- 1
- Flooring
- Laminate, Terrazzo
- Appliances
- Range, Refrigerator
- Interior features
- Ceiling Fans(s)
- Laundry
- In Garage
- Stories / Levels
- One
- Direction faces
- East
Heating & Cooling
- Heating
- Central, Ductless
- Cooling
- Central Air, Mini-Split Unit(s), Wall/Window Unit(s)
Parking
- Garage spaces
- 1
- Attached garage
- Yes
HOA & Financial
- Total monthly fees
- None
- Total annual fees
- None
- CDD
- No
- Min lease term
- 3 Months
- Listing terms
- Cash, Conventional
- Ownership
- Fee Simple
- Available for lease
- Yes
- Lease restrictions
- Yes
- Additional lease restrictions
- 3 month minimum
Exterior & Construction
- Exterior features
- Sidewalk
- Construction materials
- Block, Stucco
- Roof
- Built-Up
- Foundation
- Slab
- Road surface
- Paved
Utilities
- Sewer
- Public Sewer
- Water source
- Public
- Utilities
- Public
Schools
Letter grades: Florida DOE 2024–25 school grades (Orange, Seminole, Lake, Osceola, Brevard). Assigned schools from the listing agent — verify enrollment with the district.
Room Details
| Room | Level | Dimensions |
|---|---|---|
| Kitchen | First | 11x11 |
| Living Room | First | 12x12 |
| Primary Bedroom | First | 12x12 |
Listing Details
- Listing date
- 2026-09-02
- On market date
- 2026-09-02
- Original list price
- $329,900
- Occupant type
- Tenant
- MLS area
- 34698 - Dunedin
- Listing AOR
- Suncoast Tampa
- Status changed
- 2026-09-02
- Tax legal description
- SUNNY VIEW SUB BLK A, LOT 3 (MAP N-34-28-15)
Flood risk
Moderate-risk area (0.2% annual-chance / “500-year” floodplain). Flood insurance is recommended but usually not required.
Source: FEMA flood zone reported on the listing. Confirm current designation at FEMA Flood Map Service Center.
Location
Directions
Starting at Main Street going west turn left on New York and home is on the right
More homes like this

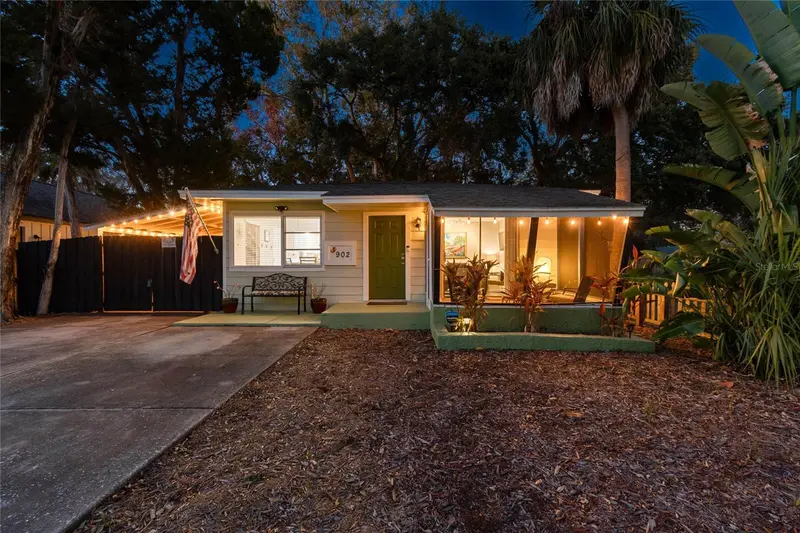
$379,000
902 Beltrees St
Dunedin, FL 34698
3 bd · 1 ba · 1,134 sqft
Sunny View Sub
MLS ID #TB8469946, COASTAL PROPERTIES GROUP INTERNATIONAL.
Listing provided by Stellar MLS
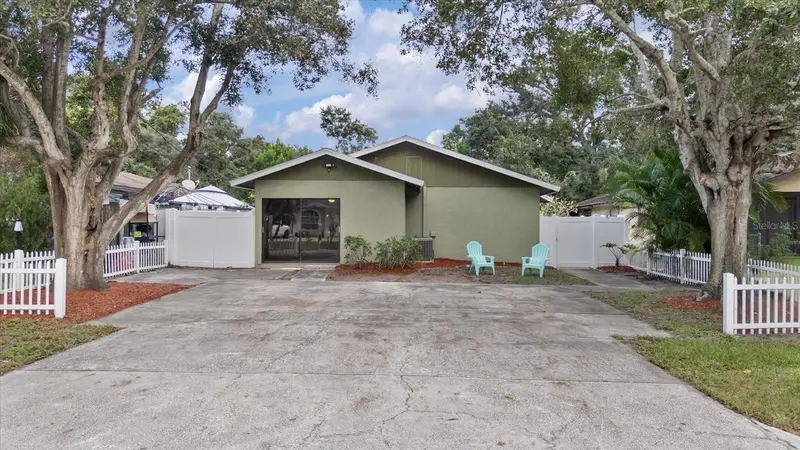
$550,000
437 2nd Ave
Dunedin, FL 34698
4 bd · 4 ba · 1,944 sqft
Sunny View Sub
MLS ID #TB8553881, KELLER WILLIAMS REALTY- PALM HARBOR.
Listing provided by Stellar MLS
$235,000
2765 Countryside Blvd #104
Clearwater, FL 33761
2 bd · 2 ba · 1,135 sqft
Bryn Mawr At Countryside
MLS ID #TB8499979, CONCI, REALTORS.
Listing provided by Stellar MLS
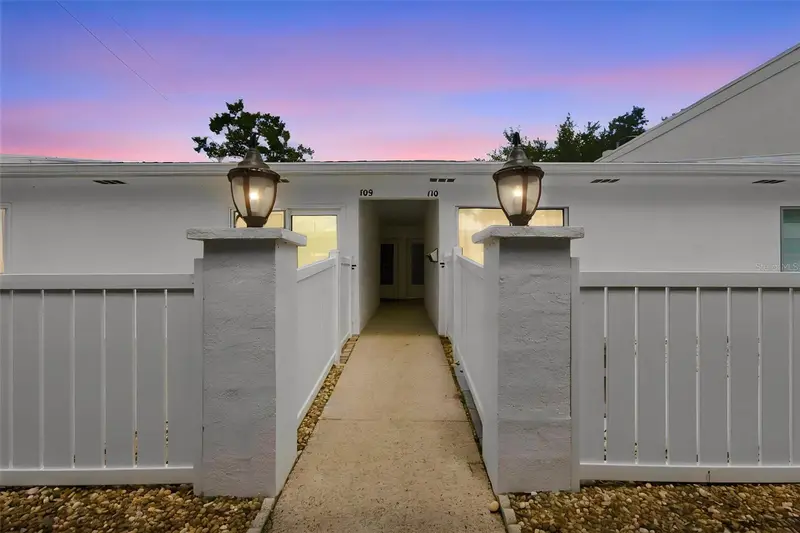
$199,000
1655 S Highland Ave #B110
Clearwater, FL 33756
2 bd · 2 ba · 1,270 sqft
Penthouse Groves
MLS ID #TB8544115, BHHS FLORIDA PROPERTIES GROUP.
Listing provided by Stellar MLS

Listings courtesy of Stellar MLS as distributed by MLS GRID
IDX information is provided exclusively for consumers’ personal, non-commercial use and may not be used for any purpose other than to identify prospective properties consumers may be interested in purchasing.
Based on information submitted to the MLS GRID as of November 3, 2026 at 7:40 AM ET. All data is obtained from various sources and may not have been verified by broker or MLS GRID. Supplied Open House Information is subject to change without notice. All information should be independently reviewed and verified for accuracy. Properties may or may not be listed by the office/agent presenting the information.
All or a portion of the multiple listing information is provided by Stellar MLS, from a copyrighted compilation of listings. The compilation of listings and each individual listing are © 2026 Stellar MLS. All rights reserved.
Ryan Solberg, Broker · MaxLife Realty LLC · FL License #BK3354351 · Equal Housing Opportunity · Full disclaimer · DMCA