
$1,395,000
5117 Collingswood BoulevardPort Charlotte, FL 33948
Listing updated: October 5, 2026 at 4:39 PM ET
Listing courtesy of Re/Max Harbor Realty · Bobbi Bevis · MLS #C7530270 · Active · 941-639-8500Property type
Year built
Lot size
Price / sq ft
HOA dues
Days on market
Garage spaces
Flood zone
About this home
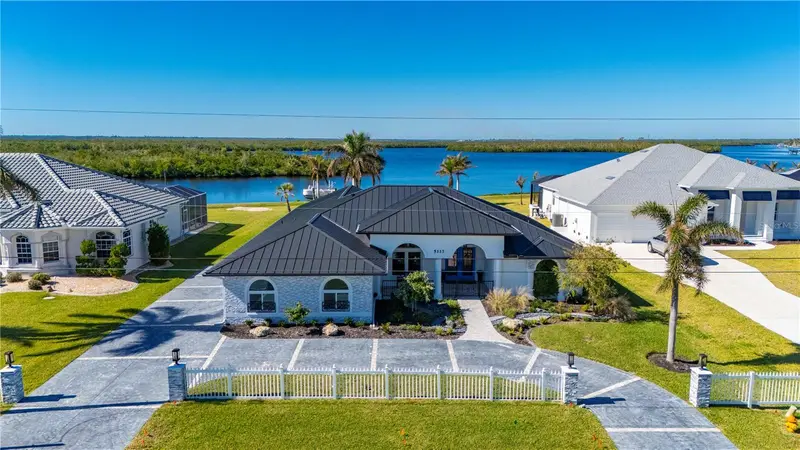
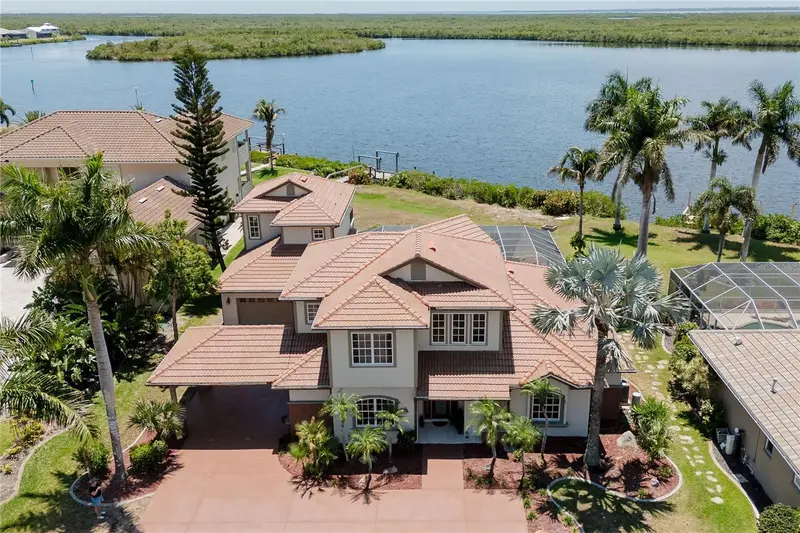
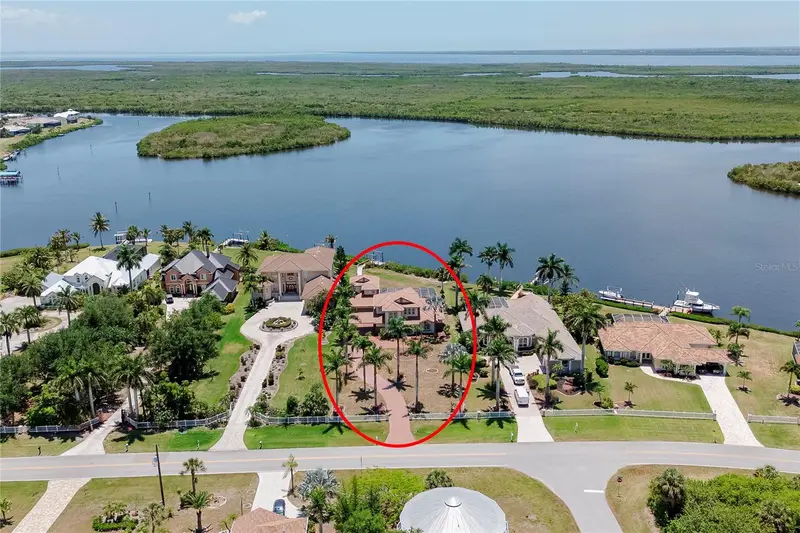
Craftsmanship, scale, and exceptional boating access come together in a Port Charlotte waterfront residence designed with remarkable attention to detail. Set on more than half an acre with 97 feet of waterfront, this 4 bedroom, 3.5 bath home with a 3 car garage captures serene lagoon and mangrove-lined views from the main living areas and lanai, while direct sailboat access with no bridges leads through Manchester Waterway to Charlotte Harbor and the Gulf. A circular driveway introduces an interior where custom design takes center stage. Rich woodwork, distinctive fixtures, custom barn doors, Chicago brick accent walls, and tile flooring throughout give the open-concept living spaces a sophisticated yet comfortable character. Every element feels purposeful, creating a home equally suited for refined entertaining and relaxed everyday living. The gourmet kitchen serves as a striking centerpiece with a seamless island and breakfast bar, dual ovens, pull-out microwave, wine refrigerator, custom coffee bar, and a walk-in pantry finished with a designer door. Nearby, the expansive dining area features a built-in dry bar, while a separate library or office provides an intimate space for work, reading, or quiet retreat. The primary suite offers its own sense of understated luxury with exposed beams, private lanai access, and a spa-inspired bath featuring custom cabinetry, a spacious walk-in shower with dual showerheads, and beautifully selected finishes. Guest accommodations were designed with flexibility in mind. One bedroom includes a Murphy bed, while another area offers two rooms divided by a sliding barn door along with a bathroom, allowing the space to adapt for guests, multigenerational living, an additional bedroom arrangement, or a private sitting area. The outdoor living spaces continue the home’s polished design. Updated in 2022, the lanai features new pavers, a heated pool and spa, remote-controlled shades, and a convenient poolside half bath. Beyond the screened living area, the lagoon and mangrove-lined waterway create a peaceful, private backdrop for entertaining, fishing, or simply enjoying the setting. A newer composite dock with a 10,000-pound boat lift and seating area places the boating lifestyle directly at your back door. From here, enjoy no-bridge sailboat access through Manchester Waterway to Charlotte Harbor and beyond to the Gulf. Additional features include a 2022 metal roof, hurricane-impact windows throughout, and no past flooding. Set within a small, deed-restricted HOA community, this distinctive Port Charlotte waterfront home offers a rare combination of custom craftsmanship, more than half an acre of land, 97 feet of waterfront, and exceptional Gulf-access boating.
Estimated monthly payment
Estimate only. Taxes use the listing's reported amount where available; insurance is a Florida-average estimate. Your actual payment will vary — run a full calculation or talk to a lender.
Price & listing history33 days on market
- Status: ActiveSep 2, 2026
- Listed$1,395,000Sep 2, 2026
Facts & features
- Property type
- Residential
- Sub type
- Single Family Residence
- Status
- Active
- Days on market
- 33
- Subdivision
- South Bayview Estates
- County
- Charlotte
- Year built
- 2001
- Living area
- 2,603 sq ft
- Price/sq ft
- $536
- Building area
- 3,819 sq ft (Public Records)
- Lot size
- 23,400 sq ft
- Lot category
- 1/2 to less than 1
- Flood zone
- AE
- Garage
- 3 spaces
- Pool
- Private pool
- Annual taxes
- $8,690 (2025)
- Parcel #
- 402136227013
- Zoning
- RSF3.5
- MLS #
- C7530270
Ask about this home
Have a question? Ask the broker directly.
Ryan Solberg answers personally — no call center, no spam. Your question goes straight to him.
Interior Details
- Bedrooms
- 4
- Full bathrooms
- 3
- Half bathrooms
- 1
- Flooring
- Tile
- Appliances
- Built-In Oven, Cooktop, Dishwasher, Dryer, Microwave, Range Hood, Washer, Wine Refrigerator
- Interior features
- Built-in Features, Cathedral Ceiling(s), Dry Bar, Eat-in Kitchen, Living Room/Dining Room Combo, Open Floorplan, Primary Bedroom Main Floor, Solid Surface Counters, Solid Wood Cabinets, Walk-In Closet(s), Window Treatments
- Laundry
- Inside, Laundry Room
- Stories / Levels
- One
- Direction faces
- East
Heating & Cooling
- Heating
- Central, Electric
- Cooling
- Central Air
Parking
- Garage spaces
- 3
- Attached garage
- Yes
- Parking features
- Circular Driveway, Driveway, Guest
HOA & Financial
- HOA fee
- $36 / Annually
- Monthly HOA
- $3/mo
- Total monthly fees
- $3/mo
- Total annual fees
- $36
- HOA name
- South Bayview Estates/Connie
- CDD
- No
- Homestead exemption
- Yes
- Min lease term
- No Minimum
- Listing terms
- Cash, Conventional
- Ownership
- Fee Simple
- Available for lease
- Yes
- Lease restrictions
- No
Exterior & Construction
- Exterior features
- Private Mailbox, Rain Gutters
- Construction materials
- Block, Stucco
- Roof
- Metal
- Foundation
- Slab
- Pool
- Private pool
- Waterfront
- Yes
- Water access
- Yes
- Water view
- Yes
- Road surface
- Asphalt
Utilities
- Sewer
- Septic Tank
- Water source
- Public, Well
- Utilities
- BB/HS Internet Available, Cable Available, Electricity Connected
Community
- Pets allowed
- Yes
Schools
Letter grades: Florida DOE 2024–25 school grades (Orange, Seminole, Lake, Osceola, Brevard). Assigned schools from the listing agent — verify enrollment with the district.
Room Details
| Room | Level | Dimensions |
|---|---|---|
| Dining Room | First | 10x12 |
| Living Room | First | 18x18 |
| Primary Bedroom | First | 14x21 |
| Kitchen | First | 13x13 |
| Bedroom 2 | First | 13x13 |
| Bedroom 3 | First | 11x12 |
| Bedroom 4 | First | 10x12 |
Listing Details
- Listing date
- 2026-09-02
- On market date
- 2026-09-02
- Original list price
- $1,395,000
- Occupant type
- Owner
- MLS area
- 33948 - Port Charlotte
- Listing AOR
- Port Charlotte
- Status changed
- 2026-09-02
- Tax legal description
- SBE 000 0000 0053 SOUTH BAYVIEW ESTS LT 53 1725/1334 DC3779/18-PAD 3779/19 4701/1893
Flood risk
FEMA Special Flood Hazard Area (1% annual-chance / “100-year” floodplain). Flood insurance is generally required by mortgage lenders.
Source: FEMA flood zone reported on the listing. Confirm current designation at FEMA Flood Map Service Center.
Location
Directions
From Punta Gorda, head N on Tamiami Trail/US 41. Turn left onto Edgewater Dr. Turn left onto Collingswood Blvd. Home willbe on the right
More homes like this
$175,000
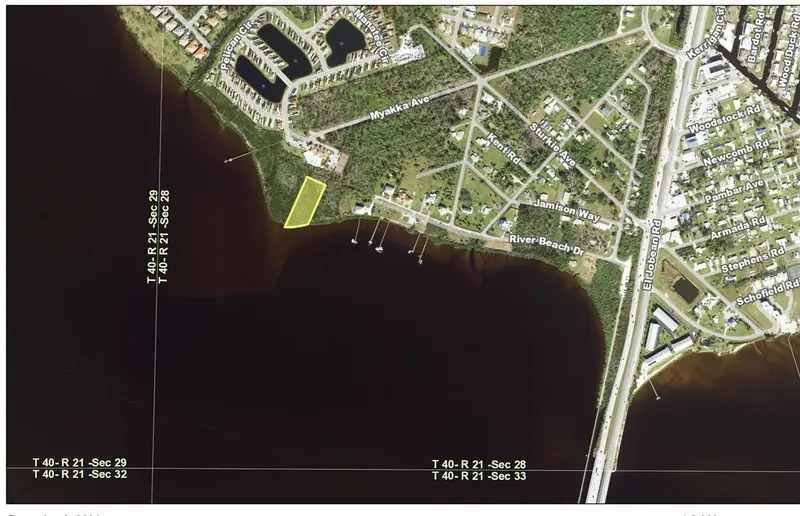
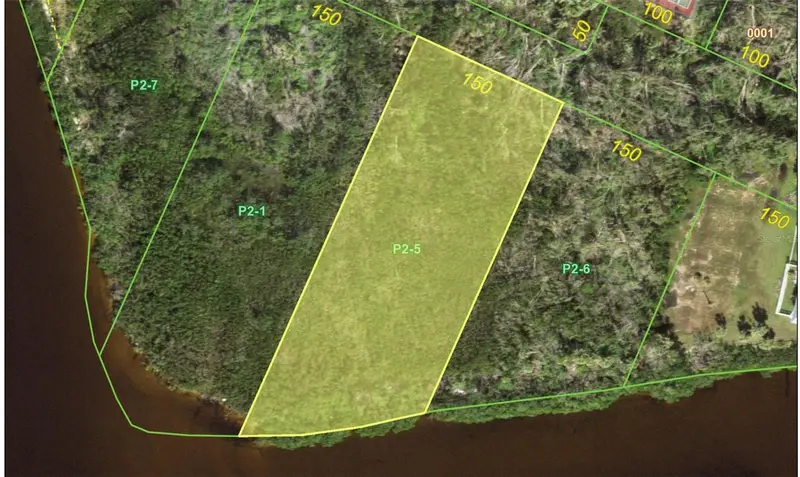
14163 River Beach Dr
Port Charlotte, FL 33953
1.27 acres
South Bayview Estates
MLS ID #C7501342, RE/MAX HARBOR REALTY.
Listing provided by Stellar MLS
$450,000
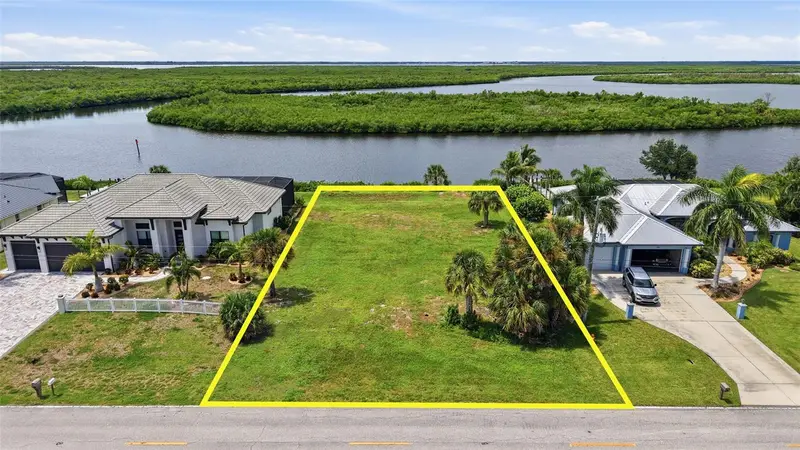
5171 Collingswood Blvd
Port Charlotte, FL 33948
0.31 acres
South Bayview Estates
MLS ID #C7530319, KW PEACE RIVER PARTNERS.
Listing provided by Stellar MLS
$1,400,000
17501 Ohara Dr
Port Charlotte, FL 33948
3 bd · 4 ba · 3,841 sqft
South Bayview Estates
MLS ID #D6147335, KW COASTAL LIVING.
Listing provided by Stellar MLS
$2,600,000
Port Charlotte, FL 33981
8.3 acres
South Bayview Estates
MLS ID #C7512927, REALTY HUB.
Listing provided by Stellar MLS

Listings courtesy of Stellar MLS as distributed by MLS GRID
IDX information is provided exclusively for consumers’ personal, non-commercial use and may not be used for any purpose other than to identify prospective properties consumers may be interested in purchasing.
Based on information submitted to the MLS GRID as of October 5, 2026 at 4:39 PM ET. All data is obtained from various sources and may not have been verified by broker or MLS GRID. Supplied Open House Information is subject to change without notice. All information should be independently reviewed and verified for accuracy. Properties may or may not be listed by the office/agent presenting the information.
All or a portion of the multiple listing information is provided by Stellar MLS, from a copyrighted compilation of listings. The compilation of listings and each individual listing are © 2026 Stellar MLS. All rights reserved.
Ryan Solberg, Broker · MaxLife Realty LLC · FL License #BK3354351 · Equal Housing Opportunity · Full disclaimer · DMCA