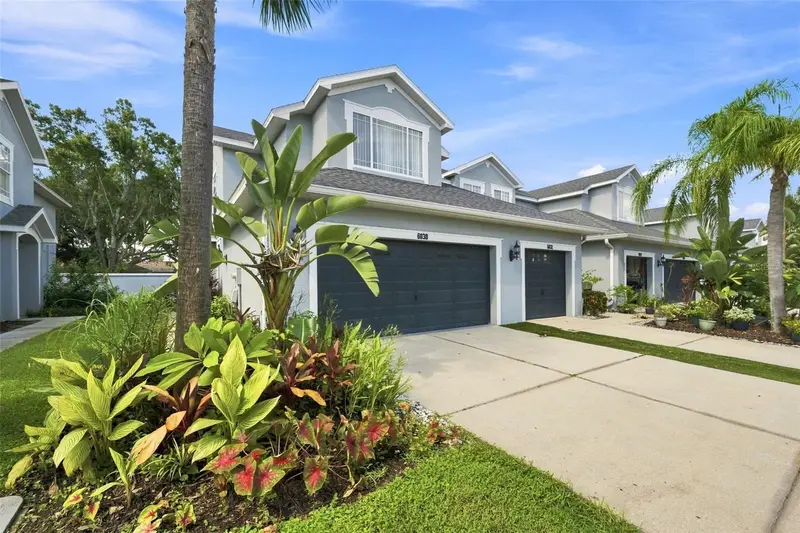

$365,000
6030 Parkside Meadow DriveTampa, FL 33625
Listing updated: October 17, 2026 at 2:06 PM ET
Listing courtesy of Re/Max Elite Realty · Dan Joyce · MLS #TB8544713 · Active · 727-785-7653Property type
Year built
Lot size
Price / sq ft
HOA dues
Days on market
Garage spaces
Flood zone
About this home
Virtually Staged. Virtually Staged. Welcome to this beautifully updated 3-bedroom, 2.5-bathroom home in the desirable Townhomes at Parkside community, offering just over 1,650 heated square feet, an attached 2-car garage, and an exceptional extended lanai and patio. Built in 2006, this end-unit home combines modern updates, a spacious floor plan, and comfortable Florida living, with a **roof replaced in 2021 and HVAC replaced in July 2024**. The main level features tile flooring throughout and an inviting layout filled with natural light. The updated kitchen offers a fresh, modern feel with ample cabinetry and counter space and flows seamlessly into the dining and living areas. Featuring all-new lighting, solid stone countertops, GE stainless steel appliances, decorative backsplash, neutral shaker-style cabinetry, and a walk-in pantry. A convenient half bath completes the first floor. Upstairs, you'll find three generously sized bedrooms, including a spacious primary suite, along with two full bathrooms. New carpet throughout the second floor adds a fresh, comfortable feel, while the updated bathrooms complement the home's move-in-ready condition. One of the home's standout features is the extended lanai and patio, providing an impressive outdoor living area that's ideal for relaxing, entertaining, or enjoying Florida's beautiful weather. As an end unit, the home also offers additional privacy and a more open feel. Townhomes at Parkside is a pet-friendly, deed-restricted community featuring a community pool. The $393 monthly HOA fee includes water, sewer, trash, cable TV, exterior maintenance, lawn and grounds maintenance, community pool maintenance, and escrow reserves, providing convenient and low-maintenance living. Ideally located in Tampa with easy access to shopping, dining, entertainment, major roadways, and everyday conveniences, this townhome offers an excellent combination of space, updates, privacy, and value.
Estimated monthly payment
Estimate only. Taxes use the listing's reported amount where available; insurance is a Florida-average estimate. Your actual payment will vary — run a full calculation or talk to a lender.
Price & listing history45 days on market
- Status: ActiveSep 2, 2026
- Listed$365,000Sep 2, 2026
Property Documents
Documents the listing agent has made public for this property. Free to view and download.
- Seller's Property DisclosurePDFView / Download ↓
- Flood DisclosurePDFView / Download ↓
- Floor Plan - 1st & 2nd FloorJPGView / Download ↓
- Floor Plan - First Floor + GarageJPGView / Download ↓
- Floor Plan - Second FloorJPGView / Download ↓
- HOA - 2026 BudgetPDFView / Download ↓
- HOA - Rules & RegulationsPDFView / Download ↓
- HOA - Declarations & CovenantsPDFView / Download ↓
- HOA - New Buyer ApplicationPDFView / Download ↓
Facts & features
- Property type
- Residential
- Sub type
- Townhouse
- Status
- Active
- Days on market
- 45
- Subdivision
- Townhomes At Parkside
- County
- Hillsborough
- Year built
- 2006
- Living area
- 1,666 sq ft
- Price/sq ft
- $219
- Building area
- 2,209 sq ft (Public Records)
- Lot size
- 3,079 sq ft
- Lot category
- 0 to less than 1/4
- Flood zone
- X
- Garage
- 2 spaces
- Annual taxes
- $6,014 (2025)
- Parcel #
- U-18-28-18-83A-000000-00009.0
- Zoning
- PD
- MLS #
- TB8544713
Ask about this home
Have a question? Ask the broker directly.
Ryan Solberg answers personally — no call center, no spam. Your question goes straight to him.
Interior Details
- Bedrooms
- 3
- Full bathrooms
- 2
- Half bathrooms
- 1
- Flooring
- Carpet, Ceramic Tile
- Appliances
- Dishwasher, Microwave, Range, Refrigerator
- Interior features
- Ceiling Fans(s), Open Floorplan, Split Bedroom
- Laundry
- Inside, Laundry Closet, Upper Level, Washer Hookup
- Stories / Levels
- Two
- Direction faces
- South
Heating & Cooling
- Heating
- Central, Electric
- Cooling
- Central Air
Parking
- Garage spaces
- 2
- Attached garage
- Yes
HOA & Financial
- HOA fee
- $390 / Monthly
- Monthly HOA
- $390/mo
- Total monthly fees
- $390/mo
- Total annual fees
- $4,680
- HOA name
- Andres Sorto
- CDD
- No
- Min lease term
- 1-2 Years
- Listing terms
- Cash, Conventional, FHA, VA Loan
- Ownership
- Fee Simple
- Available for lease
- Yes
- Lease restrictions
- Yes
- Additional lease restrictions
- Contact management company to verify leasing restrictions and approval process (813) 341-0943
- Approval process
- Contact management company to verify leasing restrictions and approval process (813) 341-0943
Exterior & Construction
- Exterior features
- Lighting
- Construction materials
- Block, Stucco
- Roof
- Shingle
- Foundation
- Slab
- Road surface
- Paved
Utilities
- Sewer
- Public Sewer
- Water source
- Public
- Utilities
- Public
Community
- Pets allowed
- Yes
Schools
Letter grades: Florida DOE 2024–25 school grades (Orange, Seminole, Lake, Osceola, Brevard). Assigned schools from the listing agent — verify enrollment with the district.
Room Details
| Room | Level | Dimensions |
|---|---|---|
| Living Room | First | 15.03x14.01 |
| Dining Room | First | 11.05x7.06 |
| Kitchen | First | 19.09x10.11 |
| Primary Bedroom | Second | 15.07x17.1 |
| Bedroom 2 | Second | 13.07x14 |
| Bedroom 3 | Second | 11.05x11.11 |
Listing Details
- Listing date
- 2026-09-02
- On market date
- 2026-09-02
- Original list price
- $365,000
- Occupant type
- Vacant
- MLS area
- 33625 - Tampa / Carrollwood
- Listing AOR
- Suncoast Tampa
- Status changed
- 2026-09-02
- Tax legal description
- TOWNHOMES AT PARKSIDE LOT 9
Flood risk
Minimal-risk area outside the mapped floodplain. Flood insurance is optional and typically low-cost.
Source: FEMA flood zone reported on the listing. Confirm current designation at FEMA Flood Map Service Center.
Location
Directions
W Linebaugh Ave. & Anderson Rd. North on Anderson Road. Left on Lynn Rd. 1st community on left. Turn left into community. First left. 6030 is located on the left side of the road directly across from the pool.
More homes like this
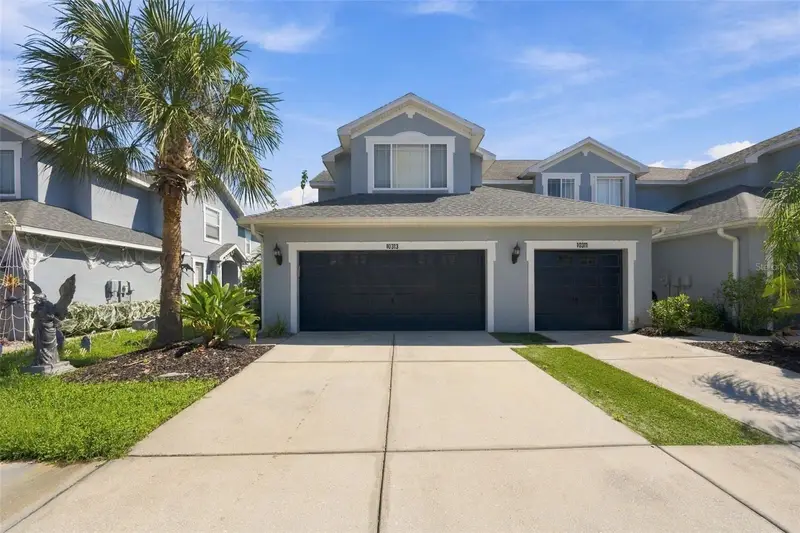
$350,000
10313 Willow Leaf Trl
Tampa, FL 33625
3 bd · 3 ba · 1,666 sqft
Townhomes At Parkside
MLS ID #TB8559142, COLDWELL BANKER REALTY.
Listing provided by Stellar MLS
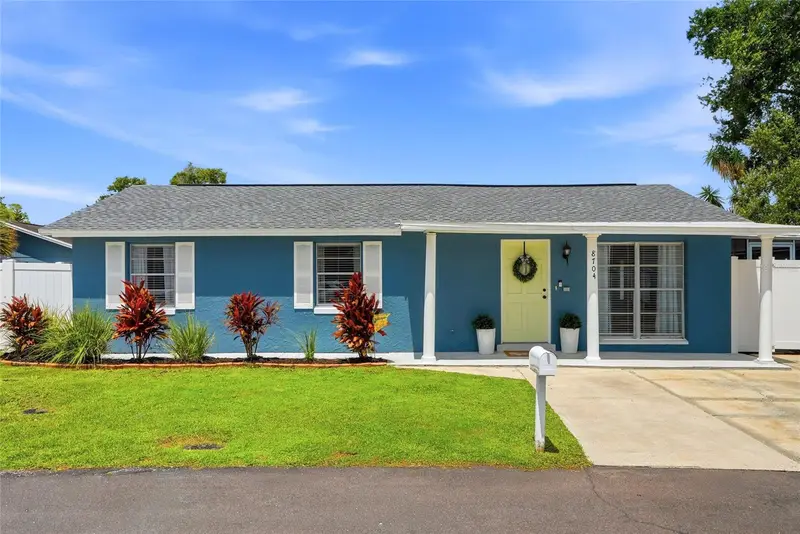
$315,000
8704 Marlin Ct
Tampa, FL 33634
3 bd · 1 ba · 1,050 sqft
Cameo Villas Unit 2
MLS ID #TB8531776, RE/MAX CHAMPIONS.
Listing provided by Stellar MLS
$300,000
8419 Edgewater Place Blvd
Tampa, FL 33615
3 bd · 3 ba · 1,868 sqft
Edgewater Place
MLS ID #O6451584, MARK SPAIN REAL ESTATE.
Listing provided by Stellar MLS
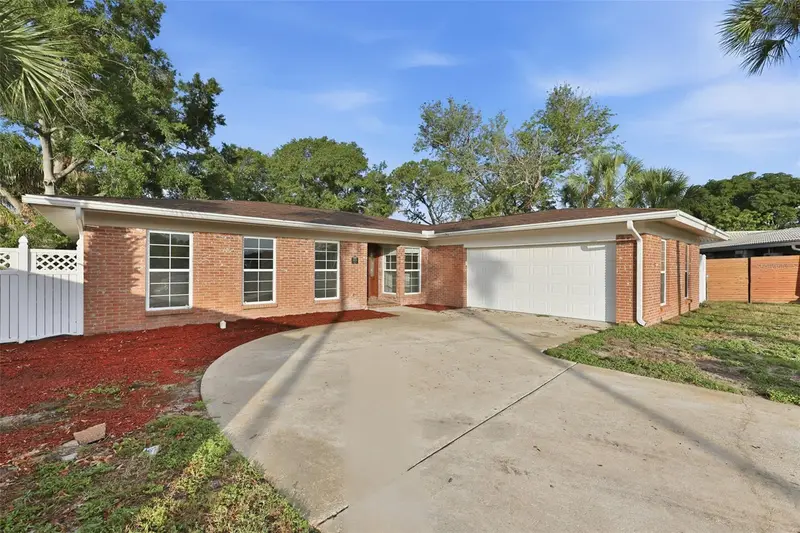
$485,000
8410 Lava Pl
Tampa, FL 33615
4 bd · 3 ba · 2,004 sqft
Bay Crest Park Unit 16
MLS ID #TB8510819, RENT SOLUTIONS.
Listing provided by Stellar MLS

Listings courtesy of Stellar MLS as distributed by MLS GRID
IDX information is provided exclusively for consumers’ personal, non-commercial use and may not be used for any purpose other than to identify prospective properties consumers may be interested in purchasing.
Based on information submitted to the MLS GRID as of October 17, 2026 at 2:06 PM ET. All data is obtained from various sources and may not have been verified by broker or MLS GRID. Supplied Open House Information is subject to change without notice. All information should be independently reviewed and verified for accuracy. Properties may or may not be listed by the office/agent presenting the information.
All or a portion of the multiple listing information is provided by Stellar MLS, from a copyrighted compilation of listings. The compilation of listings and each individual listing are © 2026 Stellar MLS. All rights reserved.
Ryan Solberg, Broker · MaxLife Realty LLC · FL License #BK3354351 · Equal Housing Opportunity · Full disclaimer · DMCA