
$540,000
610 Sweetbriar Road
Orlando, FL 32806
Listing updated: September 12, 2026 at 4:06 PM ET
Listing courtesy of Mainframe Real Estate · Carla Trine · MLS #O6438353 · Active · 407-513-4257Property type
Year built
Lot size
Price / sq ft
HOA dues
Days on market
Flood zone
About this home
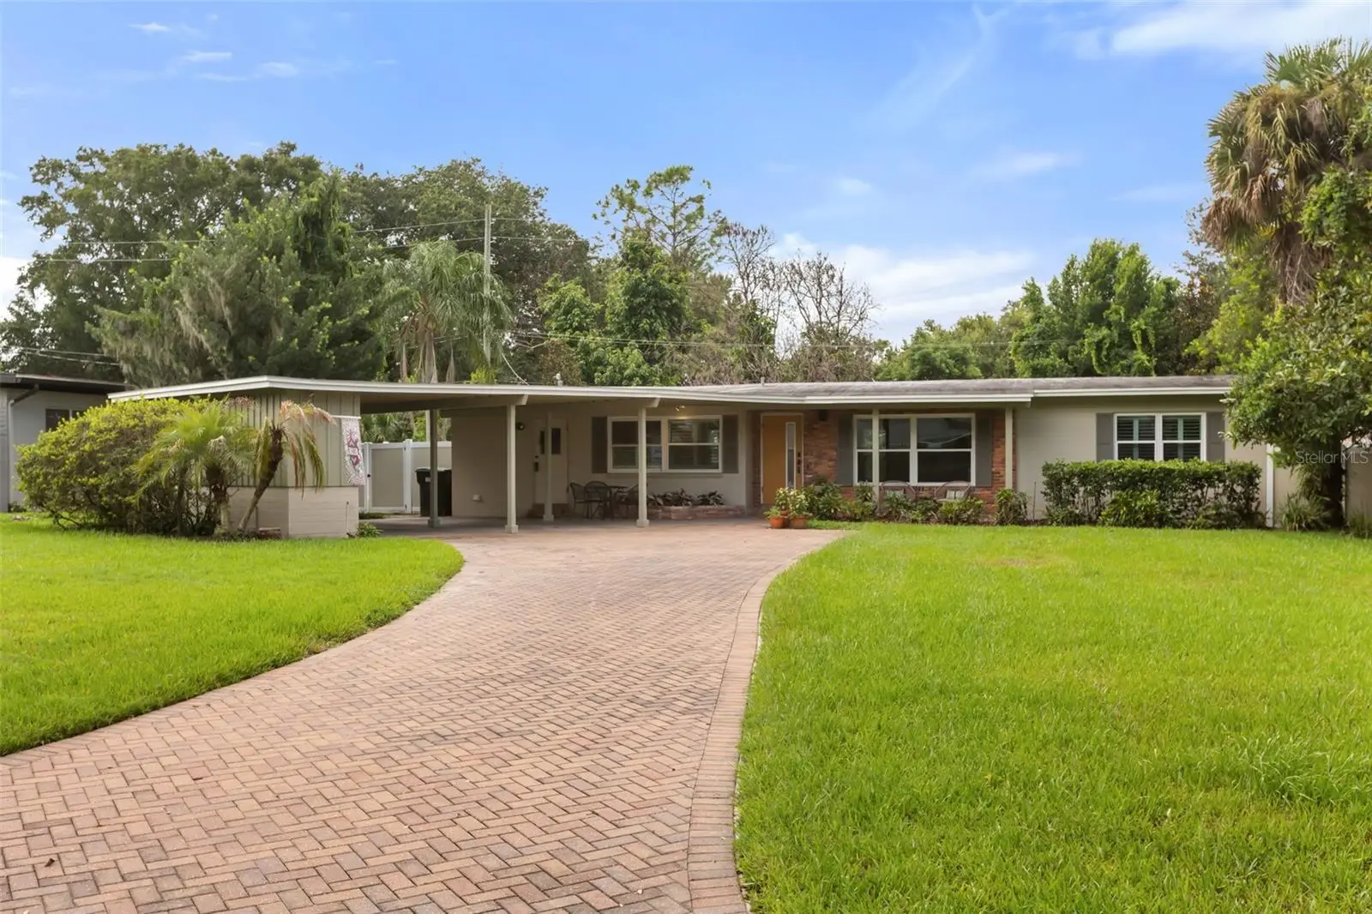
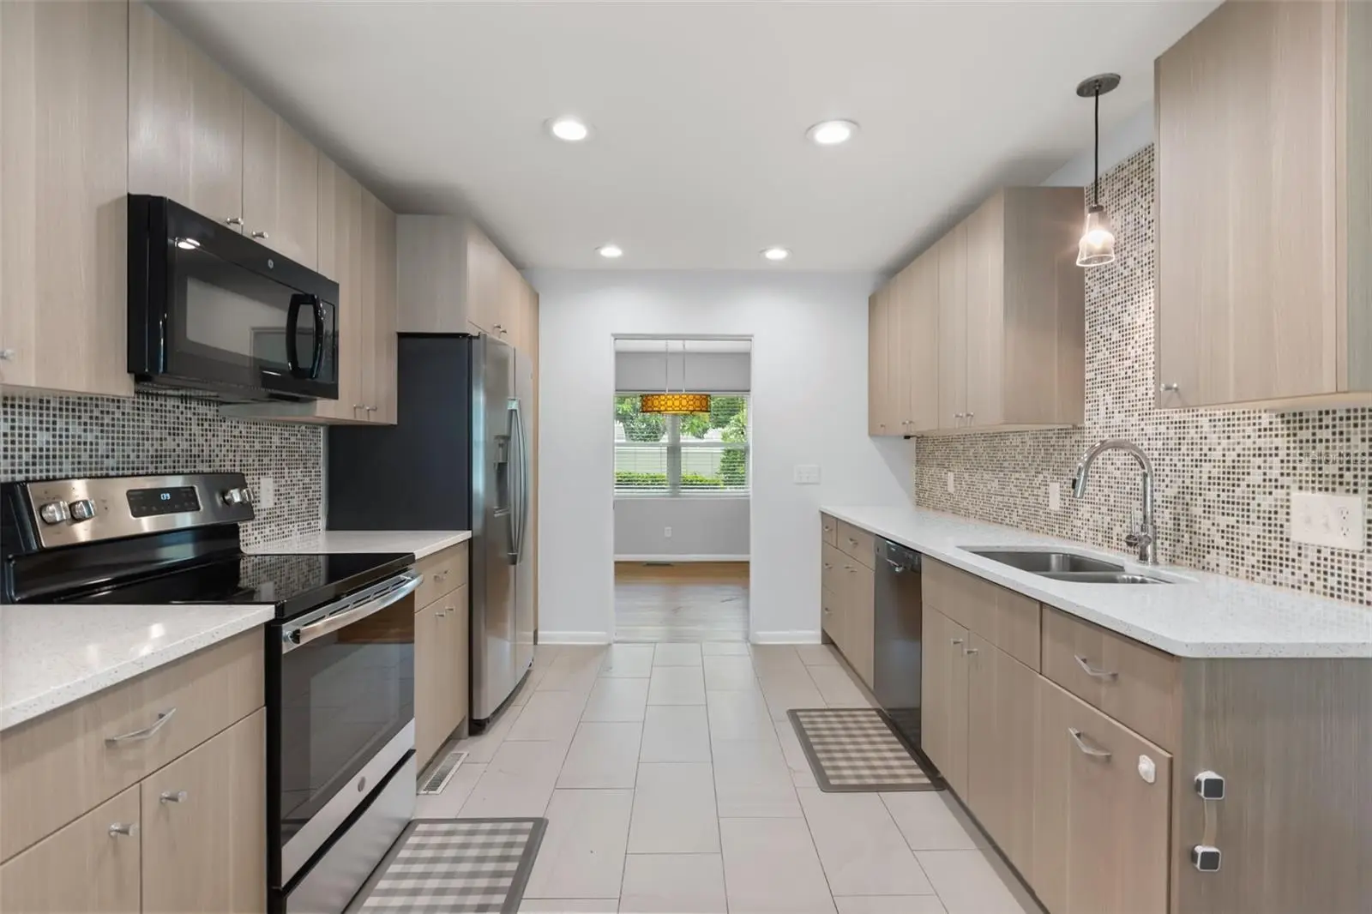
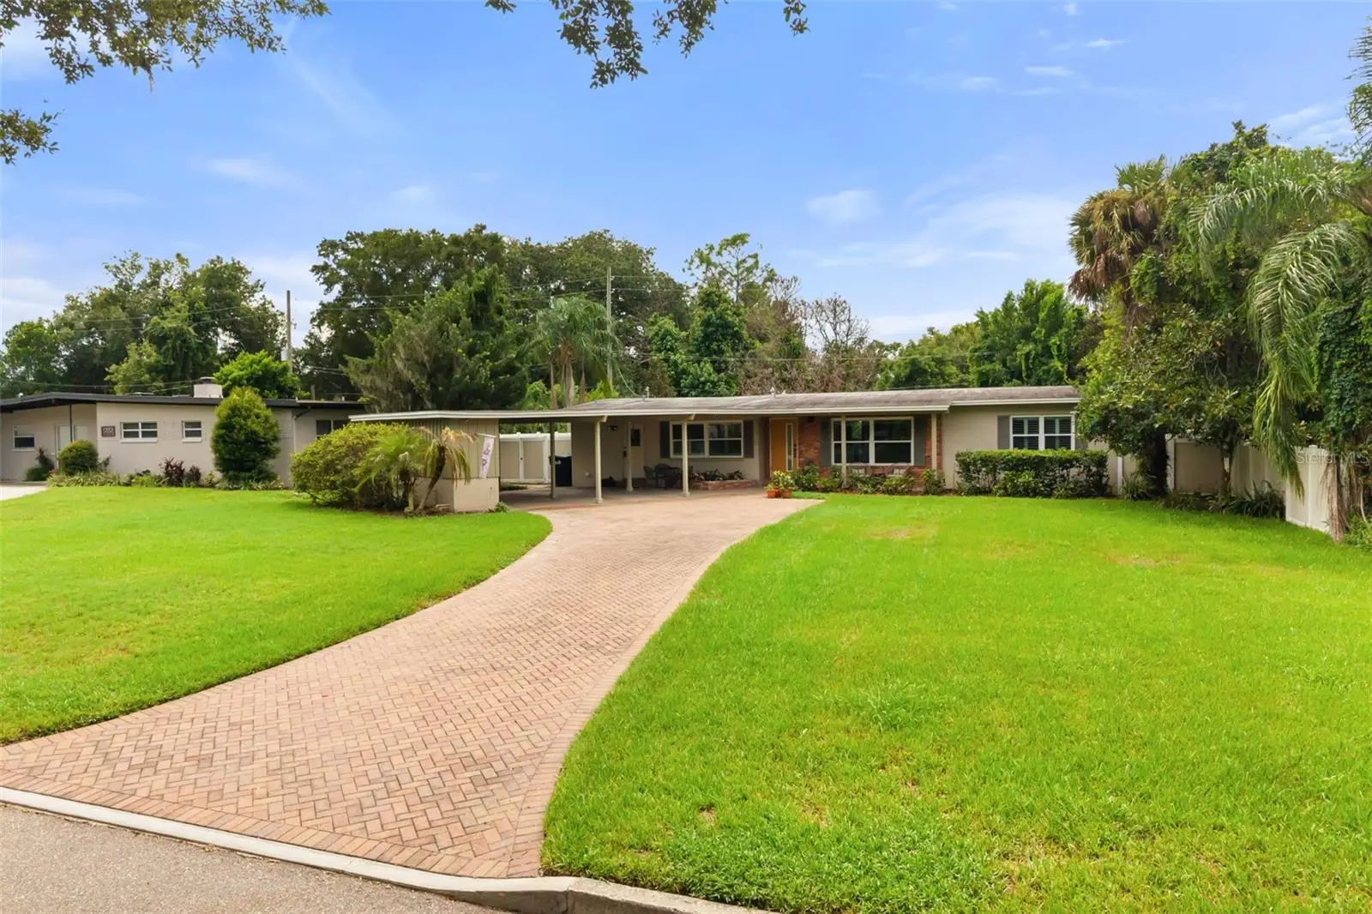
Mid-century modern home in Orlando with a rare split floor plan, oversized lot, renovated kitchen, and fenced backyard! Located on one of SoDo’s beautiful, established streets, 610 Sweetbriar Road combines timeless mid-century character with thoughtful modern updates and an incredibly functional layout. From the curb, the oversized lot, covered front porch, mature landscaping, and striking mid-century front door create instant curb appeal. Inside, the spacious living room features a large picture window overlooking the lush front yard, filling the space with natural light. The renovated galley kitchen is wider than most and designed for everyday living, with modern cabinetry, smart pull-out storage, a custom sitting area, stainless steel appliances, and a Bosch dishwasher. Vintage details add personality throughout the home, including the dining room’s statement light fixture and mirrored wall detail. A second living space toward the back of the home provides flexible space for entertaining, playroom, home office, bar area, or an additional lounge. The rare split-bedroom floor plan offers privacy and versatility. The spacious primary suite is separated from the secondary bedrooms and features a renovated en-suite bathroom and walk-in closet. Two additional bedrooms offer generous closet space and share a renovated hall bathroom. An indoor laundry room with a washer and dryer and a tankless water heater is conveniently located just off the kitchen, with a separate entry leading to the covered two-car carport. Additional storage space is located off the carport. Outside, the large fully fenced backyard offers privacy from mature landscaping and includes a patio area for outdoor dining, entertaining, gardening, or simply enjoying the Florida sunshine. The oversized lot provides plenty of room to create the backyard you've been dreaming about. Located in SoDo, this home is minutes from Orange Avenue, Downtown Orlando, local restaurants and shops, Publix, and everything Central Orlando has to offer. Zoned for Pershing K-8 and Boone High School. A move-in-ready Orlando home with mid-century style, modern updates, a split floor plan, indoor laundry, covered parking, and a spacious private yard.
Estimated monthly payment
Estimate only. Taxes use the listing's reported amount where available; insurance is a Florida-average estimate. Your actual payment will vary — run a full calculation or talk to a lender.
Price & listing history9 days on market
- Status: ActiveSep 3, 2026
- Listed$540,000Sep 3, 2026
- Price increased$540,000
Property Documents
Documents the listing agent has made public for this property. Free to view and download.
Facts & features
- Property type
- Residential
- Sub type
- Single Family Residence
- Status
- Active
- Days on market
- 9
- Subdivision
- Jewel Oaks
- County
- Orange
- Year built
- 1957
- Living area
- 1,717 sq ft
- Price/sq ft
- $315
- Building area
- 2,196 sq ft (Public Records)
- Lot size
- 12,659 sq ft
- Lot category
- 1/4 to less than 1/2
- Flood zone
- X (12095C0265F)
- Annual taxes
- $7,836 (2025)
- Parcel #
- 12-23-29-3996-00-310
- Zoning
- R-1AA
- MLS #
- O6438353
Ask about this home
Have a question? Ask the broker directly.
Ryan Solberg answers personally — no call center, no spam. Your question goes straight to him.
Interior Details
- Bedrooms
- 3
- Full bathrooms
- 2
- Flooring
- Tile, Wood
- Appliances
- Dishwasher, Disposal, Dryer, Microwave, Range, Refrigerator, Tankless Water Heater
- Interior features
- Eat-in Kitchen, Solid Surface Counters, Split Bedroom, Thermostat, Walk-In Closet(s), Window Treatments
- Laundry
- Inside, Laundry Room
- Stories / Levels
- One
- Direction faces
- North
Heating & Cooling
- Heating
- Central
- Cooling
- Central Air
Parking
- Carport
- Yes
HOA & Financial
- Total monthly fees
- $0/mo
- Total annual fees
- $0
- CDD
- No
- Min lease term
- 7 Months
- Listing terms
- Cash, Conventional, FHA, VA Loan
- Ownership
- Fee Simple
- Available for lease
- Yes
- Lease restrictions
- Yes
- Additional lease restrictions
- Confirm lease restrictions with local governmental agencies
Exterior & Construction
- Exterior features
- Storage
- Construction materials
- Block
- Roof
- Shingle
- Foundation
- Crawlspace
- Road surface
- Paved
Utilities
- Sewer
- Septic Tank
- Water source
- None
- Utilities
- Cable Available, Electricity Connected, Public, Water Connected
Schools
Letter grades: Florida DOE 2024–25 school grades (Orange, Seminole, Lake, Osceola, Brevard). Assigned schools from the listing agent — verify enrollment with the district.
Room Details
| Room | Level | Dimensions |
|---|---|---|
| Kitchen | First | 15x10 |
| Living Room | First | 19x15 |
| Dining Room | First | 10x10 |
| Family Room | First | 16x11 |
| Primary Bedroom | First | 14x11 |
| Bedroom 2 | First | 13x11 |
| Bathroom 3 | First | 12x10 |
Listing Details
- Listing date
- 2026-08-17
- On market date
- 2026-09-03
- Original list price
- $540,000
- Occupant type
- Vacant
- MLS area
- 32806 - Orlando/Delaney Park/Crystal Lake
- Listing AOR
- Orlando Regional
- Status changed
- 2026-09-03
- Tax legal description
- JEWEL OAKS U/56 LOT 31
Flood risk
Minimal-risk area outside the mapped floodplain. Flood insurance is optional and typically low-cost.
Source: FEMA flood zone reported on the listing. Confirm current designation at FEMA Flood Map Service Center.
Location
Directions
from downtown Orlando, Head south on FL-527 S/N Orange Ave, turn left on E Pineloch Avenue, turn left on Osceola Ave, turn left onto Baxter St, Baxter St turns slightly right and becomes Summerlin Ave, turn right onto Sweetbriar Rd, Destination will be on the left
More homes like this
$465,000
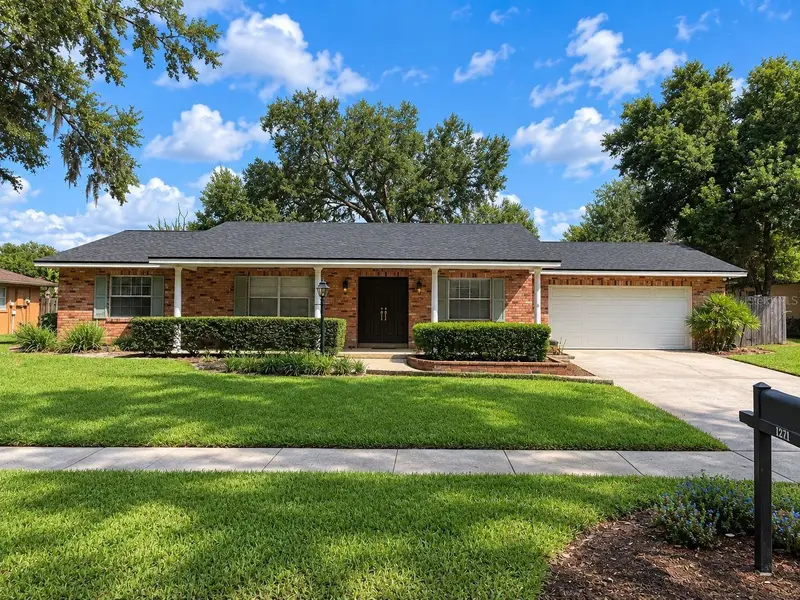
3215 Jan Dr
Orlando, FL 32806
3 bd · 2 ba · 1,344 sqft
Lake Margaret Terrace Add 03
MLS ID #O6446670, 4 ACRE REALTY LLC.
Listing provided by Stellar MLS
$525,000
4224 Fallwood Cir
Orlando, FL 32812
4 bd · 2 ba · 1,886 sqft
Lake Conway Woods
MLS ID #O6443792, UPSIDE REAL ESTATE INC.
Listing provided by Stellar MLS
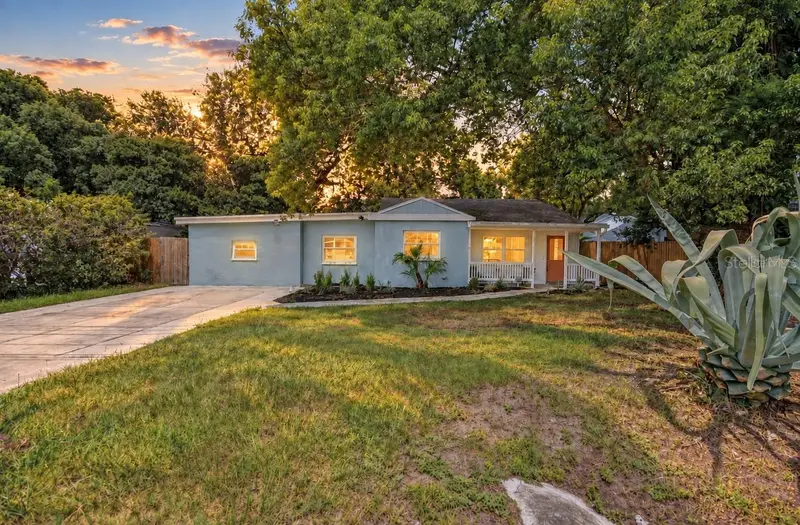
$400,000
2829 Lake Margaret Dr
Orlando, FL 32806
3 bd · 2 ba · 1,247 sqft
Glass Gardens
MLS ID #O6437683, COMPASS FLORIDA LLC.
Listing provided by Stellar MLS
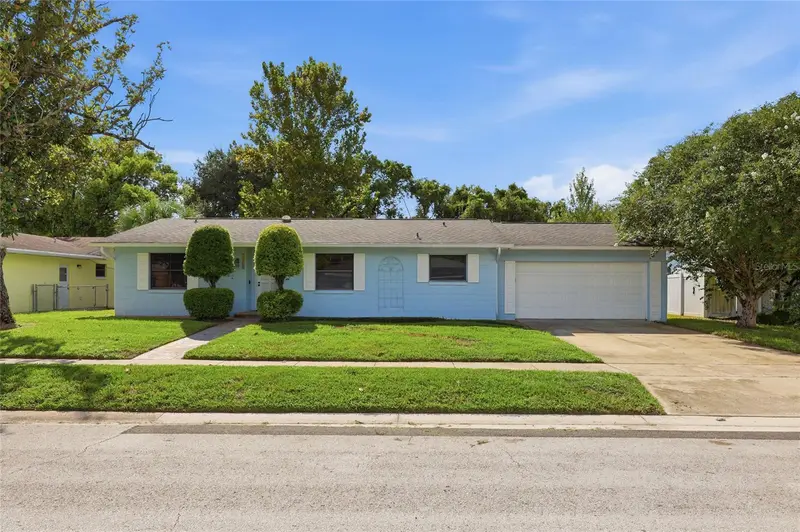
$435,000
3318 Florene Dr
Orlando, FL 32806
3 bd · 2 ba · 1,736 sqft
Plaza Place
MLS ID #O6439708, ALL REAL ESTATE & INVESTMENTS.
Listing provided by Stellar MLS

Listings courtesy of Stellar MLS as distributed by MLS GRID
IDX information is provided exclusively for consumers’ personal, non-commercial use and may not be used for any purpose other than to identify prospective properties consumers may be interested in purchasing.
Based on information submitted to the MLS GRID as of September 12, 2026 at 4:06 PM ET. All data is obtained from various sources and may not have been verified by broker or MLS GRID. Supplied Open House Information is subject to change without notice. All information should be independently reviewed and verified for accuracy. Properties may or may not be listed by the office/agent presenting the information.
All or a portion of the multiple listing information is provided by Stellar MLS, from a copyrighted compilation of listings. The compilation of listings and each individual listing are © 2026 Stellar MLS. All rights reserved.
Ryan Solberg, Broker · MaxLife Realty LLC · FL License #BK3354351 · Equal Housing Opportunity · Full disclaimer · DMCA