
$370,200
6734 179th Avenue Road
Dunnellon, FL 34432
Listing updated: September 2, 2026 at 6:52 AM ET
Listing courtesy of Adams Homes Realty Inc · RJ Albritton · MLS #OM731506 · Active · 352-592-7513Property type
Year built
Lot size
Price / sq ft
HOA dues
Day on market
Garage spaces
Flood zone
About this home
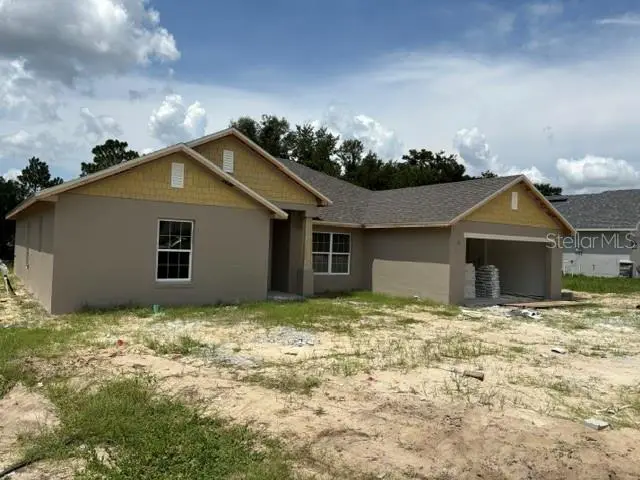
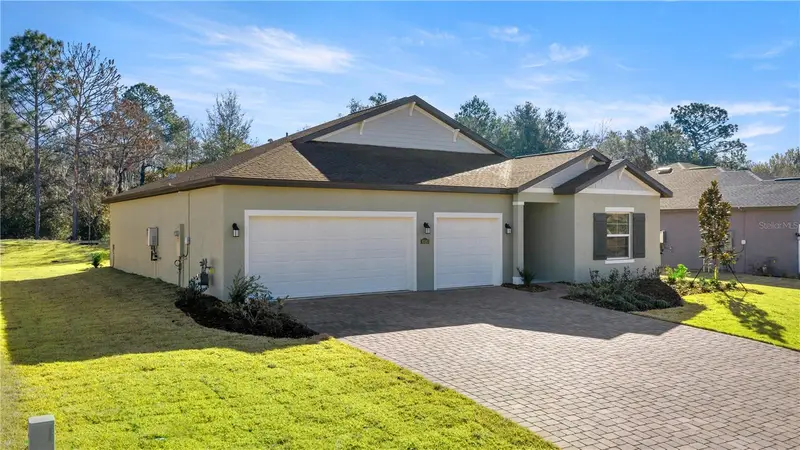
Under Construction. BRAND NEW CONSTRUCTION: WELCOME TO THE EXQUISITE GOLFING COMMUNITY OF JULIETTE FALLS LOCATED OFF WEST HIGHWAY 40 IN DUNNELLON. JULIETTE FALLS HAS BEEN CONSISTENTLY RANKED THE TOP 10 PUBLIC GOLF COURSES IN THE STATE OF FLORIDA. A RECENT ARTICLE IN GOLF COAST MAGAZINE IS QUOTED CALLING JULIETTE FALLS “A GREAT PLACE TO GOLF, A BETTER PLACE TO LIVE”. ENJOY DINING AT THE CLUBHOUSE WITH DAILY MENU SPECIALS AND SPECIAL DINNER OCCASIONS. MEMBERSHIP NOT REQUIRED TO ENJOY THE CLUBHOUSE/RESTAURANT FACILITIES. POPULAR 4BED/3BTH SPLIT FLOOR PLAN WITH OPEN KITCHEN CONCEPT. THE HOME COMES WITH 16X14 TRUSS COVERED REAR PORCH AND BRICK PAVER DRIVEWAY. OWNERS BEDROOM IS ENHANCED WITH A TRAY CEILING W/CROWN MOLDING AND TILE WALK IN SHOWER IN MASTER BATH. FURTHER UPGRADES INCLUDE TILE THROUGHOUT ALL MAIN LIVING AREAS EXCEPT BEDROOMS, GRANITE COUNTERS KITCHEN & BATH, UPGRADED CABINETS W/HARDWARE AND STAINLESS STEEL APPLIANCES. ALL BATHROOM WET AREAS ARE TILED. EXTERIOR ELEVATION IS CR AND INCLUDES A STONE ACCENT PACKAGE. ALL THIS AND A 10 YEAR BUILDER WARRANTY. ESTIMATED COMPLETION DATE OCTOBER 2026. RENDERINGS ARE FOR ILLUSTRATIVE PURPOSES ONLY, FINAL HOME MAY VARY. PRE-APPROVAL FROM PREFERRED LENDER REQUIRED, STANDARD BANK CLOSING COSTS PAID UPON CLOSING WITH PREFERRED LENDER. PRICE IS SUBJECT TO CHANGE WITHOUT NOTICE.
Estimated monthly payment
Estimate only. Taxes use the listing's reported amount where available; insurance is a Florida-average estimate. Your actual payment will vary — run a full calculation or talk to a lender.
Price & listing history1 days on market
- Status: ActiveSep 1, 2026
- Listed$370,200Sep 1, 2026
- Price increased$370,200
Facts & features
- Property type
- Residential
- Sub type
- Single Family Residence
- Status
- Active
- Days on market
- 1
- Subdivision
- Juliette Falls
- County
- Marion
- Year built
- 2026
- Living area
- 2,117 sq ft
- Price/sq ft
- $175
- Building area
- 2,873 sq ft (Builder)
- Lot size
- 8,712 sq ft
- Lot category
- 0 to less than 1/4
- Flood zone
- X
- Garage
- 2 spaces
- Annual taxes
- $557 (2025)
- Parcel #
- 34546-263-00
- Zoning
- PUD
- MLS #
- OM731506
Ask about this home
Have a question? Ask the broker directly.
Ryan Solberg answers personally — no call center, no spam. Your question goes straight to him.
Interior Details
- Bedrooms
- 4
- Full bathrooms
- 3
- Flooring
- Carpet, Ceramic Tile
- Appliances
- Dishwasher, Disposal, Electric Water Heater, Microwave, Range
- Interior features
- Cathedral Ceiling(s), High Ceilings, Kitchen/Family Room Combo, Open Floorplan, Split Bedroom, Stone Counters, Tray Ceiling(s), Walk-In Closet(s)
- Laundry
- Laundry Room
- Stories / Levels
- One
- Direction faces
- Northeast
- New construction
- Yes
Heating & Cooling
- Heating
- Central, Electric
- Cooling
- Central Air
Parking
- Garage spaces
- 2
- Attached garage
- Yes
HOA & Financial
- HOA fee
- $110 / Monthly
- Monthly HOA
- $110/mo
- Total monthly fees
- $110/mo
- Total annual fees
- $1,320
- HOA name
- RYAN CLAPPER
- CDD
- No
- Min lease term
- 3 Months
- Listing terms
- Cash, Conventional, FHA, USDA Loan, VA Loan
- Ownership
- Fee Simple
- Available for lease
- Yes
- Lease restrictions
- No
- Additional lease restrictions
- CONTACT HOA
Exterior & Construction
- Exterior features
- Permeable Paving, Private Mailbox, Sprinkler Metered
- Construction materials
- Block
- Roof
- Shingle
- Foundation
- Slab
- Road surface
- Asphalt
Utilities
- Sewer
- Public Sewer
- Water source
- Public
- Utilities
- Cable Available, Electricity Connected, Sewer Connected, Sprinkler Meter, Underground Utilities, Water Connected
Community
- Pets allowed
- Breed Restrictions
Schools
Letter grades: Florida DOE 2024–25 school grades (Orange, Seminole, Lake, Osceola, Brevard). Assigned schools from the listing agent — verify enrollment with the district.
Room Details
| Room | Level | Dimensions |
|---|---|---|
| Primary Bedroom | First | 13x17 |
| Kitchen | First | 13x17 |
| Living Room | First | 16x23 |
Listing Details
- Listing date
- 2026-09-01
- On market date
- 2026-09-01
- Original list price
- $370,200
- Occupant type
- Vacant
- MLS area
- 34432 - Dunnellon
- Listing AOR
- Ocala - Marion
- Home warranty
- Yes
- Status changed
- 2026-09-01
- Tax legal description
- SEC 05 TWP 16 RGE 19 PLAT BOOK 009 PAGE 079 JULIETTE FALLS LOT 263
Flood risk
Minimal-risk area outside the mapped floodplain. Flood insurance is optional and typically low-cost.
Source: FEMA flood zone reported on the listing. Confirm current designation at FEMA Flood Map Service Center.
Location
Directions
WEST HWY 40 TO JULIETTE FALLS ENTRANCE, AT ROUNDABOUT FIRST EXIT TO THE RIGHT, PAST SALES CENTER, LEFT ON 179TH AVENUE RD., HOME IS ON THE RIGHT.
More homes like this
$61,000
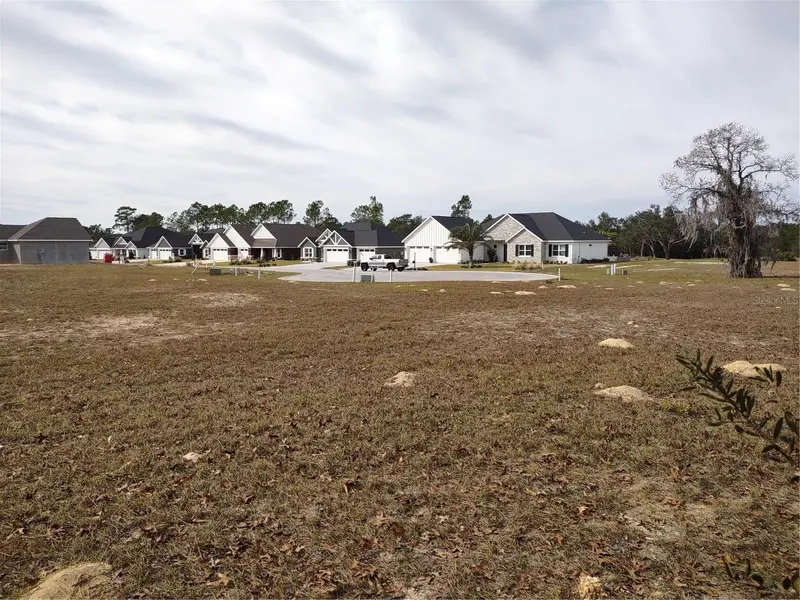
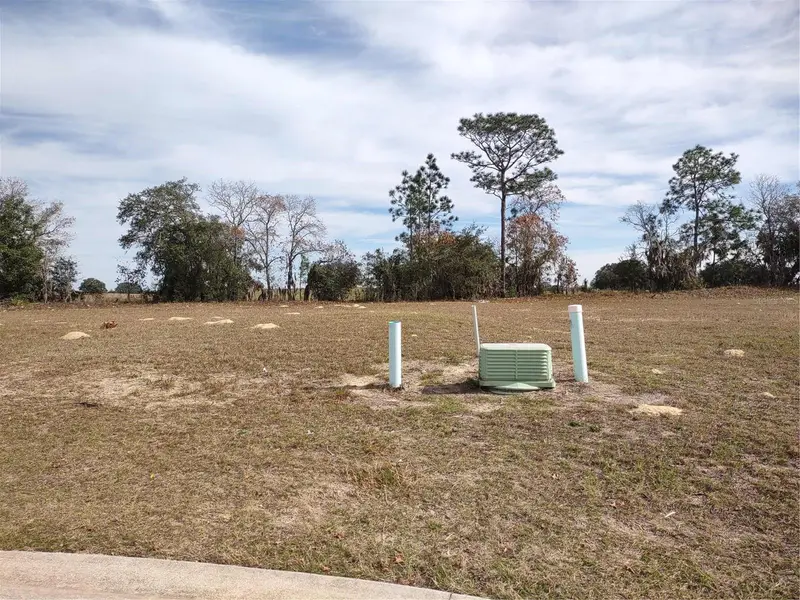
6400 Sw 180 Cir #Lot 29
Dunnellon, FL 34432
0.28 acres
Juliette Falls
MLS ID #GC518581, TERZA REAL ESTATE.
Listing provided by Stellar MLS
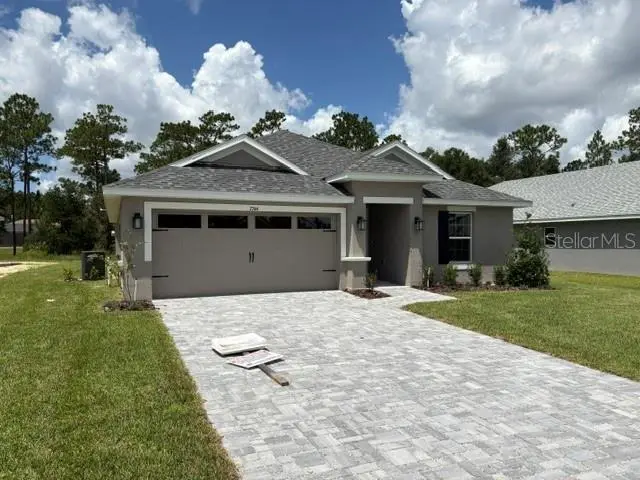
$281,350
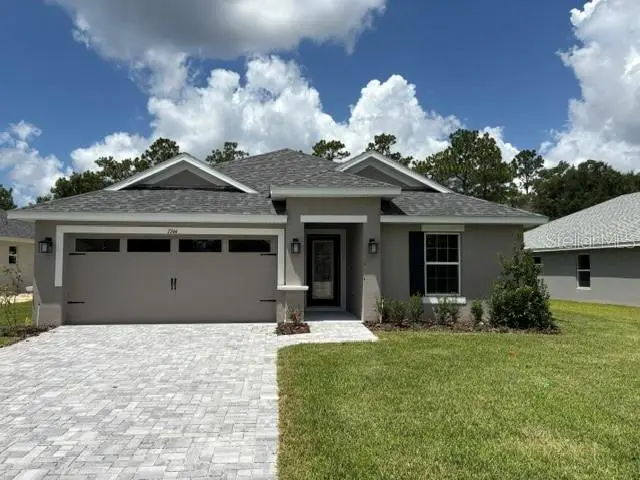
7744 Sw 180th Cir
Dunnellon, FL 34432
3 bd · 2 ba · 1,512 sqft
Juliette Falls
MLS ID #OM725865, ADAMS HOMES REALTY INC.
Listing provided by Stellar MLS
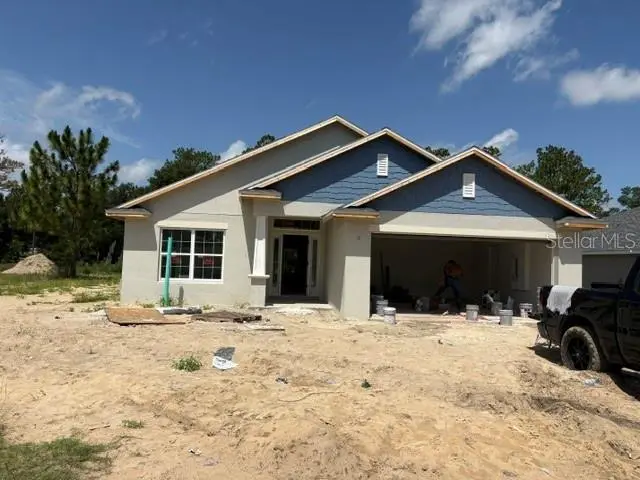
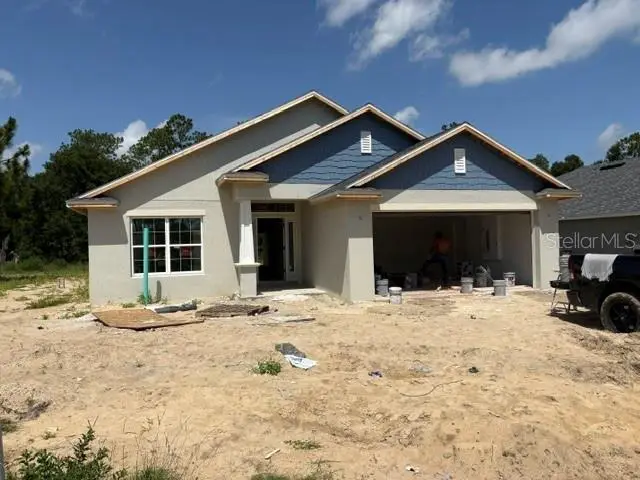
$305,500
7722 Sw 180th Cir
Dunnellon, FL 34432
4 bd · 2 ba · 1,820 sqft
Juliette Falls
MLS ID #OM728753, ADAMS HOMES REALTY INC.
Listing provided by Stellar MLS
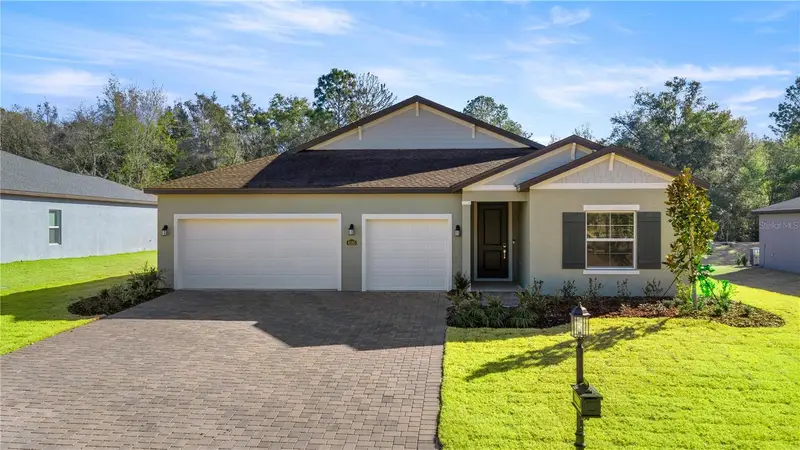
$310,990
6680 Sw 180th Cir
Dunnellon, FL 34432
3 bd · 2 ba · 1,843 sqft
Juliette Falls
MLS ID #O6421785, LENNAR REALTY.
Listing provided by Stellar MLS

Listings courtesy of Stellar MLS as distributed by MLS GRID
IDX information is provided exclusively for consumers’ personal, non-commercial use and may not be used for any purpose other than to identify prospective properties consumers may be interested in purchasing.
Based on information submitted to the MLS GRID as of September 2, 2026 at 6:52 AM ET. All data is obtained from various sources and may not have been verified by broker or MLS GRID. Supplied Open House Information is subject to change without notice. All information should be independently reviewed and verified for accuracy. Properties may or may not be listed by the office/agent presenting the information.
All or a portion of the multiple listing information is provided by Stellar MLS, from a copyrighted compilation of listings. The compilation of listings and each individual listing are © 2026 Stellar MLS. All rights reserved.
Ryan Solberg, Broker · MaxLife Realty LLC · FL License #BK3354351 · Equal Housing Opportunity · Full disclaimer · DMCA