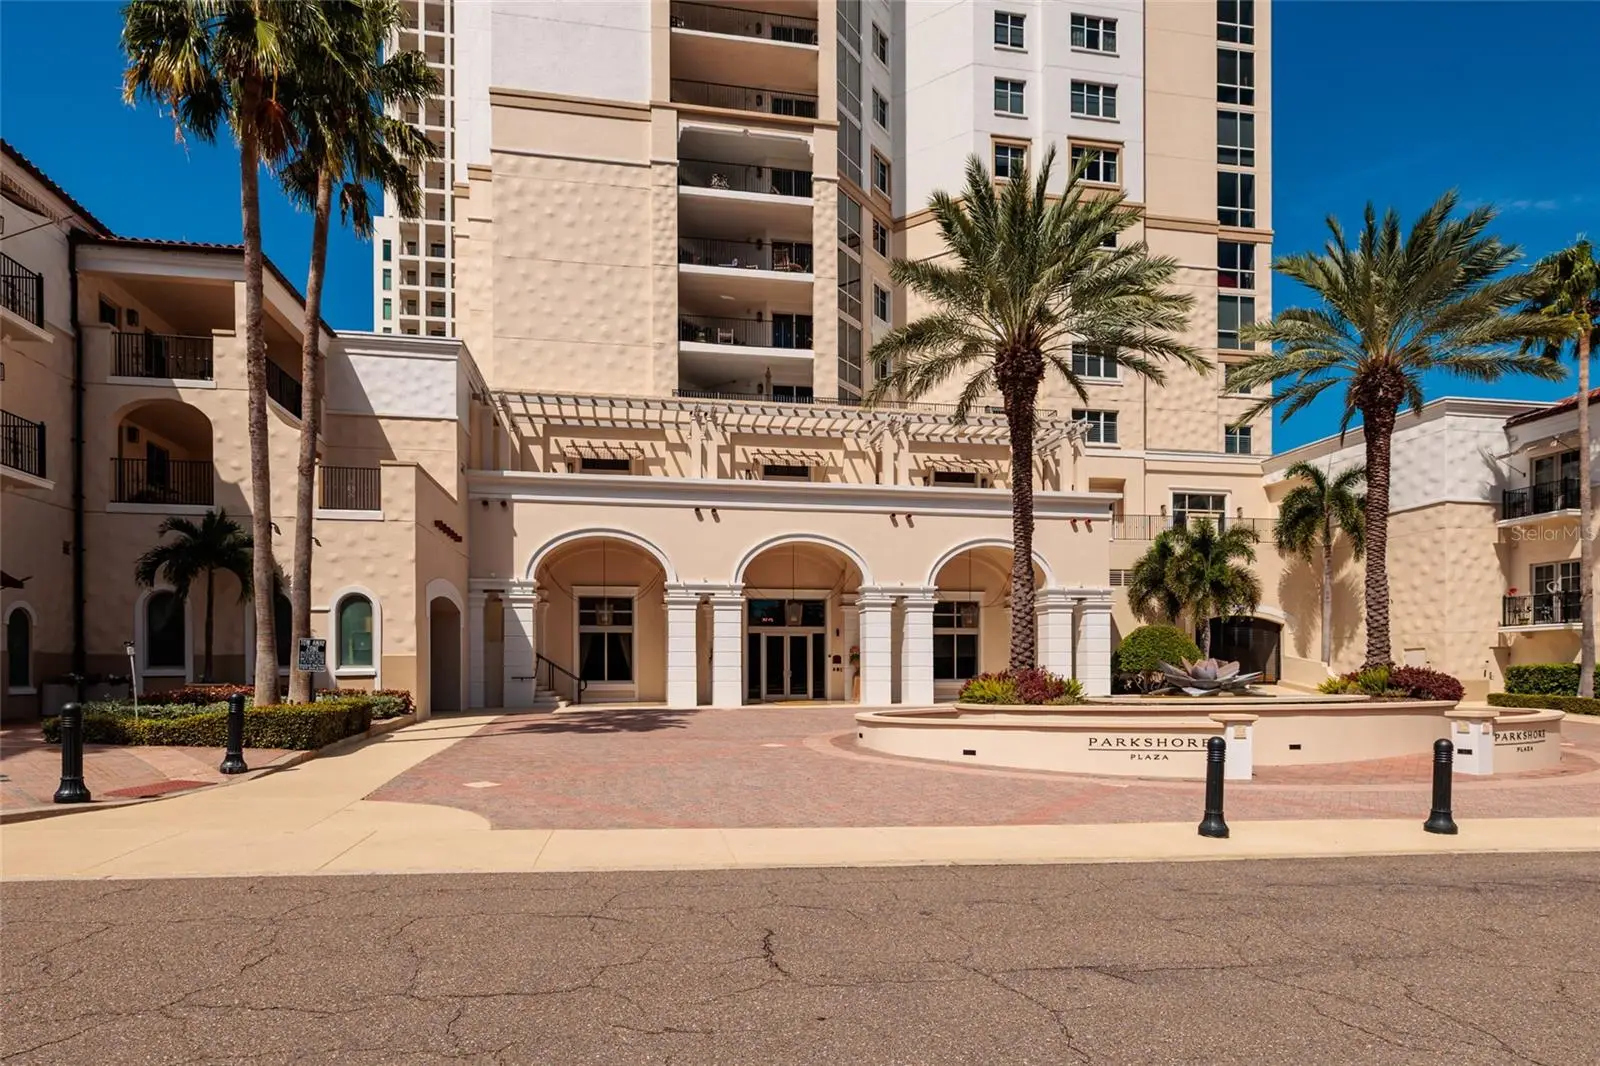

$2,095,000
300 Beach DriveSt Petersburg, FL 33701
Listing updated: October 4, 2026 at 10:16 AM ET
Listing courtesy of Keller Williams St Pete Realty · Tiffany Lettelleir · MLS #TB8554399 · Active · 727-894-1600Property type
Year built
Lot size
Price / sq ft
HOA dues
Days on market
Garage spaces
Flood zone
About this home
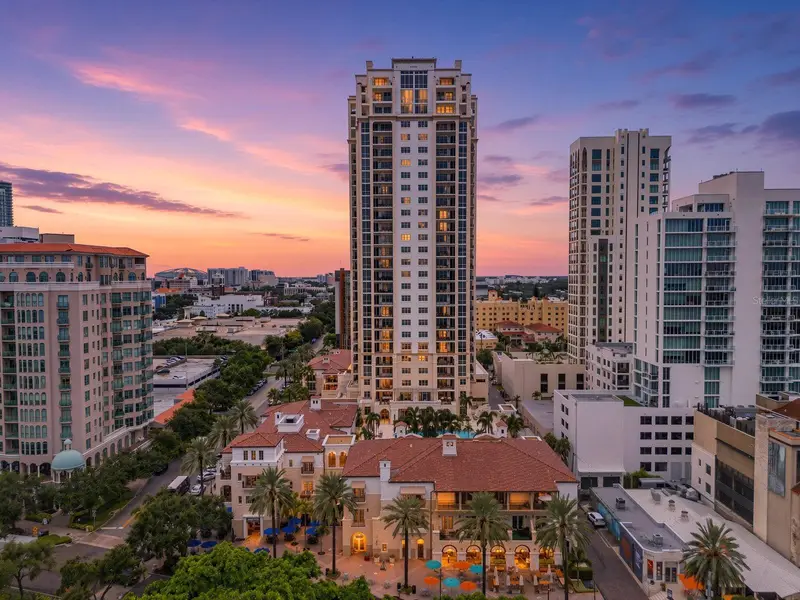
Virtually Staged. PARKSHORE PLAZA LUXURY LIVING and BREATHTAKING PANORAMIC WATER VIEWS on BEACH DRIVE ~ Prepare to be captivated with this Beach Drive luxurious high-rise condo in the heart of downtown St. Petersburg! Perched high on the 18th Floor of the coveted Parkshore Plaza, this extraordinary 2,736 sq ft corner residence offers UNOBSTRUCTED VIEWS of TAMPA BAY and downtown St. Petersburg. This WATERFRONT CONDOMINIUM offers true RESORT-STYLE living in a secure building with 24-hour concierge service and is just steps from world-class dining, award-winning restaurants, sidewalk cafés, museums, theaters, waterfront parks, boutique shopping, the St. Pete Pier, Museum of Fine Arts, The Dalí Museum, the Yacht Club and Marina, and the vibrant energy of downtown St. Petersburg. This remarkable building showcases the finest materials, features, and finishes that epitomize sophistication and elegance. This is a rare opportunity to own a luxury waterfront condo with private elevator access and resort-style amenities in one of downtown St. Petersburg’s most desirable walkable locations. This 18th floor corner residence features 3 bedrooms, each with their own private en-suite bathroom, and 3 and a half bathrooms. The expansive private balcony, accessible from the living room, breakfast nook, and primary bedroom, showcases STUNNING city and SPARKLING water views of TAMPA BAY and creates an extraordinary extension of the home. A private foyer from the elevator adds to the exclusivity of this exceptional condo. From the moment you enter from the PRIVATE elevator doors, you will LOVE the abundance of natural light and continuous WATERFRONT VIEWS throughout the home. The seamless open concept layout harmoniously integrates all of the living spaces. This home is open and inviting ~ allowing the chef to be part of the activity. The kitchen offers beautiful cabinetry, granite countertops, stainless appliances, and a breakfast nook that is surrounded by views. The kitchen opens up to a bright living room/dining room combo with sliding doors that open up to the balcony where the beauty of the waterfront is always on display. The luxurious primary suite is a private retreat with 2 walk-in closets, an en-suite bathroom, and direct access to the balcony. Wake up to INCREDIBLE VIEWS from the primary bedroom including Tropicana Field and a glimpse of the legendary Don Cesar in the distance. Every aspect of this luxurious architectural masterpiece has been thoughtfully curated to exceed your expectations. Every detail of this home is made for those who appreciate the finer things in life. Also included are two deeded secure interior garage parking spaces and climate-controlled storage. Residents will enjoy 24/7 concierge service, a resort-style heated pool/spa, a state-of-the-art fitness center, a social room, a library, billiards room, and an active luxury-lifestyle community. What an AMAZING opportunity to own a one-level luxury residence on the 18th floor with private elevator access, exceptional walkability, resort amenities, and a truly unmatched lifestyle in one of downtown St. Petersburg’s most iconic addresses. Beach Drive Ne also offers quick access to all the BEACHES, airports, and interstates. YOU WILL LOVE this extraordinary residence which offers a perfect harmony of urban sophistication, natural beauty, and an unparalleled blend of elegance and comfort! YOU MUST SEE this little bit of Florida Paradise ~
Estimated monthly payment
Estimate only. Taxes use the listing's reported amount where available; insurance is a Florida-average estimate. Your actual payment will vary — run a full calculation or talk to a lender.
Price & listing history0 days on market
- Status: ActiveOct 4, 2026
- Listed$2,095,000Oct 4, 2026
- Price increased$2,095,000
Property Documents
Documents the listing agent has made public for this property. Free to view and download.
Facts & features
- Property type
- Residential
- Sub type
- Condominium
- Status
- Active
- Days on market
- 0
- Subdivision
- Parkshore Plaza Condo
- County
- Pinellas
- Year built
- 2006
- Living area
- 2,736 sq ft
- Price/sq ft
- $766
- Lot size
- 104,200 sq ft
- Flood zone
- x (12103C0219H)
- Garage
- 2 spaces
- Annual taxes
- $38,337 (2025)
- Parcel #
- 19-31-17-66381-018-1804
- MLS #
- TB8554399
Ask about this home
Have a question? Ask the broker directly.
Ryan Solberg answers personally — no call center, no spam. Your question goes straight to him.
Interior Details
- Bedrooms
- 3
- Full bathrooms
- 3
- Half bathrooms
- 1
- Flooring
- Carpet, Tile
- Appliances
- Built-In Oven, Cooktop, Dishwasher, Dryer, Microwave, Refrigerator, Washer
- Interior features
- Ceiling Fans(s), Crown Molding, Eat-in Kitchen, Elevator, Living Room/Dining Room Combo, Open Floorplan, Primary Bedroom Main Floor, Split Bedroom, Walk-In Closet(s), Window Treatments
- Laundry
- Inside, Laundry Room
- Stories / Levels
- One
- Direction faces
- Southeast
Heating & Cooling
- Heating
- Central
- Cooling
- Central Air
Parking
- Garage spaces
- 2
- Attached garage
- Yes
- Parking features
- Assigned, Covered, Deeded, Garage Door Opener, Basement
HOA & Financial
- HOA fee
- $3,108 / Monthly
- Monthly HOA
- $3,108/mo
- Total monthly fees
- $3,108/mo
- Total annual fees
- $37,296
- HOA name
- Carlos Guevara
- CDD
- No
- Min lease term
- 3 Months
- Listing terms
- Cash, Conventional
- Ownership
- Condominium
- Available for lease
- Yes
- Lease restrictions
- Yes
- Additional lease restrictions
- Buyer to verify with Association for Lease Restrictions ~
- Approval process
- Buyer to verify with Association for Approval Process ~
Exterior & Construction
- Exterior features
- Balcony, Lighting, Sidewalk, Storage
- Construction materials
- Concrete
- Roof
- Built-Up
- Foundation
- Slab
- Water view
- Yes
- Road surface
- Asphalt
Utilities
- Sewer
- Public Sewer
- Water source
- Public
- Utilities
- Electricity Connected, Sewer Connected, Water Connected
Community
- Pets allowed
- Breed Restrictions, Yes
Schools
Letter grades: Florida DOE 2024–25 school grades (Orange, Seminole, Lake, Osceola, Brevard). Assigned schools from the listing agent — verify enrollment with the district.
Room Details
| Room | Level | Dimensions |
|---|---|---|
| Kitchen | First | 16x11 |
| Living Room | First | 41x18 |
| Primary Bedroom | First | 17x15 |
| Bedroom 2 | First | 19x13 |
| Bedroom 3 | First | 13x13 |
| Balcony/Porch/Lanai | First | 22x15 |
Listing Details
- Listing date
- 2026-10-04
- On market date
- 2026-10-04
- Original list price
- $2,095,000
- Occupant type
- Vacant
- MLS area
- 33701 - St Pete
- Listing AOR
- Suncoast Tampa
- Status changed
- 2026-10-04
- Tax legal description
- PARKSHORE PLAZA CONDO FLOOR 18, UNIT 1804 TOGETHER WITH THE USE OF PARKING SPACES 115 & 138 & STORAGE UNIT 3
Flood risk
Minimal-risk area outside the mapped floodplain. Flood insurance is optional and typically low-cost.
Source: FEMA flood zone reported on the listing. Confirm current designation at FEMA Flood Map Service Center.
Location
Directions
Take 1st Street N, Left on 3rd Avenue Ne to Property will be on the Left ~
More homes like this
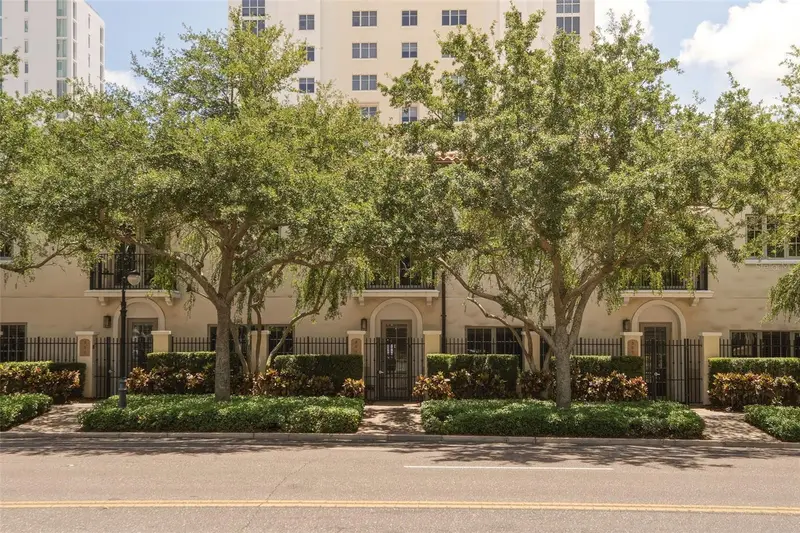
$1,195,000
300 Beach Dr Ne #309
St Petersburg, FL 33701
2 bd · 3 ba · 1,424 sqft
Parkshore Plaza Condo
MLS ID #TB8543959, BHHS FLORIDA PROPERTIES GROUP.
Listing provided by Stellar MLS
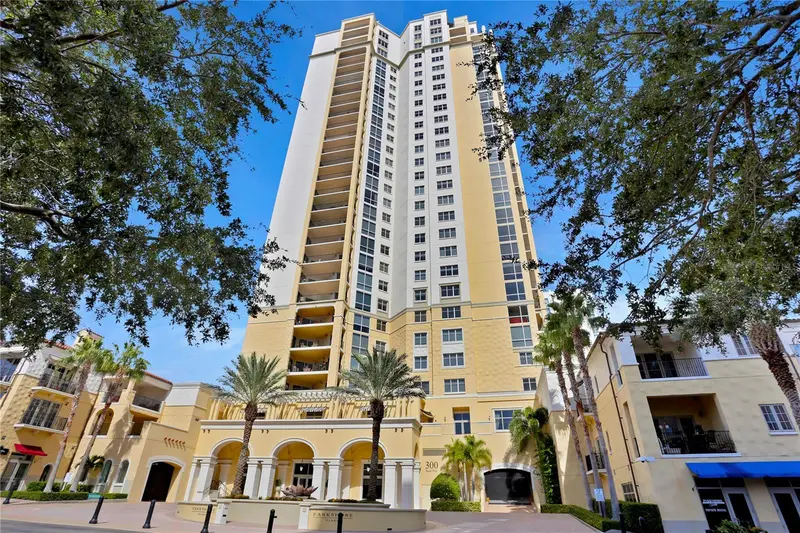
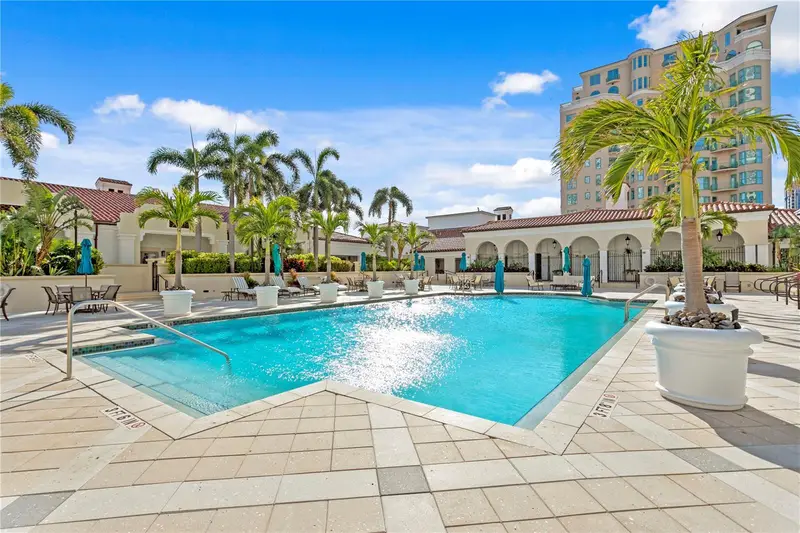
$1,789,000
300 Beach Dr Ne #1201
St Petersburg, FL 33701
2 bd · 3 ba · 2,384 sqft
Parkshore Plaza Condo
MLS ID #TB8486267, RE/MAX ACTION FIRST OF FLORIDA.
Listing provided by Stellar MLS
$2,750,000
300 Beach Dr Ne #2604
St Petersburg, FL 33701
3 bd · 4 ba · 2,757 sqft
Parkshore Plaza Condo
MLS ID #TB8542413, MICHAEL SAUNDERS & COMPANY.
Listing provided by Stellar MLS

Listings courtesy of Stellar MLS as distributed by MLS GRID
IDX information is provided exclusively for consumers’ personal, non-commercial use and may not be used for any purpose other than to identify prospective properties consumers may be interested in purchasing.
Based on information submitted to the MLS GRID as of October 4, 2026 at 10:16 AM ET. All data is obtained from various sources and may not have been verified by broker or MLS GRID. Supplied Open House Information is subject to change without notice. All information should be independently reviewed and verified for accuracy. Properties may or may not be listed by the office/agent presenting the information.
All or a portion of the multiple listing information is provided by Stellar MLS, from a copyrighted compilation of listings. The compilation of listings and each individual listing are © 2026 Stellar MLS. All rights reserved.
Ryan Solberg, Broker · MaxLife Realty LLC · FL License #BK3354351 · Equal Housing Opportunity · Full disclaimer · DMCA