
$3,750,000
205 6th StreetTierra Verde, FL 33715
Listing updated: October 20, 2026 at 1:16 PM ET
Listing courtesy of Coldwell Banker Realty · Sheri Holden · MLS #TB8544655 · Active · 813-685-7755Property type
Year built
Lot size
Price / sq ft
HOA dues
Days on market
Garage spaces
Flood zone
About this home
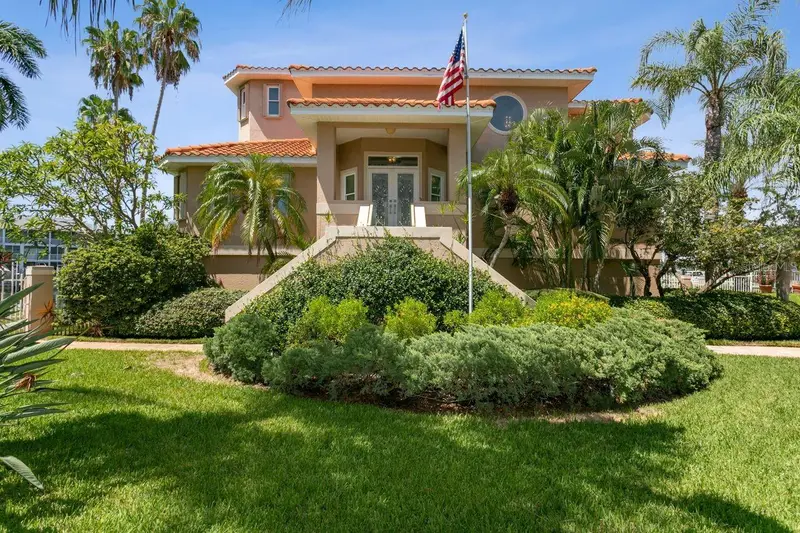
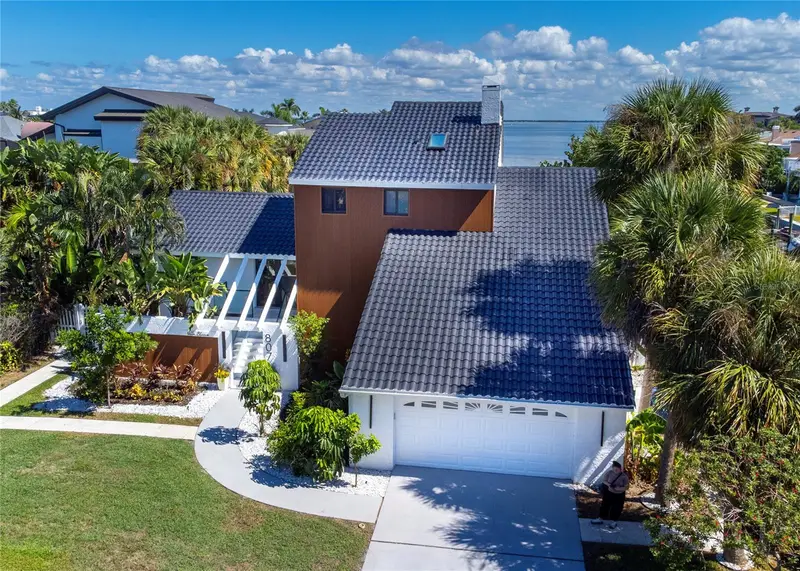
Extraordinary waterfront home in Tierra Verde! Rare opportunity on approximately 200-foot waterfront premium tip lot. This immaculate four-level, three-bedroom, three-bath home features three levels of balconies with expansive waterfront views! As you walk through the door you’ll feel right at home with the open flow and thoughtful architectural details. The main entry flows seamlessly into a spacious living area with an adjacent dry bar, creating an ideal setting for entertaining. There is an elegant, oversized dining room perfect for special celebrations or family gatherings. An inviting family room boasts an optimal layout, highlighted by sliders that draw you to the balcony overlooking the pool and water, making it a perfect spot to relax and unwind. The chef’s kitchen overlooks the family room, showcasing a cooktop island, and abundance of custom cabinetry, a casual eat-in area, with serene water views. Perfect for guests or family, there are two generously sized bedrooms, including one with a private en-suite bath, while the second enjoys direct access to the back balcony and convenient access to a second bathroom. The upstairs primary retreat boasts dual walk-in closets and a newly updated en-suite bathroom complete with double sinks, walk-in shower, and a free-standing soaking tub. Enjoy your morning coffee on the balcony overlooking the stunning water views. There is a dramatic floating skywalk which spans across the open interior leading to a den with custom built-in bookcases and water views along with access to a balcony. From the Den, there is a spiral staircase which ascends to a fourth-floor flex space perfect for a second office or studio-complete with its own private balcony overlooking the pristine water! The sprawling saltwater pool/spa serves as the ultimate outdoor oasis, surrounded by an expansive pool deck, bar area, and lush landscaping. Guests can relax poolside watching the dolphins, manatees and other wildlife while having access to the private boat dock which can accommodate multiple sized boats. There is a spacious side yard offering endless versatility. Beaches, walking/biking trails, Fort DeSota State Park shops and restaurants all nearby. Short drive to downtown St Pete. Tampa International Airport approx. 40 min drive. Come live the Coastal Lifestyle in Tierra Verde! Schedule your private viewing today!
Estimated monthly payment
Estimate only. Taxes use the listing's reported amount where available; insurance is a Florida-average estimate. Your actual payment will vary — run a full calculation or talk to a lender.
Price & listing history32 days on market
- Status: ActiveSep 18, 2026
- Listed$3,750,000Sep 18, 2026
Facts & features
- Property type
- Residential
- Sub type
- Single Family Residence
- Status
- Active
- Days on market
- 32
- Subdivision
- Tierra Verde Unit 1 1st Rep
- County
- Pinellas
- Year built
- 1988
- Living area
- 3,062 sq ft
- Price/sq ft
- $1,225
- Building area
- 5,445 sq ft (Public Records)
- Lot size
- 16,156 sq ft
- Lot category
- 1/4 to less than 1/2
- Flood zone
- AE (12103C0286H)
- Garage
- 2 spaces
- Pool
- Private pool
- Annual taxes
- $10,476 (2025)
- Parcel #
- 20-32-16-90846-035-0080
- Zoning
- R-2
- MLS #
- TB8544655
Ask about this home
Have a question? Ask the broker directly.
Ryan Solberg answers personally — no call center, no spam. Your question goes straight to him.
Interior Details
- Bedrooms
- 3
- Full bathrooms
- 3
- Flooring
- Carpet, Ceramic Tile
- Appliances
- Bar Fridge, Convection Oven, Cooktop, Dishwasher, Disposal, Dryer, Microwave, Refrigerator, Washer, Water Softener, Wine Refrigerator
- Interior features
- Built-in Features, Ceiling Fans(s), Crown Molding, Dry Bar, Eat-in Kitchen, High Ceilings, Open Floorplan, PrimaryBedroom Upstairs, Solid Wood Cabinets, Stone Counters, Tray Ceiling(s), Walk-In Closet(s)
- Laundry
- Inside, Laundry Room
- Stories / Levels
- Three Or More
- Direction faces
- Southeast
Heating & Cooling
- Heating
- Central, Electric
- Cooling
- Central Air
Parking
- Garage spaces
- 2
- Attached garage
- Yes
- Parking features
- Driveway, Garage Faces Side
HOA & Financial
- HOA fee
- $300 / Annually
- Monthly HOA
- $25/mo
- Total monthly fees
- $25/mo
- Total annual fees
- $300
- HOA name
- Justin Hessenius
- CDD
- No
- Homestead exemption
- Yes
- Min lease term
- 8-12 Months
- Listing terms
- Cash, Conventional, VA Loan
- Ownership
- Fee Simple
- Available for lease
- Yes
- Lease restrictions
- Yes
- Additional lease restrictions
- Please check with HOA regarding lease restrictions, rules, and regulations
- Approval process
- Check with HOA
Exterior & Construction
- Exterior features
- Balcony, Hurricane Shutters, Lighting, Private Mailbox, Rain Gutters
- Construction materials
- Block, Concrete, Stucco
- Roof
- Tile
- Foundation
- Stilt/On Piling
- Pool
- Private pool
- Waterfront
- Yes
- Water access
- Yes
- Water view
- Yes
- Road surface
- Paved
Utilities
- Sewer
- Public Sewer
- Water source
- Public
- Utilities
- BB/HS Internet Available, Cable Connected, Electricity Connected, Public, Sewer Connected, Sprinkler Recycled, Water Connected
Community
- Pets allowed
- Yes
Schools
Letter grades: Florida DOE 2024–25 school grades (Orange, Seminole, Lake, Osceola, Brevard). Assigned schools from the listing agent — verify enrollment with the district.
Room Details
| Room | Level | Dimensions |
|---|---|---|
| Kitchen | 15x19 | |
| Dining Room | 15x10 | |
| Living Room | 18x19 | |
| Florida Room | 18x17 | |
| Den | 15x18 | |
| Primary Bedroom | 18x19 | |
| Bedroom 2 | 12x16 | |
| Bedroom 3 | 14x12 | |
| Bonus Room | 17x11 |
Listing Details
- Listing date
- 2026-09-03
- On market date
- 2026-09-18
- Original list price
- $3,750,000
- Occupant type
- Owner
- MLS area
- 33715 - St Pete/Tierra Verde
- Listing AOR
- Suncoast Tampa
- Status changed
- 2026-09-18
- Tax legal description
- TIERRA VERDE UNIT 1 1ST REP BLK 35, LOT 8
Flood risk
FEMA Special Flood Hazard Area (1% annual-chance / “100-year” floodplain). Flood insurance is generally required by mortgage lenders.
Source: FEMA flood zone reported on the listing. Confirm current designation at FEMA Flood Map Service Center.
Location
Directions
I-275S to Pinellas Bayway exit towards St. Pete Beach. Turn left on Pinellas Bayway, continue to 13th Ave, take left on 13th Ave, turn left on 2nd Ave S, Turn right on 8th St. E, road curves at end into 1st Ave S, Take left on 6th St. E., home is at the end of the cul-de-sac on the right.
More homes like this
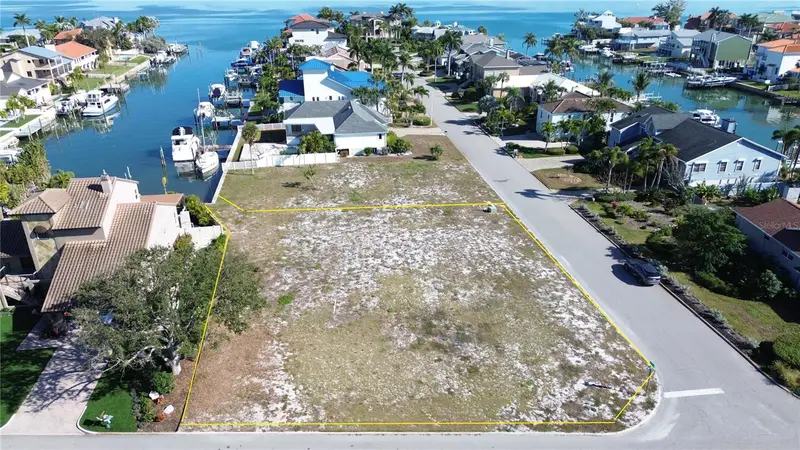
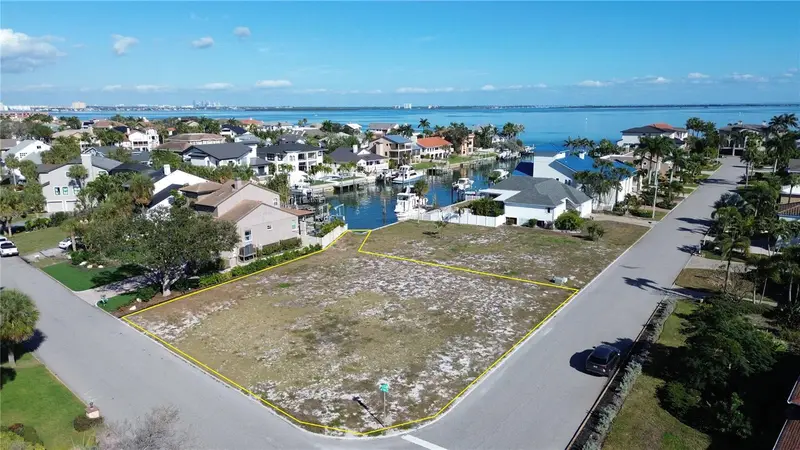
$545,000
139 9th St E
Tierra Verde, FL 33715
0.3 acres
Tierra Verde Unit 1 1st Rep
MLS ID #TB8458665, COMPASS FLORIDA LLC.
Listing provided by Stellar MLS
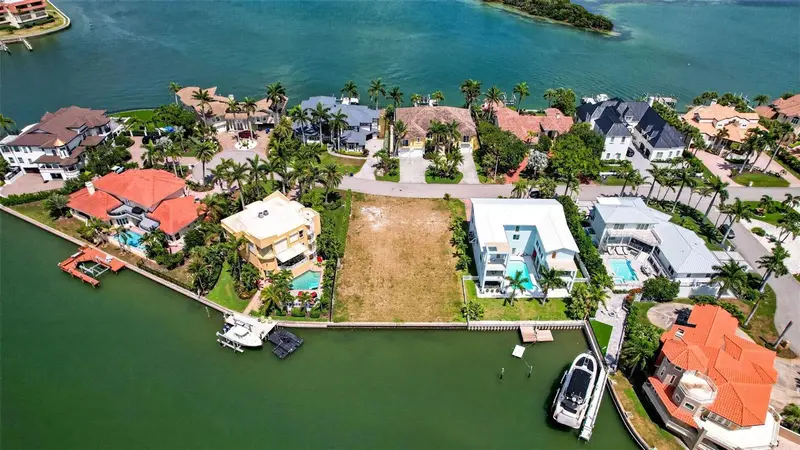
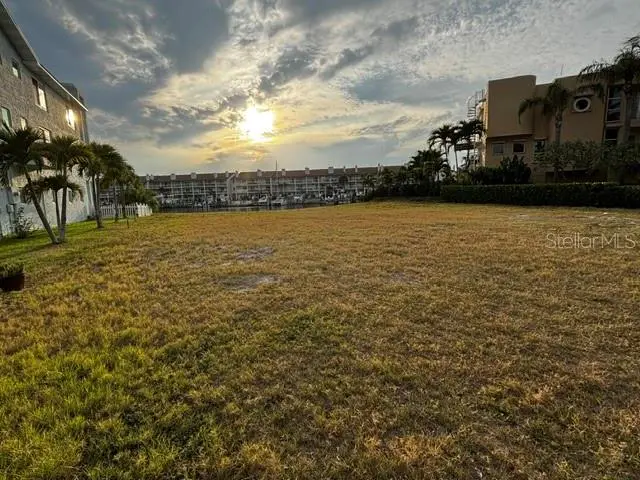
$1,650,000
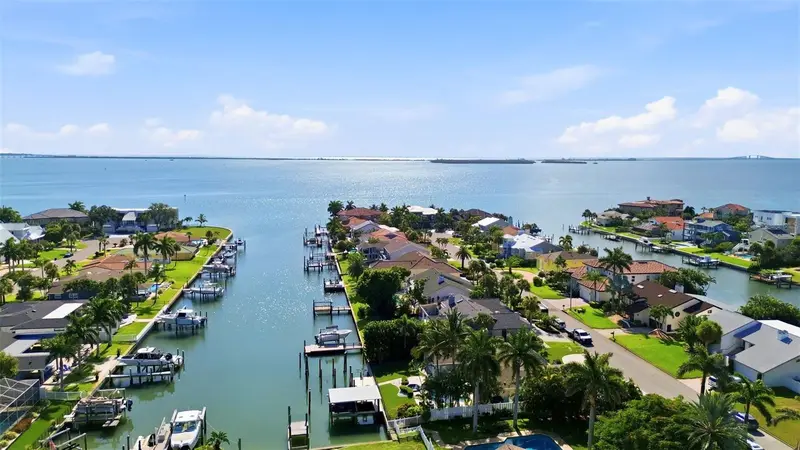
1 1st Ave S
Tierra Verde, FL 33715
0.26 acres
Tierra Verde Unit 1 1st Rep
MLS ID #TB8507218, RE/MAX ALLIANCE GROUP.
Listing provided by Stellar MLS
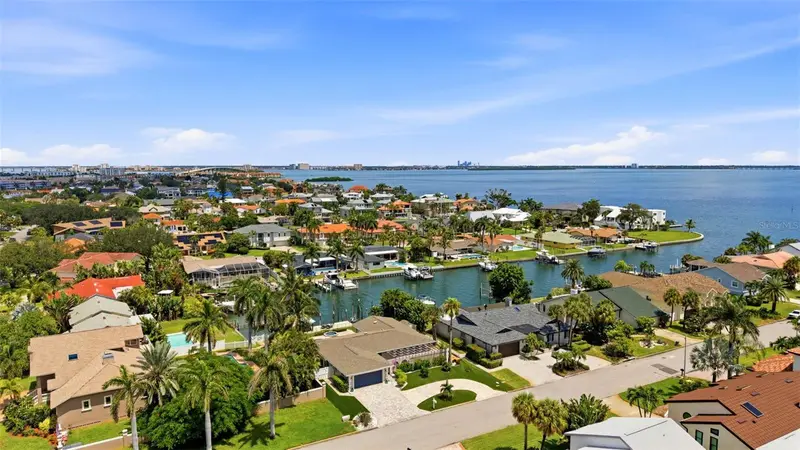
$1,975,000
137 12th St E
Tierra Verde, FL 33715
3 bd · 2 ba · 2,213 sqft
Tierra Verde Unit 1 1st Rep
MLS ID #TB8541167, COMPASS FLORIDA LLC.
Listing provided by Stellar MLS
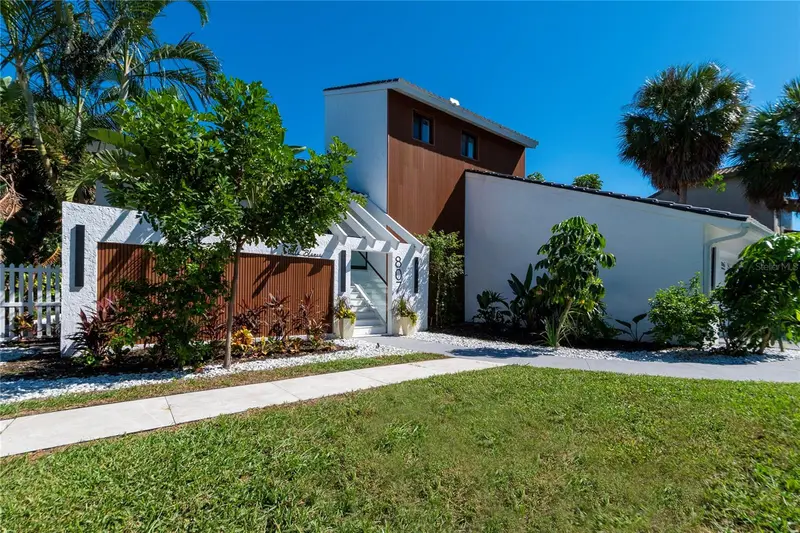
$2,198,000
807 2nd Ave S
Tierra Verde, FL 33715
3 bd · 4 ba · 2,510 sqft
Tierra Verde Unit 1 1st Rep
MLS ID #TB8553645, CENTURY 21 COASTAL ALLIANCE.
Listing provided by Stellar MLS

Listings courtesy of Stellar MLS as distributed by MLS GRID
IDX information is provided exclusively for consumers’ personal, non-commercial use and may not be used for any purpose other than to identify prospective properties consumers may be interested in purchasing.
Based on information submitted to the MLS GRID as of October 20, 2026 at 1:16 PM ET. All data is obtained from various sources and may not have been verified by broker or MLS GRID. Supplied Open House Information is subject to change without notice. All information should be independently reviewed and verified for accuracy. Properties may or may not be listed by the office/agent presenting the information.
All or a portion of the multiple listing information is provided by Stellar MLS, from a copyrighted compilation of listings. The compilation of listings and each individual listing are © 2026 Stellar MLS. All rights reserved.
Ryan Solberg, Broker · MaxLife Realty LLC · FL License #BK3354351 · Equal Housing Opportunity · Full disclaimer · DMCA