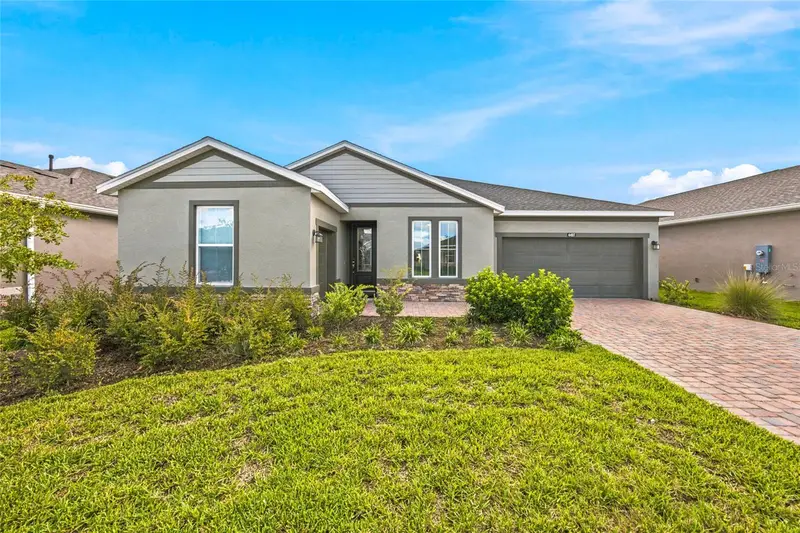

$475,000
4497 54th TerraceOcala, FL 34482
Listing updated: October 22, 2026 at 3:47 PM ET
Listing courtesy of Royal Oak Realty Llc · Lauren Uitts · MLS #OM731496 · Active · 352-266-3618Property type
Year built
Lot size
Price / sq ft
HOA dues
Days on market
Garage spaces
Flood zone
About this home
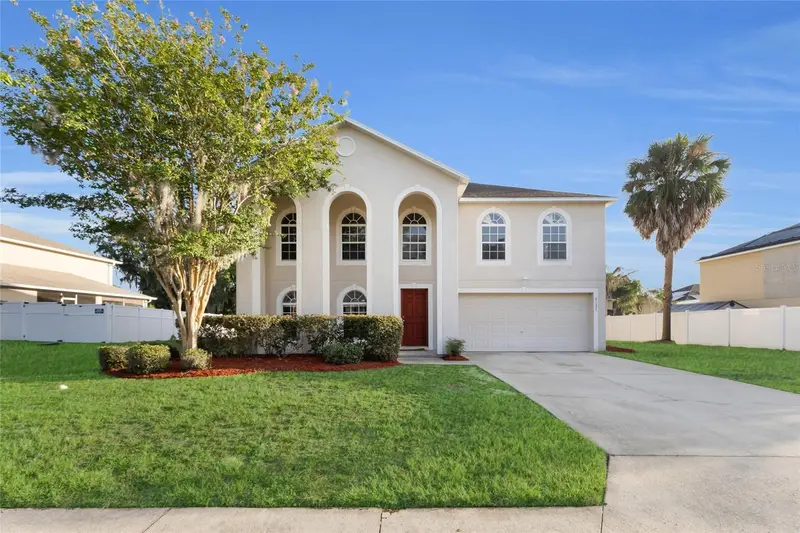
Virtually Staged. Welcome to easy Florida living in Ocala Preserve! Located in a 55+ age-restricted area of Ocala Preserve , this beautifully maintained Proclaim model was built in 2024 and offers a thoughtful combination of style, comfort and functionality. Featuring 3 bedrooms, 2.5 bathrooms, a separate flex room/office, an attached 2-car garage and a dedicated golf cart garage, this home is light, bright and beautifully finished. Crown molding, attractive flooring and carefully selected details throughout create a polished yet comfortable feel. At the heart of the home is a spacious kitchen featuring an oversized center island with seating, abundant cabinetry, stainless steel appliances, natural gas cooking and a beautiful tile backsplash. The kitchen flows seamlessly into the dining and main living areas, creating an open and inviting space for everyday living and entertaining. Surrounded by windows, the dining area is filled with natural light and beautifully accented by a tray ceiling and crown molding. The split-bedroom floor plan provides added privacy, with the primary suite tucked away from the secondary bedrooms. The primary suite offers a spacious ensuite bath with dual sinks, a walk-in shower, private water closet, linen storage and a generous walk-in closet. Two additional bedrooms are located on the opposite side of the home, while the separate flex room/office provides additional space for a home office, den, hobby room or whatever best suits your needs. Step outside to the covered lanai and fully fenced backyard, offering a comfortable and private outdoor space to relax, entertain or simply enjoy the Florida weather. The separate golf cart garage, in addition to the attached 2-car garage, provides convenient space for a golf cart and additional storage. Beyond the home, Ocala Preserve offers a guard-gated, resort-style lifestyle with dining, fitness and wellness amenities, pickleball, tennis, bocce, walking trails, a dog park, clubs, activities and plenty of opportunities to stay active, connect with neighbors or simply enjoy the community at your own pace. Ideally located in Northwest Ocala just minutes from the World Equestrian Center, shopping, dining, medical facilities and everyday conveniences, this nearly new home offers an exceptional opportunity to enjoy everything Ocala Preserve has to offer.
Estimated monthly payment
Estimate only. Taxes use the listing's reported amount where available; insurance is a Florida-average estimate. Your actual payment will vary — run a full calculation or talk to a lender.
Price & listing history47 days on market
- Status: ActiveSep 5, 2026
- Listed$475,000Sep 5, 2026
Property Documents
Documents the listing agent has made public for this property. Free to view and download.
Facts & features
- Property type
- Residential
- Sub type
- Single Family Residence
- Status
- Active
- Days on market
- 47
- Subdivision
- Ocala Preserve Phase 12
- County
- Marion
- Year built
- 2024
- Living area
- 2,172 sq ft
- Price/sq ft
- $219
- Building area
- 3,065 sq ft (Public Records)
- Lot size
- 6,970 sq ft
- Lot category
- 0 to less than 1/4
- Flood zone
- X
- Garage
- 2 spaces
- Annual taxes
- $8,481 (2025)
- Parcel #
- 1369-1104-00
- Zoning
- PUD
- MLS #
- OM731496
Ask about this home
Have a question? Ask the broker directly.
Ryan Solberg answers personally — no call center, no spam. Your question goes straight to him.
Interior Details
- Bedrooms
- 3
- Full bathrooms
- 2
- Half bathrooms
- 1
- Flooring
- Carpet, Ceramic Tile
- Appliances
- Dishwasher, Disposal, Dryer, Exhaust Fan, Microwave, Range, Refrigerator, Washer
- Interior features
- Ceiling Fans(s), Crown Molding, Eat-in Kitchen, Kitchen/Family Room Combo, Open Floorplan, Primary Bedroom Main Floor, Thermostat, Walk-In Closet(s)
- Laundry
- Inside, Laundry Room
- Stories / Levels
- One
- Direction faces
- Southwest
Heating & Cooling
- Heating
- Central, Gas, Natural Gas
- Cooling
- Central Air
Parking
- Garage spaces
- 2
- Attached garage
- Yes
- Parking features
- Driveway, Garage Door Opener, Golf Cart Garage, Garage
HOA & Financial
- HOA fee
- $1,584 / Quarterly
- Monthly HOA
- $528/mo
- Total monthly fees
- $528/mo
- Total annual fees
- $6,335
- HOA name
- Marty Young
- CDD
- Yes
- Listing terms
- Cash, Conventional, FHA, VA Loan
- Ownership
- Fee Simple
- Available for lease
- No
- Approval process
- Please contact HOA.
Exterior & Construction
- Exterior features
- Lighting, Private Yard, Sidewalk
- Construction materials
- Block, Stucco
- Roof
- Shingle
- Foundation
- Slab
- Road surface
- Paved
Utilities
- Sewer
- Public Sewer
- Water source
- Public
- Utilities
- BB/HS Internet Available, Cable Available, Electricity Available, Electricity Connected, Fiber Optics, Natural Gas Available, Sewer Connected, Water Connected
Community
- Pets allowed
- Cats OK, Dogs OK
- Senior community
- Yes
Schools
Letter grades: Florida DOE 2024–25 school grades (Orange, Seminole, Lake, Osceola, Brevard). Assigned schools from the listing agent — verify enrollment with the district.
Room Details
| Room | Level | Dimensions |
|---|---|---|
| Primary Bedroom | ||
| Kitchen | ||
| Den | ||
| Great Room |
Listing Details
- Listing date
- 2026-09-05
- On market date
- 2026-09-05
- Original list price
- $475,000
- Occupant type
- Vacant
- MLS area
- 34482 - Ocala
- Listing AOR
- Ocala - Marion
- Status changed
- 2026-09-05
- Tax legal description
- SEC 33 TWP 14 RGE 21 PLAT BOOK 015 PAGE 076 OCALA PRESERVE PHASE 12 LOT 1104
Flood risk
Minimal-risk area outside the mapped floodplain. Flood insurance is optional and typically low-cost.
Source: FEMA flood zone reported on the listing. Confirm current designation at FEMA Flood Map Service Center.
Location
Directions
From US-27, turn onto NW 55th Ave at the Ocala Preserve entrance. Proceed through the gate and continue to the traffic circle. Bear left at the traffic circle, then turn left onto NW 43rd St. NW 43rd St becomes NW 54th Terrace. Continue to 4497 NW 54th Terrace. Home will be on the right.
More homes like this
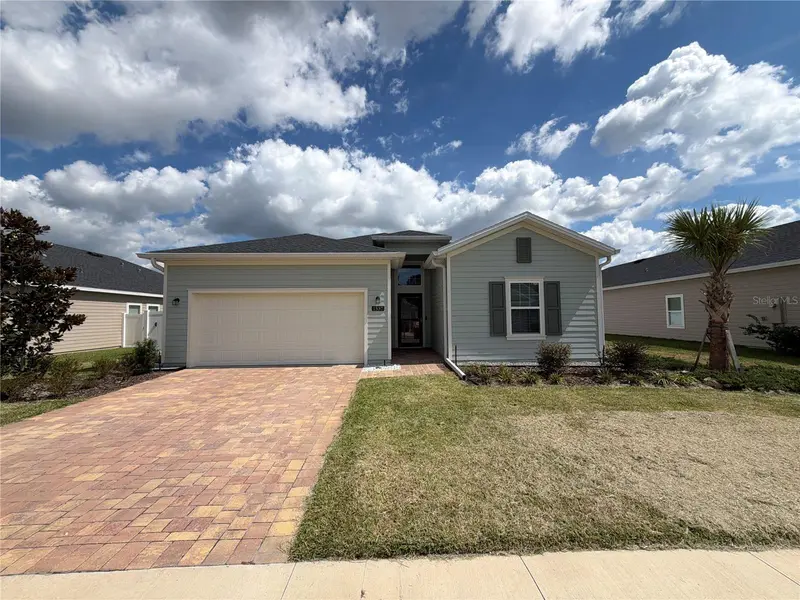
$317,000
1537 Nw 44th Court Rd
Ocala, FL 34482
4 bd · 3 ba · 1,914 sqft
Heath Preserve
MLS ID #O6448364, OPENDOOR BROKERAGE LLC.
Listing provided by Stellar MLS
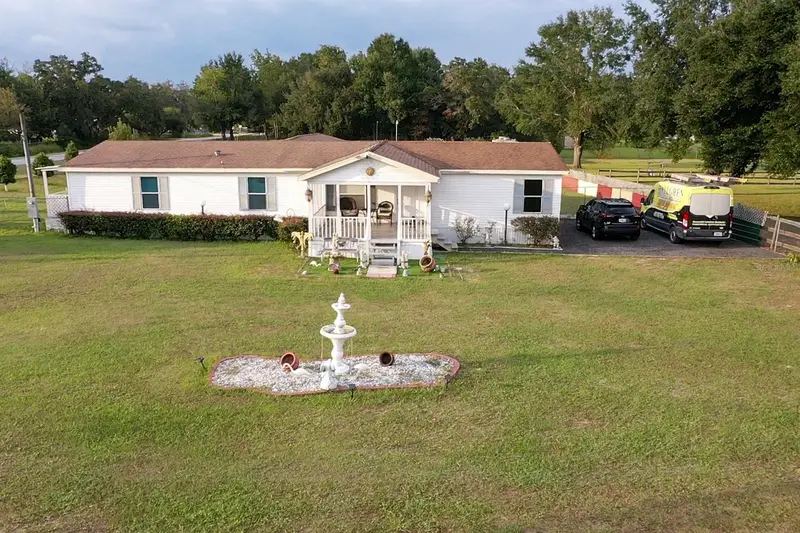
$289,000
7485 Sw 19th Pl
Ocala, FL 34474
3 bd · 2 ba · 2,196 sqft
Ocala Thoroughbred Acres
MLS ID #OM733137, CENTRAL CITY REALTY.
Listing provided by Stellar MLS
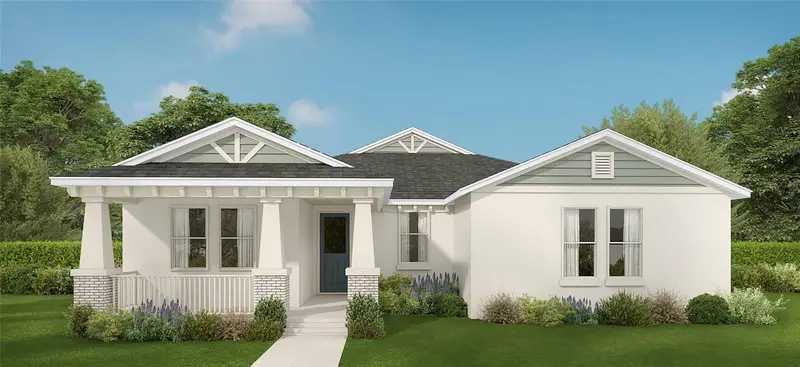
$544,000
8340 Nw 17th Cir
Ocala, FL 34475
4 bd · 3 ba · 2,412 sqft
Irish Acres
MLS ID #OM719541, TROPIC SHORES REALTY.
Listing provided by Stellar MLS
$334,900
4125 Sw 33rd St
Ocala, FL 34474
4 bd · 4 ba · 2,992 sqft
Sonoma
MLS ID #OM729061, GREAT EXPECTATIONS REALTY, LLC.
Listing provided by Stellar MLS

Listings courtesy of Stellar MLS as distributed by MLS GRID
IDX information is provided exclusively for consumers’ personal, non-commercial use and may not be used for any purpose other than to identify prospective properties consumers may be interested in purchasing.
Based on information submitted to the MLS GRID as of October 22, 2026 at 3:47 PM ET. All data is obtained from various sources and may not have been verified by broker or MLS GRID. Supplied Open House Information is subject to change without notice. All information should be independently reviewed and verified for accuracy. Properties may or may not be listed by the office/agent presenting the information.
All or a portion of the multiple listing information is provided by Stellar MLS, from a copyrighted compilation of listings. The compilation of listings and each individual listing are © 2026 Stellar MLS. All rights reserved.
Ryan Solberg, Broker · MaxLife Realty LLC · FL License #BK3354351 · Equal Housing Opportunity · Full disclaimer · DMCA