
$3,000,000
10040 59th Avenue
St Petersburg, FL 33708
Listing updated: September 4, 2026 at 8:32 PM ET
Listing courtesy of Five Star Real Estate Of Florida Llc · Nikki Bryan · MLS #TB8544635 · Active · 727-748-0707Property type
Year built
Lot size
Price / sq ft
HOA dues
Days on market
Garage spaces
Flood zone
About this home
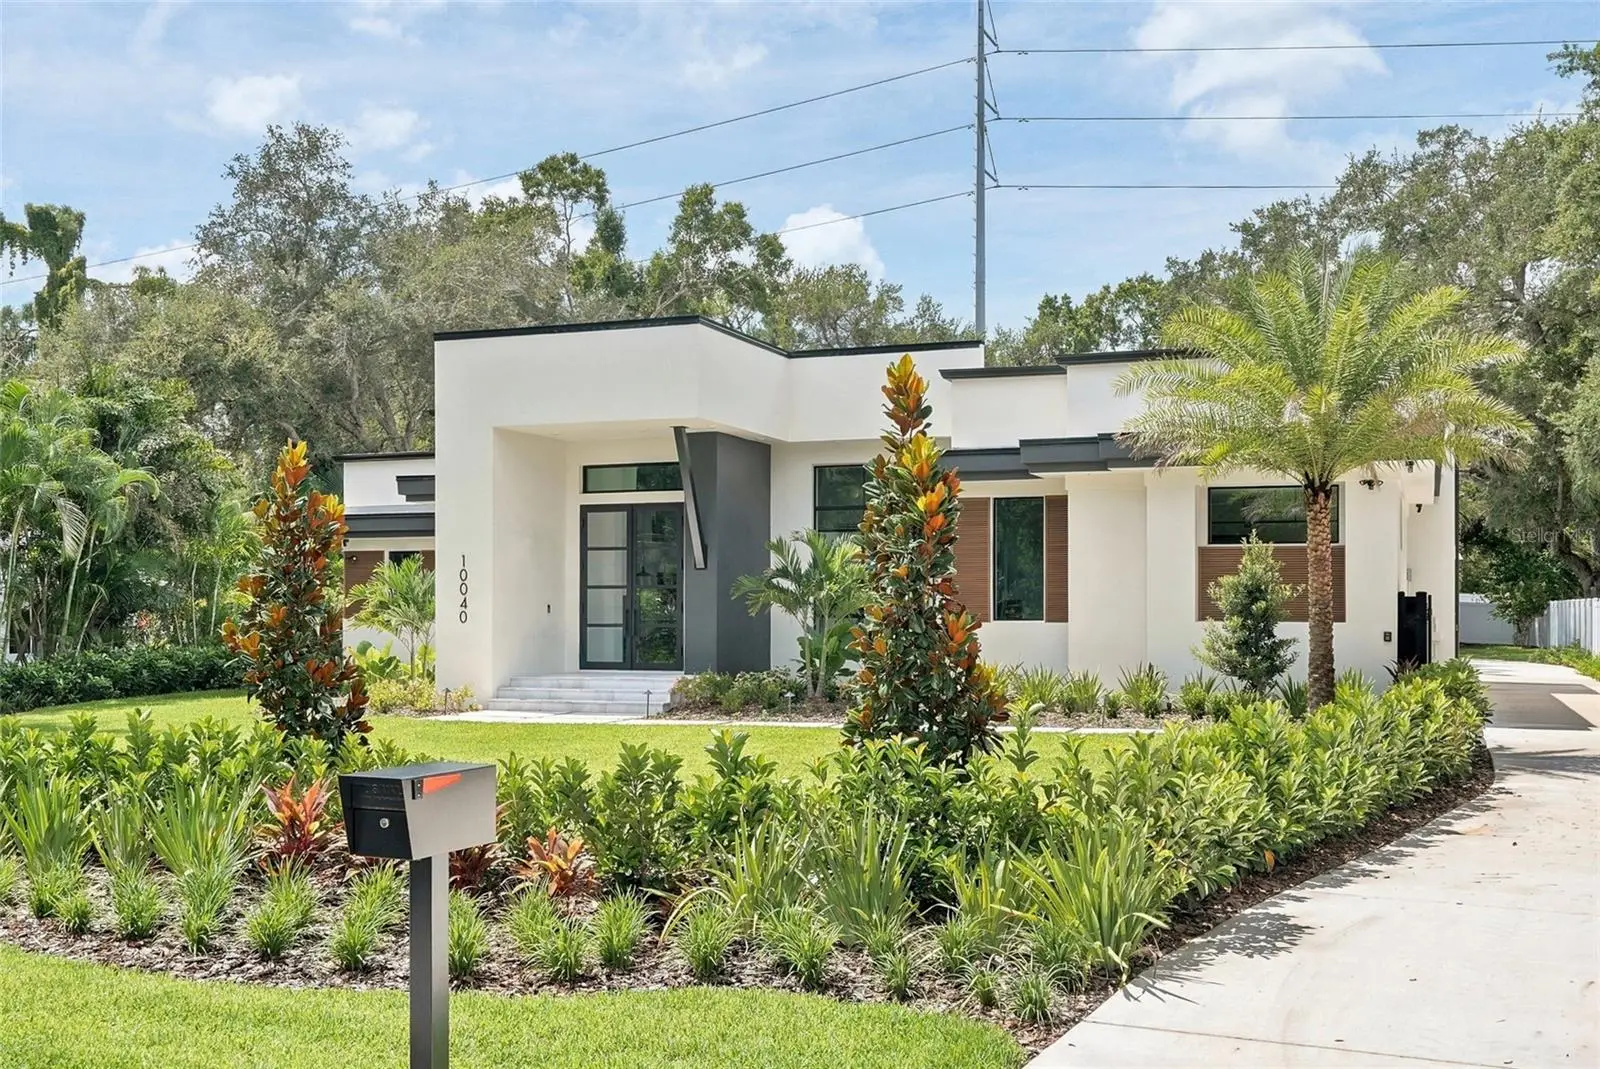
Welcome to 10040 59th Ave N~ a stunning new construction home offering 3,983 sq. ft. of living space, 5 bedrooms, 5 full baths, and a powder room, thoughtfully designed for both everyday living and effortless entertaining. This home comes backed by a transferable 10-year structural warranty. Step inside to soaring ceilings in the main living area and a striking design palette of matte black interior doors against a soft neutral backdrop, a bold, modern contrast throughout. The kitchen is a true showstopper: custom maple cabinetry by Olde World Cabinetry in a charcoal stain finish, a dramatic full-height natural stone slab backsplash, a Monogram 42" built-in panel-ready refrigerator seamlessly integrated into the cabinetry, a Sharp microwave drawer, and a Café dishwasher — all finished with designer black and brushed brass hardware. The private primary suite features its own custom-built computer nook, ideal for a home office, along with a spa-inspired en-suite bath. Throughout the home you'll find designer Emser tile in every bathroom, each with a distinct pattern and finish, and waterproof, pet-proof Shaw luxury vinyl plank flooring for easy, worry-free living. Outside, the resort-style backyard is built for Florida living: a sparkling pool with sun shelf, two covered lanais, and a fully equipped outdoor kitchen featuring a Coyote 30" hybrid multi-fuel pizza oven, a built-in BBQ grill, a weatherproof outdoor refrigerator, and a beverage fridge. This home was built with peace of mind in mind: a Generac whole-home standby generator with WiFi remote monitoring, a Trane smart WiFi-enabled HVAC system, impact-rated windows and doors with a 10-year manufacturer warranty, a tankless Rinnai water heater, and a home already wired for whole-home audio, smart automation, and a MyQ smart garage door. The property also sits in Flood Zone X, meaning no flood insurance is required. Located 20 minutes from downtown St. Petersburg and 5 minutes from the Gulf beaches, this located in zone "Rural Residential" in Unincorporated Pinellas County which allows for up to 2 hooved animals and 5 fowls. **At Seller's request no interior pictures will be provided. Qualified Buyers must provide pre-approval letter or proof of funds to schedule an appointment.
Estimated monthly payment
Estimate only. Taxes use the listing's reported amount where available; insurance is a Florida-average estimate. Your actual payment will vary — run a full calculation or talk to a lender.
Price & listing history0 days on market
- Status: ActiveSep 4, 2026
- Listed$3,000,000Sep 4, 2026
- Price increased$3,000,000
Facts & features
- Property type
- Residential
- Sub type
- Single Family Residence
- Status
- Active
- Days on market
- 0
- Subdivision
- Bay Pines Sub
- County
- Pinellas
- Year built
- 1952
- Living area
- 3,983 sq ft
- Price/sq ft
- $753
- Lot size
- 23,501 sq ft
- Lot category
- 1/2 to less than 1
- Flood zone
- X
- Garage
- 4 spaces
- Pool
- Private pool
- Annual taxes
- $5,986 (2025)
- Parcel #
- 35-30-15-04050-005-0020
- Zoning
- R-R
- MLS #
- TB8544635
Ask about this home
Have a question? Ask the broker directly.
Ryan Solberg answers personally — no call center, no spam. Your question goes straight to him.
Interior Details
- Bedrooms
- 5
- Full bathrooms
- 5
- Half bathrooms
- 1
- Flooring
- Luxury Vinyl
- Appliances
- Bar Fridge, Dishwasher, Disposal, Dryer, Exhaust Fan, Gas Water Heater, Microwave, Range Hood, Refrigerator, Tankless Water Heater, Washer
- Interior features
- Ceiling Fans(s), Eat-in Kitchen, High Ceilings, Smart Home, Thermostat
- Laundry
- Inside, Laundry Room
- Stories / Levels
- One
- Direction faces
- Northeast
- New construction
- Yes
Heating & Cooling
- Heating
- Central
- Cooling
- Central Air
Parking
- Garage spaces
- 4
- Attached garage
- No
- Parking features
- Driveway, Oversized, RV Access/Parking
HOA & Financial
- Total monthly fees
- $0/mo
- Total annual fees
- $0
- CDD
- No
- Min lease term
- No Minimum
- Listing terms
- Cash, Conventional, FHA, VA Loan
- Ownership
- Fee Simple
- Available for lease
- Yes
- Lease restrictions
- No
Exterior & Construction
- Exterior features
- Private Yard, Storage
- Construction materials
- Block, Concrete, Stucco
- Roof
- Shingle
- Foundation
- Slab
- Pool
- Private pool
- Road surface
- Asphalt
Utilities
- Sewer
- Public Sewer
- Water source
- Public
- Utilities
- Public
Schools
Letter grades: Florida DOE 2024–25 school grades (Orange, Seminole, Lake, Osceola, Brevard). Assigned schools from the listing agent — verify enrollment with the district.
Room Details
| Room | Level | Dimensions |
|---|---|---|
| Living Room | First | |
| Primary Bedroom | First | |
| Kitchen | First |
Listing Details
- Listing date
- 2026-08-25
- On market date
- 2026-09-04
- Original list price
- $3,000,000
- Occupant type
- Owner
- MLS area
- 33708 - St Pete/Madeira Bch/N Redington Bch/Shores
- Listing AOR
- Suncoast Tampa
- Home warranty
- Yes
- Status changed
- 2026-09-04
- Tax legal description
- BAY PINES SUB BLK E, LOT 2
Flood risk
Minimal-risk area outside the mapped floodplain. Flood insurance is optional and typically low-cost.
Source: FEMA flood zone reported on the listing. Confirm current designation at FEMA Flood Map Service Center.
Location
Directions
Driving west on Bay Pines Blvd turn right onto 100th Way N, then turn right onto Seminole Trial N and then left onto 59th Ave N, house will be on your left hand side.
More homes like this
$400,000
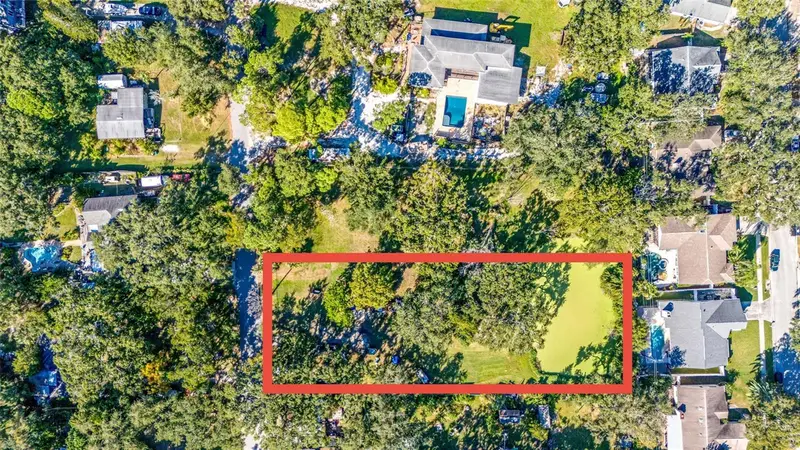
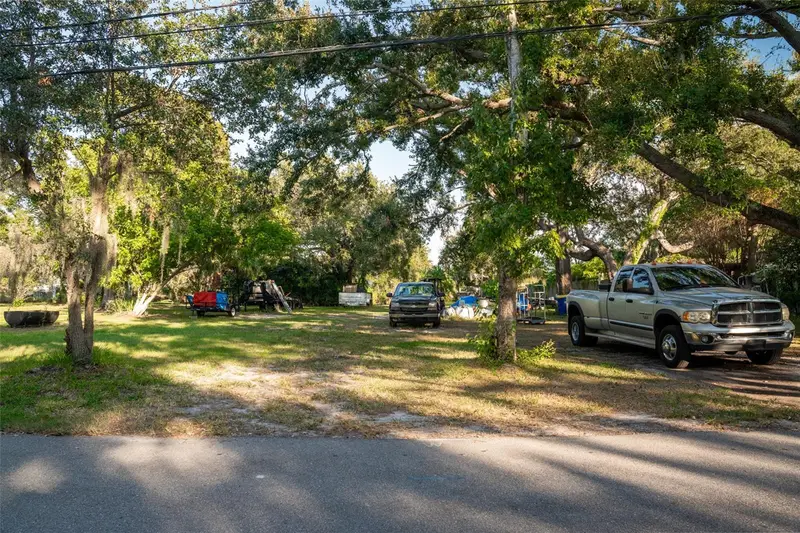
6027 98th Way N
St Petersburg, FL 33708
0.71 acres
Bay Pines Sub
MLS ID #TB8446749, SMITH & ASSOCIATES REAL ESTATE.
Listing provided by Stellar MLS
$1,050,000
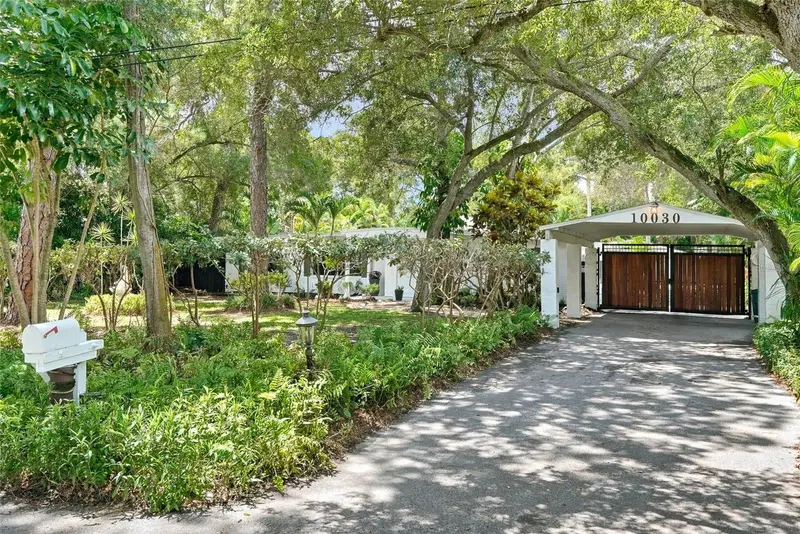
10030 59th Ave N
St Petersburg, FL 33708
3 bd · 3 ba · 2,577 sqft
Bay Pines Sub
MLS ID #TB8544481, FIVE STAR REAL ESTATE OF FLORIDA LLC.
Listing provided by Stellar MLS
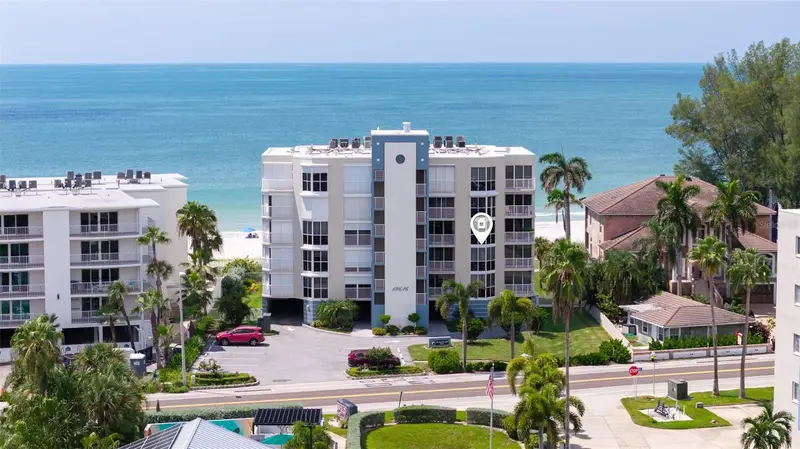
$1,885,000
19616 Gulf Blvd #302
Indian Shores, FL 33785
3 bd · 3 ba · 2,045 sqft
Beach Club Of Indian Shores
MLS ID #TB8546218, PREMIER SOTHEBY'S INTL REALTY.
Listing provided by Stellar MLS
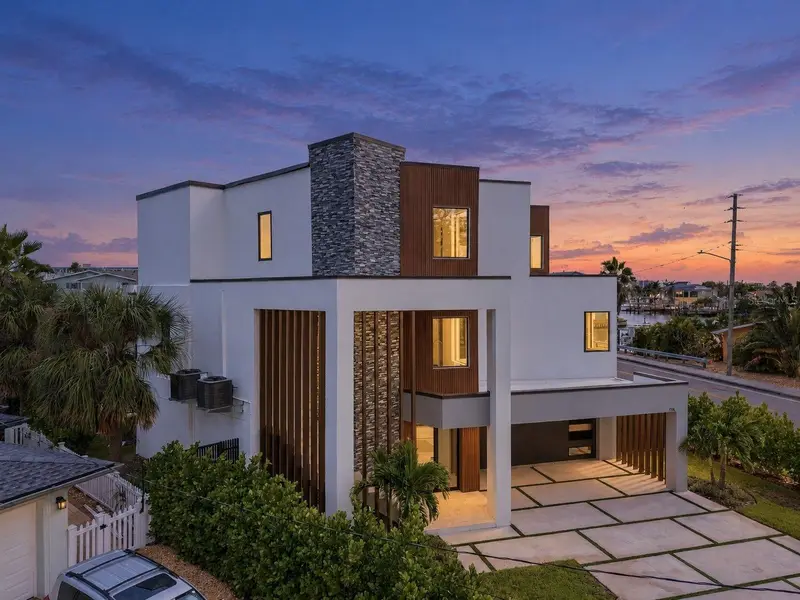
$3,395,000
7176 S Shore Dr S
South Pasadena, FL 33707
5 bd · 6 ba · 4,434 sqft
Pasadena Isle
MLS ID #TB8554401, KELLER WILLIAMS ST PETE REALTY.
Listing provided by Stellar MLS

Listings courtesy of Stellar MLS as distributed by MLS GRID
IDX information is provided exclusively for consumers’ personal, non-commercial use and may not be used for any purpose other than to identify prospective properties consumers may be interested in purchasing.
Based on information submitted to the MLS GRID as of September 4, 2026 at 8:32 PM ET. All data is obtained from various sources and may not have been verified by broker or MLS GRID. Supplied Open House Information is subject to change without notice. All information should be independently reviewed and verified for accuracy. Properties may or may not be listed by the office/agent presenting the information.
All or a portion of the multiple listing information is provided by Stellar MLS, from a copyrighted compilation of listings. The compilation of listings and each individual listing are © 2026 Stellar MLS. All rights reserved.
Ryan Solberg, Broker · MaxLife Realty LLC · FL License #BK3354351 · Equal Housing Opportunity · Full disclaimer · DMCA