
$390,000
7774 Clove Hitch WayOrlando, FL 32832
Listing updated: September 4, 2026 at 6:52 AM ET
Listing courtesy of Exp Realty Llc · Lissette Sanchez · MLS #O6438307 · Active · 888-883-8509Property type
Year built
Lot size
Price / sq ft
HOA dues
Day on market
Garage spaces
Flood zone
About this home
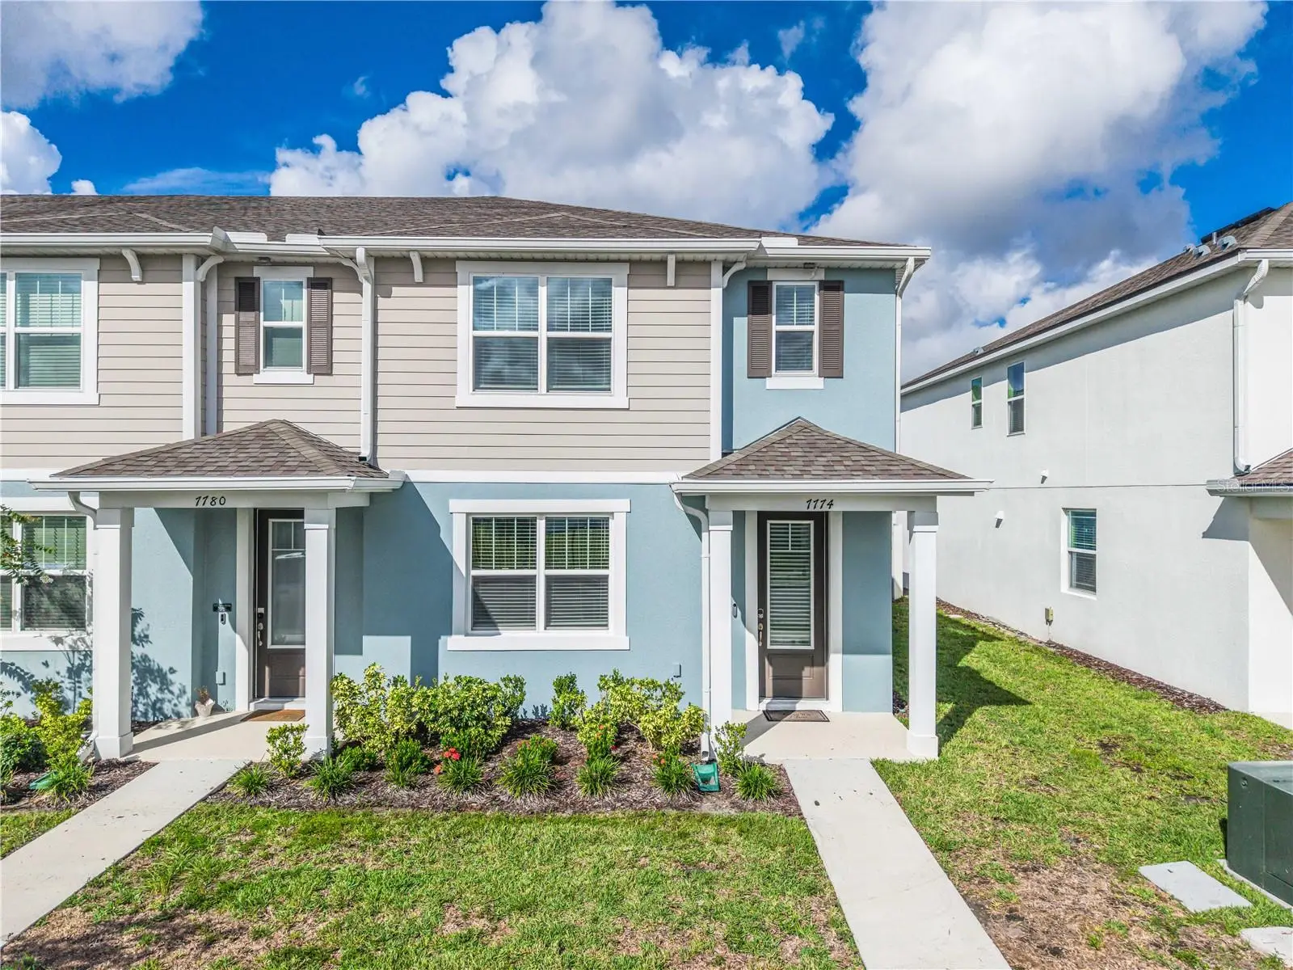
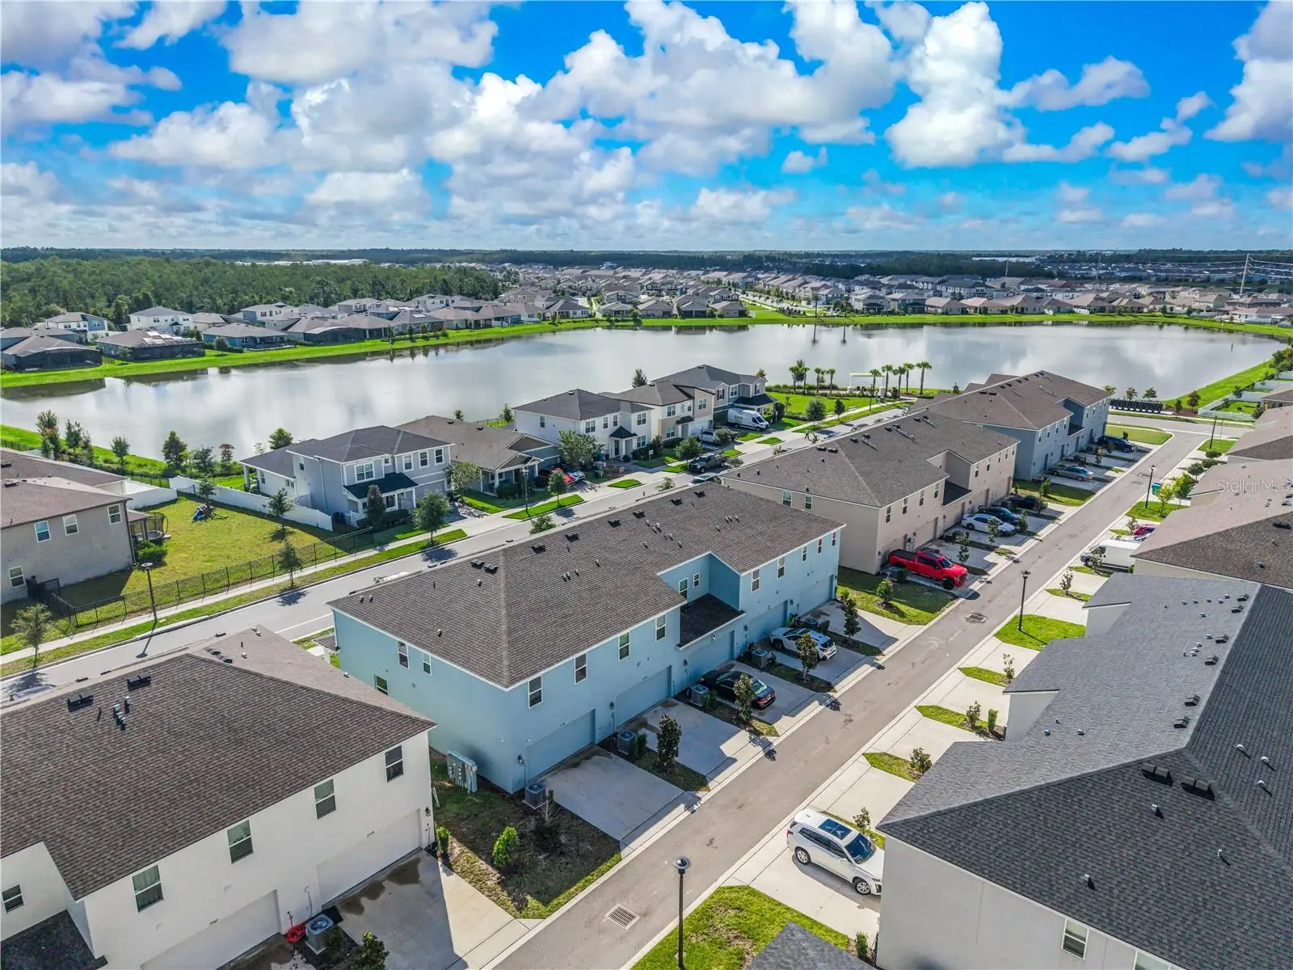
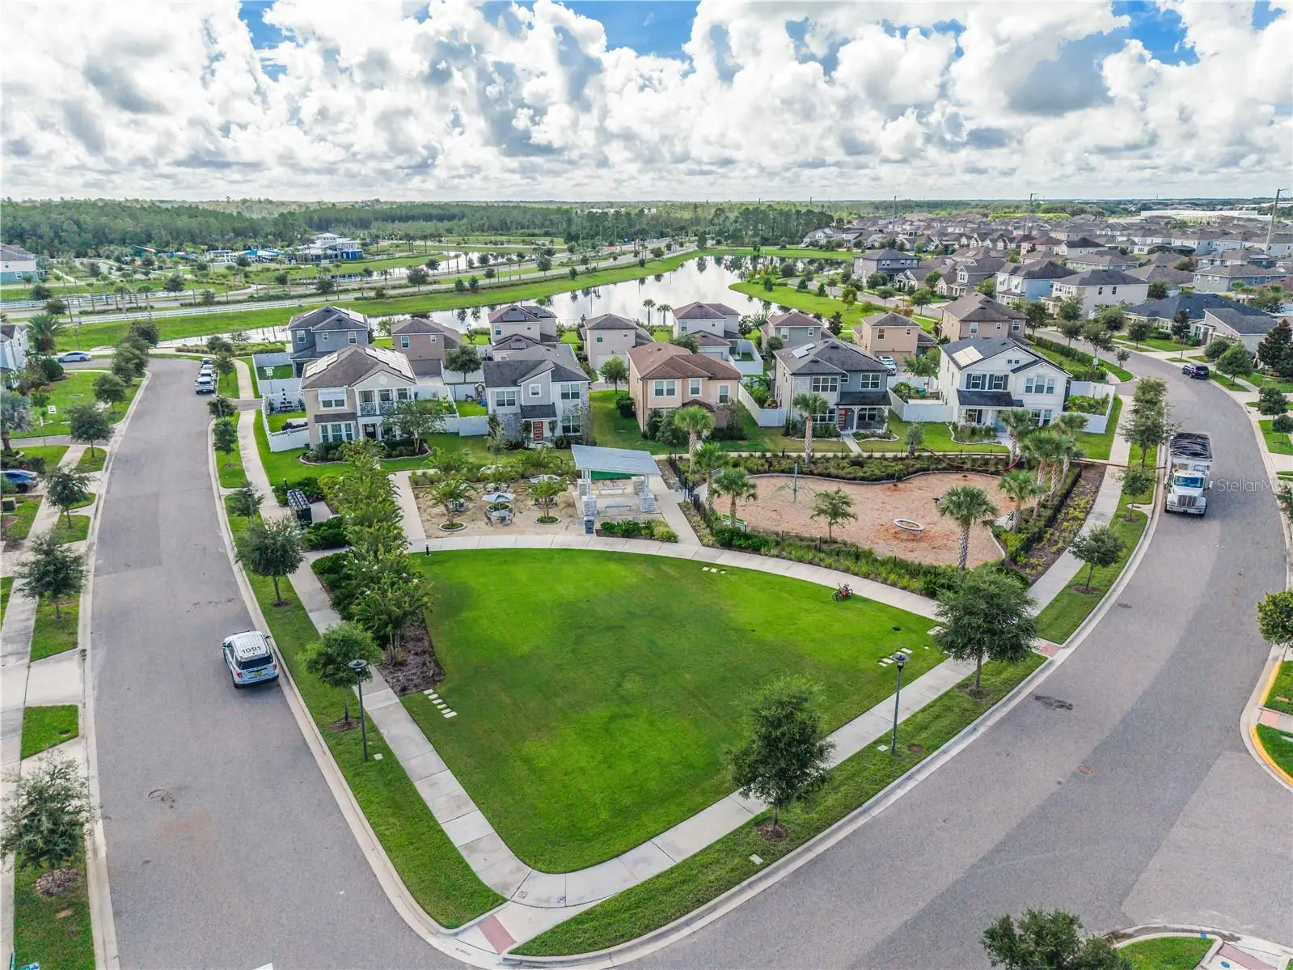
Catalina II by Mattamy Homes | 4 Bedrooms | 2.5 Bathrooms | Resort-Style Amenities | Welcome home! This Catalina II floor plan by Mattamy Homes, with 1,678 square feet across two thoughtfully designed floors, includes 4 bedrooms, 2.5 bathrooms, and offers a comfortable layout that keeps everyday living and entertaining downstairs while placing all four bedrooms together upstairs. Step inside from the covered front porch into a welcoming foyer that opens to the spacious gathering room and dining area. The open-concept design creates an easy flow from the front of the home into the kitchen, making the main level ideal for both relaxed evenings and entertaining. The kitchen features a center island with a breakfast bar, providing additional prep space and casual seating while keeping the kitchen connected for entertaining. A convenient half bath completes the first floor, while direct access to the 2-car garage adds everyday practicality. Upstairs, the home transitions into the sleeping quarters with all four bedrooms and two full baths on the second floor. The generous owner’s suite includes a walk-in closet and private owner’s bath for two. Three additional bedrooms provide flexibility for family, guests, or a home office. Additional upstairs storage for linens helps keep everything organized, while the laundry room on the upper floor keeps laundry tasks accessible. One of the standout advantages of this home is the HOA-maintained lifestyle. HOA dues include landscaping, exterior painting, roof and gutter replacement, and True 1-gigabit speed internet, helping simplify exterior maintenance and providing valuable included services. The community is designed around an active, connected lifestyle. Residents can enjoy a resort-style community pool, fitness center, expansive playground, dog park, volleyball court, walking and biking trails, pocket parks, green spaces, and shaded gathering areas with benches. An electric vehicle charging station adds modern convenience, while outdoor art installations updated twice a year bring a distinctive creative element to the neighborhood. The surrounding Lake Nona area adds even more opportunities for recreation and entertainment. Spend a day outdoors at Moss Park, explore the trails and natural Florida landscape at Split Oak Forest Wildlife and Environmental Area, or experience the public art and dining destinations of Lake Nona. Nearby attractions include Lake Nona Sculpture Garden and Nona Adventure Park, along with shopping, restaurants, entertainment, and the growing Lake Nona Town Center area. This location provides convenient access to SR-417 and SR-528, making it easy to connect with other parts of Central Florida, including Lake Nona Medical City, UCF and Valencia College, as well as Orlando International Airport.
Estimated monthly payment
Estimate only. Taxes use the listing's reported amount where available; insurance is a Florida-average estimate. Your actual payment will vary — run a full calculation or talk to a lender.
Price & listing history1 days on market
- Status: ActiveSep 3, 2026
- Listed$390,000Sep 3, 2026
- Price increased$390,000
Property Documents
Documents the listing agent has made public for this property. Free to view and download.
- New AttachmentPDFView / Download ↓
- New AttachmentPDFView / Download ↓
- New AttachmentPDFView / Download ↓
- New AttachmentPDFView / Download ↓
- New AttachmentPDFView / Download ↓
- New AttachmentPDFView / Download ↓
- New AttachmentPDFView / Download ↓
- New AttachmentPDFView / Download ↓
- New AttachmentPDFView / Download ↓
Facts & features
- Property type
- Residential
- Sub type
- Townhouse
- Status
- Active
- Days on market
- 1
- Cumulative DOM
- 107
- Subdivision
- Starwood Ph N-1c
- County
- Orange
- Year built
- 2023
- Living area
- 1,627 sq ft
- Price/sq ft
- $240
- Building area
- 2,175 sq ft (Public Records)
- Lot size
- 2,595 sq ft
- Lot category
- 0 to less than 1/4
- Flood zone
- X (12095C0455G)
- Garage
- 2 spaces
- Annual taxes
- $8,070 (2025)
- Parcel #
- 33-23-31-2003-07-490
- Zoning
- PD
- MLS #
- O6438307
Ask about this home
Have a question? Ask the broker directly.
Ryan Solberg answers personally — no call center, no spam. Your question goes straight to him.
Interior Details
- Bedrooms
- 4
- Full bathrooms
- 2
- Half bathrooms
- 1
- Flooring
- Carpet, Ceramic Tile
- Appliances
- Dishwasher, Dryer, Microwave, Range, Refrigerator, Washer
- Interior features
- Living Room/Dining Room Combo, Open Floorplan, PrimaryBedroom Upstairs, Stone Counters, Thermostat, Walk-In Closet(s)
- Laundry
- Electric Dryer Hookup, Inside, Laundry Closet, Upper Level, Washer Hookup
- Stories / Levels
- Two
- Direction faces
- Northeast
Heating & Cooling
- Heating
- Central
- Cooling
- Central Air
Parking
- Garage spaces
- 2
- Attached garage
- Yes
- Parking features
- Alley Access, Driveway, Garage Door Opener, Garage Faces Rear
HOA & Financial
- HOA fee
- $371 / Monthly
- Monthly HOA
- $371/mo
- Total monthly fees
- $371/mo
- Total annual fees
- $4,453
- HOA name
- Leland Management /Jorge Aguilo
- CDD
- Yes
- Min lease term
- 3 Months
- Listing terms
- Cash, Conventional, FHA, VA Loan
- Ownership
- Fee Simple
- Available for lease
- Yes
- Lease restrictions
- Yes
- Additional lease restrictions
- The buyer is responsible for verifying all leasing restrictions with the HOA, county, and/or city ordinances to ensure compliance. It is important to carefully review all relevant guidelines and regulations before proceeding with any leasing activities.
- Approval process
- The owner must furnish to the Association a copy of the lease and remit back a $200 non-refundable fee or an amount otherwise determined by the HOA. Refer to the HOA documents for additional details
Exterior & Construction
- Exterior features
- Lighting, Rain Gutters, Sidewalk
- Construction materials
- Block, Stucco, Frame
- Roof
- Shingle
- Foundation
- Slab
- Road surface
- Asphalt, Paved
Utilities
- Sewer
- Public Sewer
- Water source
- Public
- Utilities
- Cable Available, Electricity Connected, Fiber Optics, Public, Sewer Connected, Underground Utilities, Water Connected
Community
- Pets allowed
- Yes
Schools
Letter grades: Florida DOE 2024–25 school grades (Orange, Seminole, Lake, Osceola, Brevard). Assigned schools from the listing agent — verify enrollment with the district.
Room Details
| Room | Level | Dimensions |
|---|---|---|
| Living Room | First | 14x13 |
| Dining Room | First | 13x10 |
| Kitchen | First | 12x13 |
| Primary Bedroom | Second | 12x15 |
| Bedroom 2 | Second | 10x11 |
| Bedroom 3 | Second | 10x11 |
| Bedroom 4 | Second | 9x11 |
Listing Details
- Listing date
- 2026-09-03
- On market date
- 2026-09-03
- Original list price
- $390,000
- Occupant type
- Vacant
- MLS area
- 32832 - Orlando/Moss Park/Lake Mary Jane
- Listing AOR
- Orlando Regional
- Status changed
- 2026-09-03
- Tax legal description
- STARWOOD PHASE N-1C 108/25 LOT 749
Flood risk
Minimal-risk area outside the mapped floodplain. Flood insurance is optional and typically low-cost.
Source: FEMA flood zone reported on the listing. Confirm current designation at FEMA Flood Map Service Center.
Location
Directions
Take SR-417 (Central Florida GreeneWay) and take the exit toward Moss Park Road. Turn onto Moss Park Road and continue south. Turn into the Mattamy Homes community and follow the internal street to Clove Hitch Way #7774 will be on your right.
Property sale history
Public records7774 CLOVE HITCH WAY, Orlando 32832
- Apr 2024$441,100
1,627 sq ft · Built 2023 · 0.0596 acres
Sale data from Florida public records (Department of Revenue / county property appraiser). Deemed reliable but not guaranteed; may not reflect current market or MLS status. Not Stellar MLS data.
More homes like this
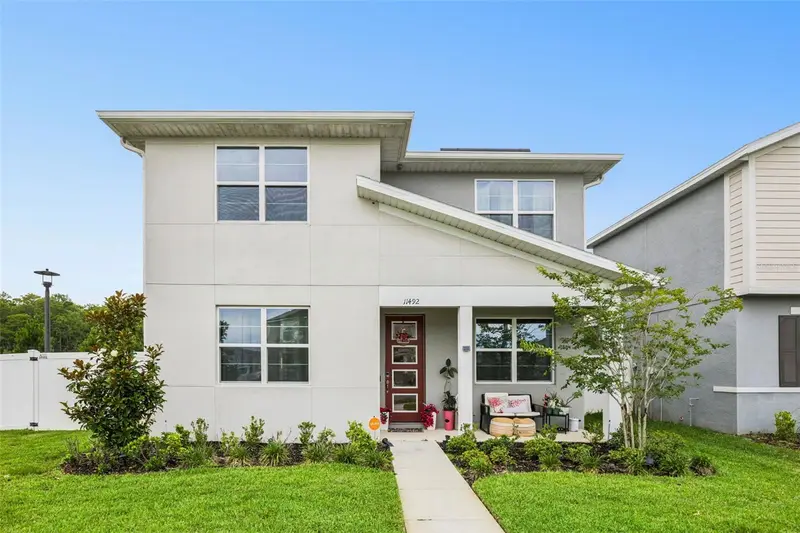
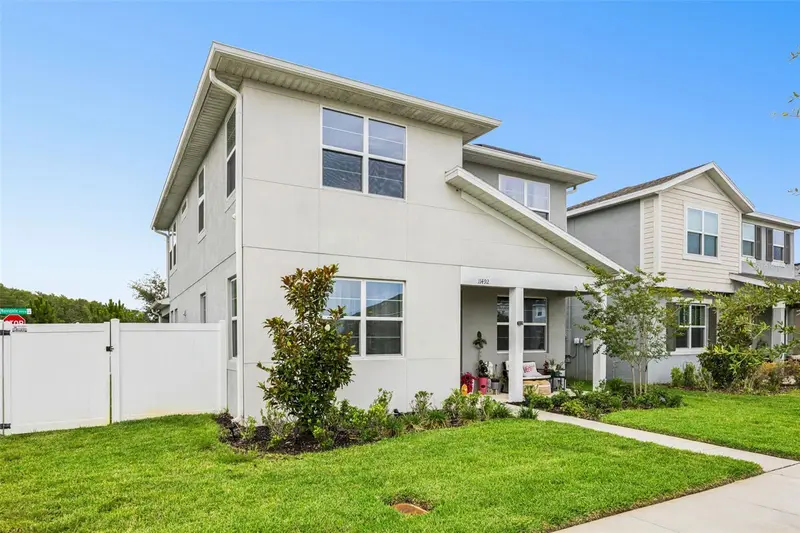
$559,900
11492 Sunsail Ave
Orlando, FL 32832
4 bd · 3 ba · 2,337 sqft
Starwood Ph N-1c
MLS ID #O6415909, KELLER WILLIAMS ADVANTAGE III.
Listing provided by Stellar MLS
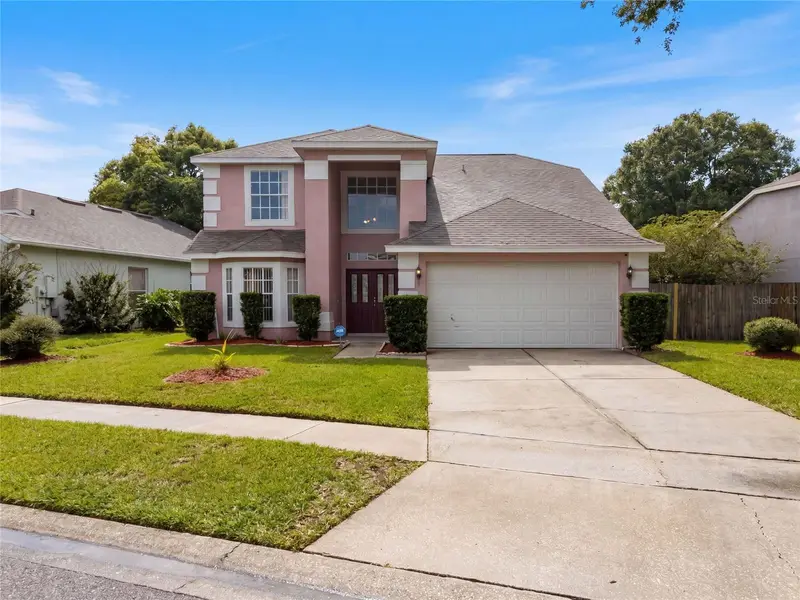
$460,000
2772 River Ridge Dr
Orlando, FL 32825
3 bd · 3 ba · 2,141 sqft
Curry Ford Road East Ph 02
MLS ID #O6444654, OPENDOOR BROKERAGE LLC.
Listing provided by Stellar MLS
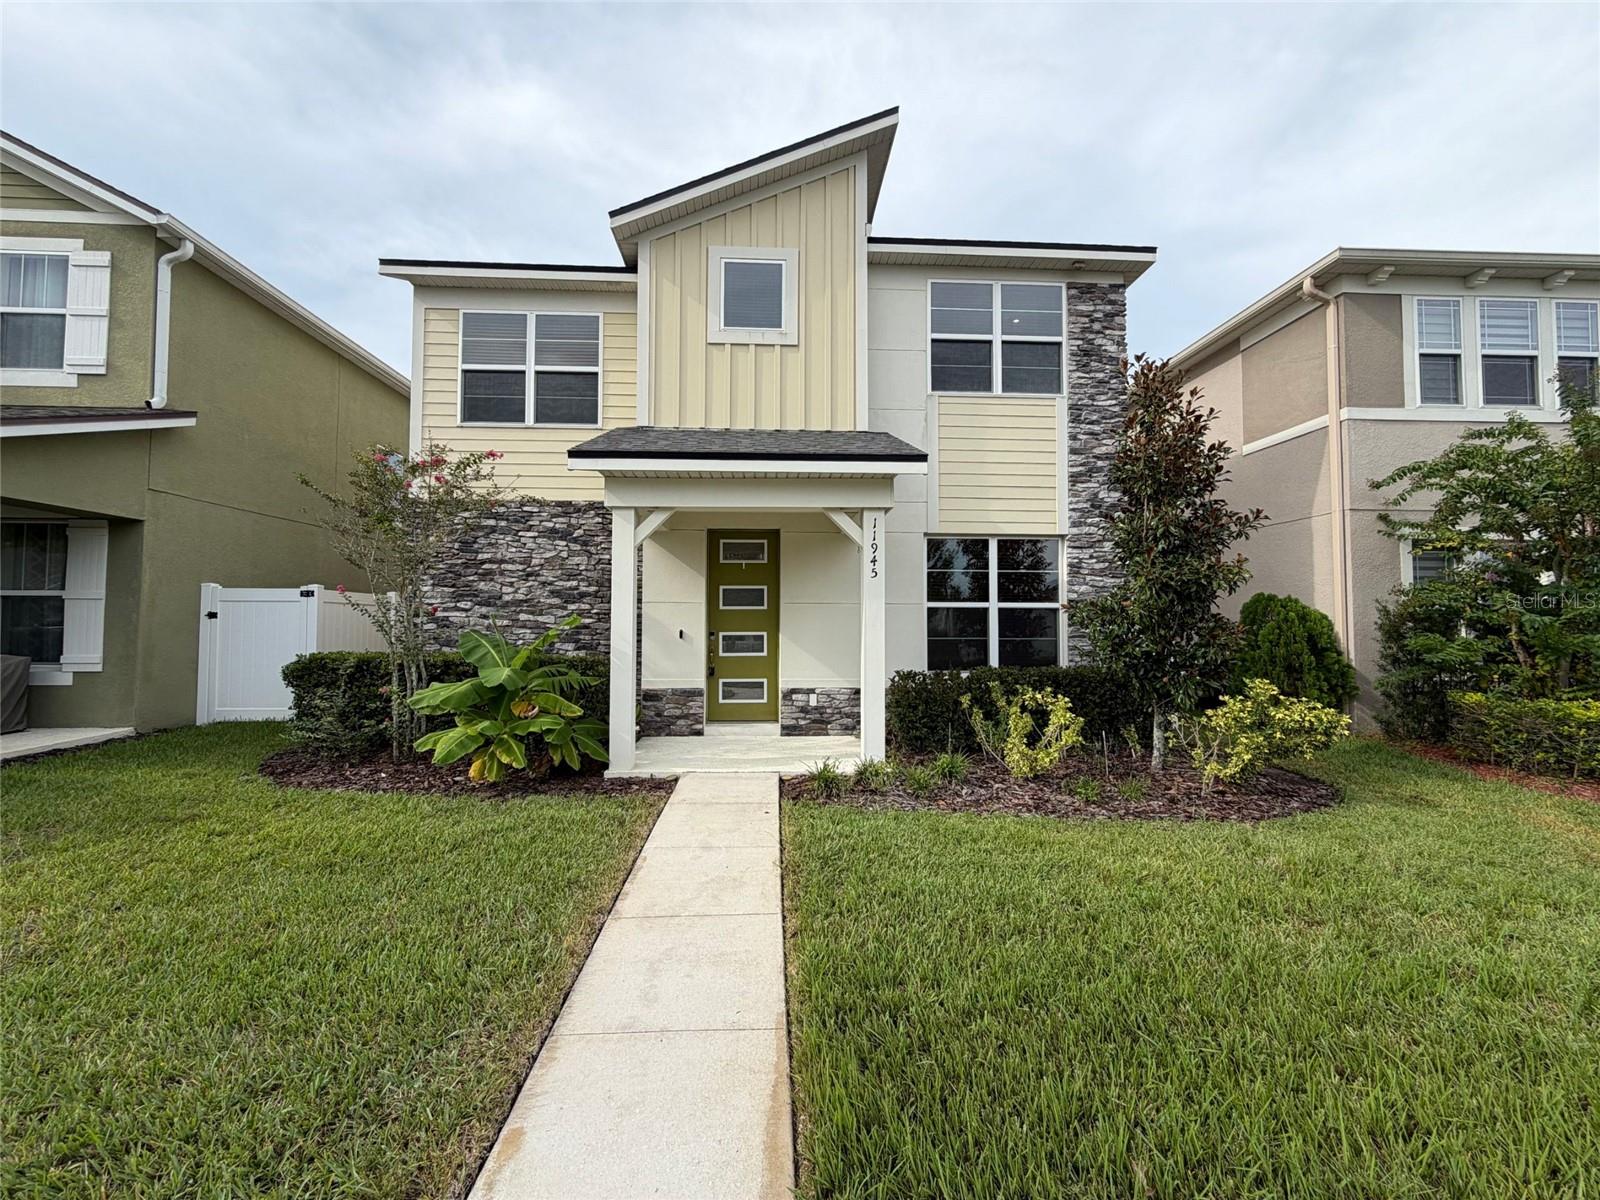
$475,000
11945 Globe St
Orlando, FL 32832
3 bd · 3 ba · 2,049 sqft
Starwocd Ph N-1a
MLS ID #O6439931, OPENDOOR BROKERAGE LLC.
Listing provided by Stellar MLS
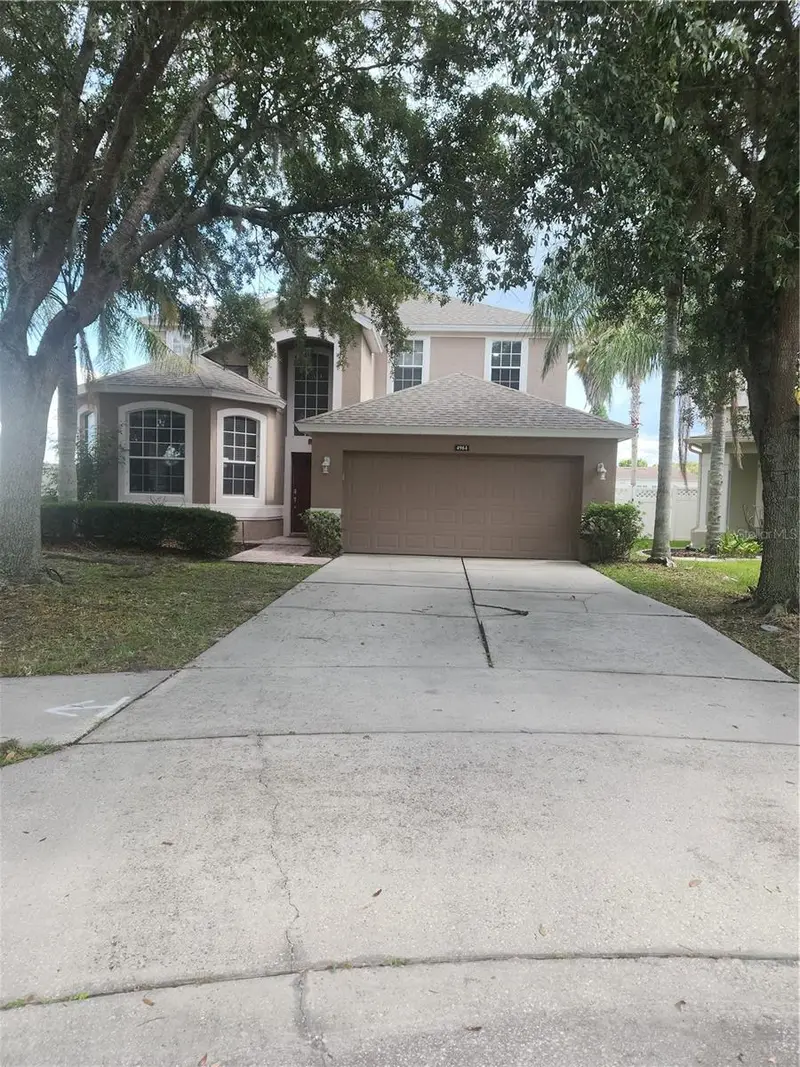
$529,000
4984 Birch Stone Ln
Orlando, FL 32829
5 bd · 3 ba · 2,844 sqft
Tivoli Woods Vlg B
MLS ID #O6420594, VELEZ COURTESY MANAGEMENT.
Listing provided by Stellar MLS

Listings courtesy of Stellar MLS as distributed by MLS GRID
IDX information is provided exclusively for consumers’ personal, non-commercial use and may not be used for any purpose other than to identify prospective properties consumers may be interested in purchasing.
Based on information submitted to the MLS GRID as of September 4, 2026 at 6:52 AM ET. All data is obtained from various sources and may not have been verified by broker or MLS GRID. Supplied Open House Information is subject to change without notice. All information should be independently reviewed and verified for accuracy. Properties may or may not be listed by the office/agent presenting the information.
All or a portion of the multiple listing information is provided by Stellar MLS, from a copyrighted compilation of listings. The compilation of listings and each individual listing are © 2026 Stellar MLS. All rights reserved.
Ryan Solberg, Broker · MaxLife Realty LLC · FL License #BK3354351 · Equal Housing Opportunity · Full disclaimer · DMCA