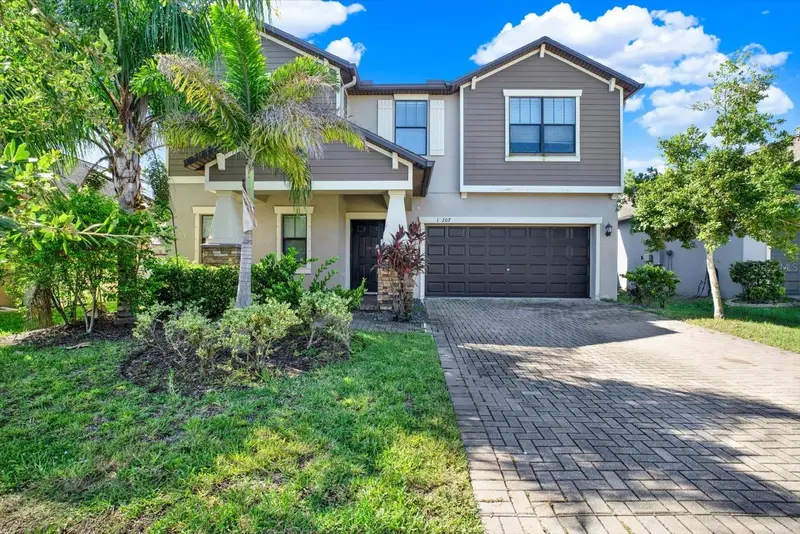

$310,000
10207 Count Fleet DriveRuskin, FL 33573
Listing updated: October 14, 2026 at 3:39 PM ET
Listing courtesy of Century 21 Beggins Enterprises · Sharron Wilson · MLS #TB8544626 · Active · 813-658-2121Property type
Year built
Lot size
Price / sq ft
HOA dues
Days on market
Garage spaces
Flood zone
About this home
Short Sale. Motivated seller. Beautiful 2,635 sq ft Rhode Island floor plan located on a quiet cul de sac with no rear neighbor for added privacy. This spacious home features a first floor master bedroom with a large walk in closet, double sinks, granite garden tub, and separate shower an ideal layout for multigenerational living. The open floor plan includes granite countertops, stainless steel appliances, a walk in pantry, breakfast bar, a convenient drop zone near the garage entry, and a split bedroom design for enhanced privacy. The second floor loft provides flexible additional living space. Exterior features include an irrigation system, private back patio, rain gutters, and a two car garage. Washer, dryer, water softener, and energy efficient features are included. USDA eligible. This community offers low HOA and CDD fees, making it an excellent value. Amenities include two pools, basketball and tennis courts, clubhouse, playground, dog park, walking trails, and deed restricted living. Located near downtown Tampa, Gulf beaches, MacDill AFB, Brandon, and major commuter routes.
Estimated monthly payment
Estimate only. Taxes use the listing's reported amount where available; insurance is a Florida-average estimate. Your actual payment will vary — run a full calculation or talk to a lender.
Price & listing history28 days on market
- Status: ActiveOct 14, 2026
- Listed$375,000Sep 1, 2026
- Price reduced$310,000
Facts & features
- Property type
- Residential
- Sub type
- Single Family Residence
- Status
- Active
- Days on market
- 28
- Subdivision
- Belmont Ph 1b
- County
- Hillsborough
- Year built
- 2016
- Living area
- 2,635 sq ft
- Price/sq ft
- $118
- Building area
- 3,305 sq ft (Public Records)
- Lot size
- 6,027 sq ft
- Lot category
- 0 to less than 1/4
- Flood zone
- X (12057C0515H)
- Garage
- 2 spaces
- Annual taxes
- $6,788 (2025)
- Parcel #
- U-19-31-20-9Z6-000001-00068.0
- Zoning
- PD
- MLS #
- TB8544626
Ask about this home
Have a question? Ask the broker directly.
Ryan Solberg answers personally — no call center, no spam. Your question goes straight to him.
Interior Details
- Bedrooms
- 5
- Full bathrooms
- 2
- Half bathrooms
- 1
- Flooring
- Carpet, Ceramic Tile
- Appliances
- Dishwasher, Disposal, Dryer, Electric Water Heater, Refrigerator, Washer, Water Softener
- Interior features
- Ceiling Fans(s), Dry Bar, Eat-in Kitchen, Kitchen/Family Room Combo, Open Floorplan, Primary Bedroom Main Floor, Split Bedroom, Stone Counters, Walk-In Closet(s)
- Laundry
- Other
- Stories / Levels
- Two
- Direction faces
- Northwest
Heating & Cooling
- Heating
- Central
- Cooling
- Central Air
Parking
- Garage spaces
- 2
- Attached garage
- Yes
- Parking features
- Driveway
HOA & Financial
- HOA fee
- $120 / Annually
- Monthly HOA
- $10/mo
- Total monthly fees
- $10/mo
- Total annual fees
- $120
- HOA name
- Communities First - Christine Trimmer
- CDD
- Yes
- Homestead exemption
- Yes
- Min lease term
- No Minimum
- Listing terms
- Cash, Conventional, FHA, USDA Loan, VA Loan
- Ownership
- Fee Simple
- Available for lease
- Yes
- Lease restrictions
- Yes
- Additional lease restrictions
- Please verify with HOA
- Approval process
- Please verify with HOA
Exterior & Construction
- Exterior features
- Other
- Construction materials
- Block, Stucco
- Roof
- Shingle
- Foundation
- Slab
- Road surface
- Asphalt
Utilities
- Sewer
- Public Sewer
- Water source
- Public
- Utilities
- Cable Available, Electricity Available
Community
- Pets allowed
- Cats OK, Dogs OK, Yes
Schools
Letter grades: Florida DOE 2024–25 school grades (Orange, Seminole, Lake, Osceola, Brevard). Assigned schools from the listing agent — verify enrollment with the district.
Room Details
| Room | Level | Dimensions |
|---|---|---|
| Primary Bedroom | First | 14x16 |
| Bedroom 2 | Second | 11x13 |
| Bedroom 3 | Second | 12x12 |
| Bedroom 4 | Second | 11x13 |
| Kitchen | First | 13x10 |
| Living Room | First | 17x17 |
| Bedroom 5 | Second | 13x21 |
| Dinette | First | 17x12 |
Listing Details
- Listing date
- 2026-09-01
- On market date
- 2026-09-01
- Original list price
- $375,000
- Occupant type
- Owner
- Special conditions
- Short Sale
- MLS area
- 33573 - Sun City Center / Ruskin
- Listing AOR
- Suncoast Tampa
- Status changed
- 2026-10-14
- Tax legal description
- BELMONT PHASE 1B LOT 68 BLOCK 1
Flood risk
Minimal-risk area outside the mapped floodplain. Flood insurance is optional and typically low-cost.
Source: FEMA flood zone reported on the listing. Confirm current designation at FEMA Flood Map Service Center.
Location
Directions
Head south on I-75 to Exit 240A for FL?674 East (College Avenue) toward Sun City Center. At the exit, turn left onto FL?674 East and follow it for about 3.5 miles. After passing through the main Sun City Center corridor, turn right onto 11th Street NE, then continue straight as the road curves and becomes Bahia Beach Boulevard. Stay on Bahia Beach Boulevard until you reach Count Fleet Drive, then turn right and follow the road until you arrive at 10207 Count Fleet Drive.
More homes like this
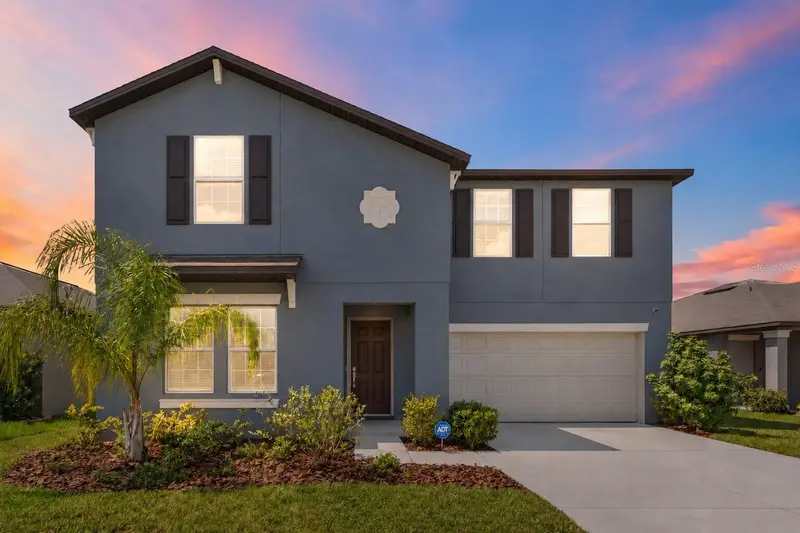
$439,900
5375 Blue Horizon Way
Wimauma, FL 33598
6 bd · 3 ba · 3,326 sqft
Berry Bay
MLS ID #TB8543078, KELLER WILLIAMS SUBURBAN TAMPA.
Listing provided by Stellar MLS
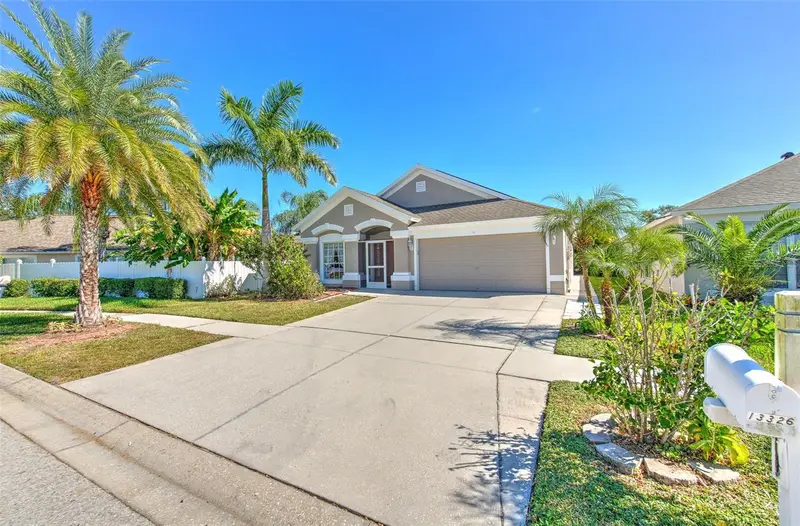
$359,900
13326 Evening Sunset Ln
Riverview, FL 33579
4 bd · 3 ba · 2,270 sqft
South Cove Ph 2/3
MLS ID #TB8446107, MELANGE REAL ESTATE INC.
Listing provided by Stellar MLS
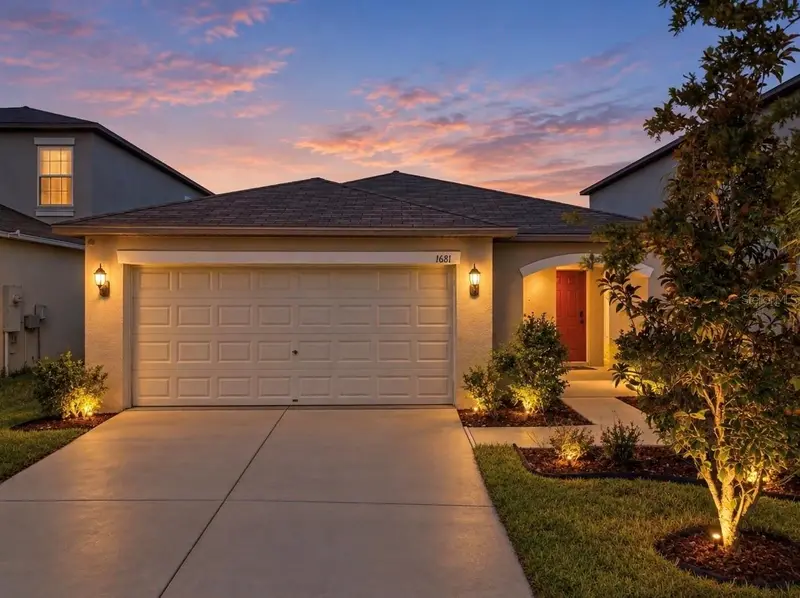
$289,000
1681 Fred Ives St
Ruskin, FL 33570
3 bd · 2 ba · 1,451 sqft
Spencer Crk Ph 1
MLS ID #TB8544952, FLORIDA REALTY.
Listing provided by Stellar MLS
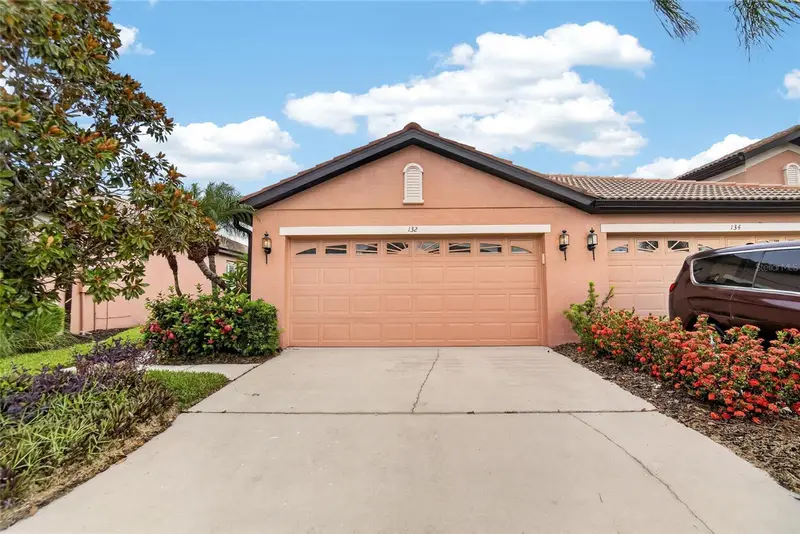
$235,000
132 Shell Falls Dr
Apollo Beach, FL 33572
2 bd · 2 ba · 1,393 sqft
Southshore Falls Ph 1
MLS ID #TB8527293, RE/MAX ALLIANCE GROUP.
Listing provided by Stellar MLS

Listings courtesy of Stellar MLS as distributed by MLS GRID
IDX information is provided exclusively for consumers’ personal, non-commercial use and may not be used for any purpose other than to identify prospective properties consumers may be interested in purchasing.
Based on information submitted to the MLS GRID as of October 14, 2026 at 3:39 PM ET. All data is obtained from various sources and may not have been verified by broker or MLS GRID. Supplied Open House Information is subject to change without notice. All information should be independently reviewed and verified for accuracy. Properties may or may not be listed by the office/agent presenting the information.
All or a portion of the multiple listing information is provided by Stellar MLS, from a copyrighted compilation of listings. The compilation of listings and each individual listing are © 2026 Stellar MLS. All rights reserved.
Ryan Solberg, Broker · MaxLife Realty LLC · FL License #BK3354351 · Equal Housing Opportunity · Full disclaimer · DMCA