
$250,000
5243 Eagles Nest RoadFruitland Park, FL 34731
Listing updated: September 15, 2026 at 9:54 AM ET
Listing courtesy of Era Grizzard Real Estate · Brian Smith · MLS #G5117264 · Active · 352-394-5900Property type
Year built
Lot size
Price / sq ft
HOA dues
Days on market
Garage spaces
Flood zone
About this home
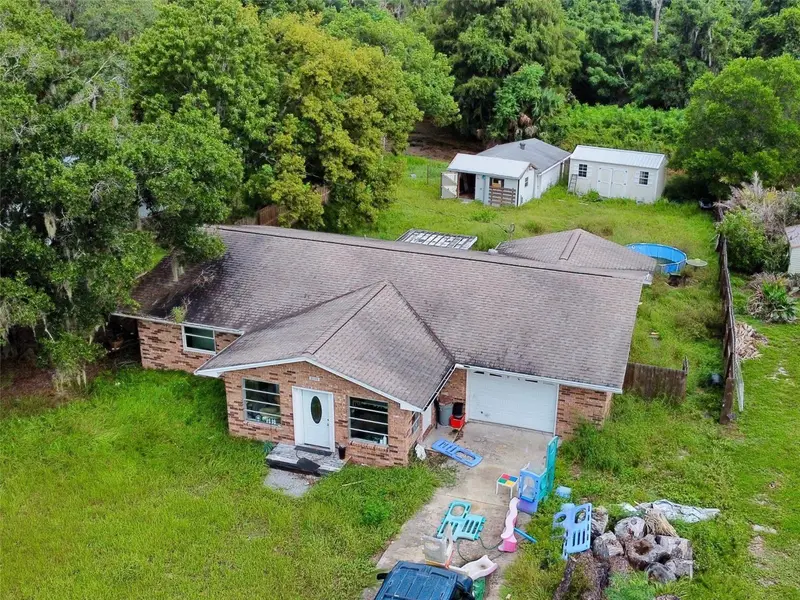
Short Sale. BOATER'S PARADISE! Discover the perfect blend of comfort, space, and waterfront living in this charming 3-bedroom, 2.5-bath home situated on approximately half an acre with direct canal access to Lake Griffin and the Chain of Lakes. This home features an open floor plan, split-bedroom layout, ceramic tile and luxury vinyl flooring, and a spacious living area filled with natural light. The kitchen has been updated with quality cabinetry, granite countertops, an island, and stainless steel appliances, creating a functional space for everyday living and entertaining. The primary bedroom is located on the main floor and offers a comfortable retreat. Step outside and enjoy the Florida lifestyle with a screened rear porch and plenty of room to relax or entertain. Boaters will appreciate the private boathouse and newer boat lift, along with direct water access and no fixed bridges. The property also includes additional storage and a workshop, providing plenty of space for hobbies, projects, or equipment. Situated on an oversized lot with approximately 21,600 square feet, this property offers privacy, flexibility, and room to enjoy the outdoors. **The roof was installed in 2014, the 3-ton A/C in 2010, and the water heater in 2023.** With freshwater canal frontage, Lake Griffin access, a private well, septic system, attached garage, and irrigation, this is a rare opportunity to enjoy waterfront living in Fruitland Park. Schedule your private showing today!
Estimated monthly payment
Estimate only. Taxes use the listing's reported amount where available; insurance is a Florida-average estimate. Your actual payment will vary — run a full calculation or talk to a lender.
Price & listing history14 days on market
- Status: ActiveSep 1, 2026
- Listed$325,000Sep 1, 2026
- Price reduced$250,000
Property Documents
Documents the listing agent has made public for this property. Free to view and download.
Facts & features
- Property type
- Residential
- Sub type
- Single Family Residence
- Status
- Active
- Days on market
- 14
- Subdivision
- Eagle Nest Sub
- County
- Lake
- Year built
- 1975
- Living area
- 1,740 sq ft
- Price/sq ft
- $144
- Building area
- 2,139 sq ft (Public Records)
- Lot size
- 23,664 sq ft
- Lot category
- 1/2 to less than 1
- Flood zone
- X (12069C0190E)
- Garage
- 2 spaces
- Pool
- Private pool
- Annual taxes
- $4,682 (2025)
- Parcel #
- 25-18-24-0100-000-00900
- Zoning
- R-1
- MLS #
- G5117264
Ask about this home
Have a question? Ask the broker directly.
Ryan Solberg answers personally — no call center, no spam. Your question goes straight to him.
Interior Details
- Bedrooms
- 3
- Full bathrooms
- 2
- Flooring
- Luxury Vinyl
- Appliances
- Dishwasher, Electric Water Heater, Microwave, Range, Refrigerator
- Interior features
- Kitchen/Family Room Combo, Living Room/Dining Room Combo, Open Floorplan, Stone Counters
- Laundry
- Inside
- Stories / Levels
- One
- Direction faces
- Southwest
Heating & Cooling
- Heating
- Heat Pump
- Cooling
- Central Air
Parking
- Garage spaces
- 2
- Attached garage
- Yes
- Parking features
- Driveway
HOA & Financial
- Total monthly fees
- None
- Total annual fees
- None
- CDD
- No
- Min lease term
- No Minimum
- Listing terms
- Cash, Conventional, FHA, VA Loan
- Ownership
- Fee Simple
- Available for lease
- Yes
- Lease restrictions
- No
Exterior & Construction
- Exterior features
- Fire Pit, Private Yard
- Construction materials
- Brick
- Roof
- Shingle
- Foundation
- Slab
- Pool
- Private pool
- Waterfront
- Yes
- Water access
- Yes
- Water view
- Yes
- Road surface
- Paved
Utilities
- Sewer
- Septic Tank
- Water source
- Canal/Lake For Irrigation, Private, Well
- Utilities
- Cable Connected, Electricity Connected
Schools
Letter grades: Florida DOE 2024–25 school grades (Orange, Seminole, Lake, Osceola, Brevard). Assigned schools from the listing agent — verify enrollment with the district.
Room Details
| Room | Level | Dimensions |
|---|---|---|
| Living Room | First | 20x18 |
| Dining Room | First | 13x12 |
| Primary Bedroom | First | 17x14 |
| Bedroom 2 | First | 11x14 |
| Bedroom 3 | First | 18x12 |
| Kitchen | First | 10x10 |
Listing Details
- Listing date
- 2026-09-01
- On market date
- 2026-09-01
- Original list price
- $325,000
- Occupant type
- Tenant
- Special conditions
- Short Sale
- MLS area
- 34731 - Fruitland Park
- Listing AOR
- Lake and Sumter
- Status changed
- 2026-09-01
- Tax legal description
- EAGLE NEST SUB LOT 9 PB 12 PG 88 ORB 6336 PG 279
Flood risk
Minimal-risk area outside the mapped floodplain. Flood insurance is optional and typically low-cost.
Source: FEMA flood zone reported on the listing. Confirm current designation at FEMA Flood Map Service Center.
Location
Directions
Head east on SR 44 towards Wildwood, turn left to 301 S. Main St. then 1.3 miles to right 466A Cleveland Ave. for 8.3 miles head left onto 27 North. right on Eagles Nest Rd. follow down to 5243 Eagles Nest Rd house will be on the left.
Property sale history
Public records5243 EAGLES NEST RD, FRUITLAND PARK 34731
- May 2024$379,000
1,740 sq ft · Built 1975 · 0.5433 acres
Sale data from Florida public records (Department of Revenue / county property appraiser). Deemed reliable but not guaranteed; may not reflect current market or MLS status. Not Stellar MLS data.
More homes like this
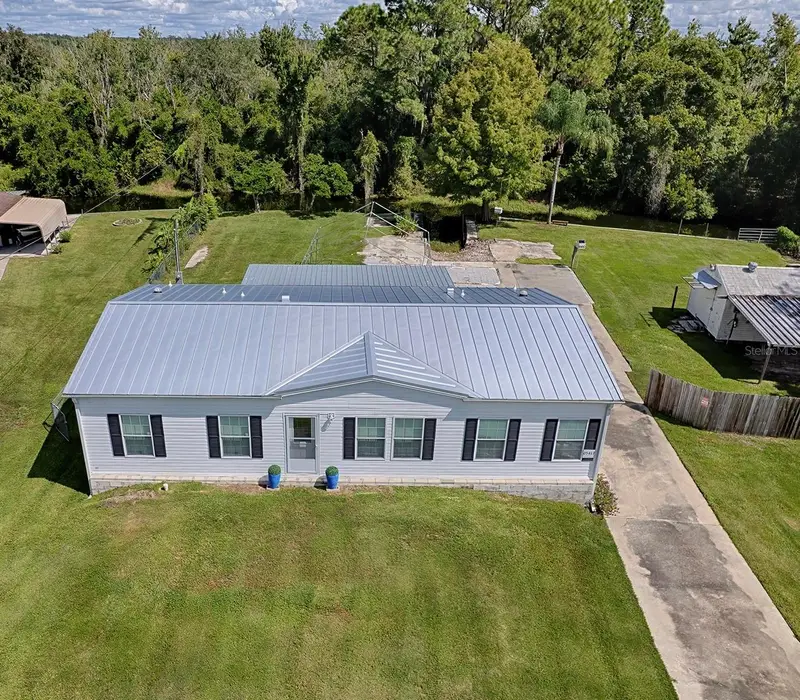
$329,000
5417 Eagles Nest Rd
Fruitland Park, FL 34731
2 bd · 3 ba · 1,560 sqft
Eagle Nest Sub
MLS ID #G5118095, KELLER WILLIAMS CORNERSTONE RE.
Listing provided by Stellar MLS
$445,000
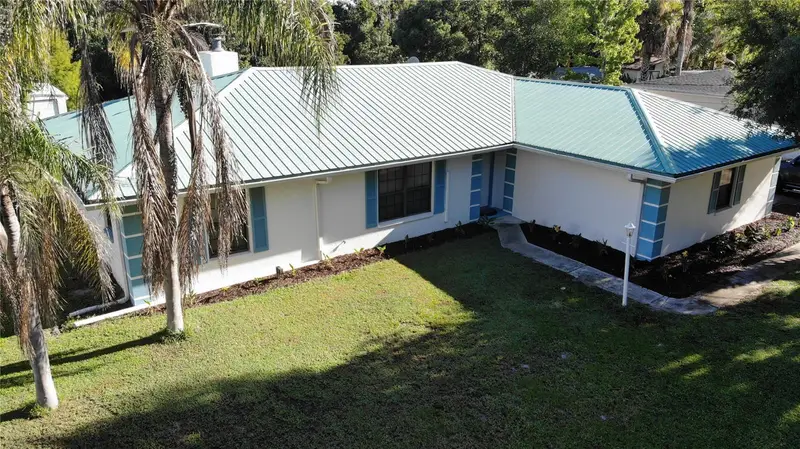
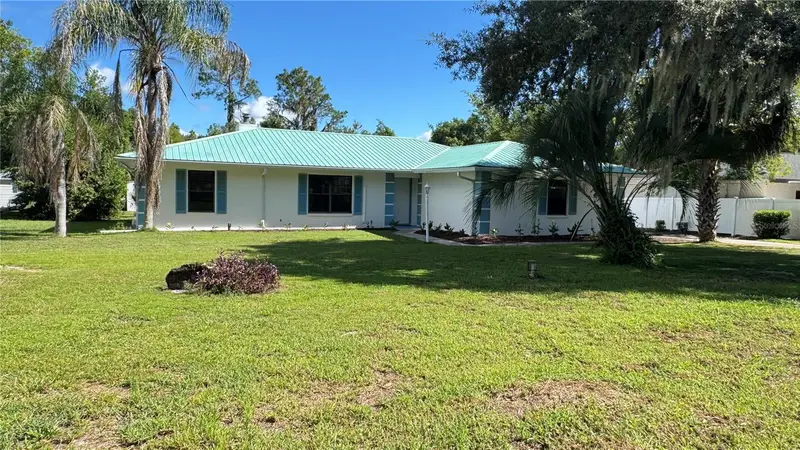
5329 Eagles Nest Rd
Fruitland Park, FL 34731
3 bd · 2 ba · 1,910 sqft
Eagle Nest Sub
MLS ID #G5117215, CARLINO REAL ESTATE GROUP INC.
Listing provided by Stellar MLS
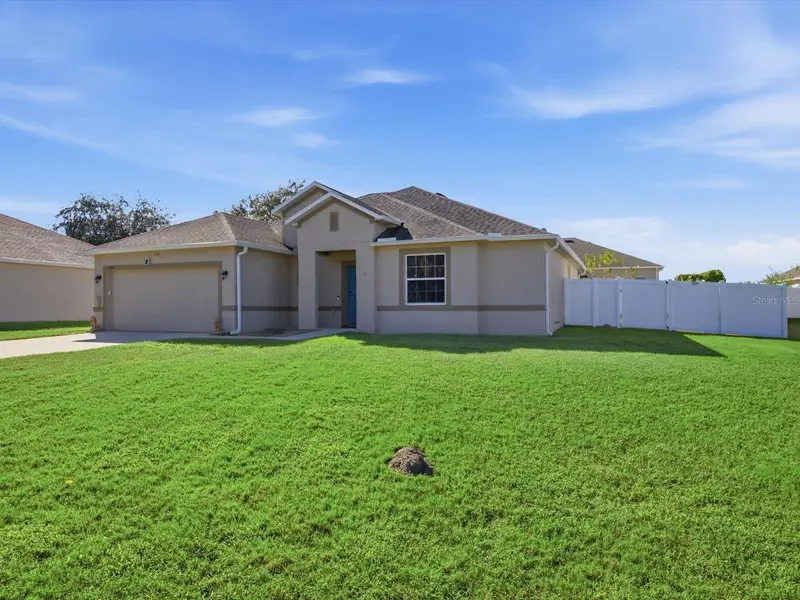
$269,899
1707 Hoofprint Ct
Fruitland Park, FL 34731
3 bd · 2 ba · 1,955 sqft
Fruitland Park Glen Ph 07 & 08
MLS ID #G5119219, KELLER WILLIAMS ELITE PARTNERS III REALTY.
Listing provided by Stellar MLS
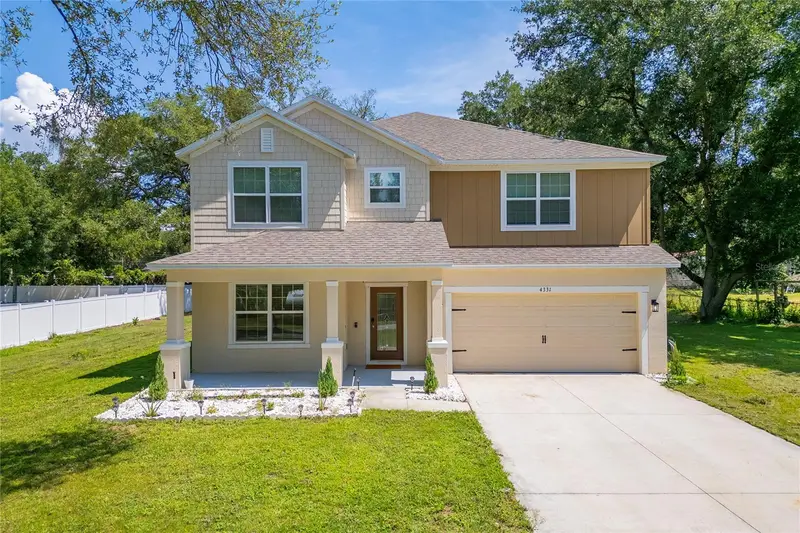
$389,000
4331 Wayne Rd
Fruitland Park, FL 34731
5 bd · 4 ba · 3,126 sqft
Lake View Heights
MLS ID #S5150676, RESILIENT MIND REALTY GROUP.
Listing provided by Stellar MLS

Listings courtesy of Stellar MLS as distributed by MLS GRID
IDX information is provided exclusively for consumers’ personal, non-commercial use and may not be used for any purpose other than to identify prospective properties consumers may be interested in purchasing.
Based on information submitted to the MLS GRID as of September 15, 2026 at 9:54 AM ET. All data is obtained from various sources and may not have been verified by broker or MLS GRID. Supplied Open House Information is subject to change without notice. All information should be independently reviewed and verified for accuracy. Properties may or may not be listed by the office/agent presenting the information.
All or a portion of the multiple listing information is provided by Stellar MLS, from a copyrighted compilation of listings. The compilation of listings and each individual listing are © 2026 Stellar MLS. All rights reserved.
Ryan Solberg, Broker · MaxLife Realty LLC · FL License #BK3354351 · Equal Housing Opportunity · Full disclaimer · DMCA