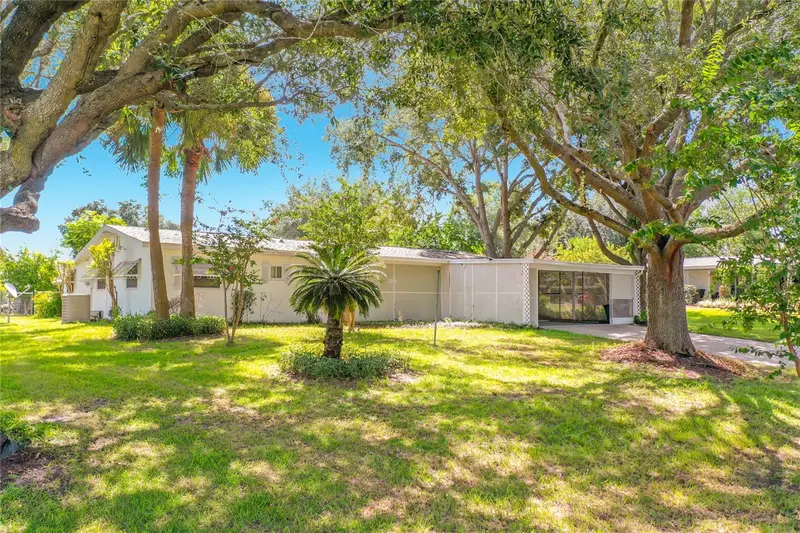

$190,000
10035 91st TerraceOcala, FL 34481
Listing updated: September 22, 2026 at 6:15 PM ET
Listing courtesy of Real Broker, Llc · Carlos Veve · MLS #OM731465 · Active · 855-450-0442Property type
Year built
Lot size
Price / sq ft
HOA dues
Days on market
Flood zone
About this home
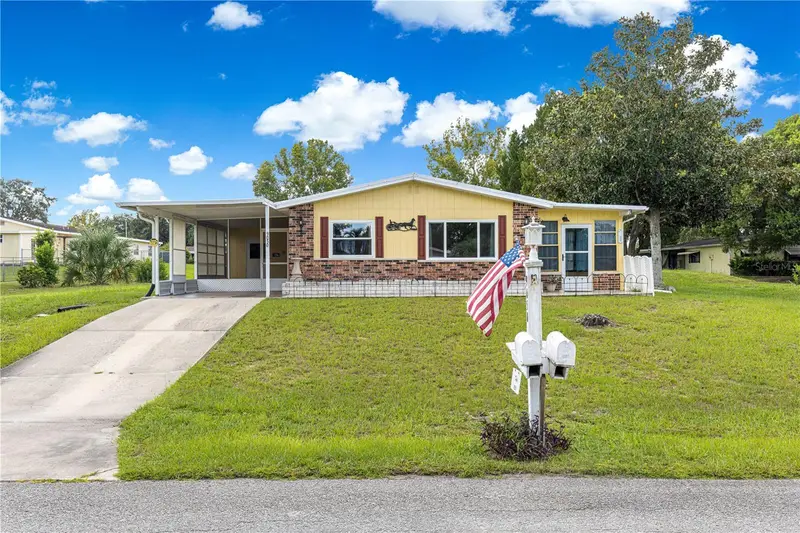
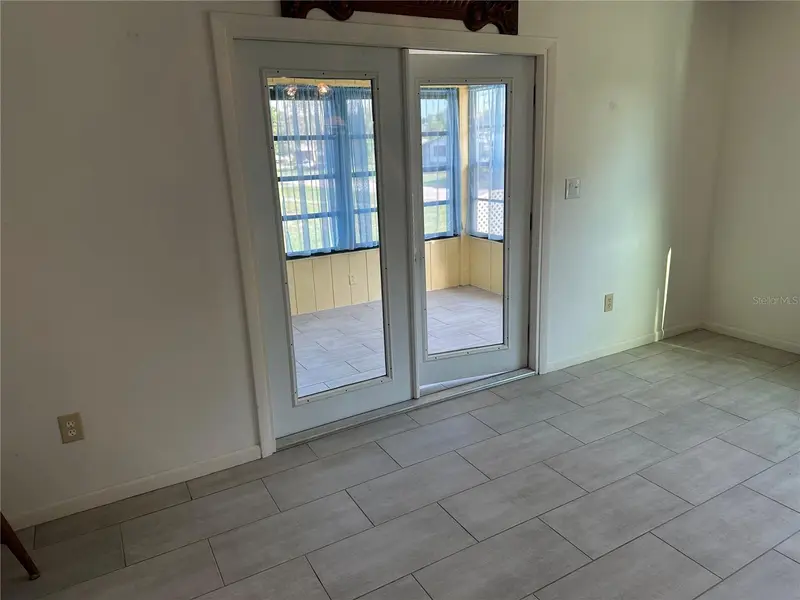
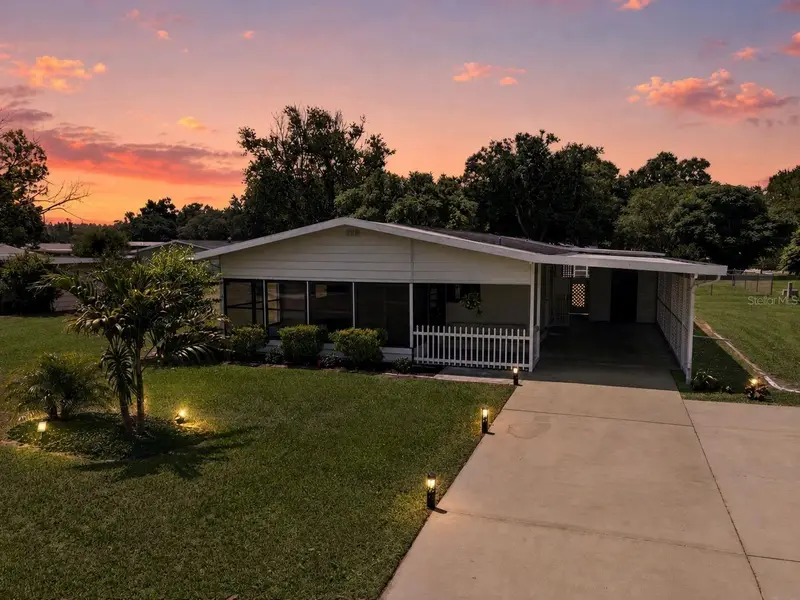
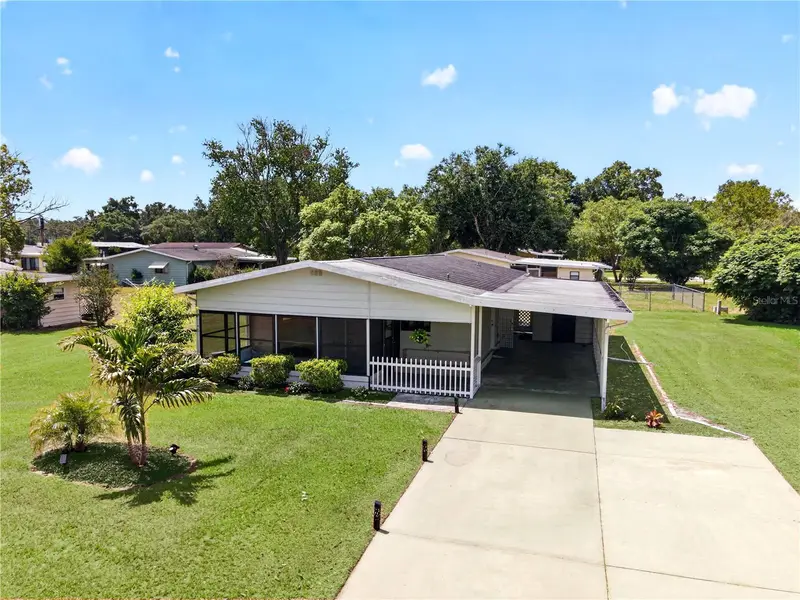
This charming 3-bedroom, 2-bath home in Pine Run Estates offers comfort, privacy, and an active 55+ lifestyle in a convenient Ocala location. Tucked away on a quiet, tree-lined street near the back of the community, the home features a spacious split floor plan with real wood plank flooring and an open-concept living area. The island kitchen includes granite countertops, stainless steel appliances, ample cabinetry, and a distinctive stone floor. The primary suite offers a walk-in closet and private bath with a walk-in shower and linen closet, while two generously sized guest bedrooms share a second full bath. Additional features include an indoor laundry room, Florida room, workshop, attached storage room, screened front enclosure, and a spacious two-car carport with a sliding privacy screen. The fenced backyard is dotted with fruit trees and provides plenty of space for gardening, pets, or relaxing outdoors. Pine Run residents enjoy two clubhouses, pools, fitness facilities, tennis, pickleball, shuffleboard, and a variety of social activities. Located just off State Road 200, the community is minutes from shopping, dining, medical services, parks, and golf, with Rainbow Springs and the Gulf Coast within easy reach.
Estimated monthly payment
Estimate only. Taxes use the listing's reported amount where available; insurance is a Florida-average estimate. Your actual payment will vary — run a full calculation or talk to a lender.
Price & listing history359 days on market
- Status: ActiveSep 1, 2026
- Listed$190,000Sep 1, 2026
Facts & features
- Property type
- Residential
- Sub type
- Single Family Residence
- Status
- Active
- Days on market
- 359
- Cumulative DOM
- 359
- Subdivision
- Pine Run Estate
- County
- Marion
- Year built
- 1982
- Living area
- 1,456 sq ft
- Price/sq ft
- $130
- Building area
- 2,646 sq ft (Public Records)
- Lot size
- 10,890 sq ft
- Lot category
- 1/4 to less than 1/2
- Flood zone
- X (12083C0684E)
- Annual taxes
- $3,264 (2025)
- Parcel #
- 35322-003-07
- Zoning
- R2
- MLS #
- OM731465
Ask about this home
Have a question? Ask the broker directly.
Ryan Solberg answers personally — no call center, no spam. Your question goes straight to him.
Interior Details
- Bedrooms
- 3
- Full bathrooms
- 2
- Flooring
- Brick, Ceramic Tile, Linoleum, Wood
- Appliances
- Dishwasher, Dryer, Electric Water Heater, Range, Refrigerator, Washer
- Interior features
- Ceiling Fans(s), Eat-in Kitchen, Living Room/Dining Room Combo, Open Floorplan, Solid Surface Counters, Stone Counters, Thermostat
- Laundry
- Inside, Laundry Room
- Stories / Levels
- One
- Direction faces
- West
Heating & Cooling
- Heating
- Central, Electric, Heat Pump
- Cooling
- Central Air
Parking
- Carport
- Yes
HOA & Financial
- HOA fee
- $1,800 / Annually
- Monthly HOA
- $150/mo
- Total monthly fees
- $150/mo
- Total annual fees
- $1,800
- HOA name
- Wayne/Janet Morgan
- CDD
- No
- Min lease term
- 1-7 Days
- Listing terms
- Cash, Conventional, FHA, VA Loan
- Ownership
- Fee Simple
- Available for lease
- Yes
- Lease restrictions
- No
- Additional lease restrictions
- Please check with HOA Management for details.
- Approval process
- Approval is not required; however, it is required that the attached acknowledgment form is completed and returned to title agent along with Copy of Buyer DL and Proposed Warranty Deed with their language (found on deed restrictions acknowledgement)
Exterior & Construction
- Exterior features
- Awning(s), Private Yard, Storage
- Construction materials
- Metal Siding, Frame
- Roof
- Shingle
- Foundation
- Concrete Perimeter, Slab
- Road surface
- Asphalt, Paved
Utilities
- Sewer
- Public Sewer
- Water source
- Public
- Utilities
- BB/HS Internet Available, Electricity Connected, Natural Gas Connected, Public, Sewer Connected, Water Connected
Community
- Pets allowed
- Cats OK, Dogs OK
- Senior community
- Yes
Room Details
| Room | Level | Dimensions |
|---|---|---|
| Living Room | First | 13x16 |
| Kitchen | First | 11x12 |
| Primary Bedroom | First | 13x13 |
| Primary Bathroom | First | 6x8 |
Listing Details
- Listing date
- 2026-08-25
- On market date
- 2026-09-01
- Original list price
- $190,000
- Occupant type
- Vacant
- MLS area
- 34481 - Ocala
- Listing AOR
- Orlando Regional
- Status changed
- 2026-09-01
- Tax legal description
- SEC 26 TWP 16 RGE 20 PLAT BOOK V PAGE 045 PINE RUN ESTATES II BLK C LOT 7
Flood risk
Minimal-risk area outside the mapped floodplain. Flood insurance is optional and typically low-cost.
Source: FEMA flood zone reported on the listing. Confirm current designation at FEMA Flood Map Service Center.
Location
Directions
From Ocala, take State Road 200/SW College Rd. West 9.5 miles, turn right onto SW 88th Terrace, .3 mi turn left onto SW 101st PL, .3 mi, turn right onto SW 91st Terrace, 400 feet, houses on the right hand side second to the last house on the street.
More homes like this
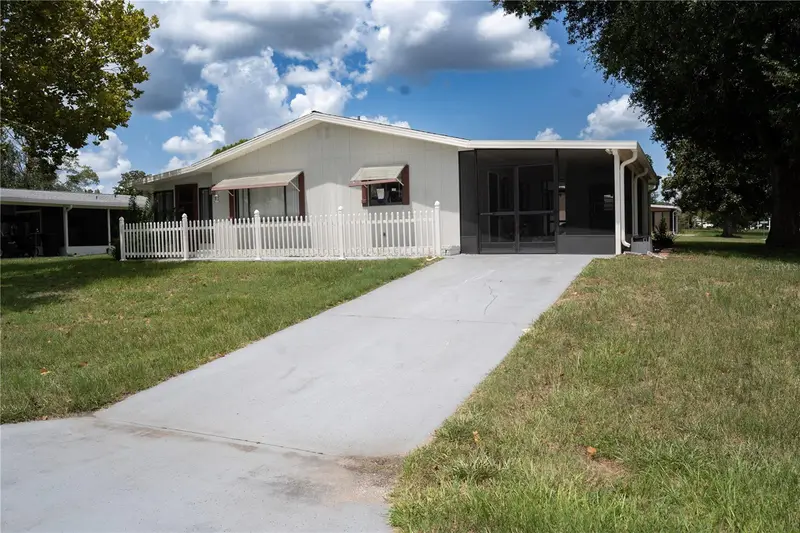
$129,900
9135 Sw 104th Pl
Ocala, FL 34481
2 bd · 1 ba · 960 sqft
Pine Run Estate
MLS ID #OM730836, WATSON REALTY CORP.
Listing provided by Stellar MLS
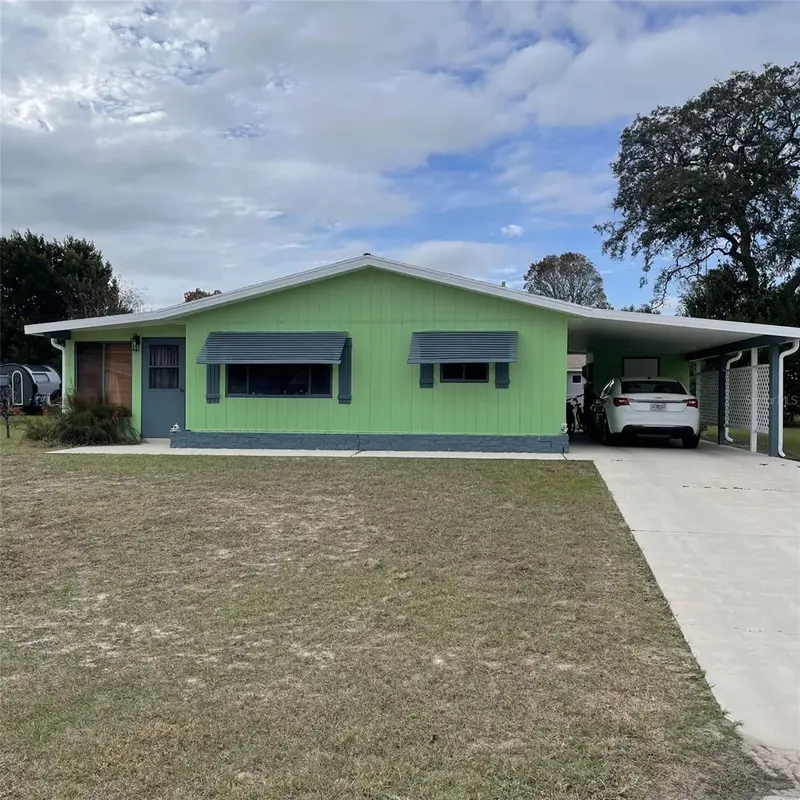
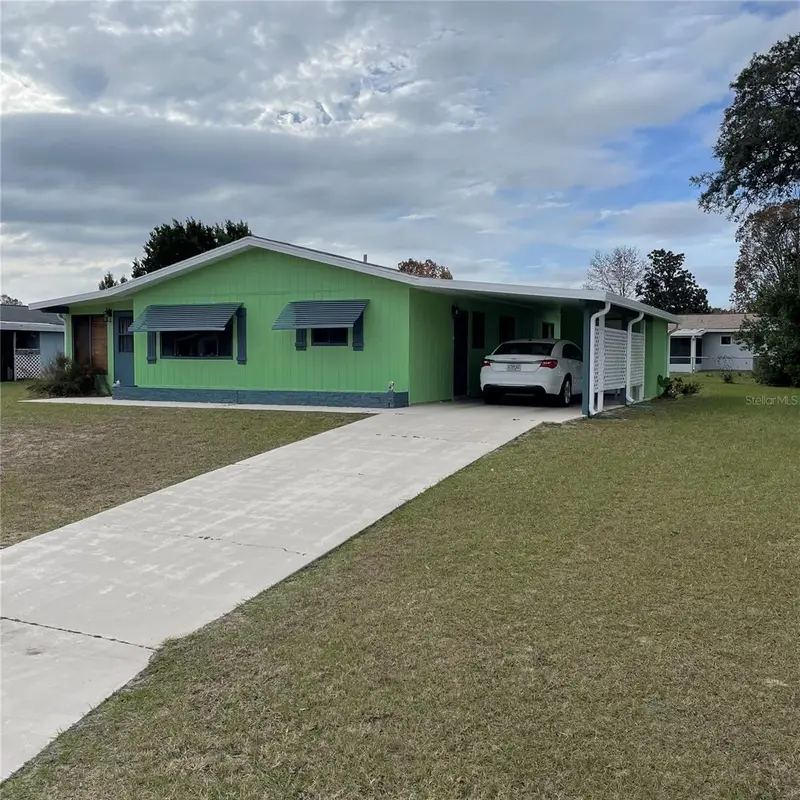
$133,500
10300 Sw 98th Ter
Ocala, FL 34481
2 bd · 2 ba · 960 sqft
Pine Run Estate
MLS ID #OM669640, RE/MAX FOXFIRE - HWY200/103 S.
Listing provided by Stellar MLS
$145,500
9050 Sw 101 St Ln
Ocala, FL 34481
2 bd · 1 ba · 864 sqft
Pine Run Estate
MLS ID #OM728031, RE/MAX FOXFIRE - HWY200/103 S.
Listing provided by Stellar MLS
$156,000
8972 Sw 103rd Ln
Ocala, FL 34481
2 bd · 2 ba · 1,144 sqft
Pine Run Estate
MLS ID #GC541097, KELLER WILLIAMS GAINESVILLE REALTY PARTNERS.
Listing provided by Stellar MLS

Listings courtesy of Stellar MLS as distributed by MLS GRID
IDX information is provided exclusively for consumers’ personal, non-commercial use and may not be used for any purpose other than to identify prospective properties consumers may be interested in purchasing.
Based on information submitted to the MLS GRID as of September 22, 2026 at 6:15 PM ET. All data is obtained from various sources and may not have been verified by broker or MLS GRID. Supplied Open House Information is subject to change without notice. All information should be independently reviewed and verified for accuracy. Properties may or may not be listed by the office/agent presenting the information.
All or a portion of the multiple listing information is provided by Stellar MLS, from a copyrighted compilation of listings. The compilation of listings and each individual listing are © 2026 Stellar MLS. All rights reserved.
Ryan Solberg, Broker · MaxLife Realty LLC · FL License #BK3354351 · Equal Housing Opportunity · Full disclaimer · DMCA