
$4,900,000
11657 Moore RoadLakeland, FL 33809
Listing updated: October 20, 2026 at 3:29 PM ET
Listing courtesy of Florida Cracker Properties · Erica Sumner · MLS #W7889098 · Active · 352-345-8151Property type
Year built
Lot size
Price / sq ft
HOA dues
Days on market
Flood zone
About this home
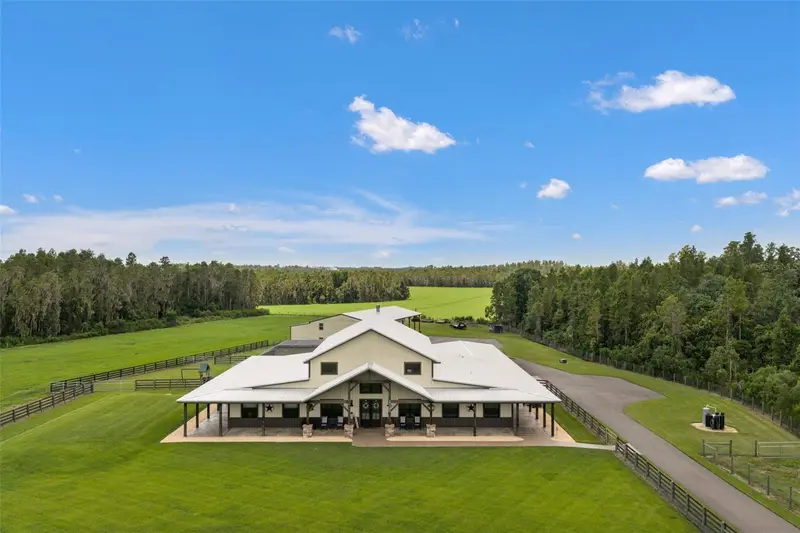
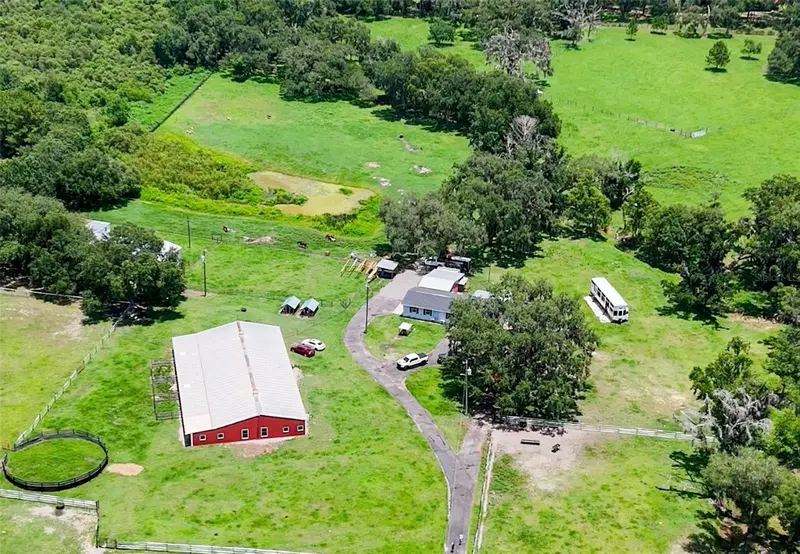
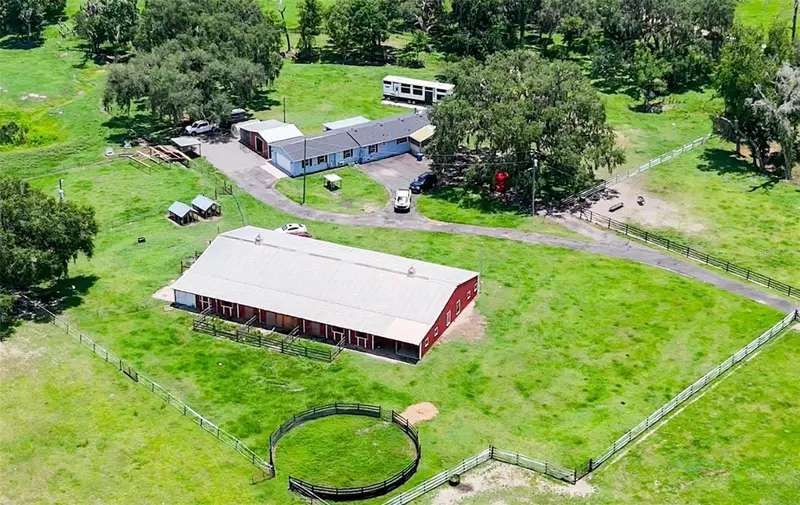
A rare Florida legacy property where lifestyle, land stewardship, income-producing agriculture, and incredible flexibility all coexist. Spanning approximately 105 acres, this extraordinary estate offers the best of both worlds: approximately 85 acres protected by a conservation easement, preserving its agricultural and natural character for generations, while approximately 20 acres remain outside the easement, offering valuable future flexibility. Two custom homes, multiple additional living quarters, two massive workshops, a freestanding barndominium, pools, ponds, improved pastures, hay and sod production, and extensive agricultural infrastructure create a property designed to live, work, gather, produce, and play—all in one remarkable setting. MAIN HOME: Built in 2023 with nearly 12,000 SF under roof and approximately 7,000 SF living, this 5BR/4BA custom home combines substantial construction with comfortable Florida living. Poured concrete/block construction, metal roof and siding, soaring ceilings up to approximately 30', exposed beams and a massive stone fireplace. The kitchen features quartz countertops, shaker cabinetry, induction cooking, pot filler, oversized island and walk-in pantry. Dual primary suites share an impressive bath with oversized shower and soaking tub, plus two additional en-suite bedrooms. Expansive wraparound porches lead to the screened saltwater pool/spa with zero-entry access and fountains. Additional features include a detached 588 SF bonus room, 49KW generator, 1,000-gallon propane tank, commercial water-softening system and deep well. GUEST HOME: Built in 2019 with approximately 3,000 SF living, 3BR/2.5BA and its own private pool/spa. Open farmhouse-inspired kitchen with leathered granite, apron-front sink, custom hood and oversized island. Spacious primary suite, den/playroom, fenced yard, travertine pool deck, metal roof and oversized carport create a completely independent second residence. BARNDOMINIUM: Freestanding two-story living space with 1BR plus loft, full kitchen, full bath, laundry, screened porch and open carport—ideal for extended family, guests, caretaker or ranch manager. MAIN WORKSHOP + APARTMENT: Approximately 96'x40' metal workshop plus 14'x96' covered pole barn with three bays and five roll-up doors. Attached two-story apartment includes 1BR/1BA, full kitchen, laundry, loft, HVAC and separate septic—another independent living opportunity. SECOND WORKSHOP: Approximately 96'x40' metal building plus 14'x96' covered pole barn with epoxy floors, electric and water. Exceptional space for agricultural equipment, vehicles, collections, storage or working operations. LAND + PRODUCTION: The acreage is both beautiful and productive, with improved pastures, ponds, scattered cypress heads and abundant wildlife. Established hay production yielded 246 rolls in late August 2026, complemented by active sod production. Existing infrastructure and productive acreage support cattle, horses, hay, sod and a variety of agricultural pursuits. CONSERVATION + FLEXIBILITY: Approximately 85 acres are protected by a conservation easement, preserving open space, agriculture, wildlife habitat and the natural Florida landscape. Approximately 20 acres remain outside the easement, providing an important level of future flexibility, subject to zoning and governmental approvals. The result is increasingly rare: meaningful conservation without sacrificing the ability to adapt.
Estimated monthly payment
Estimate only. Taxes use the listing's reported amount where available; insurance is a Florida-average estimate. Your actual payment will vary — run a full calculation or talk to a lender.
Price & listing history483 days on market
- Status: ActiveSep 4, 2026
- Listed$4,900,000Sep 4, 2026
Facts & features
- Property type
- Residential
- Sub type
- Single Family Residence
- Status
- Active
- Days on market
- 483
- Cumulative DOM
- 483
- Subdivision
- Acerage
- County
- Polk
- Year built
- 2019
- Living area
- 7,000 sq ft
- Price/sq ft
- $700
- Building area
- 12,000 sq ft (Public Records)
- Lot size
- 871,217 sq ft
- Lot category
- 100 to less than 200
- Flood zone
- X* (12105C0160G)
- Pool
- Private pool
- Annual taxes
- $24,024 (2025)
- Parcel #
- 24-26-21-000000-031010
- Zoning
- AG
- MLS #
- W7889098
Ask about this home
Have a question? Ask the broker directly.
Ryan Solberg answers personally — no call center, no spam. Your question goes straight to him.
Interior Details
- Bedrooms
- 6
- Full bathrooms
- 6
- Half bathrooms
- 1
- Flooring
- Luxury Vinyl
- Appliances
- Cooktop, Microwave, Other, Tankless Water Heater, Water Softener
- Interior features
- Accessibility Features, Cathedral Ceiling(s), Ceiling Fans(s), Eat-in Kitchen, High Ceilings, Kitchen/Family Room Combo, Open Floorplan, Primary Bedroom Main Floor, Stone Counters, Vaulted Ceiling(s), Walk-In Closet(s)
- Laundry
- Inside, Laundry Room
- Stories / Levels
- One
- Direction faces
- Northwest
- Fireplace
- Yes
- In-law suite
- Yes
Heating & Cooling
- Heating
- Central
- Cooling
- Central Air
Parking
- Attached garage
- No
- Parking features
- Driveway
- Carport
- Yes
HOA & Financial
- Total monthly fees
- None
- Total annual fees
- None
- CDD
- No
- Homestead exemption
- Yes
- Min lease term
- No Minimum
- Listing terms
- Cash, Conventional
- Ownership
- Fee Simple
- Available for lease
- Yes
- Lease restrictions
- No
Exterior & Construction
- Exterior features
- Courtyard, Dog Run, Outdoor Grill, Outdoor Shower, Private Yard, Storage
- Construction materials
- Block, Concrete, Metal Frame, Metal Siding
- Roof
- Metal
- Foundation
- Slab
- Pool
- Private pool
- Water access
- Yes
- Water view
- Yes
- Road surface
- Paved
Utilities
- Sewer
- Septic Tank
- Water source
- Well
- Utilities
- Cable Connected, Propane
Schools
Letter grades: Florida DOE 2024–25 school grades (Orange, Seminole, Lake, Osceola, Brevard). Assigned schools from the listing agent — verify enrollment with the district.
Room Details
| Room | Level | Dimensions |
|---|---|---|
| Kitchen | 24x32 | |
| Primary Bedroom | 30x32 | |
| Living Room | 72x50 |
Listing Details
- Listing date
- 2026-09-01
- On market date
- 2026-09-04
- Original list price
- $4,900,000
- Occupant type
- Owner
- MLS area
- 33809 - Lakeland / Polk City
- Listing AOR
- West Pasco
- Status changed
- 2026-09-04
- Tax legal description
- S 660 FT OF W 1360 FT OF N1/3 OF W1/2 OF SEC LESS W 40 FT FOR RD R/W
Flood risk
See FEMA for this zone’s designation and insurance requirements.
Source: FEMA flood zone reported on the listing. Confirm current designation at FEMA Flood Map Service Center.
Location
Directions
From Old Polk City Rd. turn on to Moore Rd. Property will be on your right hand side. the gate has a Y on it. Use address 11651 Moore Rd.
More homes like this
$485,000
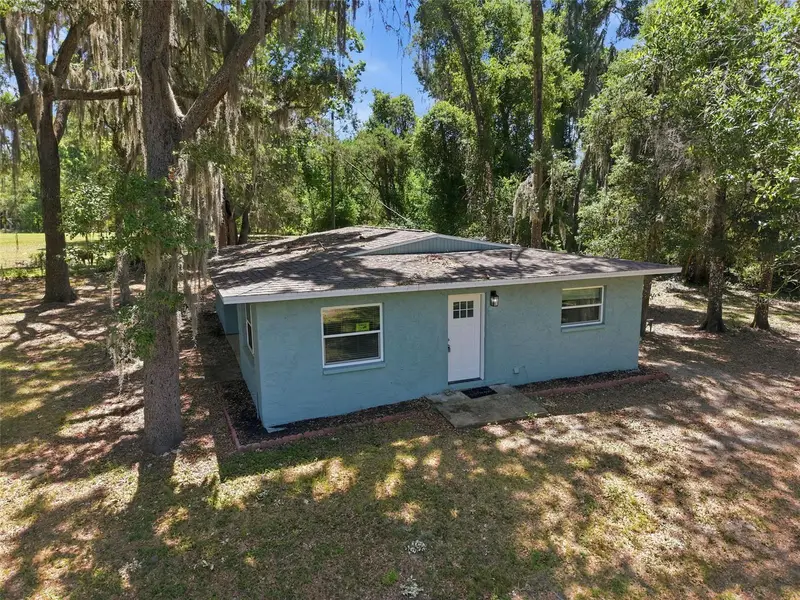
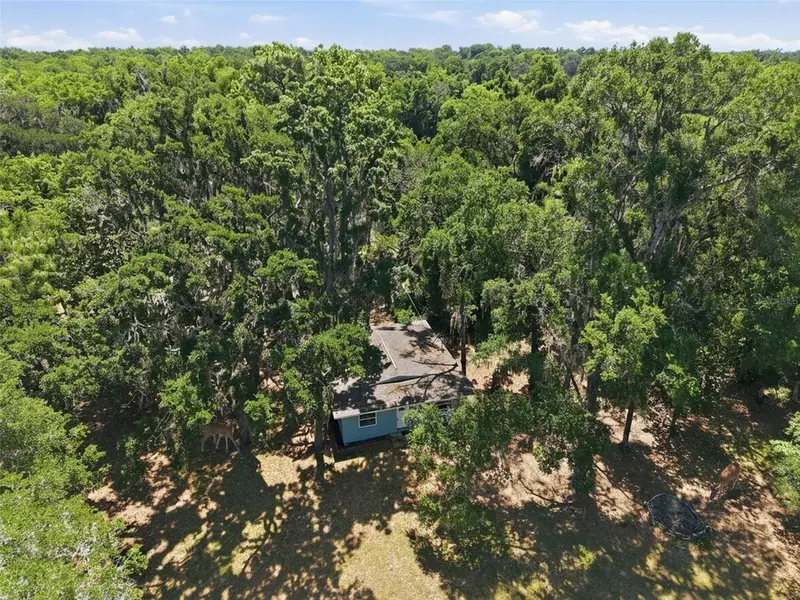
16145 Snow Memorial Hwy
Brooksville, FL 34601
2 bd · 2 ba · 1,224 sqft
Acerage
MLS ID #W7883279, HOME LAND REAL ESTATE INC.
Listing provided by Stellar MLS
$965,000
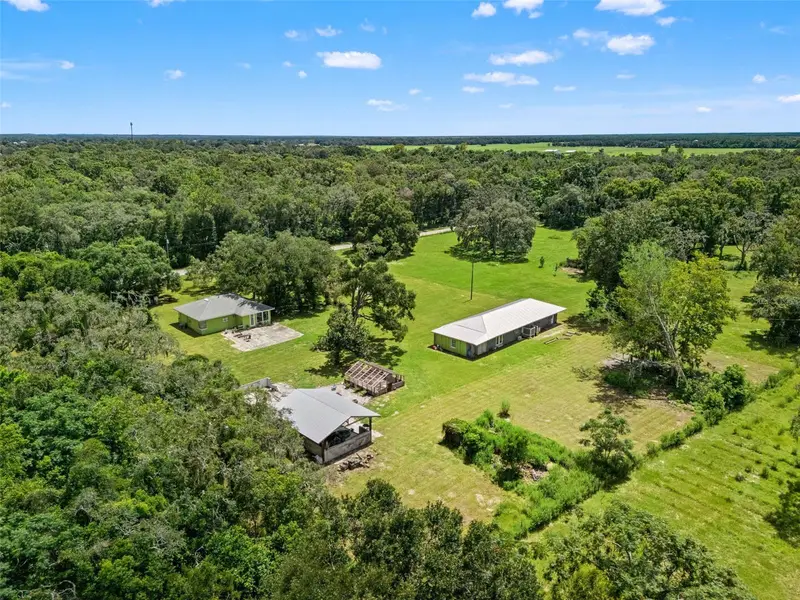
255 Benes Rd
Brooksville, FL 34604
4 bd · 3 ba · 2,971 sqft
Acerage
MLS ID #W7889198, FLORIDA CRACKER PROPERTIES.
Listing provided by Stellar MLS
$1,195,000
88 Culbreath Rd
Brooksville, FL 34602
6 bd · 5 ba · 7,036 sqft
Acerage
MLS ID #TB8526063, FENIX HOME REALTY LLC.
Listing provided by Stellar MLS
$1,325,000
37351 Carringer Rd
Dade City, FL 33523
10,000 sqft · 4.57 ac
Acerage
MLS ID #G5115278, DENIZ REALTY PARTNERS LLC.
Listing provided by Stellar MLS

Listings courtesy of Stellar MLS as distributed by MLS GRID
IDX information is provided exclusively for consumers’ personal, non-commercial use and may not be used for any purpose other than to identify prospective properties consumers may be interested in purchasing.
Based on information submitted to the MLS GRID as of October 20, 2026 at 3:29 PM ET. All data is obtained from various sources and may not have been verified by broker or MLS GRID. Supplied Open House Information is subject to change without notice. All information should be independently reviewed and verified for accuracy. Properties may or may not be listed by the office/agent presenting the information.
All or a portion of the multiple listing information is provided by Stellar MLS, from a copyrighted compilation of listings. The compilation of listings and each individual listing are © 2026 Stellar MLS. All rights reserved.
Ryan Solberg, Broker · MaxLife Realty LLC · FL License #BK3354351 · Equal Housing Opportunity · Full disclaimer · DMCA