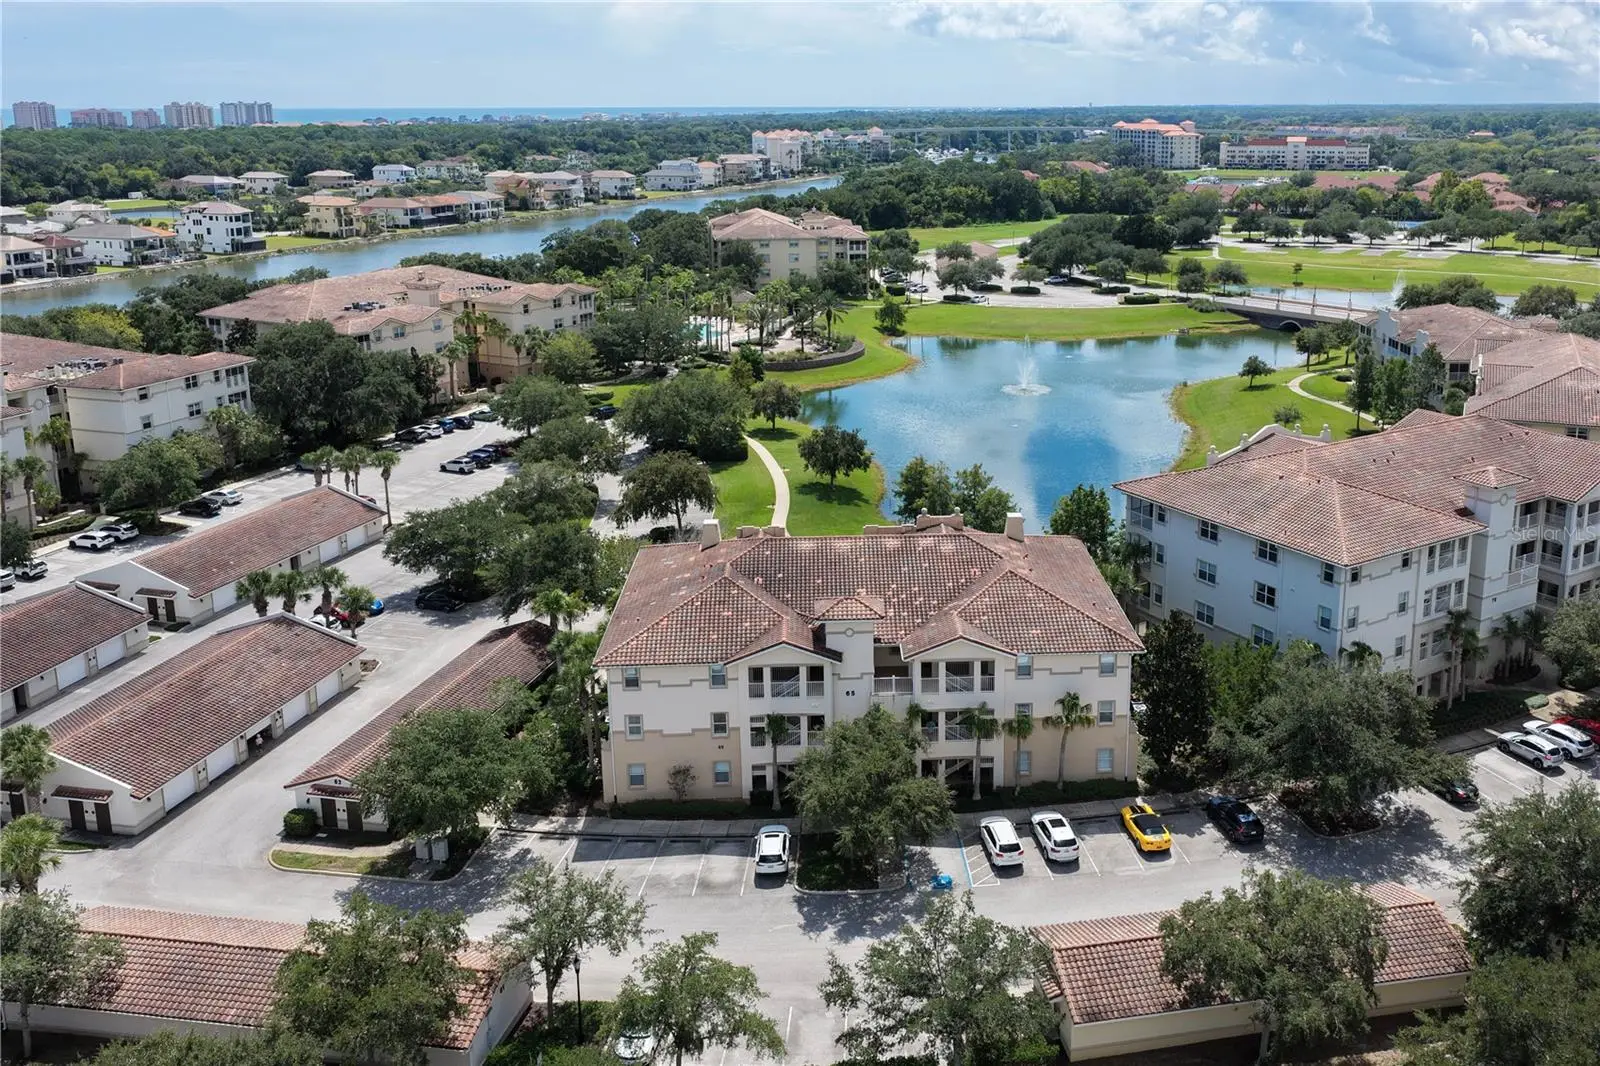

$388,000
65 Riverview BendPalm Coast, FL 32137
Listing updated: October 3, 2026 at 2:05 PM ET
Listing courtesy of Re/Max Select Professionals · Crystal Calderon · MLS #FC321138 · Active · 386-283-4966Property type
Year built
Price / sq ft
HOA dues
Days on market
Garage space
Flood zone
About this home
This is the kind of Tidelands condo that makes you want to slow down and stay awhile. Enjoy beautiful pond and fountain views from the screened balcony, with a second-floor location that gives you privacy, elevator access, and an easy connection between the indoor and outdoor living spaces. Inside, natural light fills the comfortable living areas, with granite countertops in the kitchen, a dedicated dining area, and a family room positioned to take in the view. The primary suite offers a versatile sitting area that can easily become a home office or reading space, while both bathrooms have NEW countertops and mirrors. A private 1-car garage adds the storage and convenience buyers want for a vehicle, bikes, and beach gear. Tidelands brings the rest: gated waterfront living, walking paths, Intracoastal access, pools, hot tubs, clubhouse, fitness center, tennis, pickleball, and more—all less than 2 miles from the Atlantic Ocean. Come see this one before someone else does!
Estimated monthly payment
Estimate only. Taxes use the listing's reported amount where available; insurance is a Florida-average estimate. Your actual payment will vary — run a full calculation or talk to a lender.
Price & listing history22 days on market
- Status: ActiveSep 12, 2026
- Listed$388,000Sep 11, 2026
- Price increased$388,000
Property Documents
Documents the listing agent has made public for this property. Free to view and download.
Facts & features
- Property type
- Residential
- Sub type
- Condominium
- Status
- Active
- Days on market
- 22
- Subdivision
- Tidelands
- County
- Flagler
- Year built
- 2006
- Living area
- 1,586 sq ft
- Price/sq ft
- $245
- Lot size
- 0 sq ft
- Flood zone
- X500 (12035C0129E)
- Garage
- 1 spaces
- Annual taxes
- $3,342 (2025)
- Parcel #
- 42-10-31-5919-00170-1724
- Zoning
- MPD
- MLS #
- FC321138
Ask about this home
Have a question? Ask the broker directly.
Ryan Solberg answers personally — no call center, no spam. Your question goes straight to him.
Interior Details
- Bedrooms
- 3
- Full bathrooms
- 2
- Flooring
- Luxury Vinyl, Tile
- Appliances
- Dishwasher, Disposal, Microwave, Range, Refrigerator
- Interior features
- Ceiling Fans(s), Crown Molding, Eat-in Kitchen, High Ceilings, Living Room/Dining Room Combo, Open Floorplan, Primary Bedroom Main Floor, Thermostat, Walk-In Closet(s)
- Laundry
- Laundry Room
- Stories / Levels
- One
- Direction faces
- West
Heating & Cooling
- Heating
- Electric
- Cooling
- Central Air
Parking
- Garage spaces
- 1
- Attached garage
- No
HOA & Financial
- Total monthly fees
- $800/mo
- Total annual fees
- $9,600
- HOA name
- Artemis | Paul Thomas
- CDD
- No
- Homestead exemption
- Yes
- Min lease term
- 1 Month
- Listing terms
- Cash, Conventional, FHA, VA Loan
- Ownership
- Condominium
- Available for lease
- Yes
- Lease restrictions
- Yes
- Additional lease restrictions
- Call association for most up to date information
Exterior & Construction
- Exterior features
- Private Mailbox, Sidewalk
- Construction materials
- Block
- Roof
- Tile
- Foundation
- Slab
- Water view
- Yes
- Road surface
- Paved
Utilities
- Sewer
- Public Sewer
- Water source
- Public
- Utilities
- Cable Connected, Electricity Connected, Sewer Connected, Underground Utilities, Water Connected
Community
- Pets allowed
- Dogs OK
Schools
Letter grades: Florida DOE 2024–25 school grades (Orange, Seminole, Lake, Osceola, Brevard). Assigned schools from the listing agent — verify enrollment with the district.
Room Details
| Room | Level | Dimensions |
|---|---|---|
| Primary Bedroom | First | 11x31 |
| Bedroom 2 | First | 10x13 |
| Bedroom 3 | First | 12x10 |
| Living Room | First | 13x17 |
| Kitchen | First | 14x13 |
| Dining Room | First | 14x10 |
| Primary Bathroom | First | 10x10 |
| Bathroom 2 | First | 8x5 |
| Balcony/Porch/Lanai | First | 14x9 |
Listing Details
- Listing date
- 2026-09-11
- On market date
- 2026-09-11
- Original list price
- $388,000
- Occupant type
- Owner
- MLS area
- 32137 - Palm Coast
- Listing AOR
- Flagler
- Status changed
- 2026-09-12
- Tax legal description
- TIDELANDS CONDOMINIUM BLDG #17 UNIT 1724 & UNDIVIDED INTEREST IN COMMON ELEMENTS OR 1491/540 OR 2133/1042
Flood risk
Moderate-risk area (0.2% annual-chance / “500-year” floodplain). Flood insurance is recommended but usually not required.
Source: FEMA flood zone reported on the listing. Confirm current designation at FEMA Flood Map Service Center.
Location
Directions
From I-95 N, take Exit 289 toward Palm Coast, then turn right onto Palm Coast Parkway SE, right onto Palm Harbor Parkway, right onto Riverview Bend S, and right again; the destination will be on the right.
More homes like this
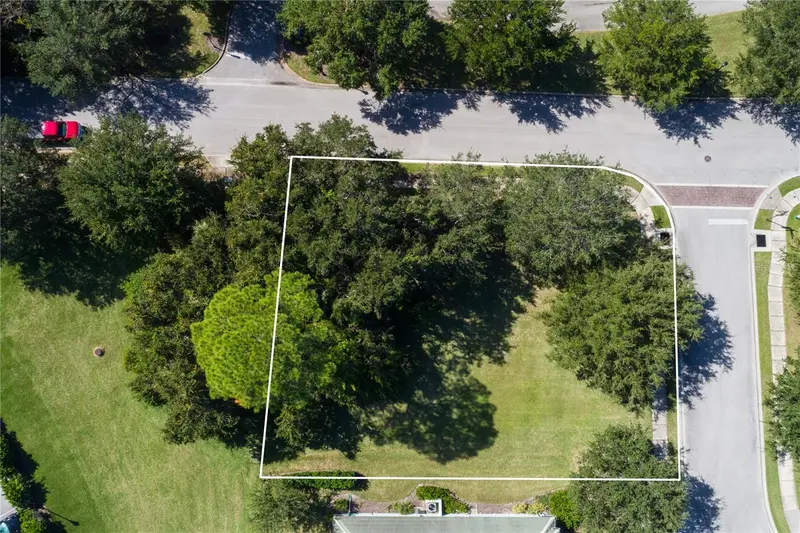
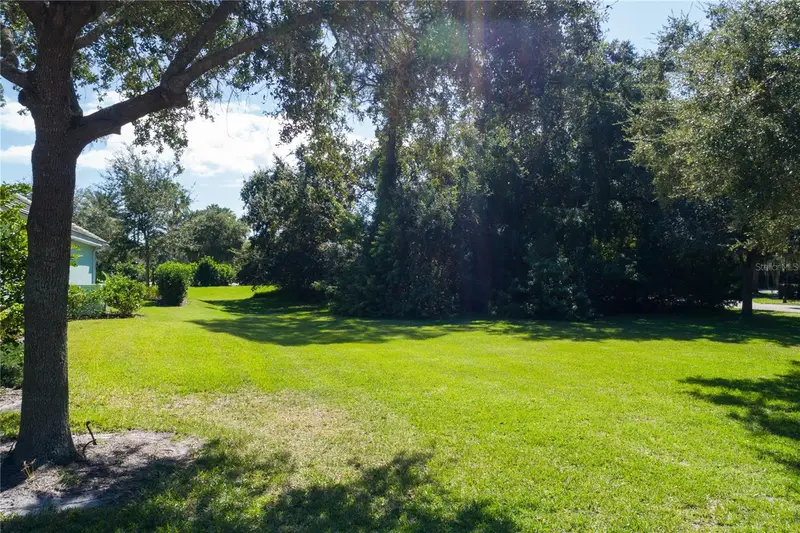
$121,000
2 Holly Ct
Palm Coast, FL 32137
0.34 acres
Tidelands
MLS ID #FC315434, PALM COAST REAL ESTATE COMPANY.
Listing provided by Stellar MLS
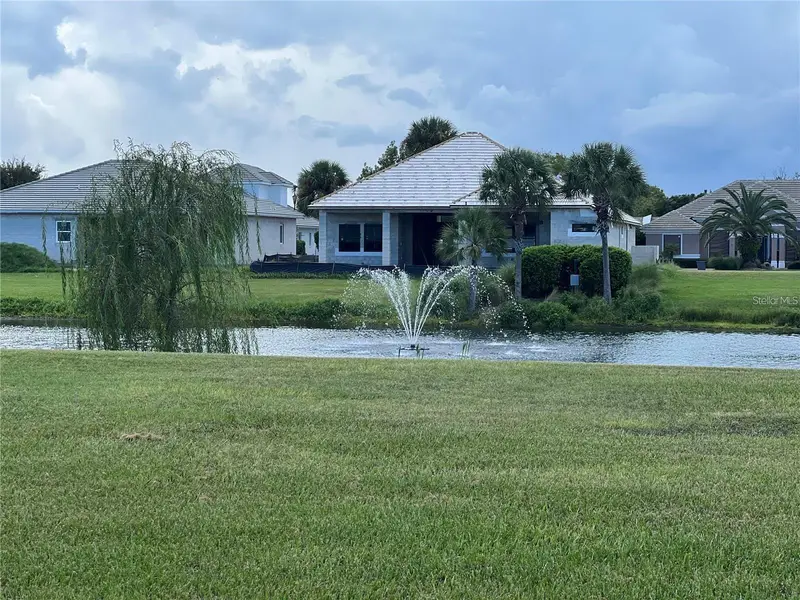
$140,000
108 Longview Way N
Palm Coast, FL 32137
0.24 acres
Tidelands
MLS ID #FC312643, RE/MAX SELECT PROFESSIONALS.
Listing provided by Stellar MLS
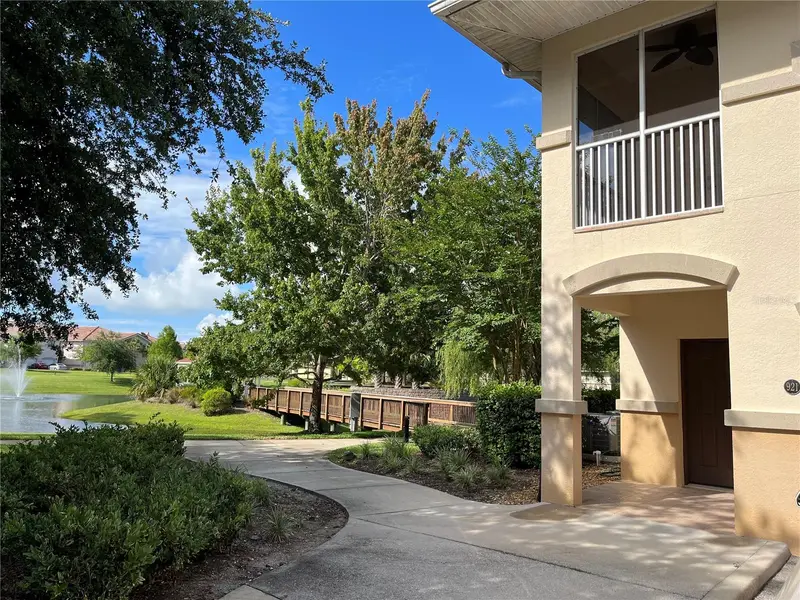
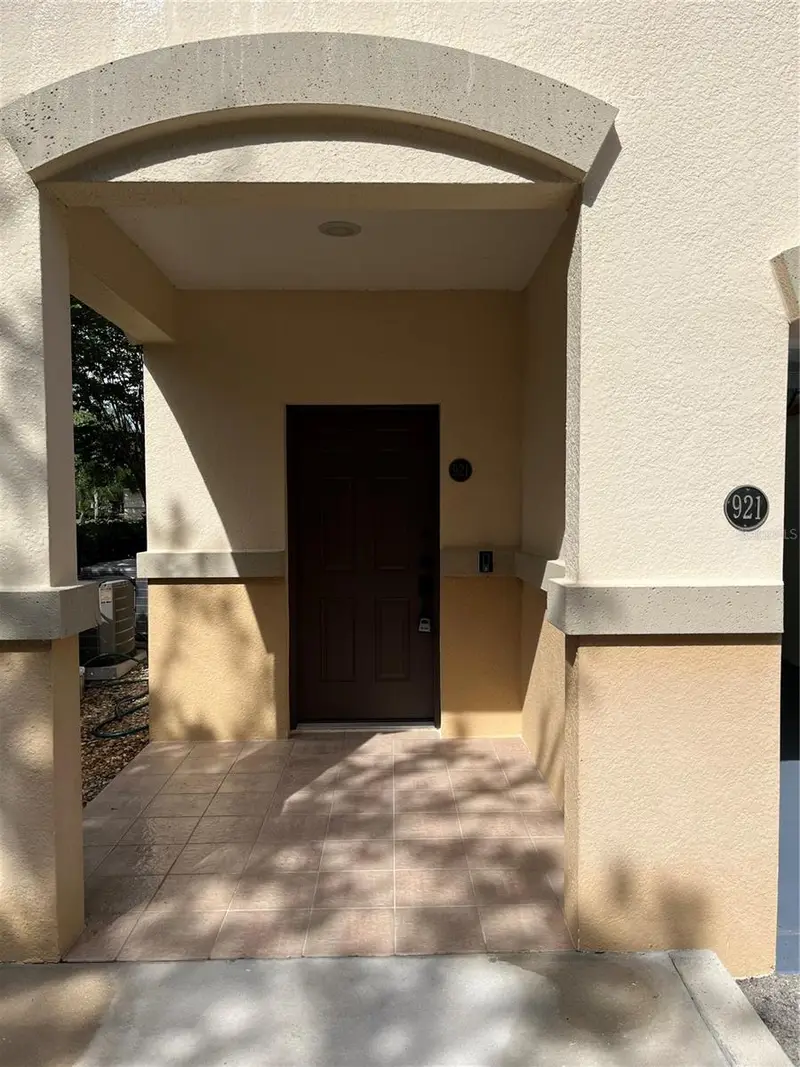
$229,000
200 Riverview Bnd #921
Palm Coast, FL 32137
2 bd · 2 ba · 1,065 sqft
Tidelands
MLS ID #FC319471, PARKSIDE REALTY GROUP.
Listing provided by Stellar MLS
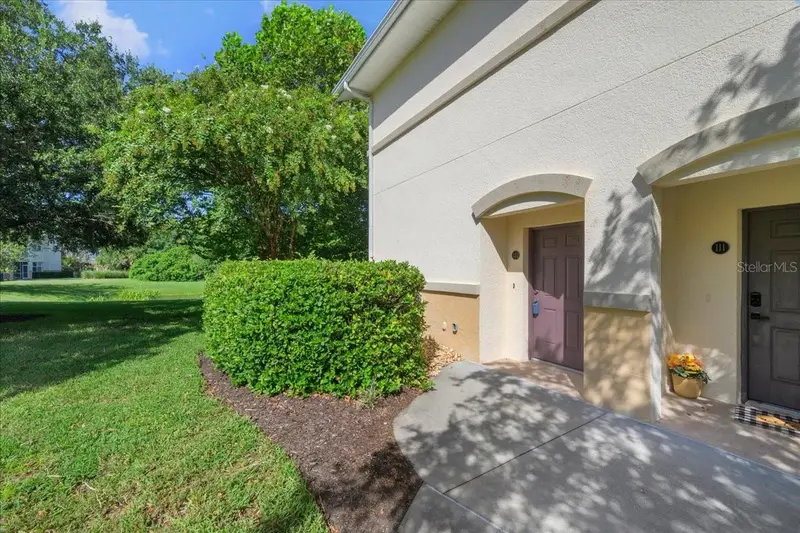
$249,000
25 Riverview Bnd N #122
Palm Coast, FL 32137
3 bd · 2 ba · 1,461 sqft
Tidelands
MLS ID #FC321073, MAXREV LLC.
Listing provided by Stellar MLS

Listings courtesy of Stellar MLS as distributed by MLS GRID
IDX information is provided exclusively for consumers’ personal, non-commercial use and may not be used for any purpose other than to identify prospective properties consumers may be interested in purchasing.
Based on information submitted to the MLS GRID as of October 3, 2026 at 2:05 PM ET. All data is obtained from various sources and may not have been verified by broker or MLS GRID. Supplied Open House Information is subject to change without notice. All information should be independently reviewed and verified for accuracy. Properties may or may not be listed by the office/agent presenting the information.
All or a portion of the multiple listing information is provided by Stellar MLS, from a copyrighted compilation of listings. The compilation of listings and each individual listing are © 2026 Stellar MLS. All rights reserved.
Ryan Solberg, Broker · MaxLife Realty LLC · FL License #BK3354351 · Equal Housing Opportunity · Full disclaimer · DMCA