

$610,000
7149 Regina WayOrlando, FL 32819
Listing updated: October 17, 2026 at 6:48 AM ET
Listing courtesy of Upside Real Estate Inc · Amanda Black PA · MLS #O6438136 · Active · 407-308-5750Property type
Year built
Lot size
Price / sq ft
HOA dues
Day on market
Garage spaces
Flood zone
About this home
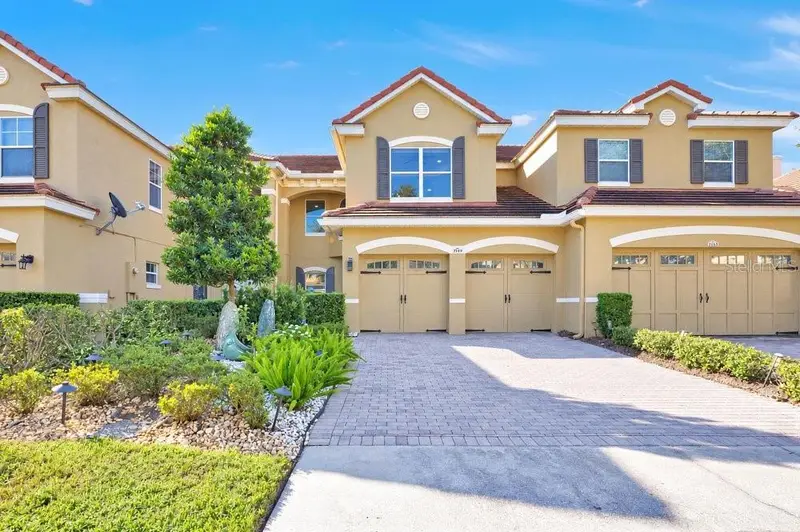
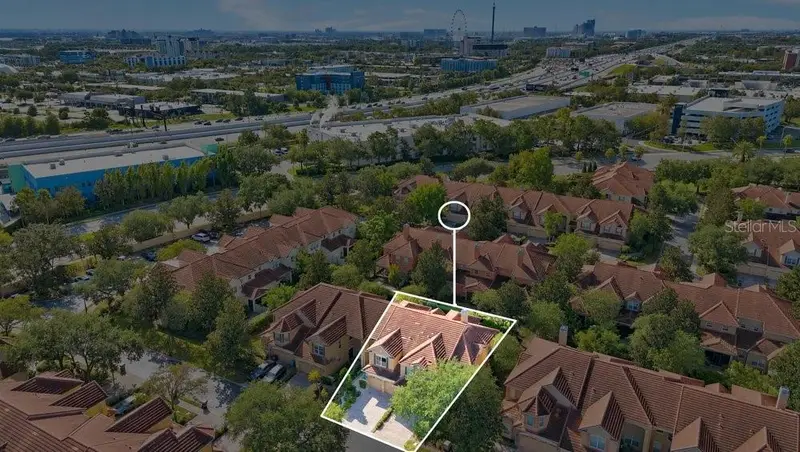
Beautifully remodeled and move-in ready, this two-story home blends timeless architectural details with modern finishes in an established, gated community. The designer island kitchen features quartz countertops, premium appliances, and a glass mosaic backsplash. High ceilings, crown molding, and custom decorative wall treatments add character throughout, while porcelain tile flooring on the first floor and laminate flooring upstairs provide a stylish, carpet-free interior. All bedrooms are located upstairs, including the primary suite with its own cozy fireplace. Triple sliding doors open to a screened porch overlooking the private, fenced courtyard, complete with a garden and landscape lighting. Additional features include a water softener, an air-conditioned garage, and wiring for an electric vehicle charger. Community amenities include a swimming pool and fitness center. Ideally situated near Universal Studios, with convenient access to Orlando International Airport, shopping, dining, and major roadways, this home offers the best of Dr. Phillips living.
Estimated monthly payment
Estimate only. Taxes use the listing's reported amount where available; insurance is a Florida-average estimate. Your actual payment will vary — run a full calculation or talk to a lender.
Price & listing history1 days on market
- Status: ActiveOct 16, 2026
- Listed$610,000Oct 16, 2026
Facts & features
- Property type
- Residential
- Sub type
- Townhouse
- Status
- Active
- Days on market
- 1
- Subdivision
- Toscana
- County
- Orange
- Year built
- 2006
- Living area
- 2,104 sq ft
- Price/sq ft
- $290
- Building area
- 2,921 sq ft (Public Records)
- Lot size
- 3,606 sq ft
- Lot category
- 0 to less than 1/4
- Flood zone
- X
- Garage
- 2 spaces
- Annual taxes
- $8,500 (2025)
- Parcel #
- 28-23-26-8204-02-160
- Zoning
- PD
- MLS #
- O6438136
Ask about this home
Have a question? Ask the broker directly.
Ryan Solberg answers personally — no call center, no spam. Your question goes straight to him.
Interior Details
- Bedrooms
- 3
- Full bathrooms
- 2
- Half bathrooms
- 1
- Flooring
- Laminate, Tile
- Appliances
- Dishwasher, Disposal, Dryer, Microwave, Range, Refrigerator, Washer
- Interior features
- Ceiling Fans(s), Crown Molding, Eat-in Kitchen, High Ceilings, PrimaryBedroom Upstairs, Solid Surface Counters, Walk-In Closet(s), Window Treatments
- Laundry
- Inside, Laundry Room
- Stories / Levels
- Two
- Direction faces
- North
- Fireplace
- Yes
Heating & Cooling
- Heating
- Electric
- Cooling
- Central Air
Parking
- Garage spaces
- 2
- Attached garage
- Yes
- Parking features
- Driveway
HOA & Financial
- HOA fee
- $1,407 / Quarterly
- Monthly HOA
- $469/mo
- Total monthly fees
- $469/mo
- Total annual fees
- $5,628
- HOA name
- Thomas Dondey
- CDD
- No
- Homestead exemption
- Yes
- Min lease term
- 1-2 Years
- Listing terms
- Cash, Conventional, VA Loan
- Ownership
- Fee Simple
- Available for lease
- Yes
- Lease restrictions
- No
- Additional lease restrictions
- Please refer to HOA for restrictions and regulations.
- Approval process
- Please contact Leland Property Management for approval process. Buyers to pay $1,000 capital contribution and $150 transfer fee.
Exterior & Construction
- Exterior features
- Private Yard, Rain Gutters, Sidewalk
- Construction materials
- Block, Stucco
- Roof
- Tile
- Foundation
- Slab
- Road surface
- Paved
Utilities
- Sewer
- Public Sewer
- Water source
- Public
- Utilities
- BB/HS Internet Available, Cable Available, Electricity Connected
Community
- Pets allowed
- Yes
Schools
Letter grades: Florida DOE 2024–25 school grades (Orange, Seminole, Lake, Osceola, Brevard). Assigned schools from the listing agent — verify enrollment with the district.
Room Details
| Room | Level | Dimensions |
|---|---|---|
| Kitchen | First | 12x11 |
| Living Room | First | 16x15 |
| Dining Room | First | 13x11 |
| Primary Bedroom | Second | 14x13 |
| Bedroom 2 | Second | 12x10 |
| Bedroom 3 | Second | 13x12 |
Listing Details
- Listing date
- 2026-10-10
- On market date
- 2026-10-16
- Original list price
- $610,000
- Occupant type
- Vacant
- MLS area
- 32819 - Orlando/Bay Hill/Sand Lake
- Listing AOR
- Orlando Regional
- Status changed
- 2026-10-16
- Tax legal description
- TOSCANA UNIT 2 59/50 LOT 216
Flood risk
Minimal-risk area outside the mapped floodplain. Flood insurance is optional and typically low-cost.
Source: FEMA flood zone reported on the listing. Confirm current designation at FEMA Flood Map Service Center.
Location
Directions
From Dr. Phillips Blvd, head East on Wallace Rd, turn Right into Toscana, turn Left onto Regina Way, house is on the Right.
Property sale history
Public records7149 REGINA WAY, Orlando 32819
- Aug 2024$530,000
2,104 sq ft · Built 2006 · 0.0828 acres
Sale data from Florida public records (Department of Revenue / county property appraiser). Deemed reliable but not guaranteed; may not reflect current market or MLS status. Not Stellar MLS data.
More homes like this

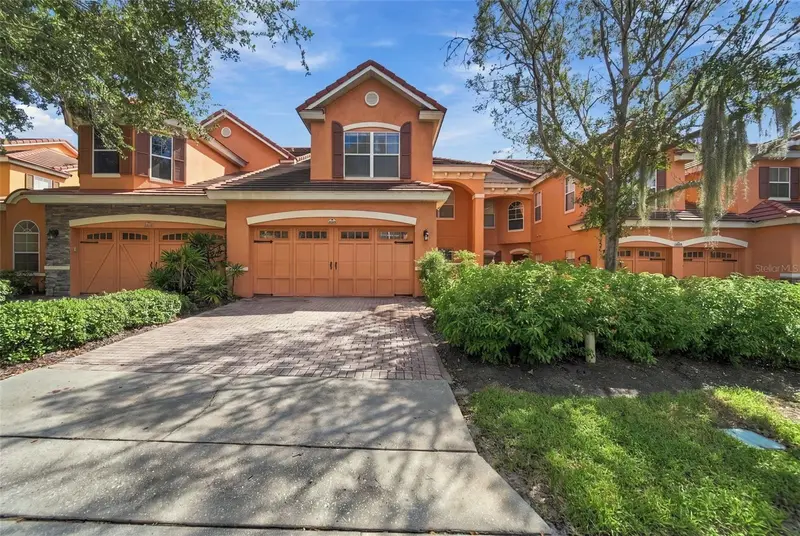
$555,000
6956 Sorrento St #6956
Orlando, FL 32819
3 bd · 3 ba · 2,244 sqft
Toscana
MLS ID #O6441110, PREFERRED REAL ESTATE BROKERS.
Listing provided by Stellar MLS
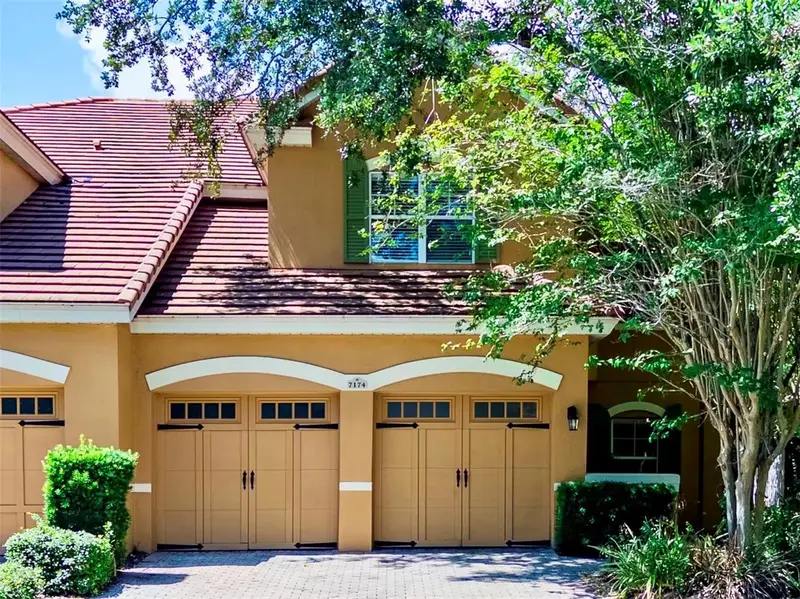
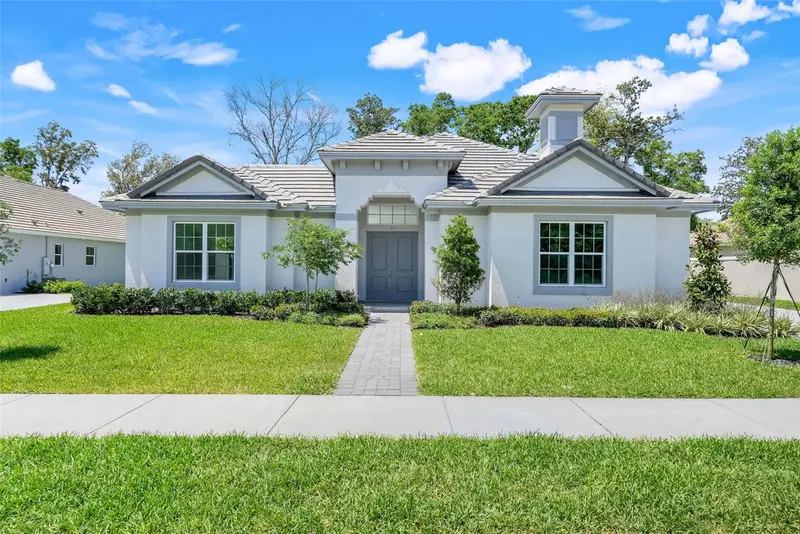
$589,990
7174 Regina Way
Orlando, FL 32819
3 bd · 3 ba · 2,489 sqft
Toscana
MLS ID #O6421371, DALTON WADE INC.
Listing provided by Stellar MLS
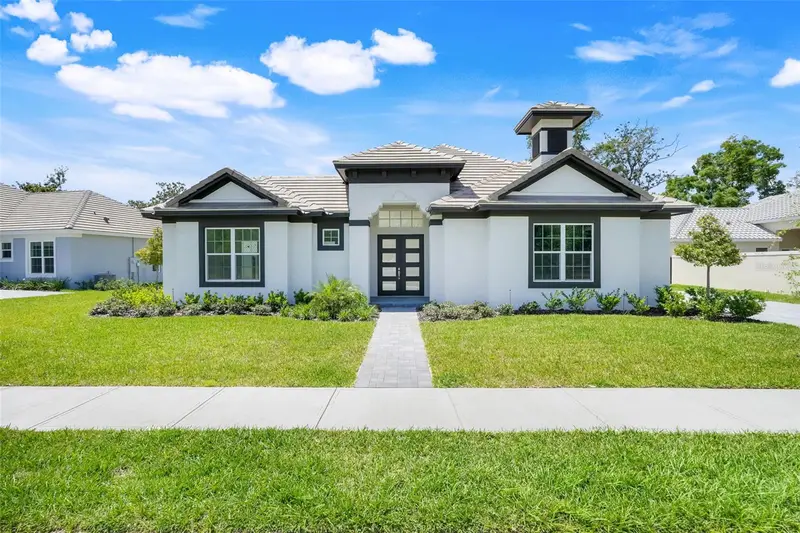
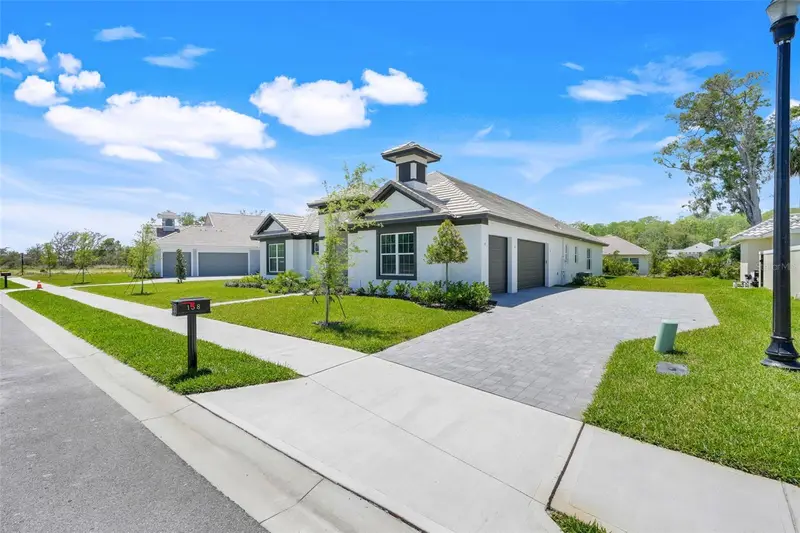
$799,000
132 New Leatherwood Dr
Palm Coast, FL 32137
4 bd · 4 ba · 2,377 sqft
Toscana
MLS ID #O6436504, ABD REALTY, INC..
Listing provided by Stellar MLS
$939,000
138 New Leatherwood Dr
Palm Coast, FL 32137
4 bd · 4 ba · 2,376 sqft
Toscana
MLS ID #O6409896, ABD REALTY, INC..
Listing provided by Stellar MLS

Listings courtesy of Stellar MLS as distributed by MLS GRID
IDX information is provided exclusively for consumers’ personal, non-commercial use and may not be used for any purpose other than to identify prospective properties consumers may be interested in purchasing.
Based on information submitted to the MLS GRID as of October 17, 2026 at 6:48 AM ET. All data is obtained from various sources and may not have been verified by broker or MLS GRID. Supplied Open House Information is subject to change without notice. All information should be independently reviewed and verified for accuracy. Properties may or may not be listed by the office/agent presenting the information.
All or a portion of the multiple listing information is provided by Stellar MLS, from a copyrighted compilation of listings. The compilation of listings and each individual listing are © 2026 Stellar MLS. All rights reserved.
Ryan Solberg, Broker · MaxLife Realty LLC · FL License #BK3354351 · Equal Housing Opportunity · Full disclaimer · DMCA