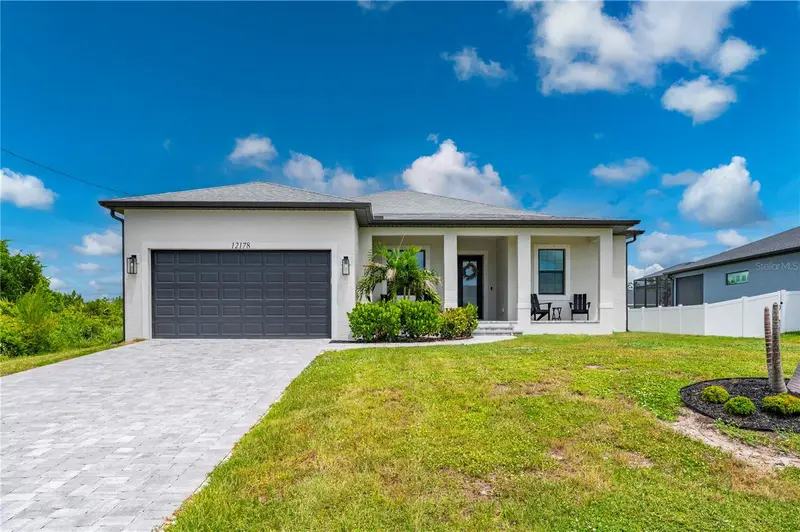


$484,900
12178 Foresman BoulevardPort Charlotte, FL 33981
Listing updated: November 5, 2026 at 8:25 PM ET
Listing courtesy of Re/Max Harbor Realty · Geri Vice · MLS #C7530210 · Active · 941-639-8500Property type
Year built
Lot size
Price / sq ft
HOA dues
Days on market
Garage spaces
Flood zone
About this home
12178 Foresman Blvd, Port Charlotte FL | 3BR + Den | 2 Car Garage | Heated Pool | No HOA | Move-in Ready | 2023 Build | X Flood Zone Welcome home! This stunning 3 bedroom plus den, 2 bath home offers a 1,864 sqft open floor-plan in an X flood zone. The split floor-plan places the primary suite on its own side of the home, with the guest bedrooms and bath privately separated. Builder upgrades and custom features run throughout. The professional design touches are evident from the entry: 10 ft ceilings, crown molding in the main living areas and select rooms, black five-panel doors and trim set against warm neutrals, tray ceilings in the main and primary rooms, and neutral wood-look plank tile throughout. The dining room centers on a backlit tile feature wall framed in black cabinetry with storage running the length of the room. The kitchen opens to the great room with a large island and seating, white wood cabinetry, Level 3 quartz countertops, upgraded high-end appliances, hard-wired under-cabinet lighting, gold pendant lighting, and a custom slatted accent wall behind the natural light filled living area. The large primary suite opens directly to the pool lanai and includes a walk-in closet, double quartz vanity, and a marble-look walk-in shower. Outdoors, sliders from the great room and the primary suite open onto a covered lanai deep enough for a full seating group and a separate dining table, with a ceiling fan and recessed lighting overhead. A paver deck surrounds a heated pool with wide entry steps — a quiet, screened space with room for loungers and afternoon shade. The screened pool cage features hard-wired lighting for evenings outside. Interior electric shades on the rear windows and doors control light and privacy at the touch of a button. Hurricane protection is in place, has a matching brick pavered driveway, and a covered front porch offers a second place to sit. Within a 15 minute drive to beaches, with golf at Riverwood and the Rotonda West courses, Boat/RV storage & marinas nearby. A short drive to Wellen Park for local dining, farmers markets, and festivals. Spring training is nearby at CoolToday Park, home of the Braves, and Charlotte Sports Park, home of the Rays. Area marinas provide Gulf access for boating and fishing, and downtown Punta Gorda offers waterfront dining, shops, and year-round events. Punta Gorda Airport is a +/-30 minute drive for direct flights north.
Estimated monthly payment
Estimate only. Taxes use the listing's reported amount where available; insurance is a Florida-average estimate. Your actual payment will vary — run a full calculation or talk to a lender.
Price & listing history62 days on market
- Status: ActiveSep 4, 2026
- Listed$499,900Sep 4, 2026
- Price reduced$484,900
Property Documents
Documents the listing agent has made public for this property. Free to view and download.
Facts & features
- Property type
- Residential
- Sub type
- Single Family Residence
- Status
- Active
- Days on market
- 62
- Subdivision
- Port Charlotte Sec 056
- County
- Charlotte
- Year built
- 2023
- Living area
- 1,864 sq ft
- Price/sq ft
- $260
- Building area
- 2,688 sq ft (Public Records)
- Lot size
- 9,968 sq ft
- Lot category
- 0 to less than 1/4
- Flood zone
- X (12015C0184G)
- Garage
- 2 spaces
- Pool
- Private pool
- Annual taxes
- $5,865 (2025)
- Parcel #
- 402131380015
- Zoning
- RSF3.5
- MLS #
- C7530210
Ask about this home
Have a question? Ask the broker directly.
Ryan Solberg answers personally — no call center, no spam. Your question goes straight to him.
Interior Details
- Bedrooms
- 3
- Full bathrooms
- 2
- Flooring
- Tile
- Appliances
- Dishwasher, Disposal, Dryer, Microwave, Range, Refrigerator, Washer
- Interior features
- Ceiling Fans(s), Crown Molding, High Ceilings, Kitchen/Family Room Combo, Open Floorplan, Primary Bedroom Main Floor, Solid Surface Counters, Solid Wood Cabinets, Split Bedroom, Stone Counters, Tray Ceiling(s), Walk-In Closet(s), Window Treatments
- Laundry
- Inside, Laundry Room
- Stories / Levels
- One
- Direction faces
- South
Heating & Cooling
- Heating
- Central
- Cooling
- Central Air
Parking
- Garage spaces
- 2
- Attached garage
- Yes
- Parking features
- Driveway, Garage Door Opener
HOA & Financial
- Total monthly fees
- None
- Total annual fees
- None
- CDD
- No
- Homestead exemption
- Yes
- Min lease term
- No Minimum
- Listing terms
- Cash, Conventional, FHA, VA Loan
- Ownership
- Fee Simple
- Available for lease
- Yes
- Lease restrictions
- No
Exterior & Construction
- Exterior features
- Hurricane Shutters, Lighting, Private Mailbox
- Construction materials
- Block, Stucco
- Roof
- Shingle
- Foundation
- Slab
- Pool
- Private pool
- Road surface
- Asphalt, Paved
Utilities
- Sewer
- Septic Tank
- Water source
- Public
- Utilities
- BB/HS Internet Available, Electricity Connected
Community
- Pets allowed
- Yes
Room Details
| Room | Level | Dimensions |
|---|---|---|
| Primary Bedroom | First | 11x26 |
| Primary Bathroom | First | 11x8 |
| Bedroom 2 | First | 11x12 |
| Bedroom 3 | First | 11x14 |
| Bathroom 2 | First | 7x7 |
| Den | First | |
| Great Room | First | |
| Kitchen | First |
Listing Details
- Listing date
- 2026-09-02
- On market date
- 2026-09-04
- Original list price
- $499,900
- Occupant type
- Vacant
- MLS area
- 33981 - Port Charlotte
- Listing AOR
- Port Charlotte
- Status changed
- 2026-09-04
- Tax legal description
- PCH 056 1834 0005 PORT CHARLOTTE SEC56 BLK1834 LT 5 98/635 537/1007 DC4631/1179-DMM 4631/1182 4658/1037 4658/1039 4990/857 3269681
Flood risk
Minimal-risk area outside the mapped floodplain. Flood insurance is optional and typically low-cost.
Source: FEMA flood zone reported on the listing. Confirm current designation at FEMA Flood Map Service Center.
Location
Directions
776 to north on david, left on foresman
More homes like this
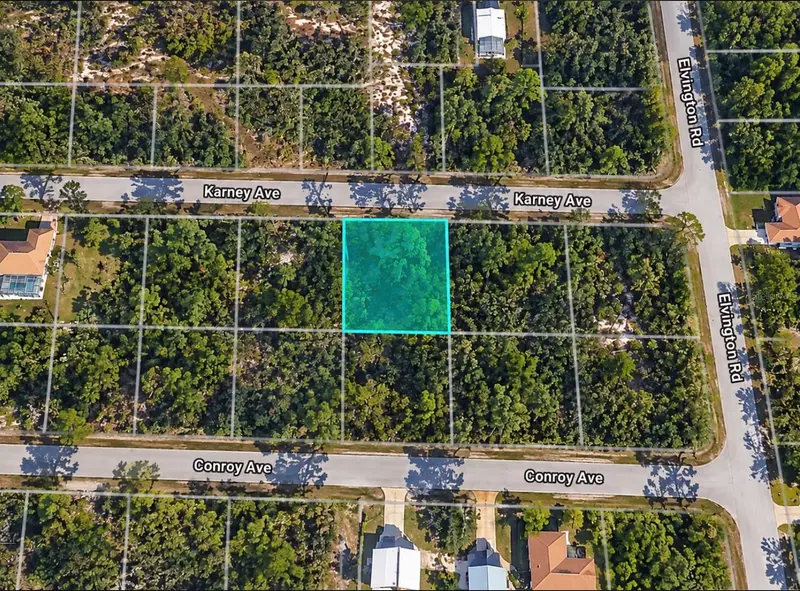
$10,000
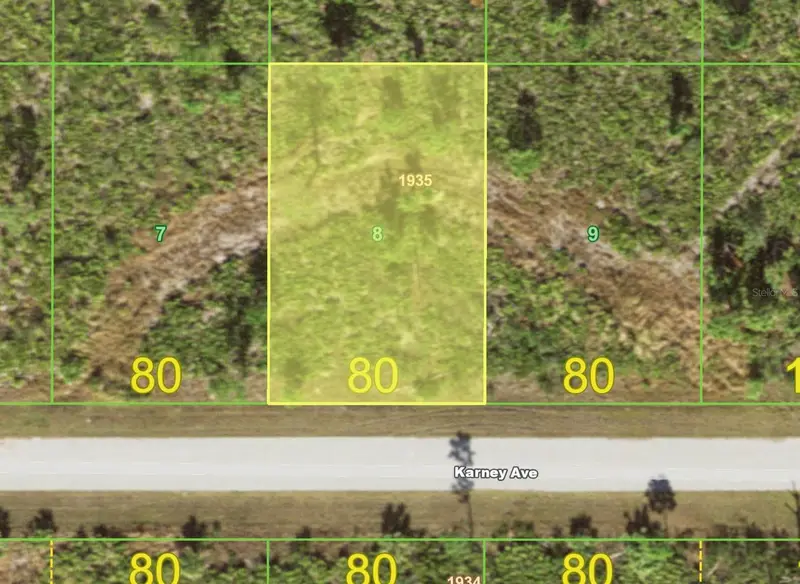
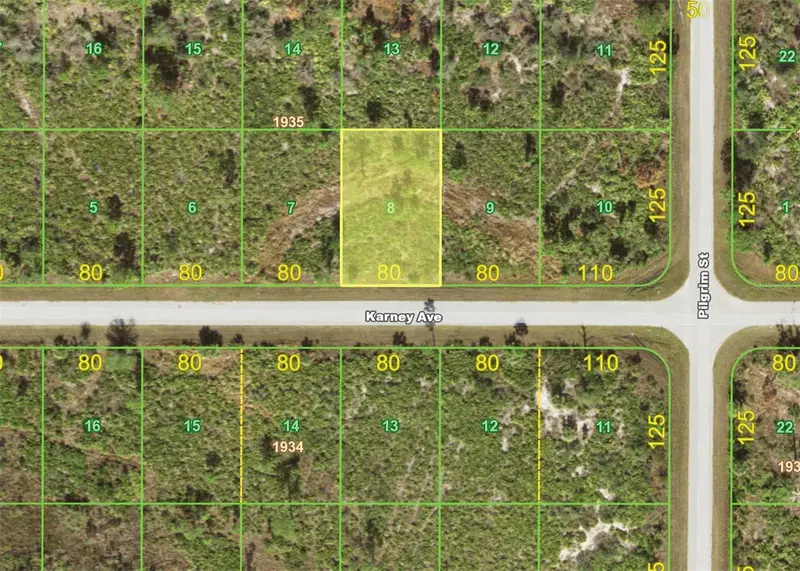
12100 Karney Ave
Port Charlotte, FL 33981
0.23 acres
Port Charlotte Sec 056
MLS ID #C7520175, DALTON WADE INC.
Listing provided by Stellar MLS
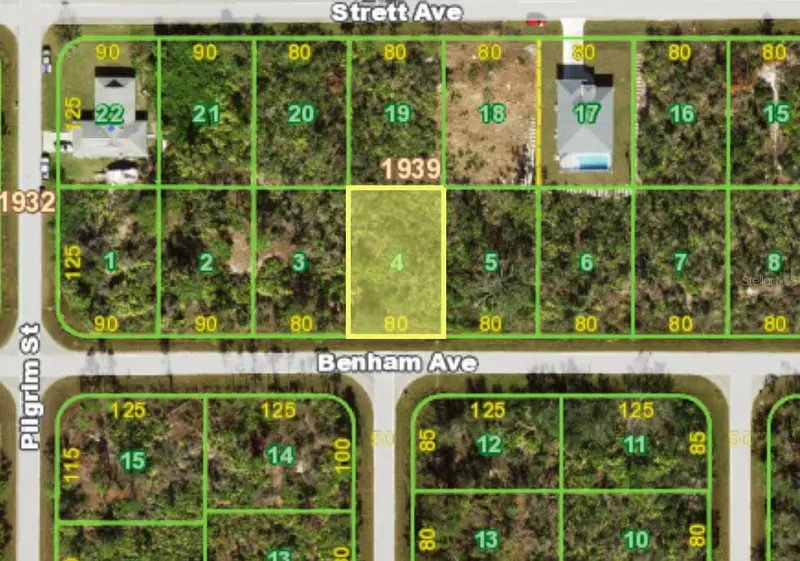
$10,500
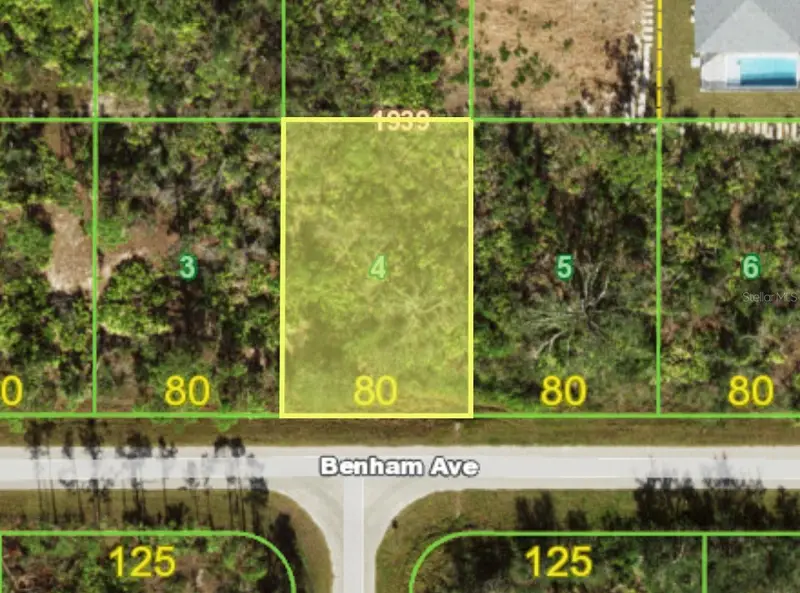
12156 Benham Ave
Port Charlotte, FL 33981
0.23 acres
Port Charlotte Sec 056
MLS ID #C7523781, COLDWELL BANKER SUNSTAR REALTY.
Listing provided by Stellar MLS
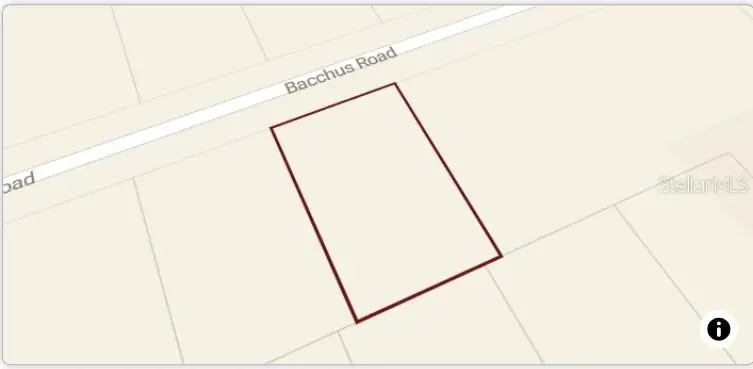
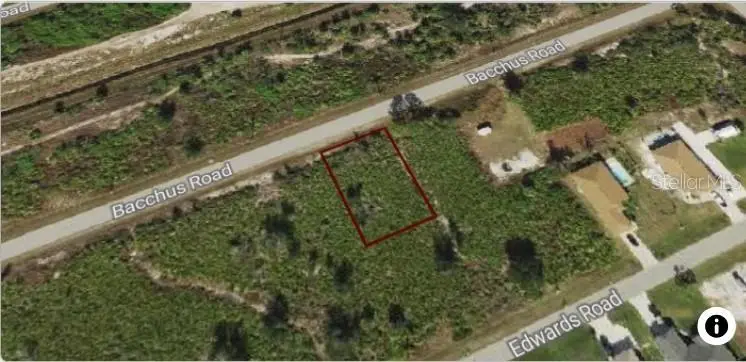
$13,000
12205 Karney Ave
Port Charlotte, FL 33981
0.23 acres
Port Charlotte Sec 056
MLS ID #TB8559567, FIELDS OF PROSPER LLC.
Listing provided by Stellar MLS
$14,000
12133 Bacchus Rd
Port Charlotte, FL 33981
0.23 acres
Port Charlotte Sec 056
MLS ID #C7526488, DELPHI INVESTMENT REALTY.
Listing provided by Stellar MLS

Listings courtesy of Stellar MLS as distributed by MLS GRID
IDX information is provided exclusively for consumers’ personal, non-commercial use and may not be used for any purpose other than to identify prospective properties consumers may be interested in purchasing.
Based on information submitted to the MLS GRID as of November 5, 2026 at 8:25 PM ET. All data is obtained from various sources and may not have been verified by broker or MLS GRID. Supplied Open House Information is subject to change without notice. All information should be independently reviewed and verified for accuracy. Properties may or may not be listed by the office/agent presenting the information.
All or a portion of the multiple listing information is provided by Stellar MLS, from a copyrighted compilation of listings. The compilation of listings and each individual listing are © 2026 Stellar MLS. All rights reserved.
Ryan Solberg, Broker · MaxLife Realty LLC · FL License #BK3354351 · Equal Housing Opportunity · Full disclaimer · DMCA