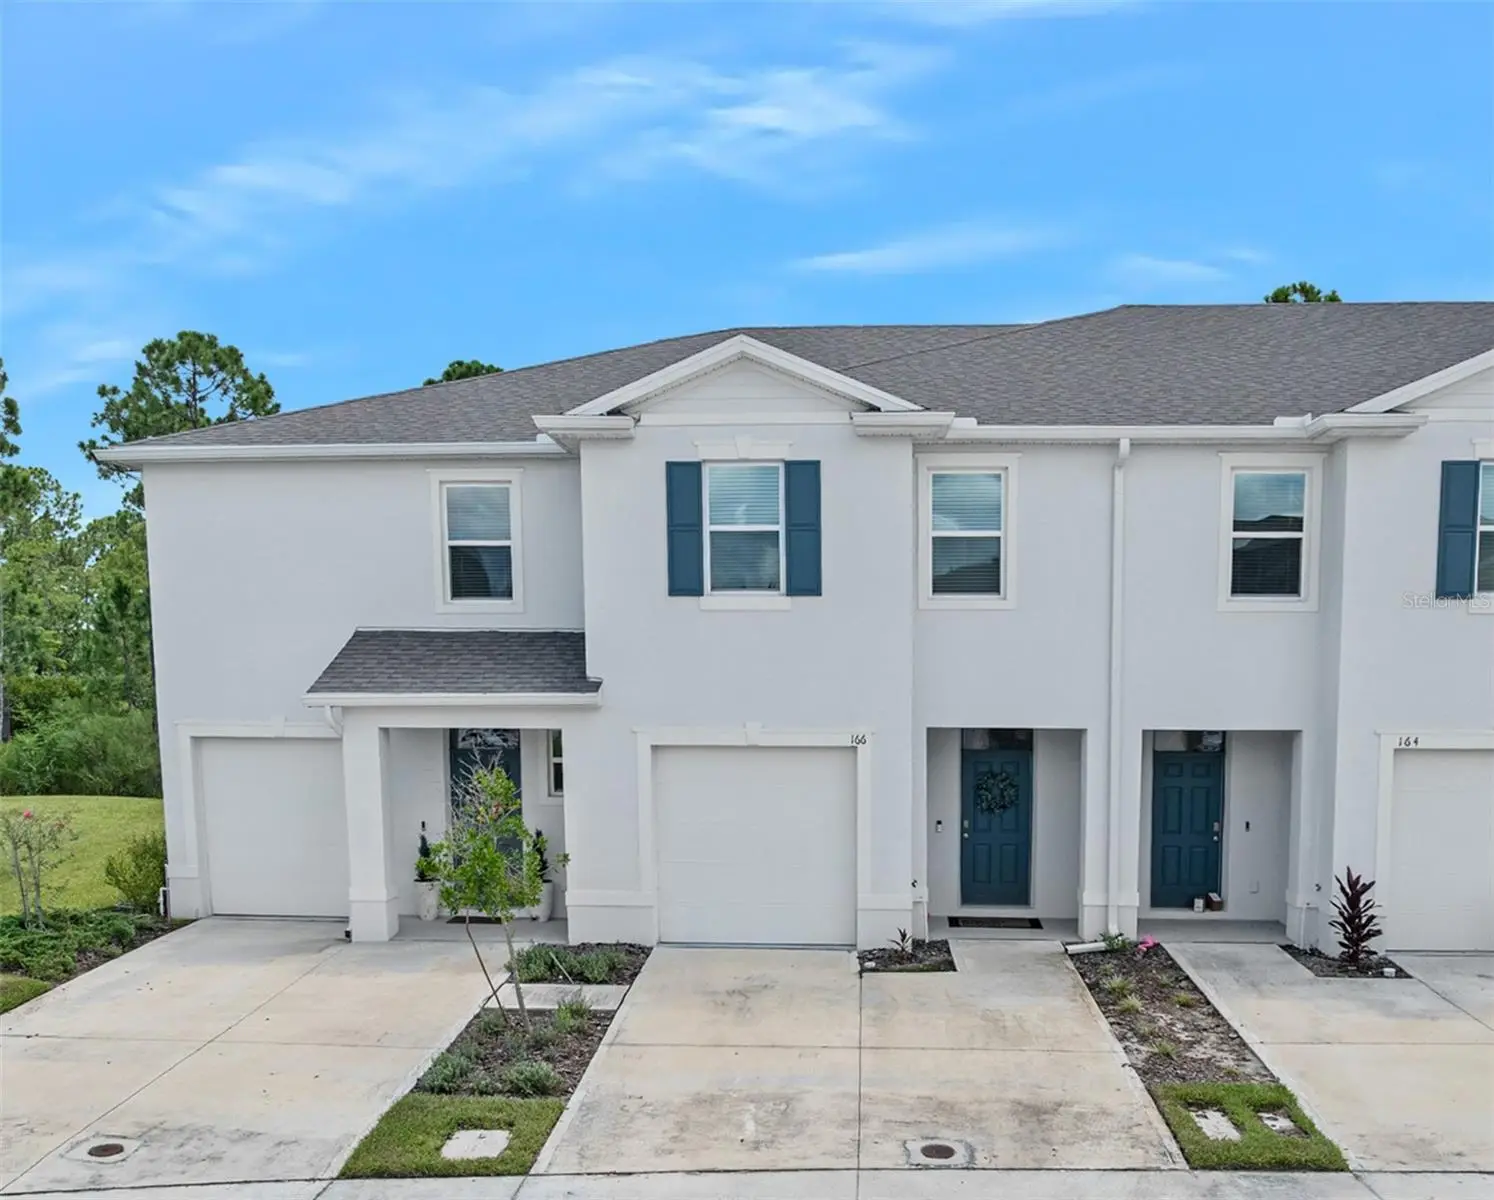

$308,000
166 Reena Drive
Daytona Beach, FL 32117
Listing updated: September 12, 2026 at 12:06 PM ET
Listing courtesy of Adams, Cameron & Co., Realtors · Toni Wright · MLS #V4951045 · Active · 386-673-2100Property type
Year built
Lot size
Price / sq ft
HOA dues
Days on market
Garage space
Flood zone
About this home
Former MODEL HOME located in FLOOD ZONE X, (FEMA Letter of Map Revision Based on Fill available - LOMR-F), offers all the benefits of new construction without the wait. From the moment you step inside the foyer, lighting upgrades set a warm, welcoming tone that carries through to the open dining and living spaces, both featuring custom accent walls that bring exceptional warmth and character to the residence. Upgrades after closing include sleek matte black interior door handles and hinges, matte black kitchen and bath cabinet pulls, matching matte black faucets in both full baths, ceiling fans in every room, and custom curtain rods fitted over all windows and the sliding glass door. Step outside to discover a lanai screened with premium MegaView screen for unobstructed views of the woodline in the rear with an overhead ceiling fan for year-round comfort. Beyond the home, enjoy access to a resort-style swimming pool and a state-of-the-art fitness center for an active, social lifestyle. This home is close to enjoy the amenities, yet far enough to not be disrupting. Ideally situated in one of Daytona Beach's fastest-growing and most desirable areas, this home offers quick access to I-95 and LPGA Boulevard for an effortless commute, placing you just minutes from Tanger Outlets, shopping, grocery stores, dining, Hospital, Hinson Middle School, and colleges such as Embry-Riddle Aeronautical University. Don't miss this rare opportunity to own a fully finished, turn-key model home in an unbeatable location--schedule your tour today!
Estimated monthly payment
Estimate only. Taxes use the listing's reported amount where available; insurance is a Florida-average estimate. Your actual payment will vary — run a full calculation or talk to a lender.
Price & listing history9 days on market
- Status: ActiveSep 3, 2026
- Listed$308,000Sep 3, 2026
- Price increased$308,000
Facts & features
- Property type
- Residential
- Sub type
- Townhouse
- Status
- Active
- Days on market
- 9
- Subdivision
- Reserve/Strickland
- County
- Volusia
- Year built
- 2023
- Living area
- 1,656 sq ft
- Price/sq ft
- $186
- Building area
- 2,168 sq ft (Public Records)
- Lot size
- 2,127 sq ft
- Lot category
- 0 to less than 1/4
- Flood zone
- X (12127C0352H)
- Garage
- 1 spaces
- Annual taxes
- $3,703 (2025)
- Parcel #
- 15-32-03-16-00-0750
- Zoning
- RESI
- MLS #
- V4951045
Ask about this home
Have a question? Ask the broker directly.
Ryan Solberg answers personally — no call center, no spam. Your question goes straight to him.
Interior Details
- Bedrooms
- 3
- Full bathrooms
- 2
- Half bathrooms
- 1
- Flooring
- Carpet, Tile
- Appliances
- Dishwasher, Disposal, Electric Water Heater, Microwave, Range, Refrigerator
- Interior features
- Ceiling Fans(s), Chair Rail, Eat-in Kitchen, Open Floorplan, PrimaryBedroom Upstairs, Stone Counters, Walk-In Closet(s), Window Treatments
- Laundry
- Laundry Closet, Upper Level
- Stories / Levels
- Two
- Direction faces
- North
Heating & Cooling
- Heating
- Central, Electric
- Cooling
- Central Air
Parking
- Garage spaces
- 1
- Attached garage
- Yes
- Parking features
- Garage Door Opener
HOA & Financial
- HOA fee
- $155 / Monthly
- Monthly HOA
- $155/mo
- Total monthly fees
- $155/mo
- Total annual fees
- $1,860
- HOA name
- Southern States Management Group -Olga Costa
- CDD
- No
- Homestead exemption
- Yes
- Min lease term
- 7 Months
- Listing terms
- Cash, Conventional, FHA, VA Loan
- Ownership
- Fee Simple
- Available for lease
- Yes
- Lease restrictions
- Yes
- Additional lease restrictions
- 7-month lease is per Association docs. City of Daytona has a rental program and rental license is required by the CIty.
Exterior & Construction
- Exterior features
- Rain Gutters
- Construction materials
- Block, Stucco
- Roof
- Shingle
- Foundation
- Slab
- Road surface
- Paved
Utilities
- Sewer
- Public Sewer
- Water source
- Public
- Utilities
- Cable Connected, Electricity Connected, Sewer Connected, Water Connected
Community
- Pets allowed
- Yes
Room Details
| Room | Level | Dimensions |
|---|---|---|
| Kitchen | First | 10.8x14.8 |
| Living Room | First | 12.2x15.2 |
| Primary Bedroom | Second | 11.1x15.8 |
| Primary Bathroom | Second | |
| Bedroom 2 | Second | 19.1x11.1 |
| Bedroom 3 | Second | 11.5x10.8 |
| Foyer | First | 8.1x7.2 |
| Bathroom 2 | Second | |
| Dining Room | First | 12.4x11.3 |
| Laundry | Second | 5.1x3.3 |
| Balcony/Porch/Lanai | First | 7.4x18.11 |
Listing Details
- Listing date
- 2026-08-28
- On market date
- 2026-09-03
- Original list price
- $308,000
- Occupant type
- Owner
- MLS area
- 32117 - Daytona Beach
- Listing AOR
- West Volusia
- Status changed
- 2026-09-03
- Tax legal description
- 3-15-32 LOT 75 RESERVE AT STRICKLAND MB 63 PGS 101-107 PER OR 8246 PG 2931 PER OR 8465 PG 2515
Flood risk
Minimal-risk area outside the mapped floodplain. Flood insurance is optional and typically low-cost.
Source: FEMA flood zone reported on the listing. Confirm current designation at FEMA Flood Map Service Center.
Location
Directions
From LPGA Blvd., go north on Clyde Morris Blvd. Complex located on the corner or Clyde Morris Blvd. and Strickland Range Rd. You can enter off Clyde Morris or Strickland Range Rd
More homes like this
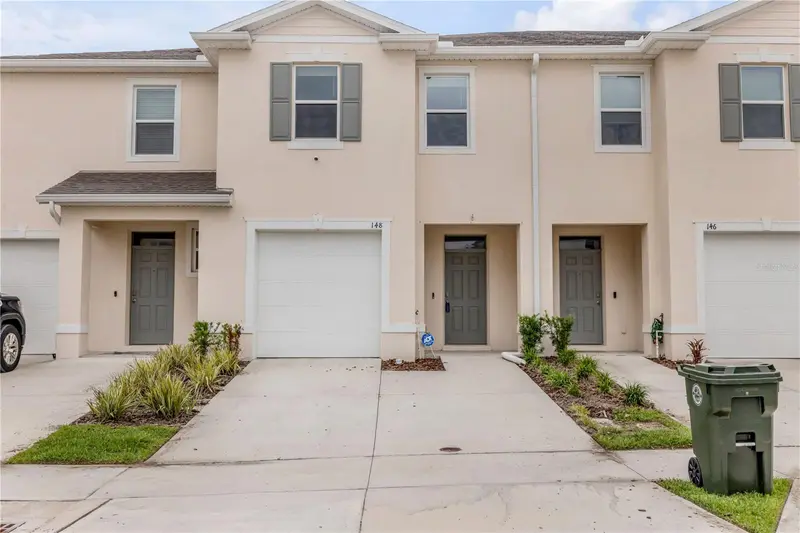
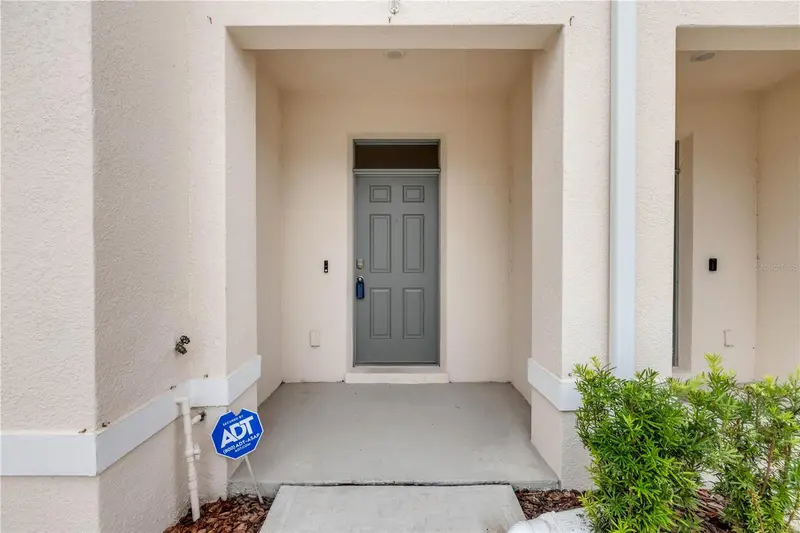
$294,900
148 Reena Dr
Daytona Beach, FL 32117
3 bd · 3 ba · 1,656 sqft
Reserve/Strickland
MLS ID #NS1088210, EXIT REAL ESTATE PROPERTY SOL.
Listing provided by Stellar MLS
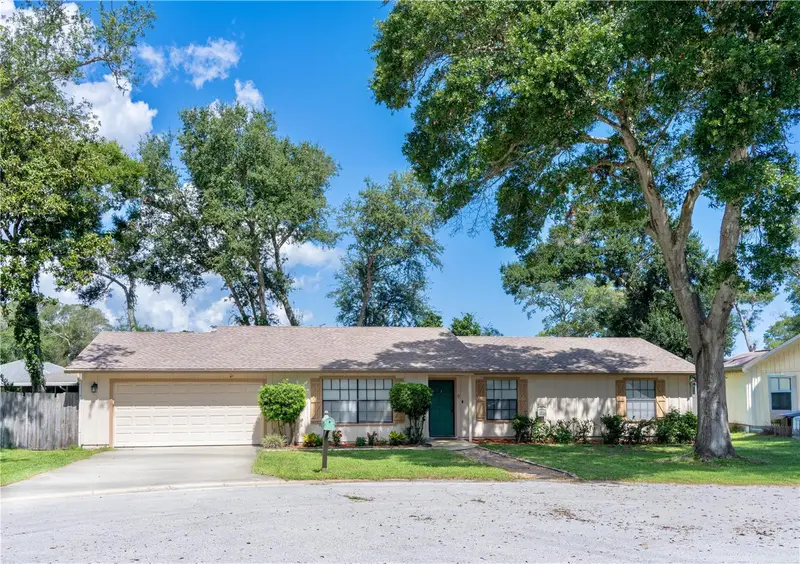
$354,999
9 Bridget Ter
Ormond Beach, FL 32174
3 bd · 2 ba · 1,822 sqft
Oak Forest Ph 01-05
MLS ID #FC319563, REALTY EXCHANGE, LLC.
Listing provided by Stellar MLS
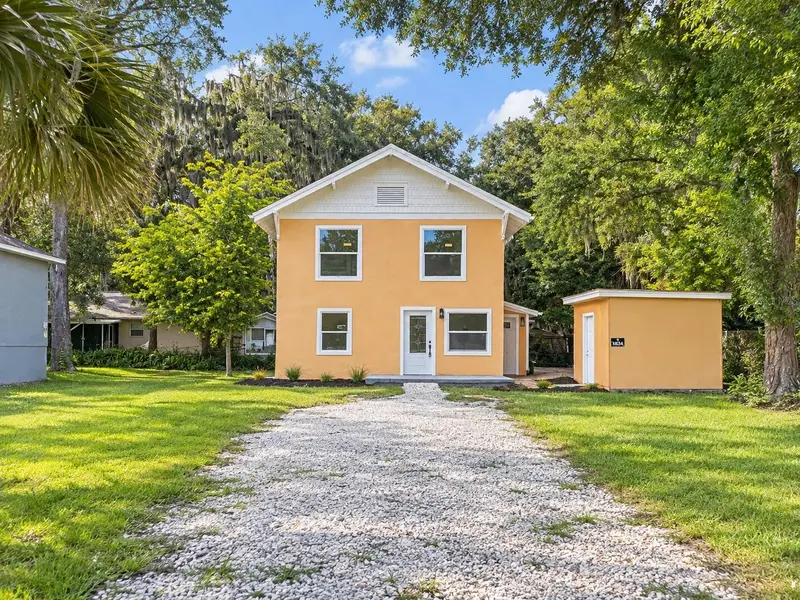
$300,000
634 Aberdeen St
Daytona Beach, FL 32114
4 bd · 2 ba · 1,632 sqft
Oak Park Blk 15 Kingston
MLS ID #O6442404, EXP REALTY LLC.
Listing provided by Stellar MLS
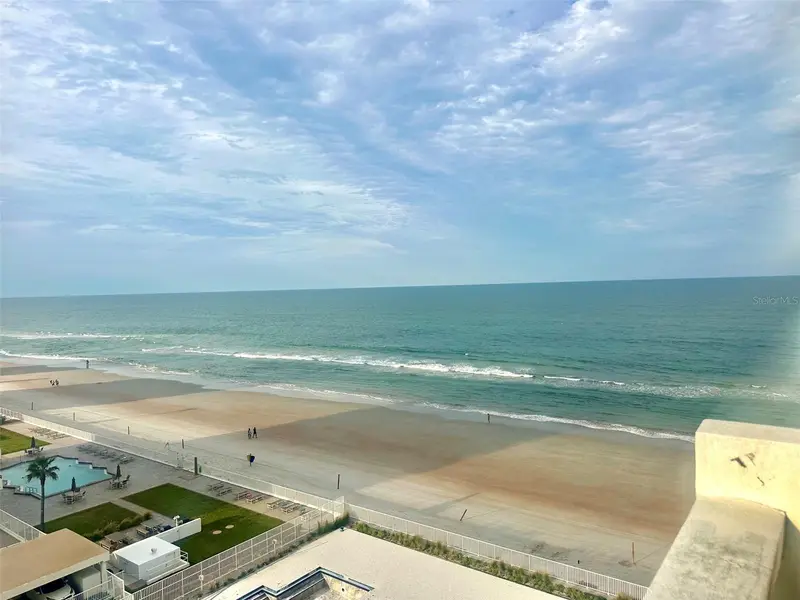
$190,000
2800 N Atlantic Ave #811
Daytona Beach, FL 32118
1 bd · 1 ba · 810 sqft
Towers
MLS ID #O6446542, INVESTOR'S REAL ESTATE LLC.
Listing provided by Stellar MLS

Listings courtesy of Stellar MLS as distributed by MLS GRID
IDX information is provided exclusively for consumers’ personal, non-commercial use and may not be used for any purpose other than to identify prospective properties consumers may be interested in purchasing.
Based on information submitted to the MLS GRID as of September 12, 2026 at 12:06 PM ET. All data is obtained from various sources and may not have been verified by broker or MLS GRID. Supplied Open House Information is subject to change without notice. All information should be independently reviewed and verified for accuracy. Properties may or may not be listed by the office/agent presenting the information.
All or a portion of the multiple listing information is provided by Stellar MLS, from a copyrighted compilation of listings. The compilation of listings and each individual listing are © 2026 Stellar MLS. All rights reserved.
Ryan Solberg, Broker · MaxLife Realty LLC · FL License #BK3354351 · Equal Housing Opportunity · Full disclaimer · DMCA