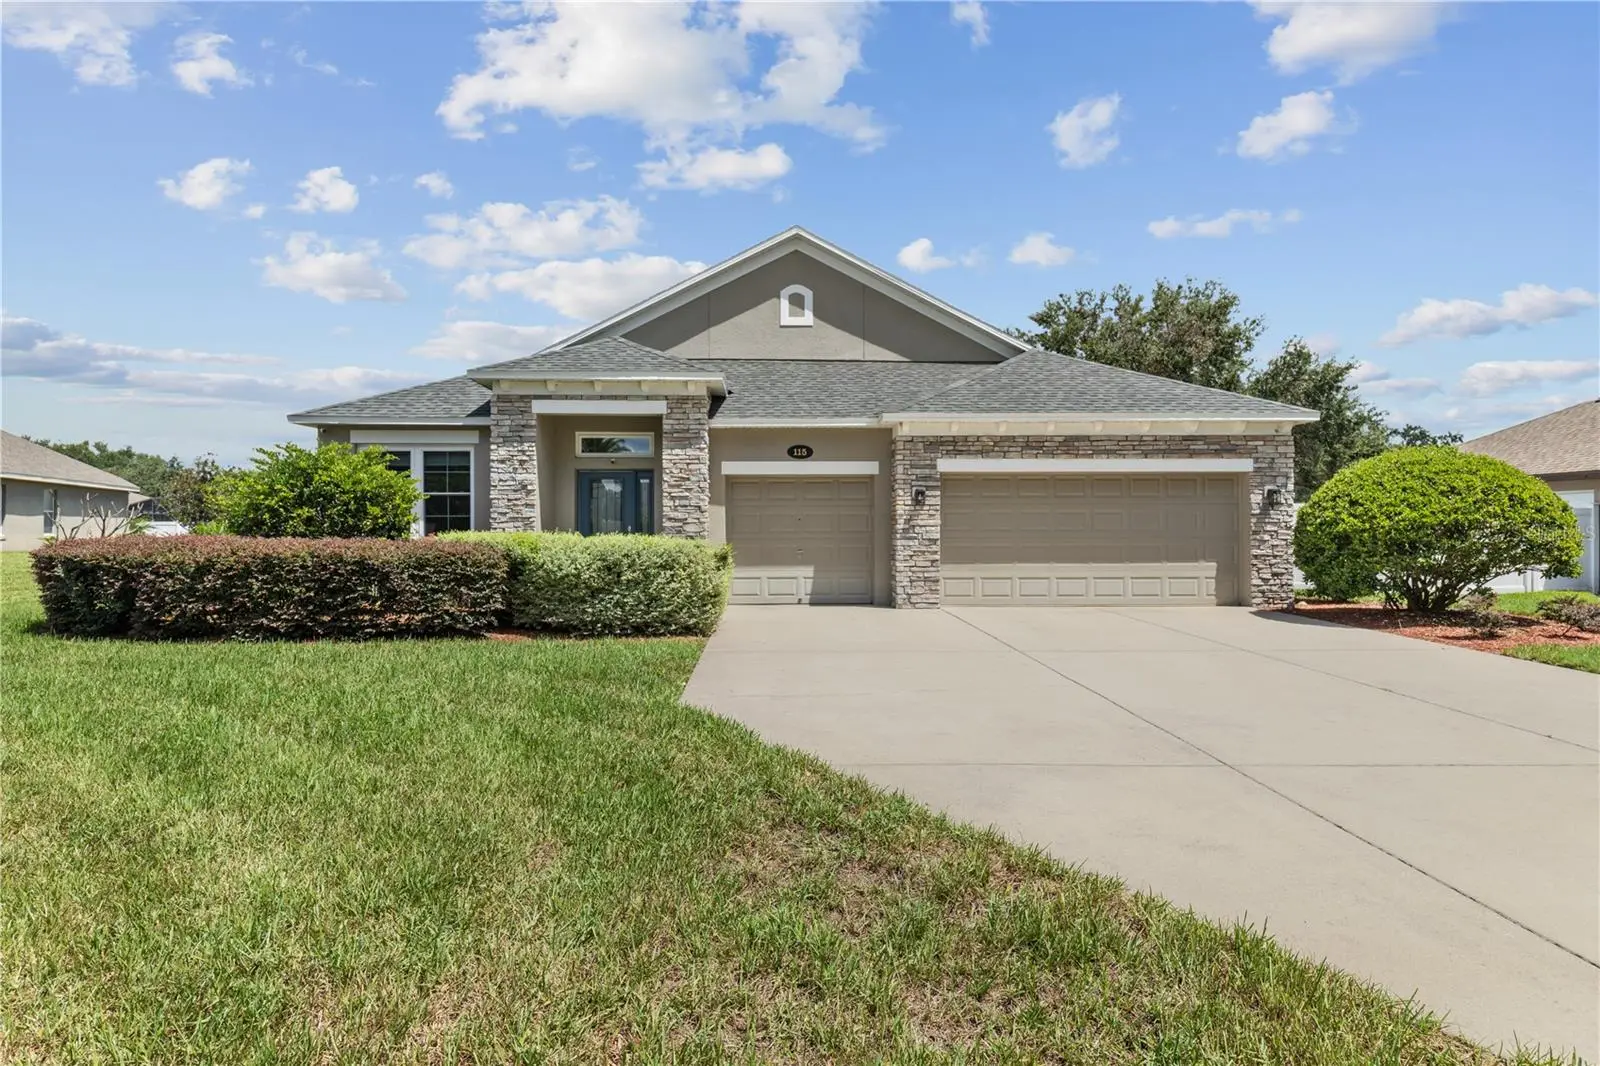

$539,900
115 Sapphire CourtAuburndale, FL 33823
Listing updated: October 1, 2026 at 1:22 PM ET
Listing courtesy of Property Shoppe Of Central Fl · Damon Trueman · MLS #L4964721 · Active · 863-638-6638Property type
Year built
Lot size
Price / sq ft
HOA dues
Days on market
Garage spaces
Flood zone
About this home
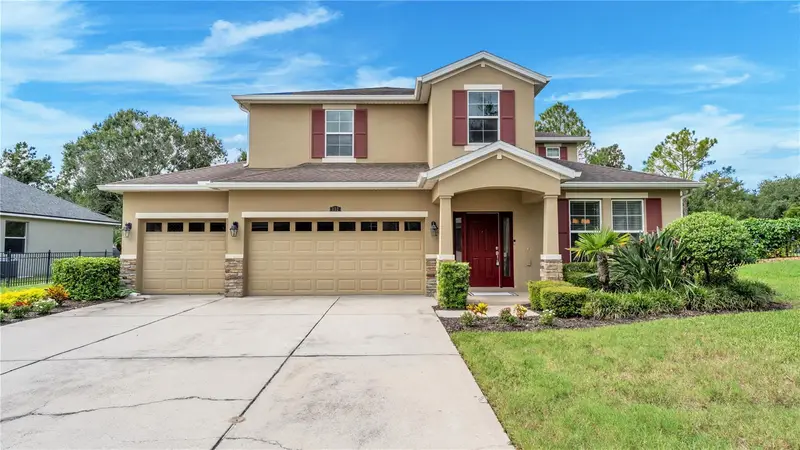
Welcome home to the perfect blend of space, comfort, and Florida living in this beautifully maintained 4-bedroom, 3-bath POOL home, complete with a desirable split floor plan and impressive upgrades throughout. From the moment you enter, the open and inviting layout provides an easy flow between the living, dining, and kitchen spaces, with abundant natural light throughout. The kitchen is truly the heart of the home, featuring an oversized island with seating, granite countertops, stainless steel appliances, abundant cabinetry, and plenty of space for both everyday living and entertaining.The split-bedroom design provides added separation and flexibility, while the spacious primary suite offers a relaxing retreat with wood flooring and a beautifully updated en-suite bath. The primary bathroom features dual vanities and an impressive oversized walk-in shower finished with floor-to-ceiling tile, multiple shower heads, and thoughtful details throughout.Florida living takes center stage out back with a large screen-enclosed swimming pool and covered patio, creating an ideal space for relaxing, entertaining, or enjoying the outdoors year-round. Beyond the pool enclosure, the fully fenced backyard provides additional usable outdoor space.Car enthusiasts, hobbyists, or anyone needing extra workspace will appreciate the CLIMATE CONTROLLED 3 CAR GARAGE featuring finished floors, upgraded lighting, and an exceptionally clean, finished feel that makes the space useful for much more than parking. Topping it all off is a BRAND NEW ROOF AND ALL WINDOWS providing an important update and added peace of mind for the next owner. With 4 bedrooms, 3 full baths, a screened pool, fully fenced yard, split floor plan, climate-controlled 3-car garage, and a new roof, this home delivers the space, versatility, and Florida lifestyle buyers are looking for.Located within a gated community, residents can enjoy a large community swimming pool, separate shallow kiddie pool, basketball and pickleball court, and a walking trail winding through the protected tortoise preserve. Conveniently located near I-4 and ideally positioned between Orlando and Tampa. Come experience everything this exceptional home and community have waiting for you and see why this could be the perfect place to call home.
Estimated monthly payment
Estimate only. Taxes use the listing's reported amount where available; insurance is a Florida-average estimate. Your actual payment will vary — run a full calculation or talk to a lender.
Price & listing history28 days on market
- Status: ActiveSep 3, 2026
- Listed$559,900Sep 3, 2026
- Price reduced$539,900
Facts & features
- Property type
- Residential
- Sub type
- Single Family Residence
- Status
- Active
- Days on market
- 28
- Subdivision
- Estates Of Auburndale Phase 2
- County
- Polk
- Year built
- 2014
- Living area
- 2,297 sq ft
- Price/sq ft
- $235
- Building area
- 3,076 sq ft (Public Records)
- Lot size
- 12,815 sq ft
- Lot category
- 1/4 to less than 1/2
- Flood zone
- X (12105C0335G)
- Garage
- 3 spaces
- Pool
- Private pool
- Annual taxes
- $3,674 (2025)
- Parcel #
- 25-27-35-305252-001890
- MLS #
- L4964721
Ask about this home
Have a question? Ask the broker directly.
Ryan Solberg answers personally — no call center, no spam. Your question goes straight to him.
Interior Details
- Bedrooms
- 4
- Full bathrooms
- 3
- Flooring
- Ceramic Tile, Luxury Vinyl
- Appliances
- Dishwasher, Microwave, Range, Refrigerator
- Interior features
- Ceiling Fans(s), High Ceilings, Kitchen/Family Room Combo, Open Floorplan, Solid Surface Counters, Solid Wood Cabinets, Split Bedroom
- Laundry
- Laundry Room
- Stories / Levels
- One
- Direction faces
- West
Heating & Cooling
- Heating
- Central
- Cooling
- Central Air
Parking
- Garage spaces
- 3
- Attached garage
- Yes
HOA & Financial
- HOA fee
- $525 / Quarterly
- Monthly HOA
- $175/mo
- Total monthly fees
- $175/mo
- Total annual fees
- $2,100
- HOA name
- Andrea Thorn
- CDD
- No
- Homestead exemption
- Yes
- Min lease term
- 1-2 Years
- Listing terms
- Cash, Conventional, FHA, VA Loan
- Ownership
- Fee Simple
- Available for lease
- Yes
- Lease restrictions
- Yes
- Additional lease restrictions
- Lease restrictions to be confirmed by management company
Exterior & Construction
- Construction materials
- Block
- Roof
- Shingle
- Foundation
- Slab
- Pool
- Private pool
- Road surface
- Paved
Utilities
- Sewer
- Public Sewer
- Water source
- Public
- Utilities
- Cable Connected, Electricity Connected, Water Connected
Community
- Pets allowed
- Yes
Room Details
| Room | Level | Dimensions |
|---|---|---|
| Living Room | First | 15x16 |
| Dining Room | First | 16x15 |
| Kitchen | First | 12x14 |
| Primary Bedroom | First | 18x14 |
Listing Details
- Listing date
- 2026-09-03
- On market date
- 2026-09-03
- Original list price
- $559,900
- Occupant type
- Owner
- MLS area
- 33823 - Auburndale
- Listing AOR
- Lakeland
- Status changed
- 2026-09-03
- Tax legal description
- ESTATES OF AUBURNDALE PHASE 2 PB 136 PGS 6 THRU 11 LOT 189
Flood risk
Minimal-risk area outside the mapped floodplain. Flood insurance is optional and typically low-cost.
Source: FEMA flood zone reported on the listing. Confirm current designation at FEMA Flood Map Service Center.
Location
Directions
From exit 44 of of I4. Travel south on hwy 559. Turn L onto Adam’s Rd. Turn R into the Estates of Auburndale. At the round-a-bout, take the second R. Then turn R onto Magneta Loop. Turn L onto Sapphire Ct. Home is on the R.
More homes like this
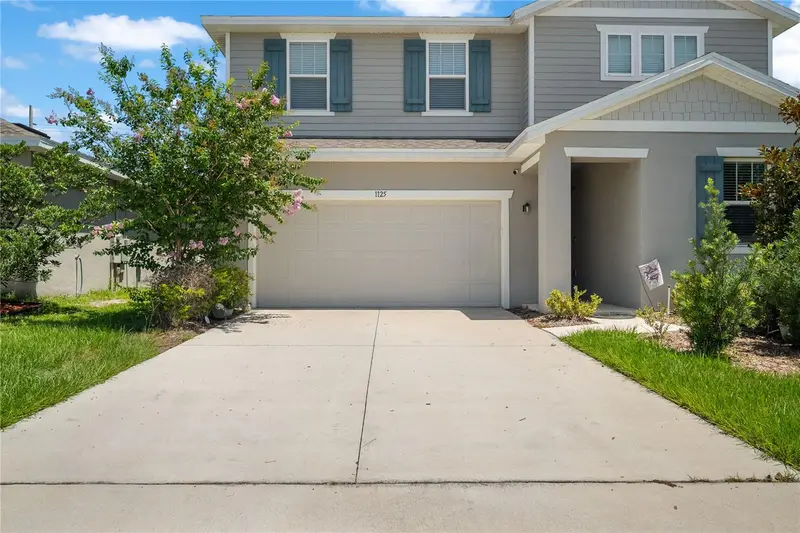
$435,000
1125 Mattie Pointe Blvd
Auburndale, FL 33823
4 bd · 3 ba · 2,583 sqft
Seasons/Mattie Pointe
MLS ID #TB8522807, LPT REALTY, LLC.
Listing provided by Stellar MLS
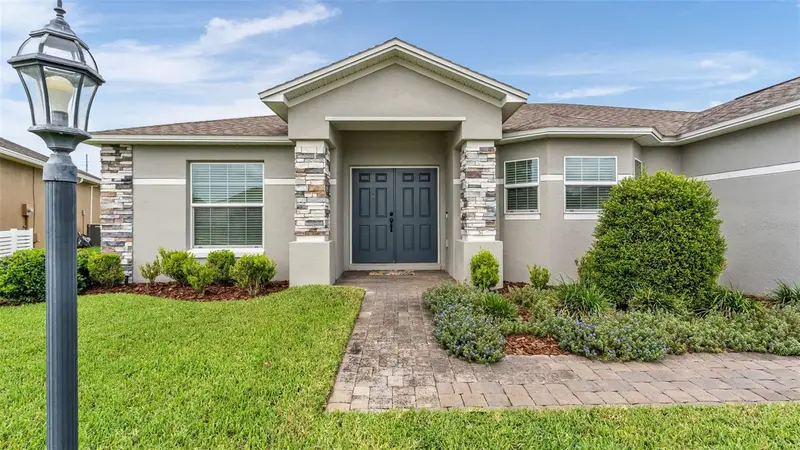
$359,999
314 Lake Mariana Way
Auburndale, FL 33823
3 bd · 2 ba · 1,688 sqft
Lake Mariana Reserve Ph 1
MLS ID #L4965527, LA ROSA REALTY PRESTIGE.
Listing provided by Stellar MLS
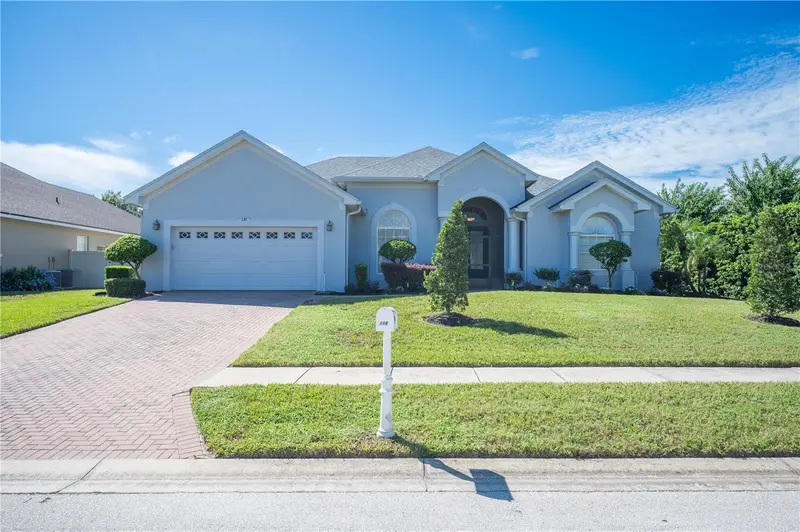
$515,000
116 Lake Arietta Ct
Auburndale, FL 33823
4 bd · 3 ba · 2,387 sqft
Hills Arietta
MLS ID #L4965486, 54 REALTY LLC.
Listing provided by Stellar MLS
$459,000
132 Magneta Loop
Auburndale, FL 33823
4 bd · 4 ba · 3,051 sqft
Estates Auburndale Ph 02
MLS ID #L4965472, EXP REALTY LLC.
Listing provided by Stellar MLS

Listings courtesy of Stellar MLS as distributed by MLS GRID
IDX information is provided exclusively for consumers’ personal, non-commercial use and may not be used for any purpose other than to identify prospective properties consumers may be interested in purchasing.
Based on information submitted to the MLS GRID as of October 1, 2026 at 1:22 PM ET. All data is obtained from various sources and may not have been verified by broker or MLS GRID. Supplied Open House Information is subject to change without notice. All information should be independently reviewed and verified for accuracy. Properties may or may not be listed by the office/agent presenting the information.
All or a portion of the multiple listing information is provided by Stellar MLS, from a copyrighted compilation of listings. The compilation of listings and each individual listing are © 2026 Stellar MLS. All rights reserved.
Ryan Solberg, Broker · MaxLife Realty LLC · FL License #BK3354351 · Equal Housing Opportunity · Full disclaimer · DMCA