
$150,000
12300 Vonn RoadLargo, FL 33774
Listing updated: September 20, 2026 at 2:05 PM ET
Listing courtesy of Keller Williams South Tampa · Jodi Avery · MLS #TB8544294 · Active · 813-875-3700Property type
Year built
Price / sq ft
HOA dues
Days on market
Flood zone
About this home
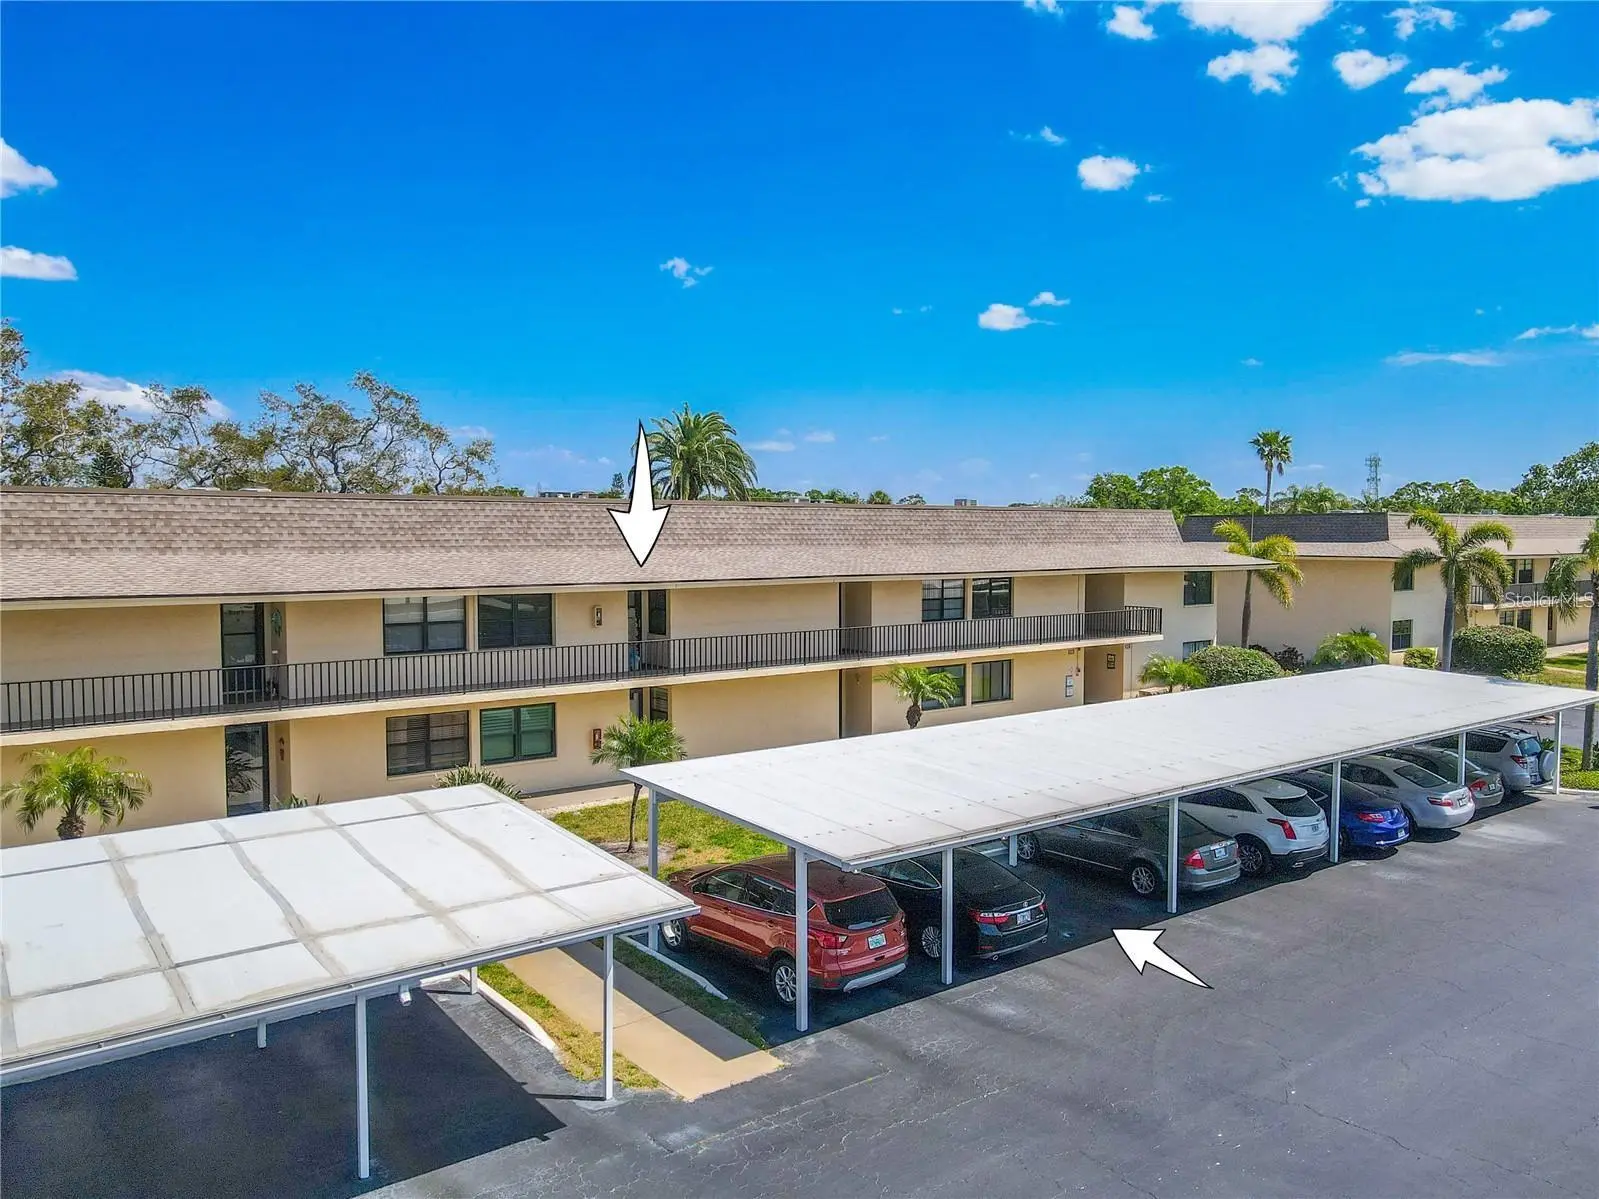
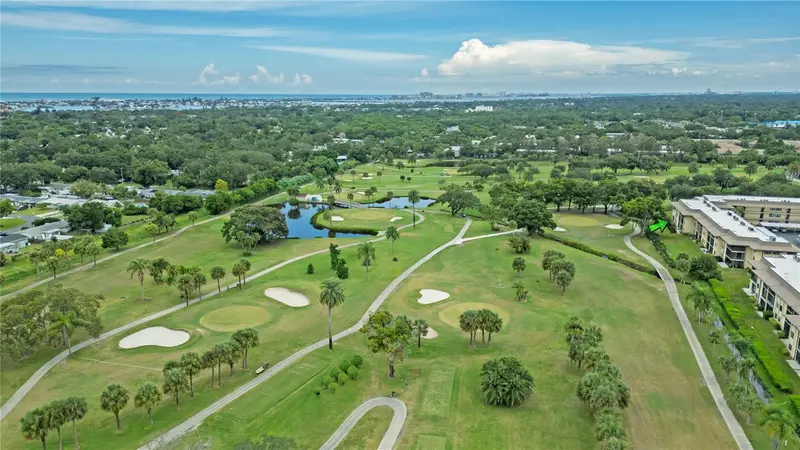
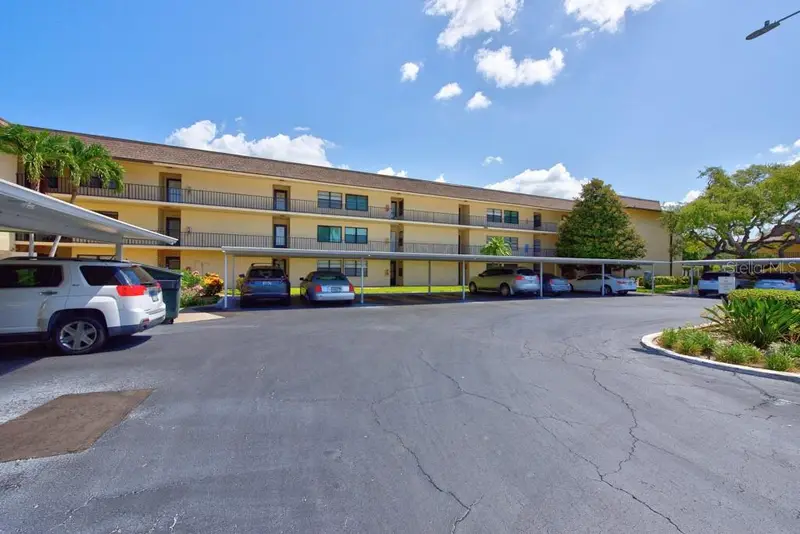
The ideal golf-course-centered community & condo! Two ensuite bedrooms, a window-lined Florida room and a long, open living/dining layout give this second-floor condo in the 55+ Villas de Golf community more flexibility than its 1,045 square feet might suggest. Set in Building 3, the 2-bedroom, 2-bath condo keeps the bedrooms separate while connecting the kitchen, dining area, and living room in one continuous main space. Just inside the entry, the kitchen wraps around a wide peninsula with generous prep space and bar seating. Warm-toned cabinetry provides plenty of storage, while ceramic tile and a tray-style ceiling add definition. The kitchen opens directly to the dining area and living room, where neutral carpeting, soft wall tones, and ceiling fans keep the finishes understated. At the far end, the living room extends into an enclosed Florida room with tile flooring, its own ceiling fan and a broad wall of windows overlooking mature trees and landscaped grounds. It creates a separate sitting area that remains connected to the living room. The primary bedroom is comfortably sized for a full bedroom set, with neutral carpeting, a ceiling fan, a wide window, and direct access to the ensuite bath and walk-in closet. The bath includes a long vanity with warm wood cabinetry, a single sink, framed mirrors, vanity lighting, and a dedicated makeup area with room for seating. The tiled walk-in shower includes a built-in bench, a recessed niche, a grab bar, a fixed showerhead, and a handheld showerhead. Bedroom 2 sits on the opposite side of the condo and has its own ensuite bath, giving guests or a second occupant a welcome degree of separation. Its bath includes a single-sink vanity with generous counter space and a walk-in shower with a glass door, tiled surround, and handheld showerhead. Additional features include double-pane windows, hurricane shutters, a 2022 A/C system, and a 2022 Roof. Assigned covered parking is located directly in front of Building 3, with guest parking nearby. HOA fee includes: Cable TV, Internet, Water, Trash, Sewer, Community Amenities, Escrow Reserves Fund, Exterior Building Insurance and Maintenance, Ground Maintenance, Management Company, and Pest Control! Villas de Golf offers a heated in-ground community pool, tennis courts, sidewalks, and a golf-community setting, surrounded by established landscaping and open green space. The Largo location puts Indian Rocks Beach, Walsingham Park, and the Florida Botanical Gardens nearby, along with shopping, dining, and everyday services. The community is also directly next to the Largo Golf Course, an affordable and well kept 18-hole executive course! The Gulf beaches are within easy reach while the practical side of daily life stays close to home.
Estimated monthly payment
Estimate only. Taxes use the listing's reported amount where available; insurance is a Florida-average estimate. Your actual payment will vary — run a full calculation or talk to a lender.
Price & listing history12 days on market
- Status: ActiveSep 8, 2026
- Listed$150,000Sep 8, 2026
- Price increased$150,000
Property Documents
Documents the listing agent has made public for this property. Free to view and download.
- Flood DisclosurePDFView / Download ↓
- Offer Submission InstructionsPDFView / Download ↓
- Condo - Seller DisclosurePDFView / Download ↓
- Condo RiderPDFView / Download ↓
- Housing for Older Persons AddendumPDFView / Download ↓
- Lead Based Paint DisclosurePDFView / Download ↓
- Declaration of CondominiumPDFView / Download ↓
- BylawsPDFView / Download ↓
- Application for SalePDFView / Download ↓
- Rules and RegulationsPDFView / Download ↓
- 2026 BudgetPDFView / Download ↓
- On Site Interview QuestionsPDFView / Download ↓
- New Owner InformationPDFView / Download ↓
- Articles of IncorporationPDFView / Download ↓
- SIRSPDFView / Download ↓
Facts & features
- Property type
- Residential
- Sub type
- Condominium
- Status
- Active
- Days on market
- 12
- Subdivision
- Villas De Golf Condo
- County
- Pinellas
- Year built
- 1972
- Living area
- 1,045 sq ft
- Price/sq ft
- $144
- Lot size
- 0 sq ft
- Lot category
- Non-Applicable
- Flood zone
- X
- Annual taxes
- $1,365 (2025)
- Parcel #
- 08-30-15-94131-003-3204
- MLS #
- TB8544294
Ask about this home
Have a question? Ask the broker directly.
Ryan Solberg answers personally — no call center, no spam. Your question goes straight to him.
Interior Details
- Bedrooms
- 2
- Full bathrooms
- 2
- Flooring
- Carpet, Ceramic Tile
- Appliances
- Disposal, Electric Water Heater, Exhaust Fan, Ice Maker, Microwave, Range, Range Hood, Refrigerator
- Interior features
- Built-in Features, Ceiling Fans(s), Eat-in Kitchen, Living Room/Dining Room Combo, Open Floorplan, Primary Bedroom Main Floor, Solid Surface Counters, Thermostat, Tray Ceiling(s), Walk-In Closet(s)
- Laundry
- Common Area
- Stories / Levels
- One
- Direction faces
- West
Heating & Cooling
- Heating
- Central
- Cooling
- Central Air
Parking
- Parking features
- Assigned, Covered, Guest
HOA & Financial
- HOA fee
- $603 / Monthly
- Monthly HOA
- $603/mo
- Total monthly fees
- $603/mo
- Total annual fees
- $7,236
- HOA name
- Resource Property Management - Michelle Ballman
- CDD
- No
- Homestead exemption
- Yes
- Min lease term
- 6 Months
- Listing terms
- Cash, Conventional
- Ownership
- Fee Simple
- Available for lease
- Yes
- Lease restrictions
- Yes
- Additional lease restrictions
- Application and fee submitted to association for review and background check. Interview with 2 board members. Please confirm approval process with HOA manager.
- Approval process
- No unit may be leased in the first year ownership. Leases must be for a minimum of 6 months and only one lease per year. Leases must be approved by the Board. Tenant must be 55+. Please confirm leasing restrictions with the HOA manager.
Exterior & Construction
- Exterior features
- Hurricane Shutters, Outdoor Grill, Sidewalk, Tennis Court(s)
- Construction materials
- Block, Stucco
- Roof
- Membrane, Shingle
- Foundation
- Slab
- Road surface
- Paved
Utilities
- Sewer
- Public Sewer
- Water source
- Public
- Utilities
- BB/HS Internet Available, Cable Available, Electricity Connected, Public, Sewer Connected, Water Connected
Community
- Pets allowed
- No
- Senior community
- Yes
Schools
Letter grades: Florida DOE 2024–25 school grades (Orange, Seminole, Lake, Osceola, Brevard). Assigned schools from the listing agent — verify enrollment with the district.
Room Details
| Room | Level | Dimensions |
|---|---|---|
| Kitchen | First | 12.7x10.7 |
| Dining Room | First | 12.8x12.7 |
| Living Room | First | 12.7x12.4 |
| Primary Bedroom | First | 11.1x13.7 |
| Primary Bathroom | First | 6.4x5.8 |
| Bedroom 2 | First | 11.7x10.7 |
| Primary Bathroom | First | 6.6x5.7 |
| Family Room | First | 13x6 |
| Florida Room | First | 12.7x6 |
Listing Details
- Listing date
- 2026-09-08
- On market date
- 2026-09-08
- Original list price
- $150,000
- Occupant type
- Vacant
- MLS area
- 33774 - Largo
- Listing AOR
- Suncoast Tampa
- Status changed
- 2026-09-08
- Tax legal description
- VILLAS DE GOLF CONDO BLDG 3, UNIT 3204
Flood risk
Minimal-risk area outside the mapped floodplain. Flood insurance is optional and typically low-cost.
Source: FEMA flood zone reported on the listing. Confirm current designation at FEMA Flood Map Service Center.
Location
Directions
East on Walsingham Road.Turn RIGHT onto Vonn Rd. Turn LEFT into Villas De Golf Condominiums. (Adjacent to Largo Golf course). Building 3 will be on your second RIGHT. Second Floor Unit, upstairs.
More homes like this
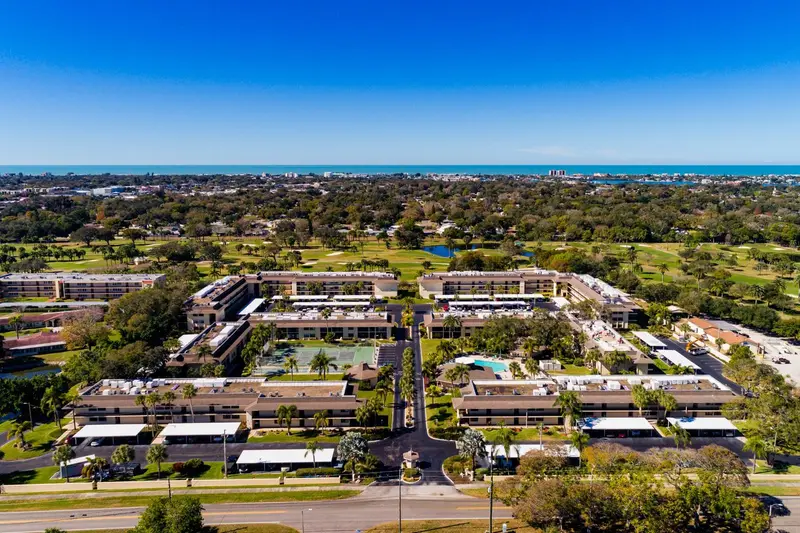
$170,000
12300 Vonn Rd #9205
Largo, FL 33774
2 bd · 2 ba · 1,045 sqft
Villas De Golf Condo
MLS ID #TB8551030, NORTHSTAR REALTY.
Listing provided by Stellar MLS
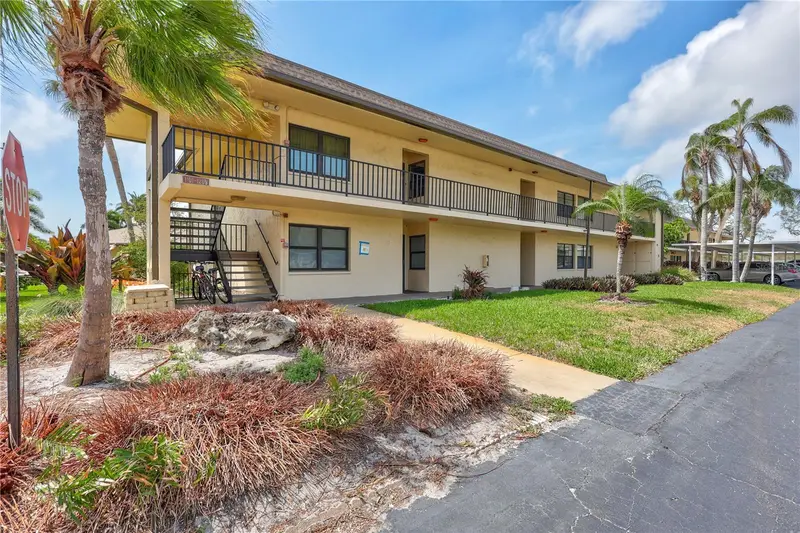
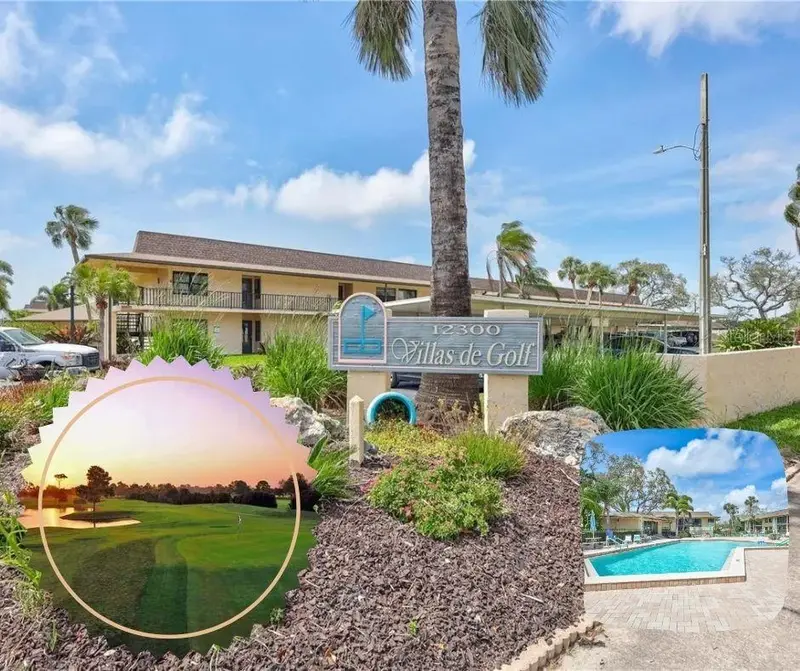
$174,000
12300 Vonn Rd #1102
Largo, FL 33774
2 bd · 2 ba · 1,045 sqft
Villas De Golf Condo
MLS ID #G5095507, COLDWELL BANKER TONY HUBBARD REALTY.
Listing provided by Stellar MLS
$179,900
12300 Vonn Rd #5108
Largo, FL 33774
2 bd · 2 ba · 1,045 sqft
Villas De Golf Condo
MLS ID #TB8553634, EXP REALTY LLC.
Listing provided by Stellar MLS
$219,000
12300 Vonn Rd #4307
Largo, FL 33774
3 bd · 2 ba · 1,415 sqft
Villas De Golf Condo
MLS ID #TB8524755, LPT REALTY LLC.
Listing provided by Stellar MLS

Listings courtesy of Stellar MLS as distributed by MLS GRID
IDX information is provided exclusively for consumers’ personal, non-commercial use and may not be used for any purpose other than to identify prospective properties consumers may be interested in purchasing.
Based on information submitted to the MLS GRID as of September 20, 2026 at 2:05 PM ET. All data is obtained from various sources and may not have been verified by broker or MLS GRID. Supplied Open House Information is subject to change without notice. All information should be independently reviewed and verified for accuracy. Properties may or may not be listed by the office/agent presenting the information.
All or a portion of the multiple listing information is provided by Stellar MLS, from a copyrighted compilation of listings. The compilation of listings and each individual listing are © 2026 Stellar MLS. All rights reserved.
Ryan Solberg, Broker · MaxLife Realty LLC · FL License #BK3354351 · Equal Housing Opportunity · Full disclaimer · DMCA