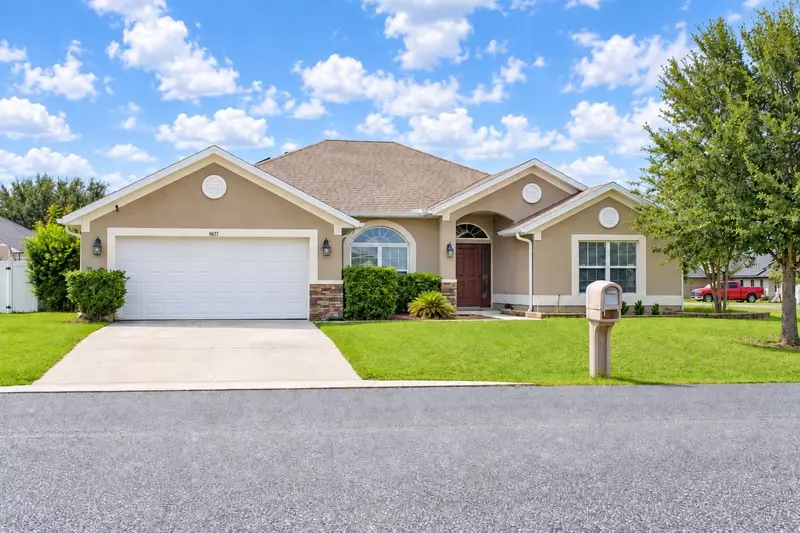

$400,000
9677 56th CircleOcala, FL 34476
Listing updated: September 20, 2026 at 6:47 AM ET
Listing courtesy of Henthorn Real Estate · John Henthorn · MLS #O6438067 · Active · 321-228-3188Property type
Year built
Lot size
Price / sq ft
HOA dues
Day on market
Garage spaces
Flood zone
About this home
Open the red front door and discover a home which feels considerably larger than its understated exterior suggests. This single-story 4BR/2BA home offers approx. 2,383 sq. ft. on a fenced .23-acre corner lot in gated Meadow Glen. The open central living area features a vaulted family-room ceiling, formal and casual dining spaces, and a spacious kitchen with rich dark-wood cabinetry, granite counters, breakfast-bar seating and generous workspace. Plenty of room for the Chef of the house to work! Three similarly sized secondary bedrooms share a dedicated hallway and full bath, while the primary suite is positioned across the home for added separation. The oversized primary bedroom accommodates king-size furnishings plus potential sitting space and includes a tray ceiling and large backyard-facing window. Primary bath offers dual sinks, private water closet, soaking tub, walk-in glass shower and walk-in closet. Enjoy a fully covered rear patio overlooking the fenced yard. Paid-off solar system conveys. Two-car garage offers additional usable space plus a second full-size refrigerator which also conveys. Outside there are rain gutters, irrigation and an exterior-service pest-control system. Meadow Glen amenities include clubhouse, pool, spa/hot tub, fitness center, playground, tennis, shuffleboard, trails and sidewalks. Verify, solar specifications and all property details important to buyer.
Estimated monthly payment
Estimate only. Taxes use the listing's reported amount where available; insurance is a Florida-average estimate. Your actual payment will vary — run a full calculation or talk to a lender.
Price & listing history1 days on market
- Status: ActiveSep 19, 2026
- Listed$400,000Sep 19, 2026
Facts & features
- Property type
- Residential
- Sub type
- Single Family Residence
- Status
- Active
- Days on market
- 1
- Subdivision
- Meadow Glenn Un 5
- County
- Marion
- Year built
- 2016
- Living area
- 2,328 sq ft
- Price/sq ft
- $172
- Lot size
- 10,019 sq ft
- Lot category
- 0 to less than 1/4
- Flood zone
- X (12083C0704E)
- Garage
- 2 spaces
- Annual taxes
- $3,138 (2025)
- Parcel #
- 35697-139-00
- Zoning
- R1
- MLS #
- O6438067
Ask about this home
Have a question? Ask the broker directly.
Ryan Solberg answers personally — no call center, no spam. Your question goes straight to him.
Interior Details
- Bedrooms
- 4
- Full bathrooms
- 2
- Flooring
- Carpet, Ceramic Tile
- Appliances
- Dishwasher, Dryer, Exhaust Fan, Range, Refrigerator, Solar Hot Water, Washer
- Interior features
- Attic Ventilator, High Ceilings, In Wall Pest System, Open Floorplan, Primary Bedroom Main Floor, Stone Counters, Walk-In Closet(s)
- Laundry
- Laundry Room
- Stories / Levels
- One
- Direction faces
- East
Heating & Cooling
- Heating
- Central, Heat Pump, Solar
- Cooling
- Central Air, Attic Fan
Parking
- Garage spaces
- 2
- Attached garage
- Yes
- Parking features
- Garage Door Opener, On Street
HOA & Financial
- HOA fee
- $153 / Quarterly
- Monthly HOA
- $51/mo
- Total monthly fees
- $51/mo
- Total annual fees
- $612
- HOA name
- Sentry Management
- CDD
- No
- Homestead exemption
- Yes
- Min lease term
- 7 Months
- Listing terms
- Cash, Conventional, FHA, VA Loan
- Ownership
- Fee Simple
- Available for lease
- Yes
- Lease restrictions
- No
Exterior & Construction
- Exterior features
- Private Yard, Rain Gutters
- Construction materials
- Block, Stucco
- Roof
- Shingle
- Foundation
- Block, Slab
- Road surface
- Asphalt
Utilities
- Sewer
- Public Sewer
- Water source
- None
- Utilities
- Cable Available, Cable Connected, Electricity Connected, Phone Available, Public, Sewer Connected, Sprinkler Meter, Underground Utilities, Water Connected
Community
- Pets allowed
- Cats OK, Dogs OK
Room Details
| Room | Level | Dimensions |
|---|---|---|
| Bedroom 1 | First | |
| Bedroom 2 | First | |
| Bedroom 3 | First | |
| Primary Bedroom | First | |
| Family Room | First | |
| Kitchen | First | |
| Dining Room | First | |
| Primary Bathroom | First | |
| Bathroom 1 | First |
Listing Details
- Listing date
- 2026-09-18
- On market date
- 2026-09-19
- Original list price
- $400,000
- Occupant type
- Owner
- MLS area
- 34476 - Ocala
- Listing AOR
- Orlando Regional
- Status changed
- 2026-09-19
- Tax legal description
- SEC 21 TWP 16 RGE 21 PLAT BOOK 010 PAGE 074 MEADOW GLENN UNIT 5 LOT 139
Flood risk
Minimal-risk area outside the mapped floodplain. Flood insurance is optional and typically low-cost.
Source: FEMA flood zone reported on the listing. Confirm current designation at FEMA Flood Map Service Center.
Location
Directions
From I-75 and College Rd (FL-200) Turn onto FL-200 West. Follow SW 49th Ave Rd as you transition off FL-200. Continue onto SW 99th St Rd toward the Liberty Triangle area. Turn and drive locally to SW 56th Cir to arrive at 9677 SW 56th Cir. From 484 near Marion Oaks Follow SW 143rd Ln Rd toward Marion Oaks Course, transition onto SW 49th Ave Rd toward SW 99th St Rd in Liberty Triangle, continue along SW 99th St Rd, and turn onto SW 56th Cir.
More homes like this
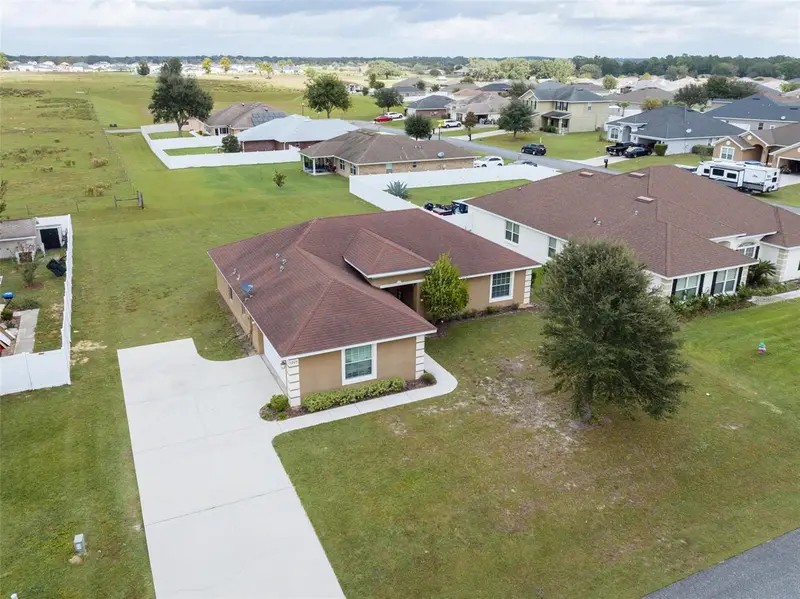
$294,900
5749 Sw 98th Pl
Ocala, FL 34476
4 bd · 2 ba · 1,763 sqft
Meadow Glenn Un 5
MLS ID #OM730966, THE TABLE.
Listing provided by Stellar MLS
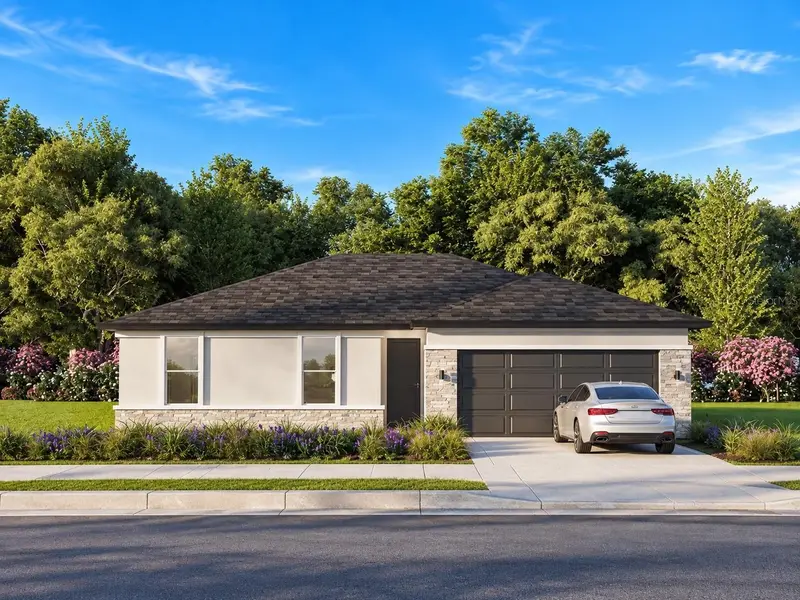
$260,000
6361 Sw 129th St
Ocala, FL 34473
3 bd · 2 ba · 1,312 sqft
Marion Oaks
MLS ID #S5159515, NAIM REAL ESTATE LLC.
Listing provided by Stellar MLS
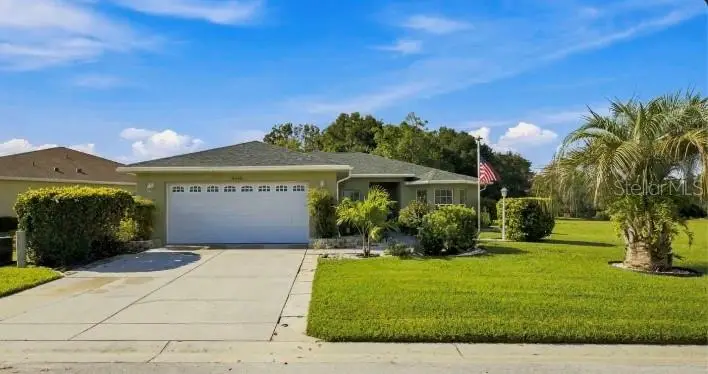
$249,000
8060 Sw 78th Terrace Rd
Ocala, FL 34476
3 bd · 2 ba · 1,576 sqft
Indigo East Phase 1 Unit Gg
MLS ID #OM731402, RE/MAX PREMIER REALTY HWY 200.
Listing provided by Stellar MLS
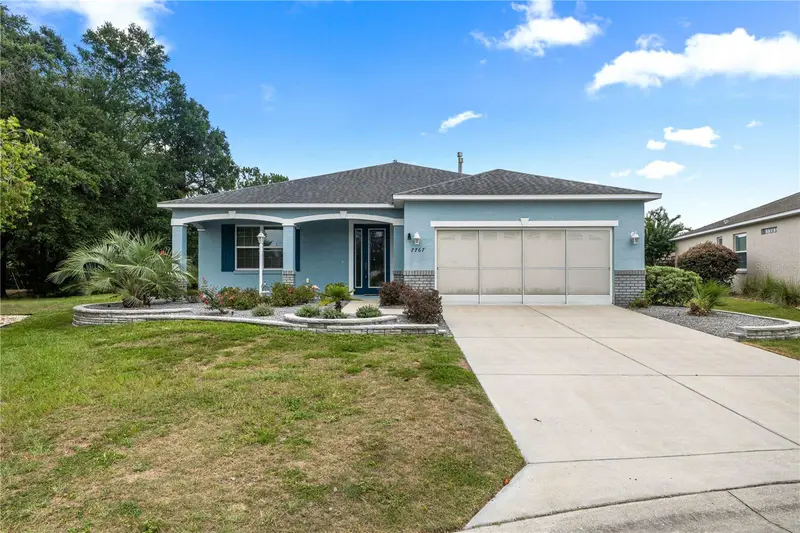
$334,000
7767 Sw 80th Place Rd
Ocala, FL 34476
3 bd · 2 ba · 2,118 sqft
Indigo East Ph 1 Un G-G
MLS ID #OM728902, RE/MAX PREMIER REALTY HWY 200.
Listing provided by Stellar MLS

Listings courtesy of Stellar MLS as distributed by MLS GRID
IDX information is provided exclusively for consumers’ personal, non-commercial use and may not be used for any purpose other than to identify prospective properties consumers may be interested in purchasing.
Based on information submitted to the MLS GRID as of September 20, 2026 at 6:47 AM ET. All data is obtained from various sources and may not have been verified by broker or MLS GRID. Supplied Open House Information is subject to change without notice. All information should be independently reviewed and verified for accuracy. Properties may or may not be listed by the office/agent presenting the information.
All or a portion of the multiple listing information is provided by Stellar MLS, from a copyrighted compilation of listings. The compilation of listings and each individual listing are © 2026 Stellar MLS. All rights reserved.
Ryan Solberg, Broker · MaxLife Realty LLC · FL License #BK3354351 · Equal Housing Opportunity · Full disclaimer · DMCA