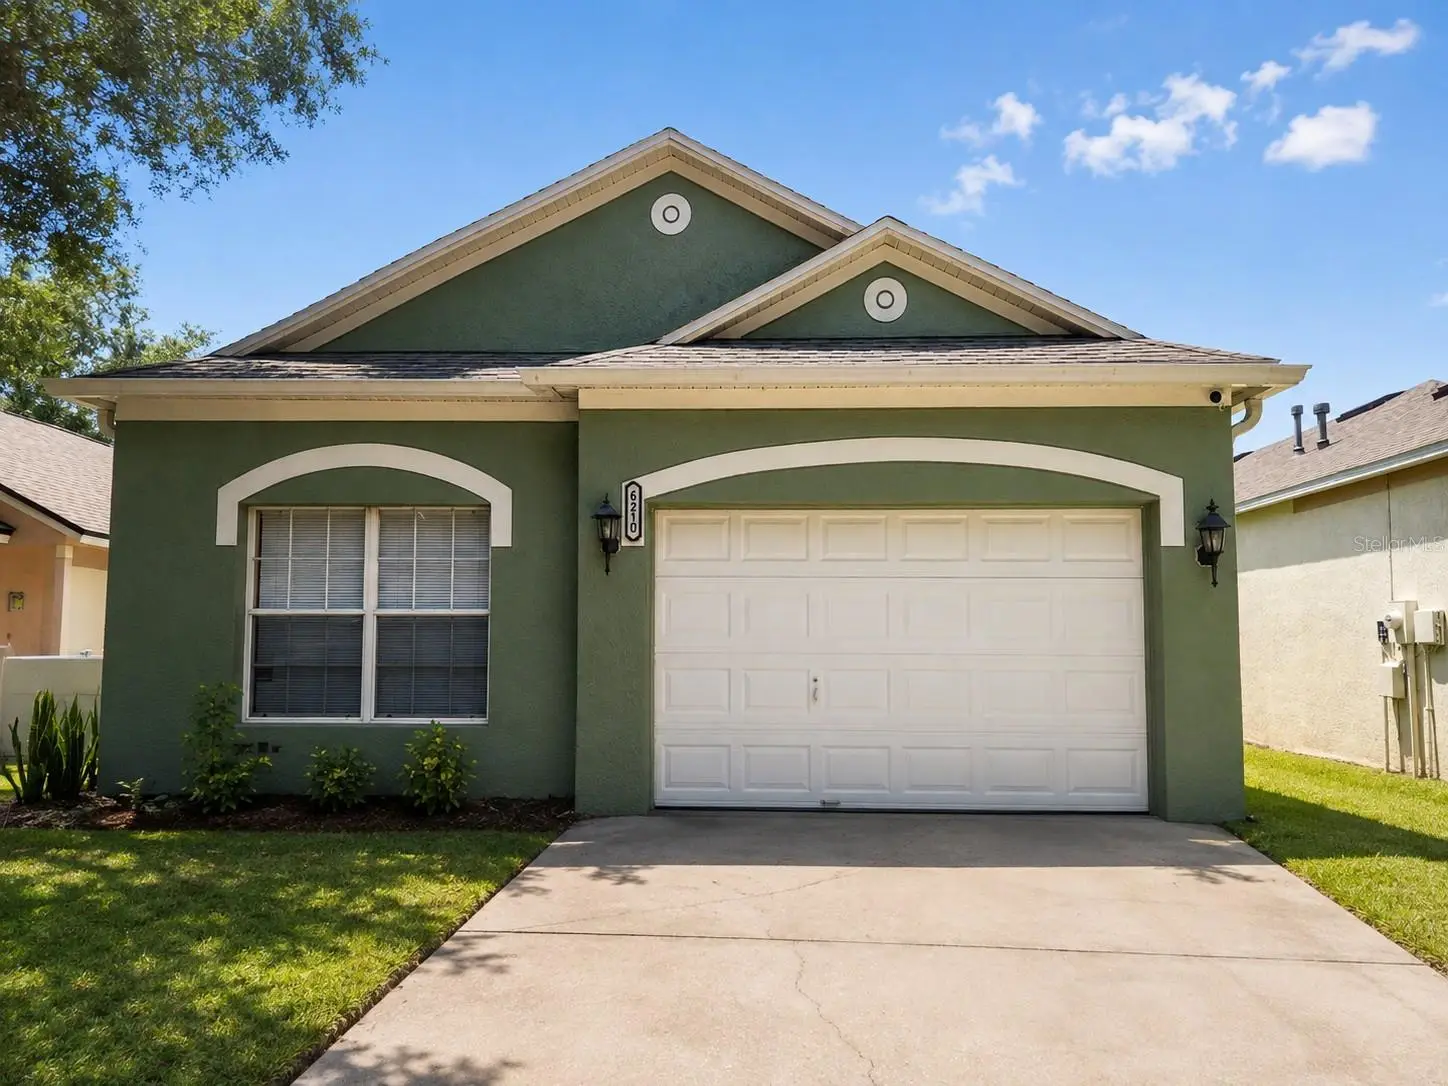

$349,900
6210 Kiteridge DriveLithia, FL 33547
Listing updated: September 29, 2026 at 8:07 PM ET
Listing courtesy of Realty One Group Advantage · Judy Morales · MLS #TB8544277 · Active · 813-909-0909Property type
Year built
Lot size
Price / sq ft
HOA dues
Days on market
Garage space
Flood zone
About this home
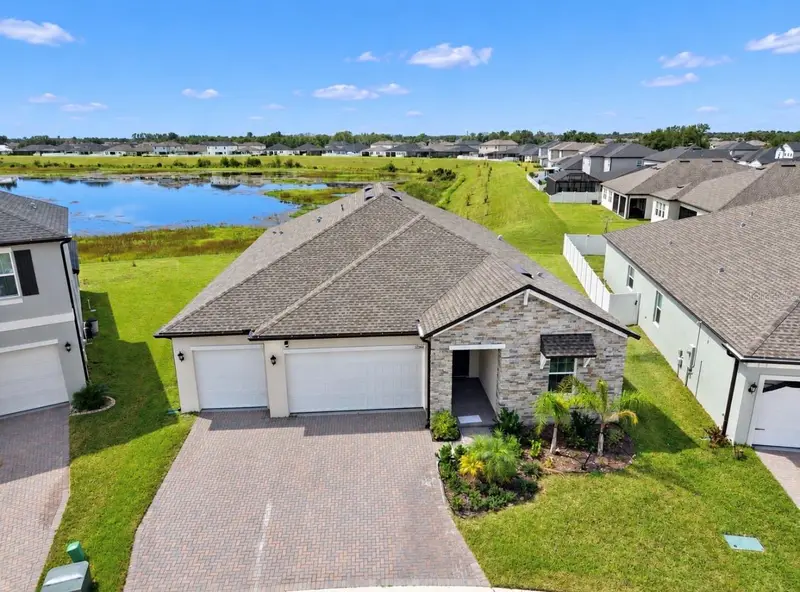
Welcome to 6210 Kiteridge Drive in desirable FishHawk Ranch! Offered at $349,900, this charming 3-bedroom, 2-bath single-story home with bonus room features 1,562 square feet of comfortable living space with a spacious, open layout and 9-foot ceilings throughout, roof replaced less than 5 years ago. The inviting floor plan offers plenty of natural light, arched entryways, and a seamless flow between the living and dining areas—perfect for everyday living and entertaining. The spacious primary suite features a walk-in closet, private bath, and direct access to the covered lanai through sliding glass doors. Step outside and enjoy peaceful conservation views from the covered patio, providing a relaxing outdoor retreat with added privacy. The home also includes an attached garage and inside laundry. Located in the highly sought-after FishHawk Ranch community, residents enjoy an impressive selection of amenities, including community pools, fitness and recreational facilities, parks, playgrounds, tennis courts, sidewalks, and miles of walking and biking trails. Conveniently located near shopping, dining, schools, recreation, and major roadways with access to the greater Tampa Bay area. Don’t miss the opportunity to make this FishHawk Ranch home yours—schedule your private showing today!
Estimated monthly payment
Estimate only. Taxes use the listing's reported amount where available; insurance is a Florida-average estimate. Your actual payment will vary — run a full calculation or talk to a lender.
Price & listing history27 days on market
- Status: ActiveSep 2, 2026
- Listed$379,900Sep 2, 2026
- Price reduced$349,900
Facts & features
- Property type
- Residential
- Sub type
- Single Family Residence
- Status
- Active
- Days on market
- 27
- Subdivision
- Fishhawk Ranch Ph 1 Unit 6
- County
- Hillsborough
- Year built
- 2002
- Living area
- 1,562 sq ft
- Price/sq ft
- $224
- Lot size
- 4,800 sq ft
- Lot category
- 0 to less than 1/4
- Flood zone
- X (12057C0535H)
- Garage
- 1 spaces
- Annual taxes
- $4,537 (2025)
- Parcel #
- U-23-30-21-5GM-000013-00111.0
- Zoning
- PD
- MLS #
- TB8544277
Ask about this home
Have a question? Ask the broker directly.
Ryan Solberg answers personally — no call center, no spam. Your question goes straight to him.
Interior Details
- Bedrooms
- 3
- Full bathrooms
- 2
- Flooring
- Ceramic Tile, Laminate
- Appliances
- Dishwasher, Microwave, Range, Refrigerator
- Interior features
- Ceiling Fans(s), Living Room/Dining Room Combo, Open Floorplan, Split Bedroom
- Laundry
- Laundry Room
- Stories / Levels
- One
- Direction faces
- Northeast
Heating & Cooling
- Heating
- Electric
- Cooling
- Central Air
Parking
- Garage spaces
- 1
- Attached garage
- Yes
HOA & Financial
- HOA fee
- $125 / Annually
- Monthly HOA
- $10/mo
- Total monthly fees
- $10/mo
- Total annual fees
- $125
- HOA name
- Kate Rutledge LCAM
- CDD
- Yes
- Homestead exemption
- Yes
- Min lease term
- 7 Months
- Ownership
- Fee Simple
- Available for lease
- Yes
- Lease restrictions
- Yes
- Additional lease restrictions
- I have attached the homeowners association application process for a tenant
- Approval process
- Applications must be submitted to homeowner's association before move int
Exterior & Construction
- Construction materials
- Stucco
- Roof
- Shingle
- Foundation
- Slab
- Road surface
- Asphalt
Utilities
- Sewer
- Public Sewer
- Water source
- Public
- Utilities
- Sewer Available, Water Available
Community
- Pets allowed
- Yes
Room Details
| Room | Level | Dimensions |
|---|---|---|
| Living Room | First | |
| Primary Bedroom | First | |
| Bedroom 2 | First | |
| Kitchen | First |
Listing Details
- Listing date
- 2026-09-01
- On market date
- 2026-09-02
- Original list price
- $379,900
- Occupant type
- Owner
- MLS area
- 33547 - Lithia
- Listing AOR
- Suncoast Tampa
- Status changed
- 2026-09-02
- Tax legal description
- FISHHAWK RANCH PHASE 1 UNIT 6 LOT 111 BLOCK 13
Flood risk
Minimal-risk area outside the mapped floodplain. Flood insurance is optional and typically low-cost.
Source: FEMA flood zone reported on the listing. Confirm current designation at FEMA Flood Map Service Center.
Location
Directions
Lithia Pinecrest Rd to Falconridge Rd, left on Kitecrest Dr, left on Kiteridge Dr to 6210.
More homes like this
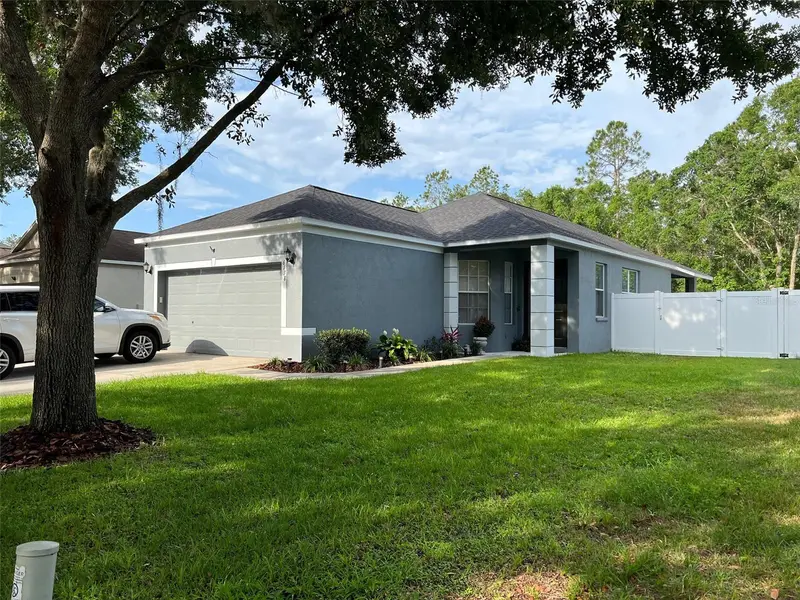
$389,900
6138 Kiteridge Dr
Lithia, FL 33547
3 bd · 2 ba · 1,349 sqft
Fishhawk Ranch Ph 1 Unit 6
MLS ID #TB8538107, FISH HAWK REALTY R.E.SALE CTR..
Listing provided by Stellar MLS
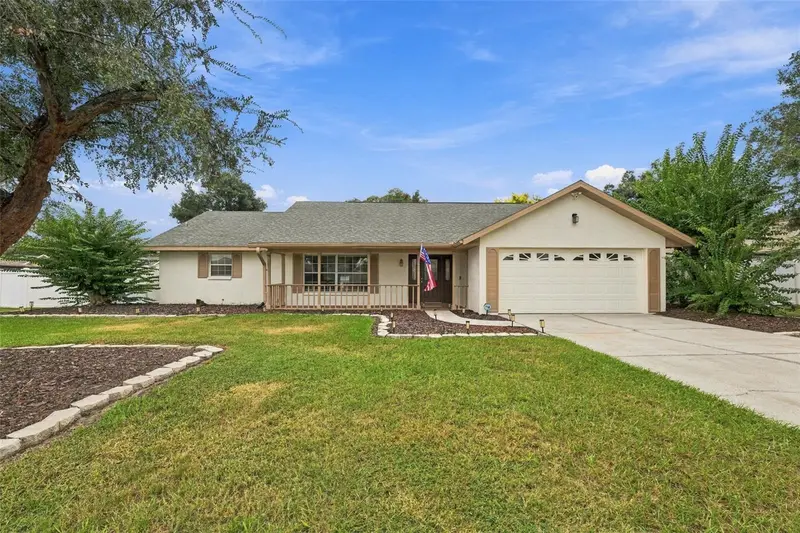
$420,000
4534 Mohican Trl
Valrico, FL 33594
4 bd · 2 ba · 1,930 sqft
Buckhorn Hills Unit 3
MLS ID #TB8554607, COVENANT REALTY.
Listing provided by Stellar MLS
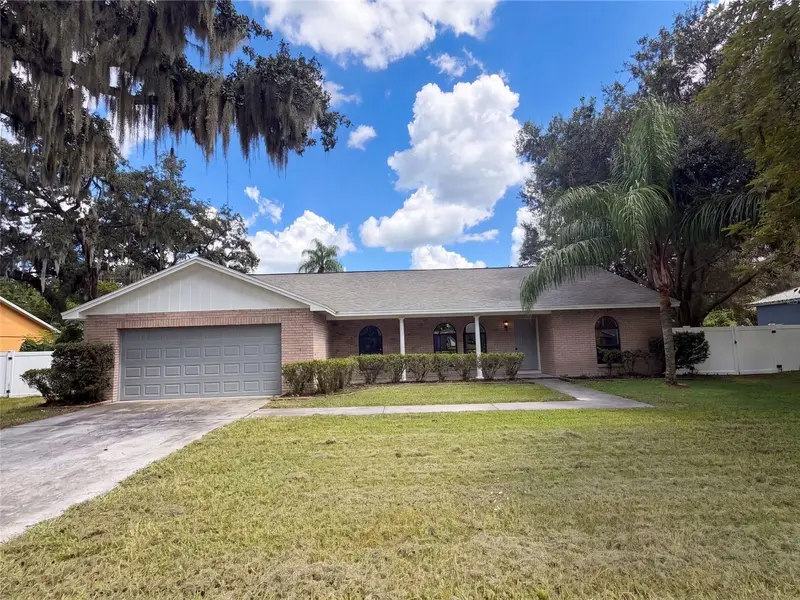
$400,000
1711 Avant St
Valrico, FL 33594
3 bd · 2 ba · 1,873 sqft
Buckhorn Trace
MLS ID #O6446876, OPENDOOR BROKERAGE LLC.
Listing provided by Stellar MLS
$530,000
12564 Colonnade Vista Dr
Riverview, FL 33579
4 bd · 3 ba · 2,632 sqft
Triple Crk Village Q
MLS ID #TB8554376, ELEVATED REALTY.
Listing provided by Stellar MLS

Listings courtesy of Stellar MLS as distributed by MLS GRID
IDX information is provided exclusively for consumers’ personal, non-commercial use and may not be used for any purpose other than to identify prospective properties consumers may be interested in purchasing.
Based on information submitted to the MLS GRID as of September 29, 2026 at 8:07 PM ET. All data is obtained from various sources and may not have been verified by broker or MLS GRID. Supplied Open House Information is subject to change without notice. All information should be independently reviewed and verified for accuracy. Properties may or may not be listed by the office/agent presenting the information.
All or a portion of the multiple listing information is provided by Stellar MLS, from a copyrighted compilation of listings. The compilation of listings and each individual listing are © 2026 Stellar MLS. All rights reserved.
Ryan Solberg, Broker · MaxLife Realty LLC · FL License #BK3354351 · Equal Housing Opportunity · Full disclaimer · DMCA