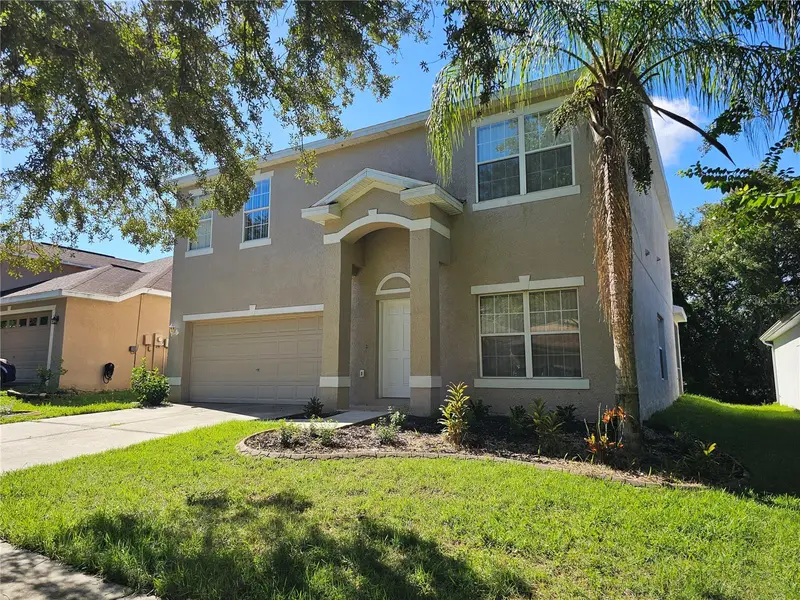

$432,000
1147 Emerald Hill WayValrico, FL 33594
Listing updated: September 29, 2026 at 5:01 PM ET
Listing courtesy of Goff & Associates Realtors · Glenn Goff, PA · MLS #TB8544256 · Active · 813-655-7272Property type
Year built
Lot size
Price / sq ft
HOA dues
Days on market
Garage spaces
Flood zone
About this home
HUGE PRICE REDUCTION ! SELLER SAYS SELL ! EXTRAORDINARY LUXURY IN DIAMOND HILLS ~ Resort-Style Living • Premium Private Homesite • Fabulous Gated Golf Community • FREE 1-Year Home Warranty. * Motivated Seller !! * Rare Opportunity to Own One of Diamond Hills' Most Desirable Homes! Welcome to this beautifully upgraded 4-bedroom, 2.5-bath residence in the highly sought-after gated Diamond Hills Golf Community. Featuring expansive living spaces, a premium oversized deep lot with no backyard neighbors, and exceptional privacy, this move-in-ready home delivers the perfect blend of luxury, comfort, and lifestyle. *Grand Open-Concept Design* A dramatic entry leads into oversized formal living and dining areas filled with natural light. Perfect for entertaining or everyday living, the spacious floor plan flows effortlessly throughout the home. *Beautiful Kitchen at the Heart of the Home* Enjoy nearly new stainless steel appliances, rich wood cabinetry, a large pantry, and a sunny breakfast area. Sliding glass doors open to the screened lanai, creating seamless indoor-outdoor living and making this kitchen a natural gathering place. *Spacious Family Room* The oversized tiled family room offers the perfect setting for movie nights, celebrations, and relaxing evenings with family and friends. *Luxurious Owner's Retreat* Escape to your private sanctuary featuring a spa-inspired bath with a garden soaking tub, oversized walk-in shower, mirrored vanity, huge walk-in closet, and a spacious bedroom with room for a sitting area. Generously sized secondary bedrooms and a built-in office nook provide flexibility for family, guests, remote work, or hobbies. An upstairs laundry room adds everyday convenience. *Premium Private Homesite* Situated on an exceptionally deep lot with no rear neighbors, this property offers rare privacy, peaceful views, mature landscaping, and a serene outdoor setting. *Resort-Style Outdoor Living* Relax or entertain on the large screened and covered lanai, perfect for morning coffee, evening cocktails, and enjoying Florida's beautiful weather year-round. ~Live the Diamond Hills Lifestyle~ Residents enjoy premier community amenities including: * Golf Course * Resort-Style Pool * Fitness Center * Tennis Courts * Walking Trails * Beautiful Green Spaces ~BONUS: FREE 1-Year Home Warranty Included~ Enjoy added confidence with a complimentary home warranty covering major systems and appliances. Luxury • Privacy • Space • Value Beautifully upgraded and ideally located in one of Valrico's most desirable gated golf communities, this exceptional home offers an unmatched combination of comfort, privacy, and peace of mind. Schedule your private showing today before this incredible opportunity is gone! Call Today !! Seller Says "Let's Make A Deal Today !"
Estimated monthly payment
Estimate only. Taxes use the listing's reported amount where available; insurance is a Florida-average estimate. Your actual payment will vary — run a full calculation or talk to a lender.
Price & listing history29 days on market
- Status: ActiveAug 31, 2026
- Listed$439,900Aug 31, 2026
- Price reduced$432,000
Facts & features
- Property type
- Residential
- Sub type
- Single Family Residence
- Status
- Active
- Days on market
- 29
- Subdivision
- Diamond Hill Ph 2
- County
- Hillsborough
- Year built
- 2005
- Living area
- 2,357 sq ft
- Price/sq ft
- $183
- Building area
- 2,960 sq ft (Public Records)
- Lot size
- 8,250 sq ft
- Lot category
- 0 to less than 1/4
- Flood zone
- X (12057C0405H)
- Garage
- 2 spaces
- Annual taxes
- $6,960 (2025)
- Parcel #
- U-18-29-21-78V-000000-00322.0
- Zoning
- PD
- MLS #
- TB8544256
Ask about this home
Have a question? Ask the broker directly.
Ryan Solberg answers personally — no call center, no spam. Your question goes straight to him.
Interior Details
- Bedrooms
- 4
- Full bathrooms
- 2
- Half bathrooms
- 1
- Flooring
- Carpet, Ceramic Tile
- Appliances
- Dishwasher, Disposal, Electric Water Heater, Microwave, Range, Refrigerator
- Interior features
- Accessibility Features, Built-in Features, Ceiling Fans(s), Eat-in Kitchen, High Ceilings, Living Room/Dining Room Combo, Open Floorplan, PrimaryBedroom Upstairs, Solid Surface Counters, Solid Wood Cabinets, Split Bedroom, Walk-In Closet(s), Window Treatments
- Laundry
- Electric Dryer Hookup, Inside, Laundry Room, Upper Level, Washer Hookup
- Stories / Levels
- Two
- Direction faces
- North
Heating & Cooling
- Heating
- Central, Electric, Heat Pump, Zoned
- Cooling
- Central Air, Mini-Split Unit(s), Zoned
Parking
- Garage spaces
- 2
- Attached garage
- Yes
- Parking features
- Driveway, Garage Door Opener, Ground Level, Oversized, Parking Pad
HOA & Financial
- HOA fee
- $1,176 / Annually
- Monthly HOA
- $98/mo
- Total monthly fees
- $98/mo
- Total annual fees
- $1,176
- HOA name
- GREEN ACRE PROPERTIES INC
- CDD
- No
- Min lease term
- No Minimum
- Listing terms
- Cash, Conventional, FHA, VA Loan
- Ownership
- Fee Simple
- Available for lease
- Yes
- Lease restrictions
- No
Exterior & Construction
- Exterior features
- Dog Run, Lighting, Private Mailbox, Private Yard, Sidewalk, Sprinkler Metered
- Construction materials
- Block, Concrete, Stucco, Frame
- Roof
- Shingle
- Foundation
- Stem Wall
- Road surface
- Asphalt
Utilities
- Sewer
- Public Sewer
- Water source
- Public
- Utilities
- BB/HS Internet Available, Cable Available, Cable Connected, Electricity Available, Electricity Connected, Fire Hydrant, Phone Available, Public, Sewer Available, Sewer Connected, Sprinkler Meter, Underground Utilities, Water Available, Water Connected
Community
- Pets allowed
- Breed Restrictions, Cats OK, Dogs OK
Schools
Letter grades: Florida DOE 2024–25 school grades (Orange, Seminole, Lake, Osceola, Brevard). Assigned schools from the listing agent — verify enrollment with the district.
Room Details
| Room | Level | Dimensions |
|---|---|---|
| Foyer | First | 6x6 |
| Living Room | First | 14x12 |
| Dining Room | First | 14x12 |
| Kitchen | First | 13x10 |
| Dinette | First | 13x10 |
| Florida Room | First | 19x16 |
| Balcony/Porch/Lanai | First | 10x24 |
| Bedroom 1 | Second | 11x12 |
| Bedroom 2 | Second | 11x12 |
| Bedroom 3 | Second | 12x14 |
| Primary Bedroom | Second | 20x15 |
| Primary Bathroom | Second | 14x12 |
| Laundry | Second | 11x6 |
| Office | Second | 12x4 |
| Bathroom 1 | Second | 11x5 |
Listing Details
- Listing date
- 2026-08-30
- On market date
- 2026-08-31
- Original list price
- $439,900
- Occupant type
- Vacant
- MLS area
- 33594 - Valrico
- Listing AOR
- Suncoast Tampa
- Home warranty
- Yes
- Status changed
- 2026-08-31
- Tax legal description
- DIAMOND HILL PHASE 2 LOT 322
Flood risk
Minimal-risk area outside the mapped floodplain. Flood insurance is optional and typically low-cost.
Source: FEMA flood zone reported on the listing. Confirm current designation at FEMA Flood Map Service Center.
Location
Directions
From Hwy 60, North on Valrico Rd to Sydney Rd (traffic light) turn right - East approx 1/4 mile to the Gated Entry of Diamond Hll Community. Gate Code Required.
More homes like this
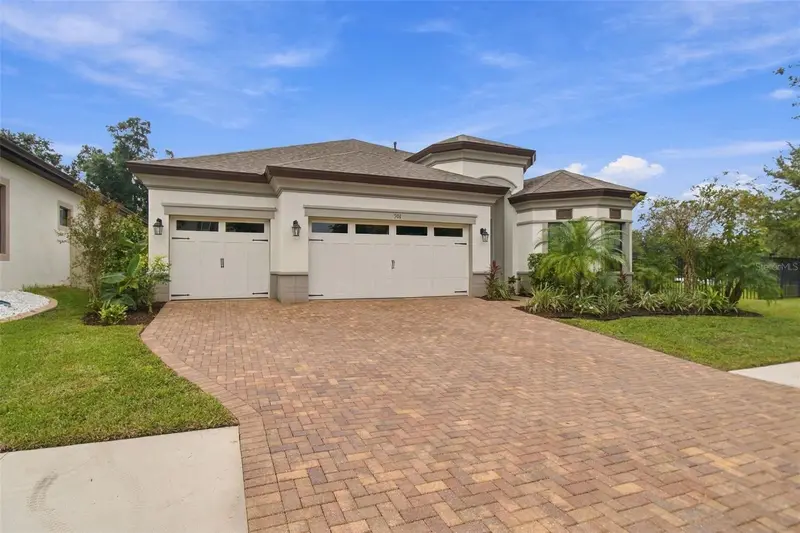
$599,000
901 Grand Cresta Ave
Brandon, FL 33511
4 bd · 3 ba · 2,572 sqft
La Collina Ph 3
MLS ID #TB8550591, REALTY HUB.
Listing provided by Stellar MLS
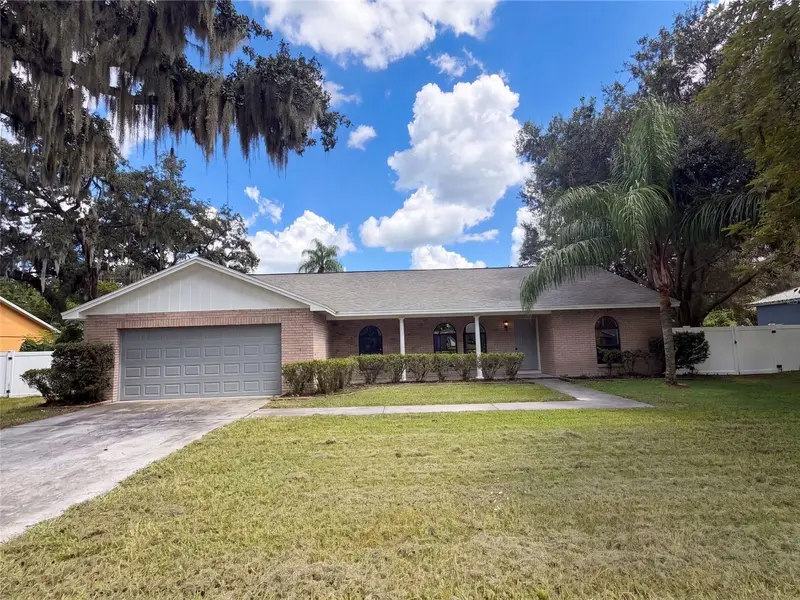
$400,000
1711 Avant St
Valrico, FL 33594
3 bd · 2 ba · 1,694 sqft
Buckhorn Trace
MLS ID #O6446876, OPENDOOR BROKERAGE LLC.
Listing provided by Stellar MLS
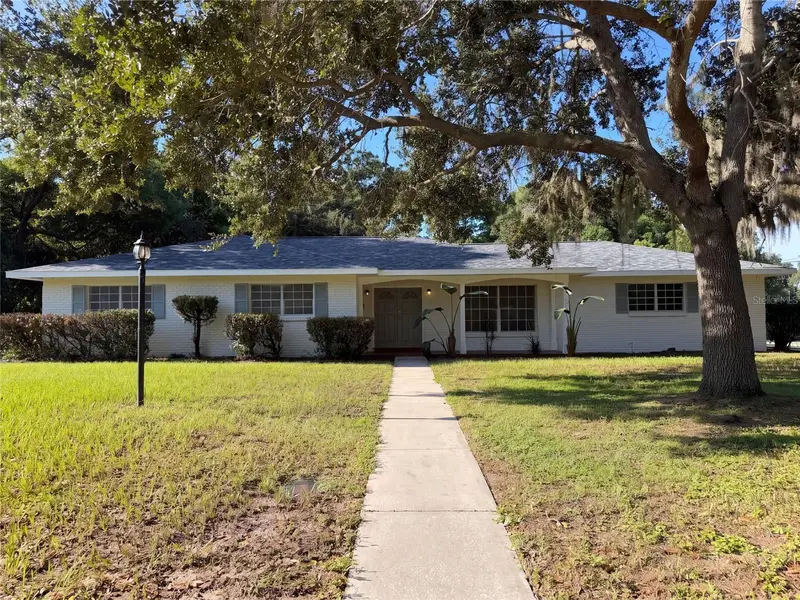
$380,000
601 Carolyn Dr
Brandon, FL 33510
3 bd · 1 ba · 1,322 sqft
Brandon Hills Ext
MLS ID #O6439216, OPENDOOR BROKERAGE LLC.
Listing provided by Stellar MLS
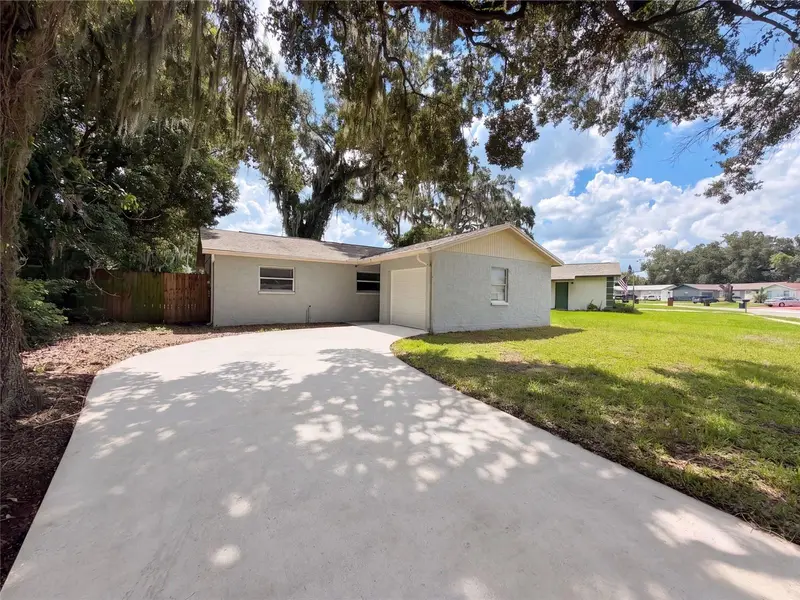
$308,000
121 Inwood Cir
Brandon, FL 33510
3 bd · 2 ba · 1,066 sqft
Brandon Estates
MLS ID #O6436784, OPENDOOR BROKERAGE LLC.
Listing provided by Stellar MLS

Listings courtesy of Stellar MLS as distributed by MLS GRID
IDX information is provided exclusively for consumers’ personal, non-commercial use and may not be used for any purpose other than to identify prospective properties consumers may be interested in purchasing.
Based on information submitted to the MLS GRID as of September 29, 2026 at 5:01 PM ET. All data is obtained from various sources and may not have been verified by broker or MLS GRID. Supplied Open House Information is subject to change without notice. All information should be independently reviewed and verified for accuracy. Properties may or may not be listed by the office/agent presenting the information.
All or a portion of the multiple listing information is provided by Stellar MLS, from a copyrighted compilation of listings. The compilation of listings and each individual listing are © 2026 Stellar MLS. All rights reserved.
Ryan Solberg, Broker · MaxLife Realty LLC · FL License #BK3354351 · Equal Housing Opportunity · Full disclaimer · DMCA