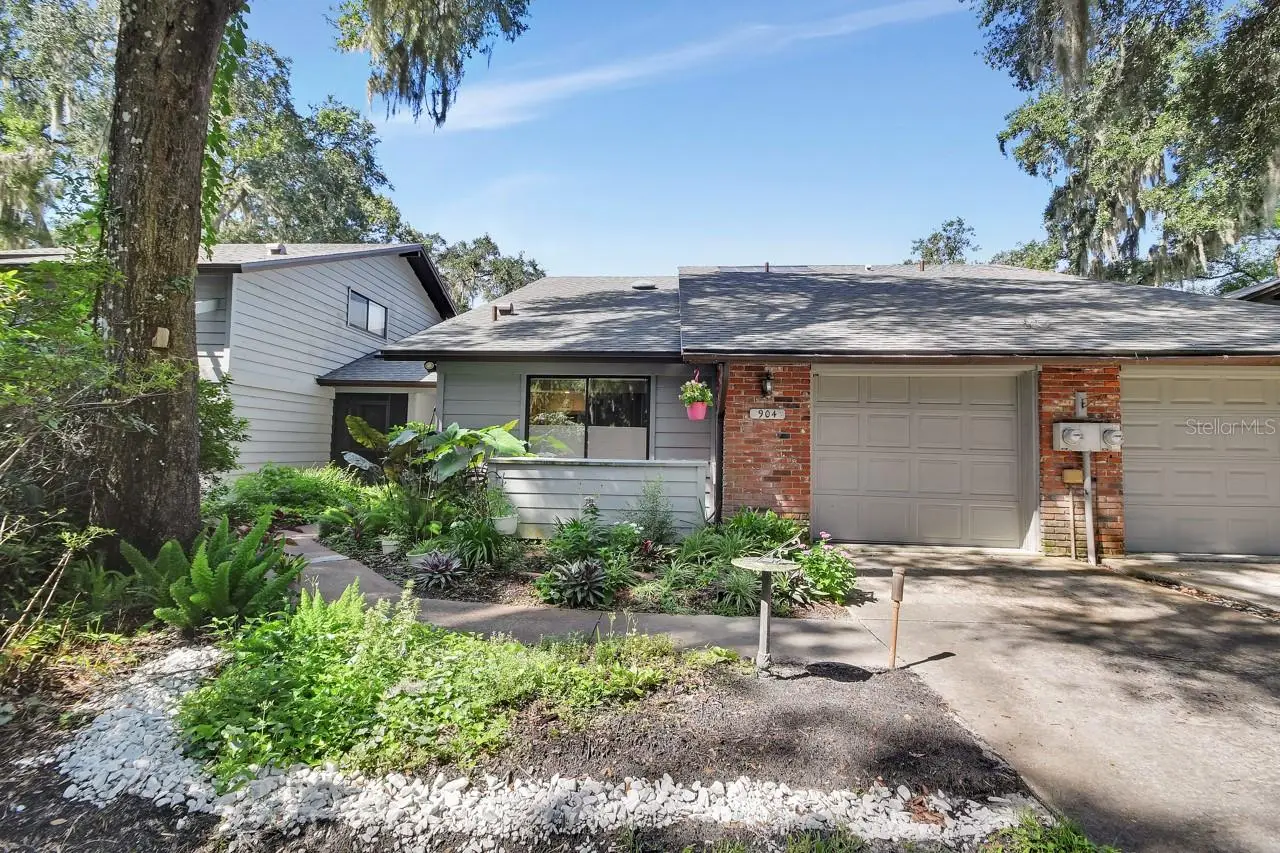

$239,000
904 Village Green RoadDeland, FL 32720
Listing updated: September 20, 2026 at 4:05 PM ET
Listing courtesy of Lane Realty Services, Llc · Pam Dean · MLS #V4951039 · Active · 386-747-5054Property type
Year built
Lot size
Price / sq ft
HOA dues
Days on market
Garage space
Flood zone
About this home
Brandywine Village Condo with a WATER View, one of DeLand’s special communities where each condo offers the added convenience of an ATTACHED GARAGE a rare and desirable feature. Nestled among mature oak trees, this 2-bedroom, 2-bath condo offers a bright, spacious feel and a wonderful Florida lifestyle. Step inside to a welcoming great room featuring soaring vaulted ceilings and wall-to-wall glass sliders, a Garden Atrium in the center of the home, beautiful views of the surrounding wooded setting. The open living and dining areas flow seamlessly together, creating an inviting space for everyday living and entertaining. Solar Tunnels provided added lighting. The UPDATED kitchen, featuring maple-finished cabinetry, solid-surface countertops, and stainless-steel appliances with a pass through from the kitchen to the dining area. The thoughtfully designed split-bedroom floor plan provides privacy for both owners and guests. The spacious primary suite features sliders leading directly to the Lanai, while the primary bath offers a peaceful atrium view. The guest bedroom is located on the opposite side of the home, along a private hallway and conveniently situated near the second full bath. One of the home’s most inviting features is the covered rear lanai, complete with vaulted ceilings and beautiful wood-plank walls. Surrounded by mature landscaping and beautiful water view and Majestic Oaks! A generously sized utility/laundry room provides additional storage and everyday convenience. Newer Luxury Vinyl Flooring has been added throughout the main areas of the home. Located in charming DeLand, this condo offers easy access to vibrant downtown DeLand, shopping, dining, and entertainment. Orlando is just a convenient drive away, while Florida’s beautiful beaches are within easy reach. Monthly Condo fees include Cable and Internet, Exterior Maintenance including irrigation, weekly lawn service, ROOF and Exterior Painting, Community Pool, and Clubhouse. Exterior Termite Bond, Reserves, Insurance, Off Site Property Manager. Only 36 Condo Units in the community, this is a family friendly community.
Estimated monthly payment
Estimate only. Taxes use the listing's reported amount where available; insurance is a Florida-average estimate. Your actual payment will vary — run a full calculation or talk to a lender.
Price & listing history19 days on market
- Status: ActiveSep 1, 2026
- Listed$239,000Sep 1, 2026
- Price increased$239,000
Property Documents
Documents the listing agent has made public for this property. Free to view and download.
Facts & features
- Property type
- Residential
- Sub type
- Condominium
- Status
- Active
- Days on market
- 19
- Subdivision
- Brandywine Village Condo
- County
- Volusia
- Year built
- 1982
- Living area
- 1,248 sq ft
- Price/sq ft
- $192
- Building area
- 1,959 sq ft (Public Records)
- Lot size
- 348 sq ft
- Flood zone
- X
- Garage
- 1 spaces
- Annual taxes
- $2,409 (2025)
- Parcel #
- 29-16-30-11-00-0030
- Zoning
- PUD
- MLS #
- V4951039
Ask about this home
Have a question? Ask the broker directly.
Ryan Solberg answers personally — no call center, no spam. Your question goes straight to him.
Interior Details
- Bedrooms
- 2
- Full bathrooms
- 2
- Flooring
- Carpet, Luxury Vinyl
- Appliances
- Dishwasher, Disposal, Electric Water Heater, Microwave, Range, Refrigerator
- Interior features
- Ceiling Fans(s), Eat-in Kitchen, High Ceilings, Living Room/Dining Room Combo, Open Floorplan, Split Bedroom, Vaulted Ceiling(s), Walk-In Closet(s)
- Laundry
- Inside, Laundry Room
- Stories / Levels
- One
- Direction faces
- East
Heating & Cooling
- Heating
- Central
- Cooling
- Central Air
Parking
- Garage spaces
- 1
- Attached garage
- Yes
- Parking features
- Garage Door Opener
HOA & Financial
- Total monthly fees
- $480/mo
- Total annual fees
- $5,760
- HOA name
- Michele Butler
- CDD
- No
- Homestead exemption
- Yes
- Min lease term
- 1-2 Years
- Listing terms
- Cash, Conventional
- Ownership
- Condominium
- Available for lease
- Yes
- Lease restrictions
- Yes
- Additional lease restrictions
- Contact Property Manager.
- Approval process
- $75 Application Fee per adult. $100 Application Fee per married couple. Background Check and Credit Report Required for Board Approval.
Exterior & Construction
- Construction materials
- Brick, Frame, Wood Siding
- Roof
- Shingle
- Foundation
- Slab
- Water view
- Yes
- Road surface
- Paved
Utilities
- Sewer
- Public Sewer
- Water source
- Public
- Utilities
- Cable Available, Electricity Connected, Sewer Connected, Water Connected
Community
- Pets allowed
- Number Limit, Size Limit
Schools
Letter grades: Florida DOE 2024–25 school grades (Orange, Seminole, Lake, Osceola, Brevard). Assigned schools from the listing agent — verify enrollment with the district.
Room Details
| Room | Level | Dimensions |
|---|---|---|
| Foyer | First | 5x6 |
| Dining Room | First | 10x13 |
| Great Room | First | 12x20 |
| Kitchen | First | 10x11 |
| Utility Room | First | 5x20 |
| Primary Bedroom | First | 12x17 |
| Bedroom 2 | First | 10x12 |
| Florida Room | First | 9.5x22 |
Listing Details
- Listing date
- 2026-08-31
- On market date
- 2026-09-01
- Original list price
- $239,000
- Occupant type
- Owner
- MLS area
- 32720 - Deland
- Listing AOR
- West Volusia
- Status changed
- 2026-09-01
- Tax legal description
- UNIT 3 BRANDYWINE VILLAGE CONDO PER OR 2409 PG 987 PER OR 3961 PG 1260
Flood risk
Minimal-risk area outside the mapped floodplain. Flood insurance is optional and typically low-cost.
Source: FEMA flood zone reported on the listing. Confirm current designation at FEMA Flood Map Service Center.
Location
Directions
From downtown Deland head north on Woodland Boulevard continue onto US 17 turn left onto Brandywine Road turn right onto West Village Green
More homes like this
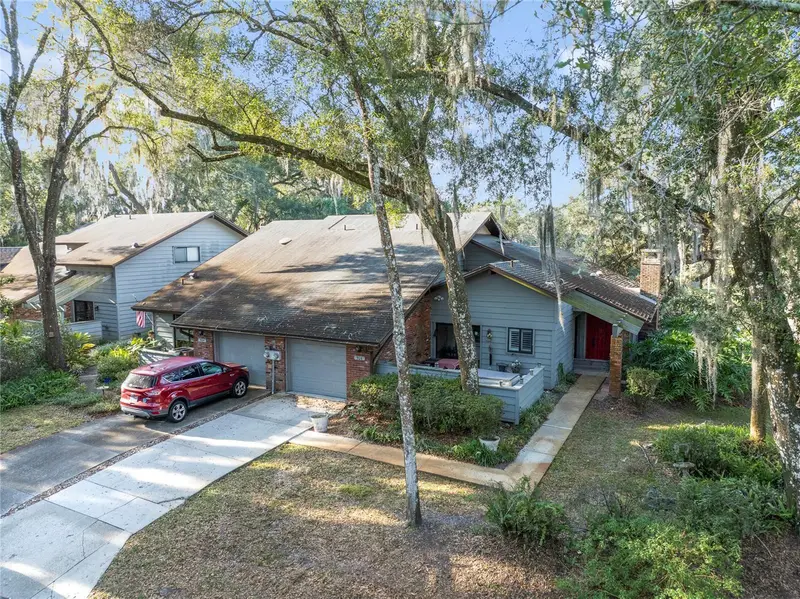
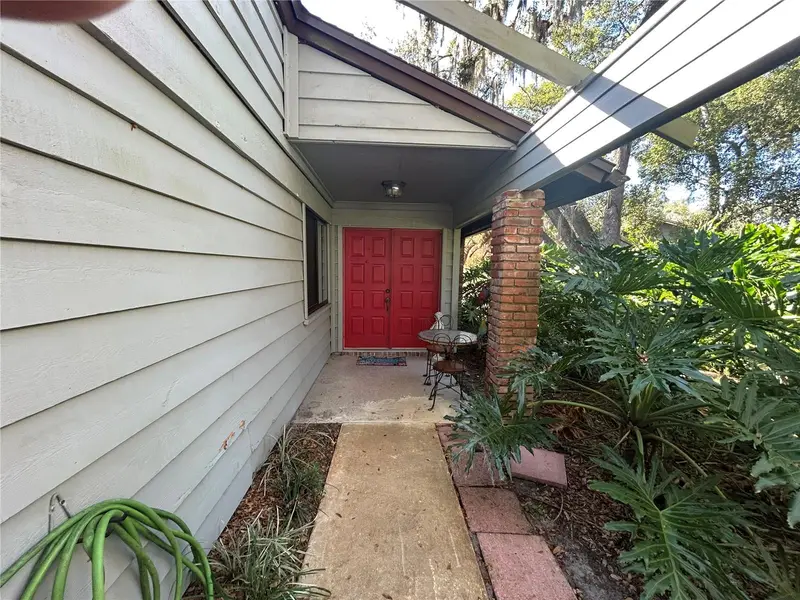
$199,900
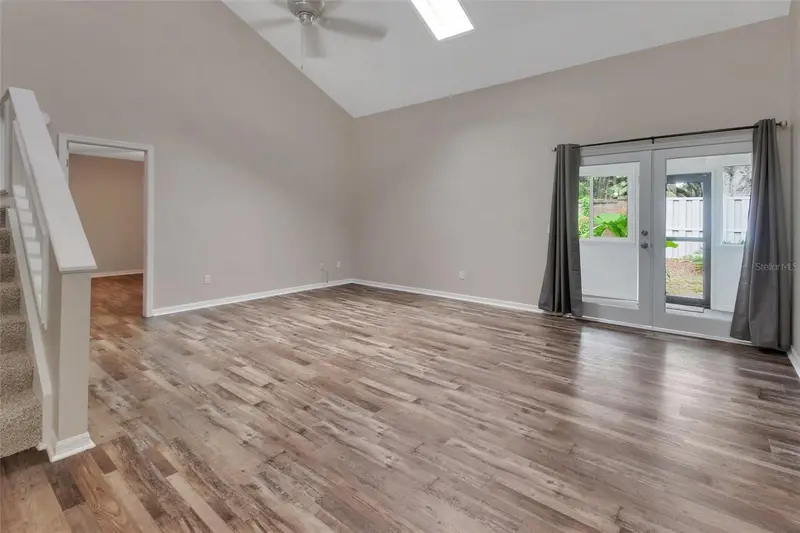
906 Village Green Rd
Deland, FL 32720
2 bd · 2 ba · 1,248 sqft
Brandywine Village Condo
MLS ID #V4950039, COLDWELL BANKER COAST REALTY.
Listing provided by Stellar MLS
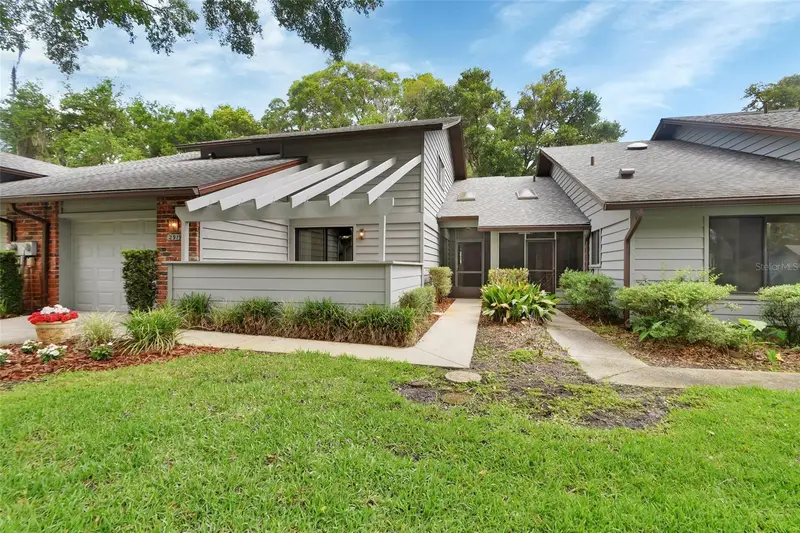
$264,900
2919 Revere Pl #2919
Deland, FL 32720
3 bd · 4 ba · 1,837 sqft
Brandywine Village Condo
MLS ID #V4949049, WATSON REALTY CORP.
Listing provided by Stellar MLS
$199,900
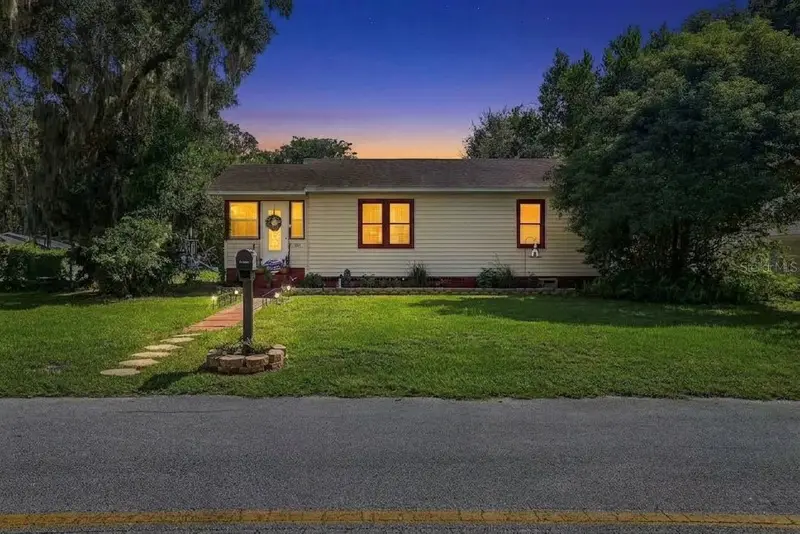
614 W Pennsylvania Ave
Deland, FL 32720
2 bd · 1 ba · 846 sqft
Deland W 01/2 Blk 88
MLS ID #V4951277, LIFE REAL ESTATE.
Listing provided by Stellar MLS
$335,000
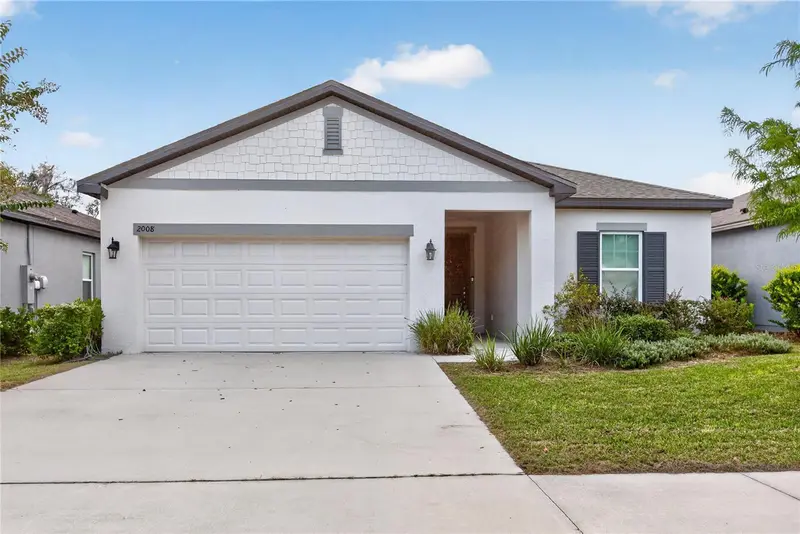
2008 Buckhanon Trl
Deland, FL 32720
4 bd · 2 ba · 1,890 sqft
Lincoln Oaks
MLS ID #O6446140, KGV REALTY GROUP.
Listing provided by Stellar MLS

Listings courtesy of Stellar MLS as distributed by MLS GRID
IDX information is provided exclusively for consumers’ personal, non-commercial use and may not be used for any purpose other than to identify prospective properties consumers may be interested in purchasing.
Based on information submitted to the MLS GRID as of September 20, 2026 at 4:05 PM ET. All data is obtained from various sources and may not have been verified by broker or MLS GRID. Supplied Open House Information is subject to change without notice. All information should be independently reviewed and verified for accuracy. Properties may or may not be listed by the office/agent presenting the information.
All or a portion of the multiple listing information is provided by Stellar MLS, from a copyrighted compilation of listings. The compilation of listings and each individual listing are © 2026 Stellar MLS. All rights reserved.
Ryan Solberg, Broker · MaxLife Realty LLC · FL License #BK3354351 · Equal Housing Opportunity · Full disclaimer · DMCA