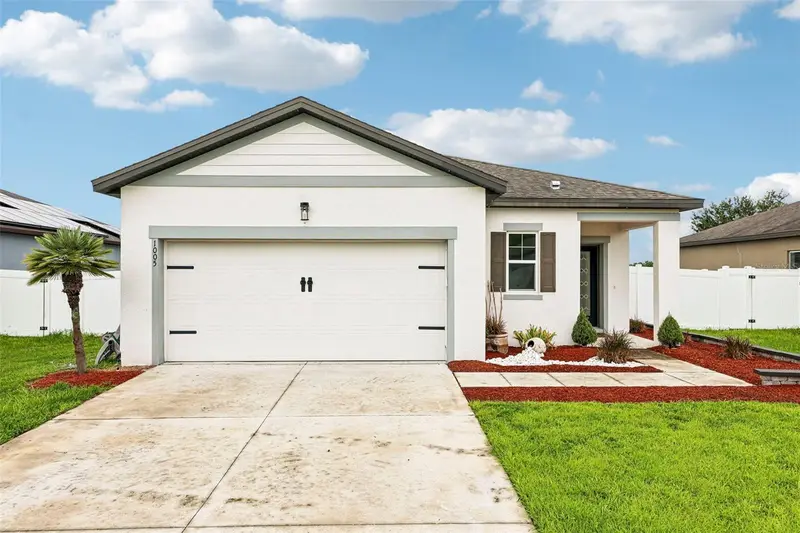

$315,000
1005 Wanderer DriveDeltona, FL 32738
Listing updated: October 7, 2026 at 7:35 PM ET
Listing courtesy of Keller Williams Legacy Realty · Shelayna West · MLS #O6438021 · Active · 407-855-2222Property type
Year built
Lot size
Price / sq ft
HOA dues
Days on market
Garage spaces
Flood zone
About this home
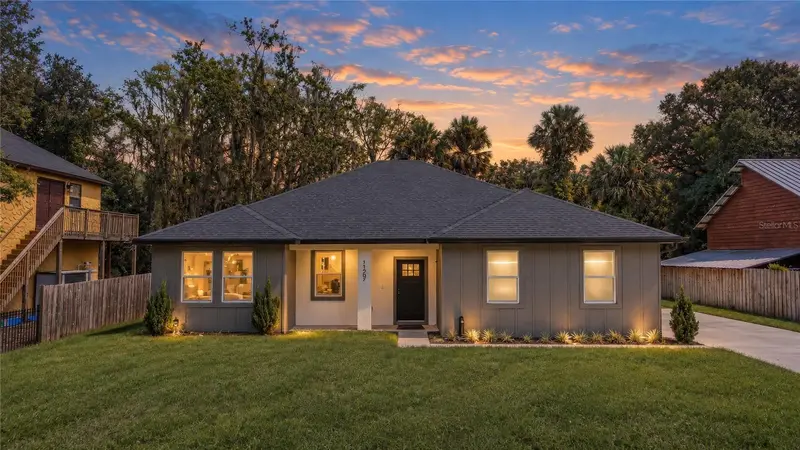
PRICE IMPROVEMENT!!! Welcome to this beautifully maintained, like-new 3-bedroom, 2-bath home in Fernanda Place, featuring a desirable split-bedroom floor plan and peaceful lake views. Fresh interior paint and luxury vinyl plank flooring enhance the bright, inviting main living areas. The well-appointed kitchen offers updated cabinetry, granite countertops, stainless steel appliances, a breakfast bar, and a spacious walk-in pantry, all opening seamlessly to the living area. Step outside to the covered lanai and fully fenced backyard, complete with a storage shed and gorgeous sunset views over the lake—the perfect setting for relaxing, entertaining, and enjoying Florida living year-round. Residents of Fernanda Place also enjoy access to a community pool with cabana and scenic walking trails. Conveniently located near schools, shopping, dining, and major roadways, with easy access to Orlando, Daytona Beach, and Florida’s Atlantic Coast. This move-in-ready home is waiting for its next owner—schedule your private showing today!
Estimated monthly payment
Estimate only. Taxes use the listing's reported amount where available; insurance is a Florida-average estimate. Your actual payment will vary — run a full calculation or talk to a lender.
Price & listing history33 days on market
- Status: ActiveSep 4, 2026
- Listed$325,000Sep 4, 2026
- Price reduced$315,000
Property Documents
Documents the listing agent has made public for this property. Free to view and download.
Facts & features
- Property type
- Residential
- Sub type
- Single Family Residence
- Status
- Active
- Days on market
- 33
- Subdivision
- Fernanda Place
- County
- Volusia
- Year built
- 2020
- Living area
- 1,537 sq ft
- Price/sq ft
- $205
- Building area
- 2,112 sq ft (Public Records)
- Lot size
- 7,200 sq ft
- Lot category
- 0 to less than 1/4
- Flood zone
- X (12127C0645K)
- Garage
- 2 spaces
- Annual taxes
- $5,306 (2025)
- Parcel #
- 30-18-32-02-00-0910
- Zoning
- X
- MLS #
- O6438021
Ask about this home
Have a question? Ask the broker directly.
Ryan Solberg answers personally — no call center, no spam. Your question goes straight to him.
Interior Details
- Bedrooms
- 3
- Full bathrooms
- 2
- Flooring
- Carpet, Luxury Vinyl
- Appliances
- Dishwasher, Disposal, Microwave, Range, Refrigerator
- Interior features
- Ceiling Fans(s), Living Room/Dining Room Combo, Open Floorplan, Other, Primary Bedroom Main Floor, Solid Surface Counters, Stone Counters, Thermostat, Walk-In Closet(s)
- Laundry
- Electric Dryer Hookup, Inside, Laundry Room, Washer Hookup
- Stories / Levels
- One
- Direction faces
- South
Heating & Cooling
- Heating
- Central, Electric
- Cooling
- Central Air
Parking
- Garage spaces
- 2
- Attached garage
- Yes
- Parking features
- Driveway, Garage Door Opener
HOA & Financial
- HOA fee
- $68 / Monthly
- Monthly HOA
- $68/mo
- Total monthly fees
- $68/mo
- Total annual fees
- $816
- HOA name
- Beacon Management/Stephanie Mahoney
- CDD
- No
- Min lease term
- 3 Months
- Listing terms
- Cash, Conventional, FHA, VA Loan
- Ownership
- Fee Simple
- Available for lease
- Yes
- Lease restrictions
- Yes
- Additional lease restrictions
- Please confirm with HOA for lease restrictions
- Approval process
- Please confirm with HOA for approval process
Exterior & Construction
- Exterior features
- Other, Private Yard, Sidewalk
- Construction materials
- Stucco
- Roof
- Shingle
- Foundation
- Slab
- Water view
- Yes
- Road surface
- Asphalt
Utilities
- Sewer
- Public Sewer
- Water source
- Public
- Utilities
- BB/HS Internet Available, Cable Available, Electricity Available, Public, Water Available
Community
- Pets allowed
- Yes
Room Details
| Room | Level | Dimensions |
|---|---|---|
| Kitchen | First | 9.9x13.5 |
| Living Room | First | 12.7x16.1 |
| Primary Bedroom | First | 14.11x14 |
| Bedroom 2 | First | 10.5x12.1 |
| Bedroom 3 | First | 10.4x12.3 |
Listing Details
- Listing date
- 2026-08-29
- On market date
- 2026-09-04
- Original list price
- $325,000
- Occupant type
- Vacant
- MLS area
- 32738 - Deltona / Deltona Pines
- Listing AOR
- Osceola
- Status changed
- 2026-09-04
- Tax legal description
- 30 18 32 LOT 91 FERNANDA PLACE PHASE 1 MB 60 PGS 69-76 PER OR 7815 PG 1619 PER OR 7876 PG 2012
Flood risk
Minimal-risk area outside the mapped floodplain. Flood insurance is optional and typically low-cost.
Source: FEMA flood zone reported on the listing. Confirm current designation at FEMA Flood Map Service Center.
Location
Directions
From I-4 East, take the Deltona exit. Turn right off the exit and continue approximately 7 miles. Turn left into the Fernanda Place community and follow the community roads to 1005 Wanderer Drive.
More homes like this
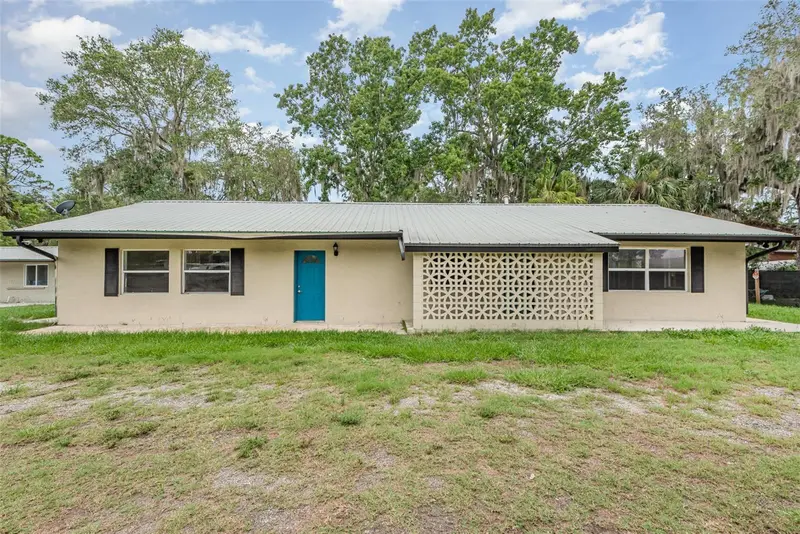
$350,000
4085 Cypress Bend
Geneva, FL 32732
4 bd · 2 ba · 2,048 sqft
MLS ID #O6319553, LANDSHARK REALTY.
Listing provided by Stellar MLS
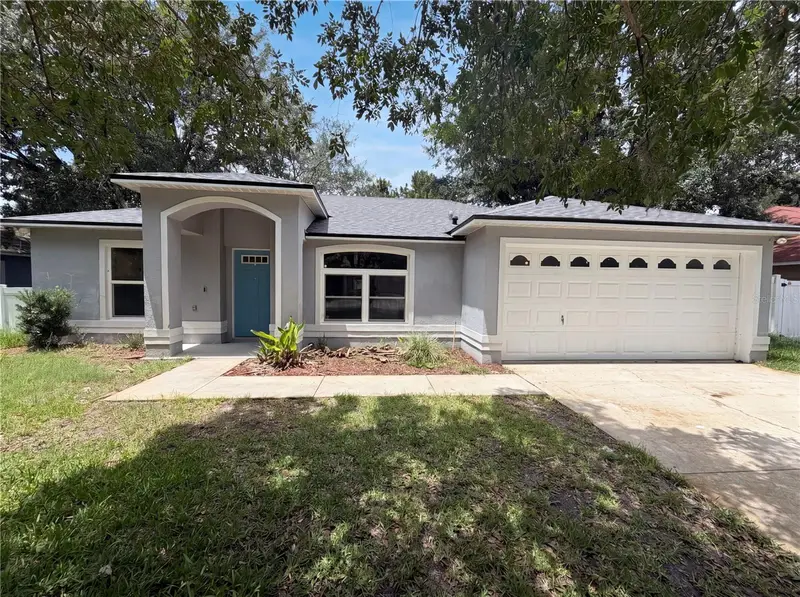
$275,000
1360 Wildberry Ln
Deltona, FL 32725
3 bd · 2 ba · 1,288 sqft
Autumn Woods Unit 02
MLS ID #O6411787, OPENDOOR BROKERAGE LLC.
Listing provided by Stellar MLS
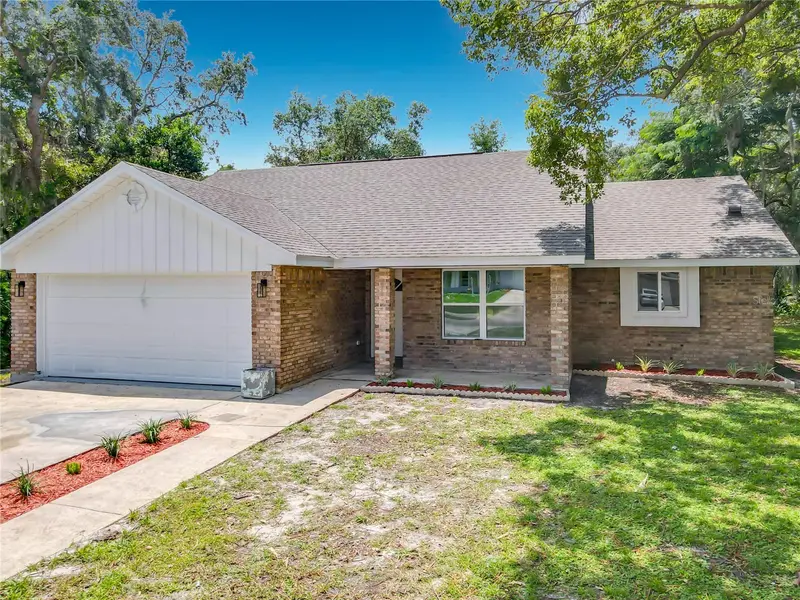
$358,000
1483 Tivoli Dr
Deltona, FL 32725
4 bd · 3 ba · 1,880 sqft
Deltona Lakes Rep Blk 1849 Unit 72
MLS ID #O6426846, BELLA HOUSE REALTY.
Listing provided by Stellar MLS
$409,900
127 Hibiscus Ln
Deltona, FL 32738
4 bd · 3 ba · 1,819 sqft
Lake Bethel Estates Rep
MLS ID #O6371509, URBAN CITY REALTY LLC.
Listing provided by Stellar MLS

Listings courtesy of Stellar MLS as distributed by MLS GRID
IDX information is provided exclusively for consumers’ personal, non-commercial use and may not be used for any purpose other than to identify prospective properties consumers may be interested in purchasing.
Based on information submitted to the MLS GRID as of October 7, 2026 at 7:35 PM ET. All data is obtained from various sources and may not have been verified by broker or MLS GRID. Supplied Open House Information is subject to change without notice. All information should be independently reviewed and verified for accuracy. Properties may or may not be listed by the office/agent presenting the information.
All or a portion of the multiple listing information is provided by Stellar MLS, from a copyrighted compilation of listings. The compilation of listings and each individual listing are © 2026 Stellar MLS. All rights reserved.
Ryan Solberg, Broker · MaxLife Realty LLC · FL License #BK3354351 · Equal Housing Opportunity · Full disclaimer · DMCA