
$619,900
2420 Balforn Tower WayWinter Garden, FL 34787
Listing updated: October 3, 2026 at 1:05 PM ET
Listing courtesy of Homevest Realty · Lora King · MLS #O6438016 · Active · 407-897-5400Property type
Year built
Lot size
Price / sq ft
HOA dues
Days on market
Garage spaces
Flood zone
About this home
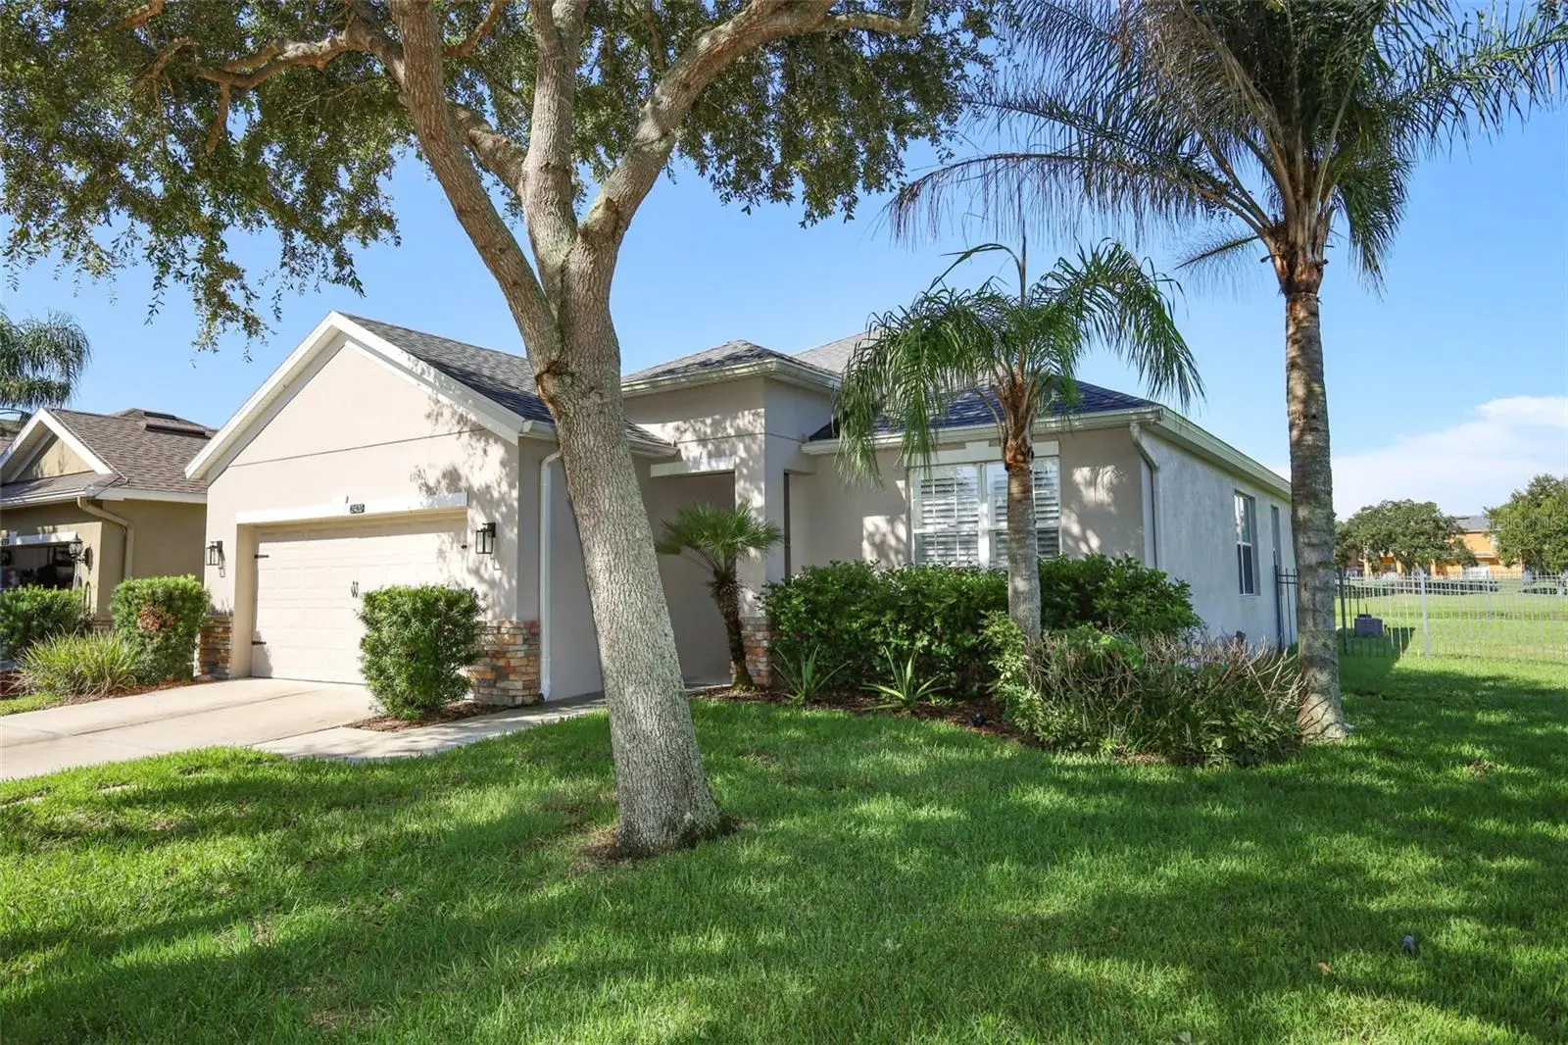
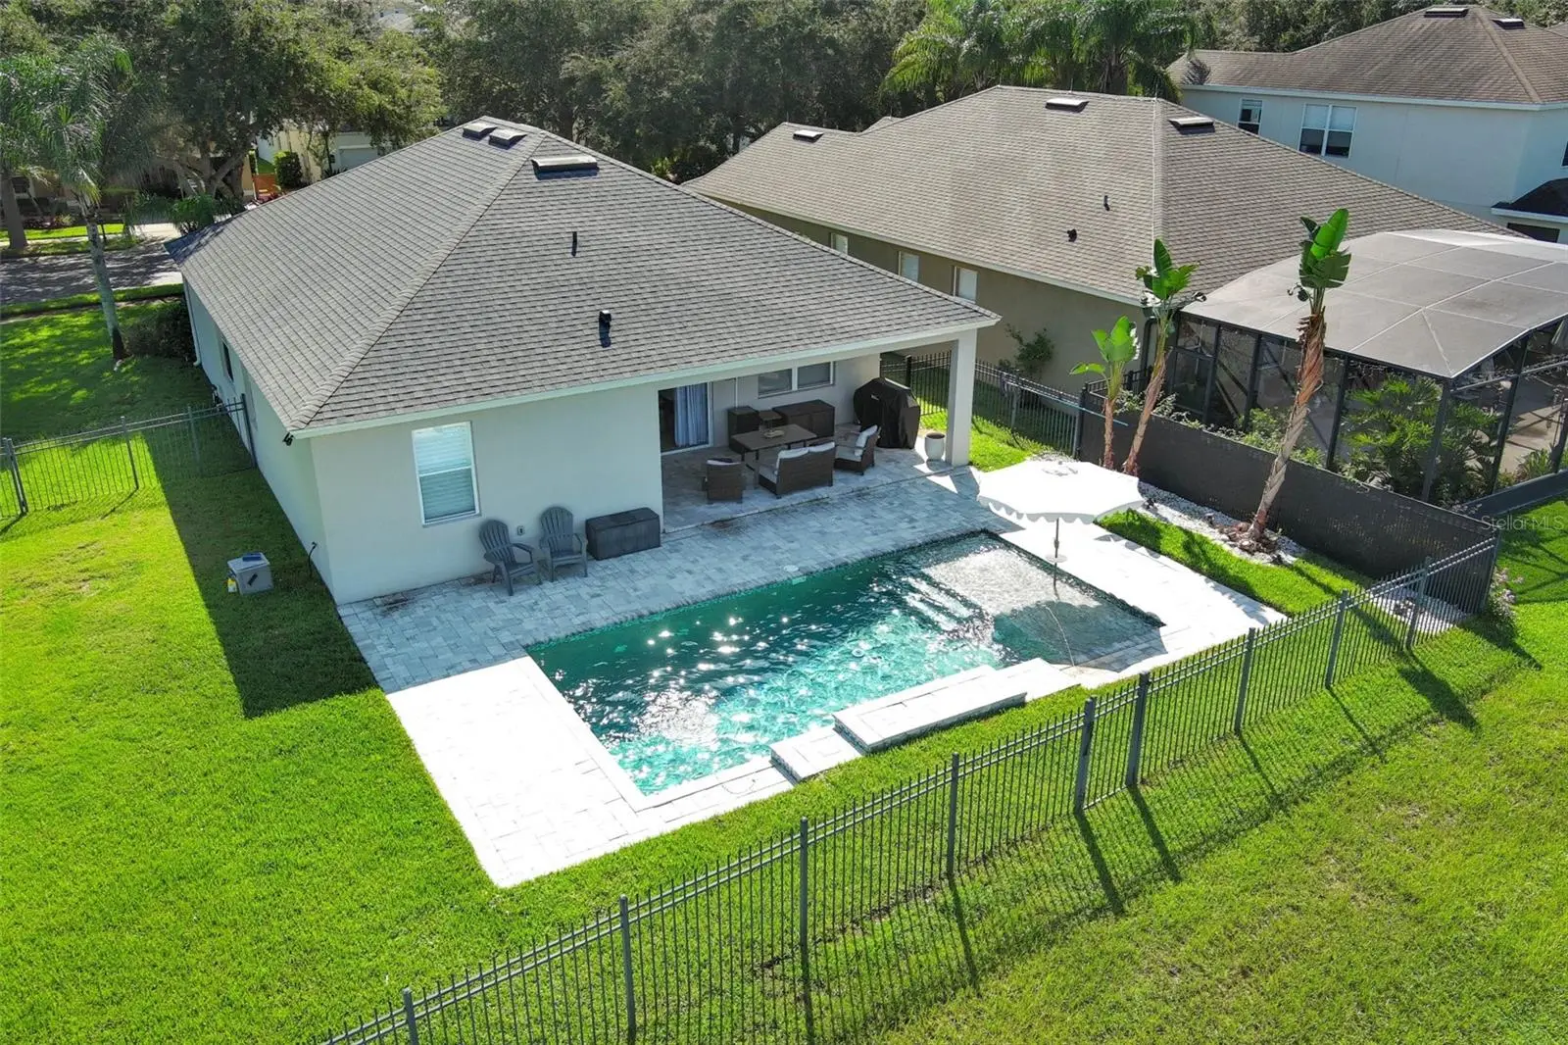
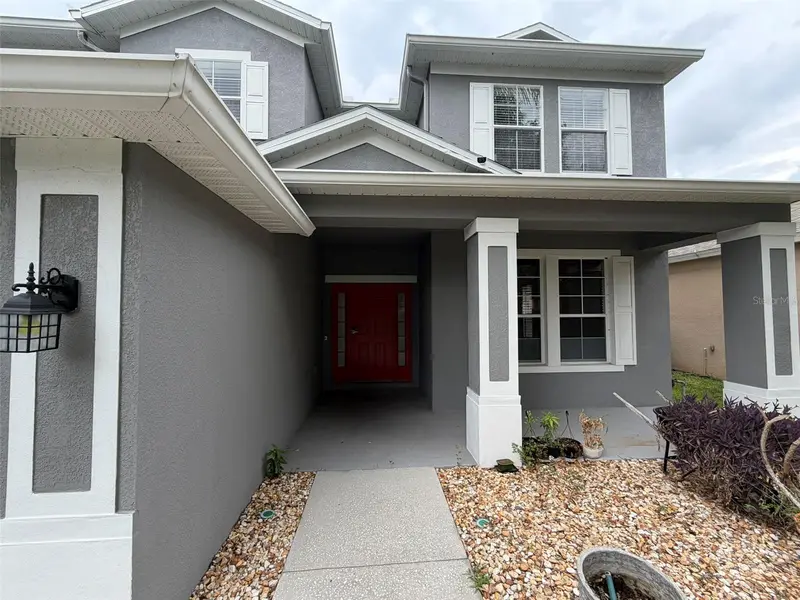
Most evenings, unforgettable sunsets stretch across the pool and lake, casting a breathtaking glow over this premier cul-de-sac homesite. Set on an oversized lot with an expansive side yard, this residence enjoys one of Stoneybrook West’s most coveted vantage points—serene water views paired with sweeping Back 9 sceneries, including uninterrupted sightlines to the 13th green and 14th tee. Welcome home to an immaculate 3-bedroom, 2-bath split-plan retreat that is truly move-in ready. From the moment you step inside, you’ll feel the care, quality, and comfort woven throughout. Thoughtful upgrades include brand-new plantation shutters, a custom built-in kitchen nook with outlet, updated light fixtures and fans, and a new refrigerator. Major systems add peace of mind with a roof, HVAC, hot water heater, and interior paint all less than 3 years old. The open living area impresses with a striking white stone accent wall and durable wood-like tile flooring that flows seamlessly throughout the home. The primary suite features a barn-door entry to the bath and an exceptionally spacious walk-in closet. Step outside to your private oasis: a covered lanai overlooking a stunning saltwater pool with sun shelf and water features, all less than 5 years old. The backdrop is pure magic—tranquil water, golf course views, and sunsets that feel like a nightly masterpiece. The fully fenced yard includes fresh tree trimming and an extra-large side yard, ideal for pets, play, or future enhancements. Perfectly positioned on a quiet cul-de-sac next to the residents’ gate, this home blends privacy with convenience. Community amenities are exceptional: golf course, playgrounds, pickleball, tennis, basketball, hockey court, resort-style pool, gym, and the Stoneybrook restaurant. Zoned for highly rated schools and just minutes from Winter Garden Village with easy access to the 429, the location is unbeatable. Additional highlights include built-in garage storage and shelving, a fenced yard, and standout curb appeal. This home delivers comfort, style, and a lifestyle that’s hard to match. Call today for a private showing!
Estimated monthly payment
Estimate only. Taxes use the listing's reported amount where available; insurance is a Florida-average estimate. Your actual payment will vary — run a full calculation or talk to a lender.
Price & listing history23 days on market
- Status: ActiveSep 10, 2026
- Listed$619,900Sep 10, 2026
- Price increased$619,900
Property Documents
Documents the listing agent has made public for this property. Free to view and download.
Facts & features
- Property type
- Residential
- Sub type
- Single Family Residence
- Status
- Active
- Days on market
- 23
- Subdivision
- Stoneybrook West D
- County
- Orange
- Year built
- 2008
- Living area
- 1,572 sq ft
- Price/sq ft
- $394
- Building area
- 2,356 sq ft (Public Records)
- Lot size
- 9,121 sq ft
- Lot category
- 0 to less than 1/4
- Flood zone
- X (12095C0215H)
- Garage
- 2 spaces
- Pool
- Private pool
- Annual taxes
- $7,400 (2026)
- Parcel #
- 03-23-27-8240-16-100
- Zoning
- PUD
- MLS #
- O6438016
Ask about this home
Have a question? Ask the broker directly.
Ryan Solberg answers personally — no call center, no spam. Your question goes straight to him.
Interior Details
- Bedrooms
- 3
- Full bathrooms
- 2
- Flooring
- Ceramic Tile
- Appliances
- Dishwasher, Disposal, Dryer, Electric Water Heater, Microwave, Range, Refrigerator, Washer
- Interior features
- Ceiling Fans(s), Eat-in Kitchen, Open Floorplan, Solid Surface Counters, Solid Wood Cabinets, Split Bedroom, Thermostat, Walk-In Closet(s), Window Treatments
- Laundry
- Laundry Room
- Stories / Levels
- One
- Direction faces
- East
Heating & Cooling
- Heating
- Central
- Cooling
- Central Air
Parking
- Garage spaces
- 2
- Attached garage
- Yes
- Parking features
- Garage Door Opener
HOA & Financial
- HOA fee
- $730 / Quarterly
- Monthly HOA
- $243/mo
- Total monthly fees
- $243/mo
- Total annual fees
- $2,920
- HOA name
- Castle Group
- CDD
- Yes
- Homestead exemption
- Yes
- Min lease term
- 8-12 Months
- Listing terms
- Cash, Conventional, FHA, VA Loan
- Ownership
- Fee Simple
- Available for lease
- Yes
- Lease restrictions
- Yes
- Additional lease restrictions
- Buyer to Verify all Lease Restrictions with the HOA.
- Approval process
- Buyer to Verify the Approval Process with the HOA.
Exterior & Construction
- Exterior features
- Sidewalk
- Construction materials
- Block, Stone, Stucco
- Roof
- Shingle
- Foundation
- Slab
- Pool
- Private pool
- Waterfront
- Yes
- Water access
- Yes
- Water view
- Yes
- Road surface
- Asphalt
Utilities
- Sewer
- Public Sewer
- Water source
- Public
- Utilities
- BB/HS Internet Available, Cable Connected, Electricity Connected, Phone Available, Public, Sewer Connected, Water Connected
Community
- Pets allowed
- Yes
Schools
Letter grades: Florida DOE 2024–25 school grades (Orange, Seminole, Lake, Osceola, Brevard). Assigned schools from the listing agent — verify enrollment with the district.
Room Details
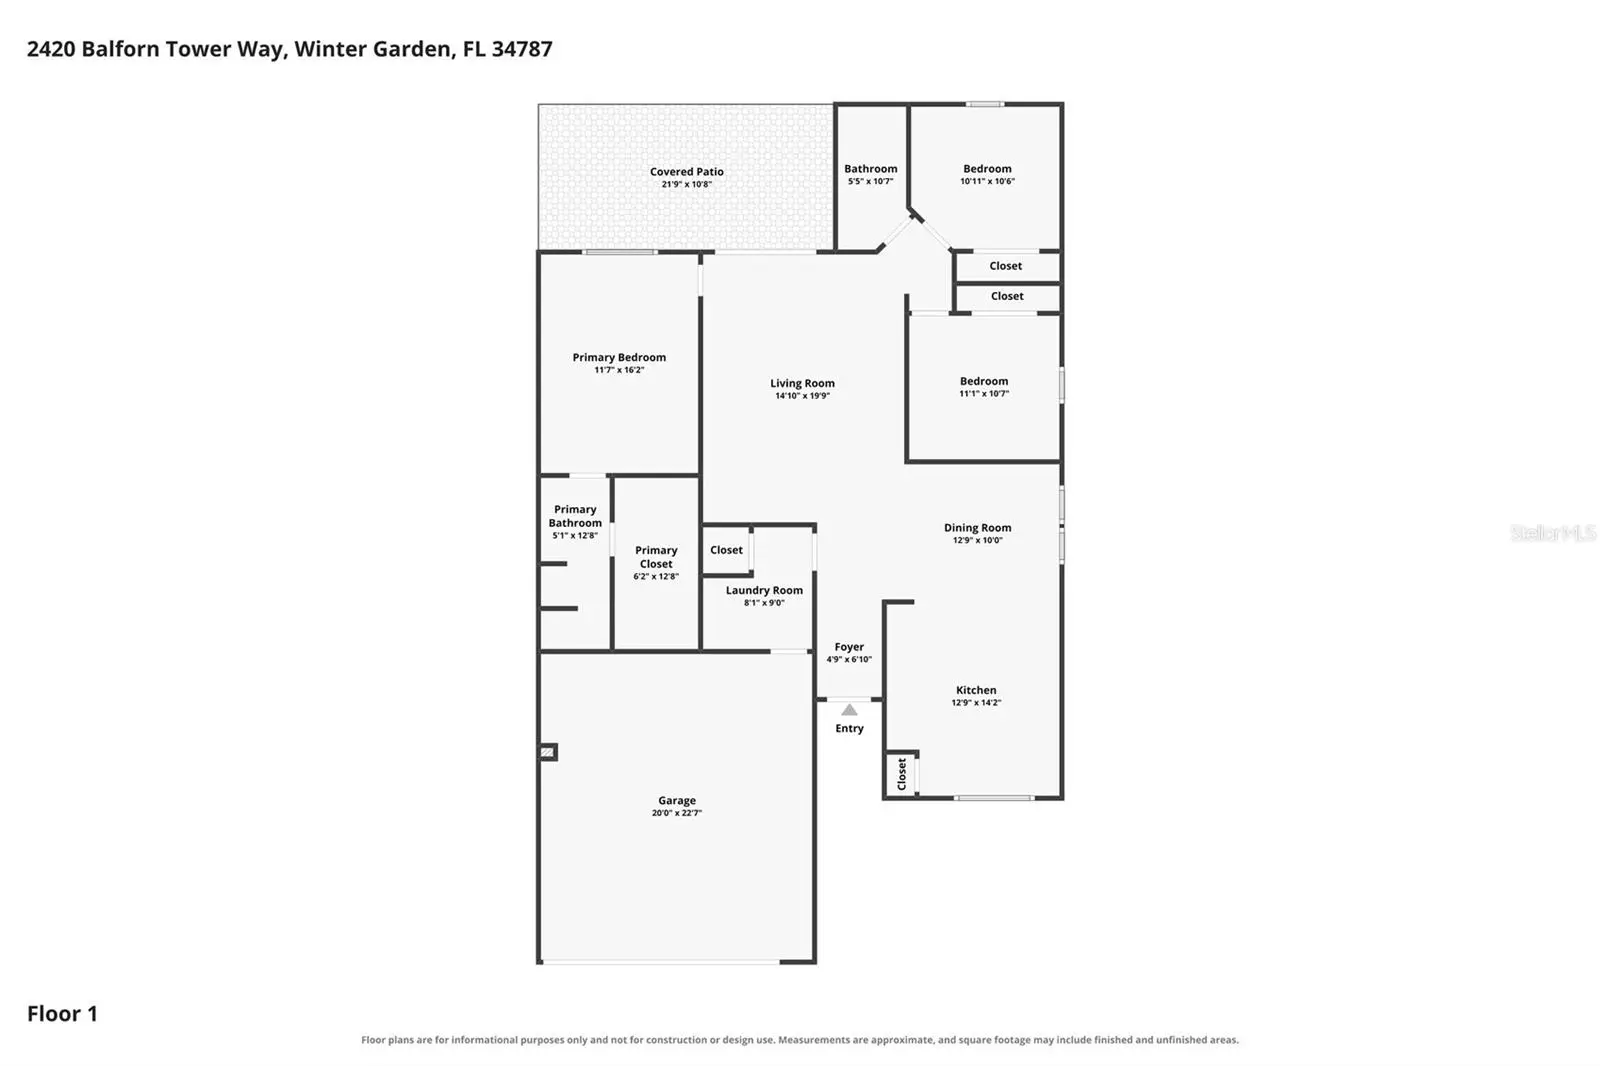
| Room | Level | Dimensions |
|---|---|---|
| Kitchen | First | 13x14 |
| Living Room | First | 20x15 |
| Dining Room | First | 13x10 |
| Primary Bedroom | First | 16x12 |
| Bedroom 2 | First | 11x11 |
| Bedroom 3 | First | 11x11 |
| Utility Room | First | 8x9 |
| Foyer | First | 5x7 |
| Balcony/Porch/Lanai | First | 22x11 |
Listing Details
- Listing date
- 2026-09-01
- On market date
- 2026-09-10
- Original list price
- $619,900
- Occupant type
- Owner
- MLS area
- 34787 - Winter Garden/Oakland
- Listing AOR
- Orlando Regional
- Status changed
- 2026-09-10
- Tax legal description
- STONEYBROOK WEST UNIT 7 64/68 LOT 100 BLK 16
Flood risk
Minimal-risk area outside the mapped floodplain. Flood insurance is optional and typically low-cost.
Source: FEMA flood zone reported on the listing. Confirm current designation at FEMA Flood Map Service Center.
Location
Directions
Stoneybrook West Parkway to Towne Commons Blvd. to Black Lake Blvd. to right on Tenbury Wells Way to right on Balforn Tower straight back to beginning of cul-de-sac on the left.
Property sale history
Public records2420 BALFORN TOWER WAY, Winter Garden 34787
- Jan 2024$540,000
1,572 sq ft · Built 2008 · 0.2094 acres
Sale data from Florida public records (Department of Revenue / county property appraiser). Deemed reliable but not guaranteed; may not reflect current market or MLS status. Not Stellar MLS data.
More homes like this
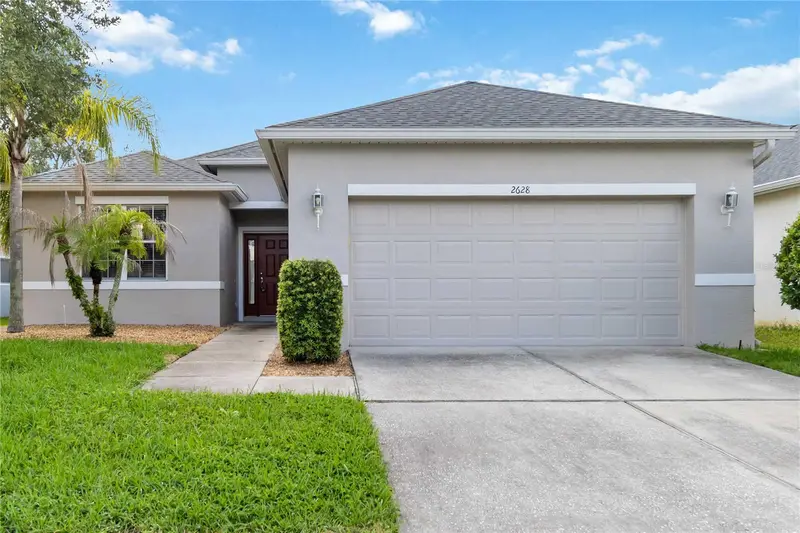
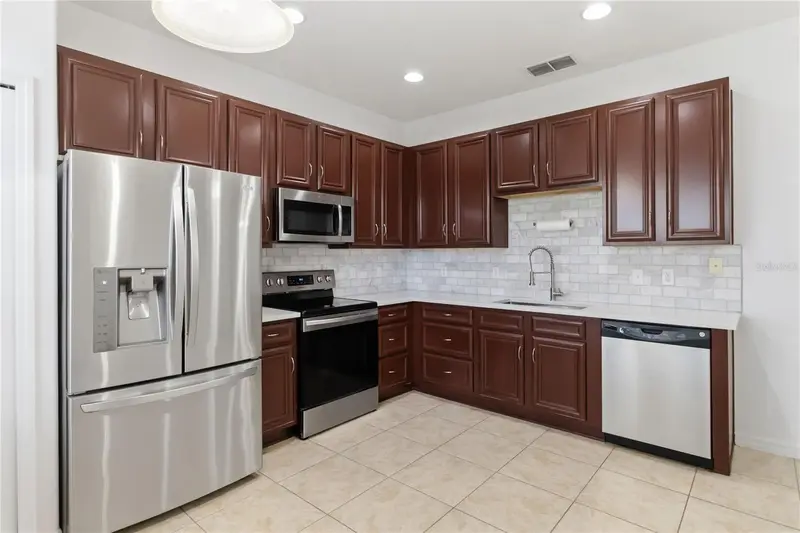
$438,000
2628 Balforn Tower Way
Winter Garden, FL 34787
3 bd · 2 ba · 1,372 sqft
Stoneybrook West D
MLS ID #S5156147, LPT REALTY, LLC.
Listing provided by Stellar MLS
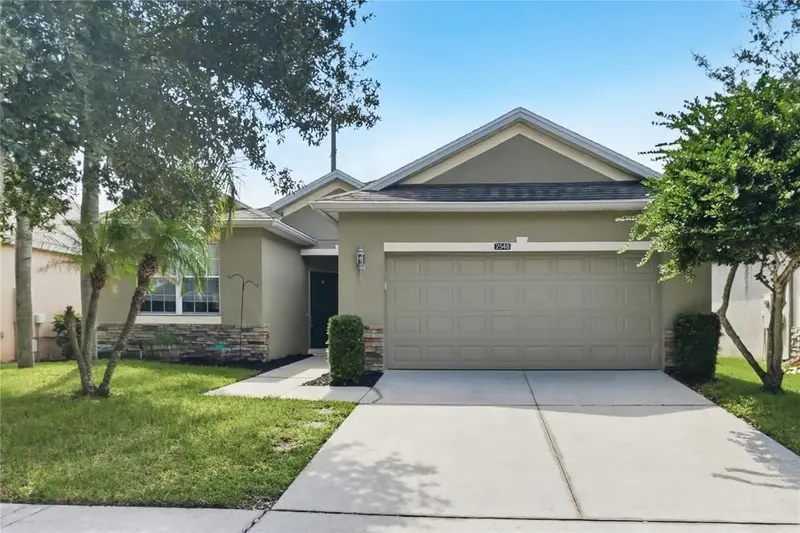
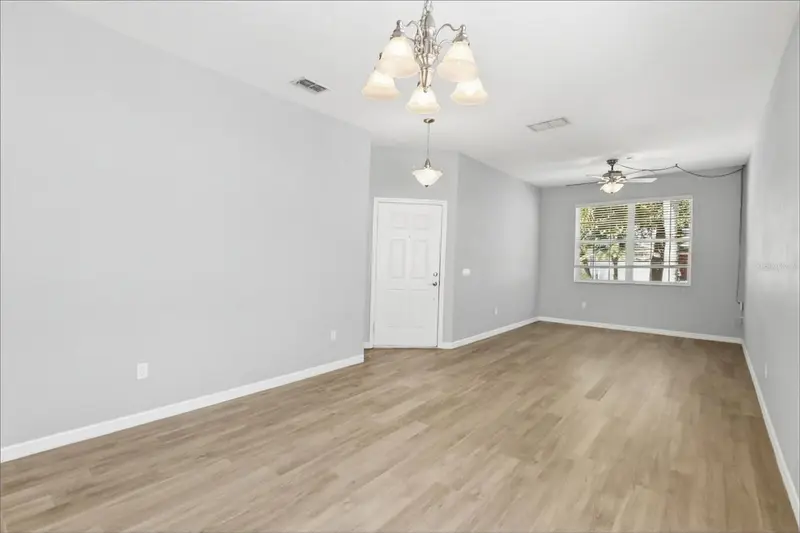
$449,000
2548 Balforn Tower Way
Winter Garden, FL 34787
3 bd · 2 ba · 1,825 sqft
Stoneybrook West D
MLS ID #TB8552283, OFFERPAD BROKERAGE FL, LLC.
Listing provided by Stellar MLS
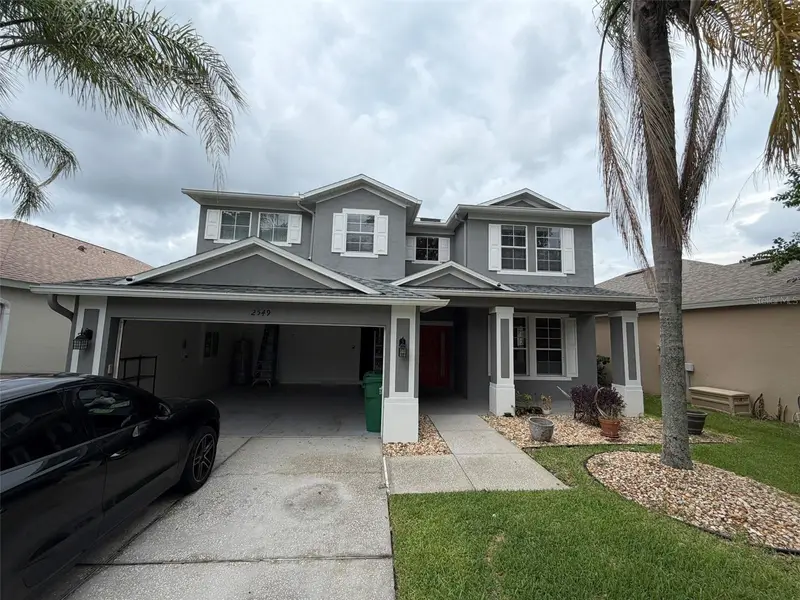
$689,000
2549 Balforn Tower Way
Winter Garden, FL 34787
4 bd · 3 ba · 3,279 sqft
Stoneybrook West D
MLS ID #O6434072, EXP REALTY LLC.
Listing provided by Stellar MLS

Listings courtesy of Stellar MLS as distributed by MLS GRID
IDX information is provided exclusively for consumers’ personal, non-commercial use and may not be used for any purpose other than to identify prospective properties consumers may be interested in purchasing.
Based on information submitted to the MLS GRID as of October 3, 2026 at 1:05 PM ET. All data is obtained from various sources and may not have been verified by broker or MLS GRID. Supplied Open House Information is subject to change without notice. All information should be independently reviewed and verified for accuracy. Properties may or may not be listed by the office/agent presenting the information.
All or a portion of the multiple listing information is provided by Stellar MLS, from a copyrighted compilation of listings. The compilation of listings and each individual listing are © 2026 Stellar MLS. All rights reserved.
Ryan Solberg, Broker · MaxLife Realty LLC · FL License #BK3354351 · Equal Housing Opportunity · Full disclaimer · DMCA