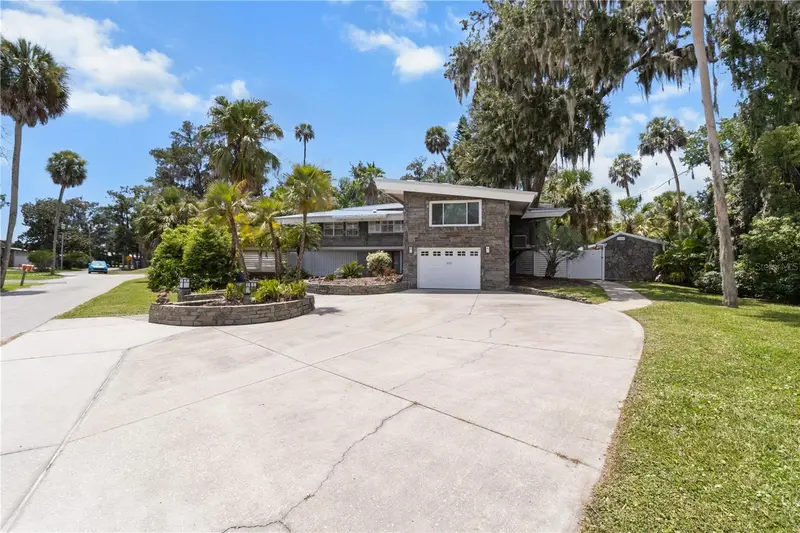

$995,000
1830 3rd CourtCrystal River, FL 34429
Listing updated: September 2, 2026 at 6:52 AM ET
Listing courtesy of Era American Suncoast Realty · Steve Latiff · MLS #G5117218 · Active · 352-726-5855Property type
Year built
Lot size
Price / sq ft
HOA dues
Day on market
Garage spaces
Flood zone
About this home
Stunning Mid-Century Modern home designed by famed architect Glenn Q. Johnson, a protege of Frank Lloyd Wright. This breathtaking 2-story masterpiece will dazzle the most discriminating buyers. 3 bedrooms, 3 baths. 4,154 Sq. Ft. of living area with 4,903 Sq. Ft. underoof. Meticulously renovated with the finest appliances, fixtures, granite, and wood tongue & groove ceilings. Massive windows bring the outside lush landscaping & sunshine into the home. The entire downstairs has been renovated to be flood resistant with metal floodgate protection. Enjoy the huge first-floor bar and gathering room for seamless entertaining. Walking up the stone and wood staircase with custom metal railings opens a world of cozy relaxation. Great room with 270-degree view of the outside, gourmet kitchen w/ granite, wood cabinets, vaulted ceiling, and period lighting. 2 master suites upstairs. The home includes a designated, deeded, covered boat house off site. Exceptional construction features: downstairs has Durock on walls, tiled walls, outdoor cabinetry, stone walls, and PVC baseboards. A new mini-fridge & dishwasher downstairs. Hurricane shutters. The 2nd story is built on a poured concrete slab. Huge garage and separate shed (finished walls) - This is the most unique home you will ever experience. Located close to water in the heart of the Village of Picardy.
Estimated monthly payment
Estimate only. Taxes use the listing's reported amount where available; insurance is a Florida-average estimate. Your actual payment will vary — run a full calculation or talk to a lender.
Price & listing history1 days on market
- Status: ActiveSep 1, 2026
- Listed$995,000Sep 1, 2026
- Price increased$995,000
Facts & features
- Property type
- Residential
- Sub type
- Single Family Residence
- Status
- Active
- Days on market
- 1
- Subdivision
- Village Picardy
- County
- Citrus
- Year built
- 1954
- Living area
- 4,154 sq ft
- Price/sq ft
- $240
- Building area
- 4,903 sq ft (Owner)
- Lot size
- 13,665 sq ft
- Lot category
- 1/4 to less than 1/2
- Flood zone
- AE (12017C0189E)
- Garage
- 2 spaces
- Annual taxes
- $9,482 (2025)
- Parcel #
- 17E-18S-28-0140-000C0-0110
- Zoning
- RW
- MLS #
- G5117218
Ask about this home
Have a question? Ask the broker directly.
Ryan Solberg answers personally — no call center, no spam. Your question goes straight to him.
Interior Details
- Bedrooms
- 3
- Full bathrooms
- 3
- Flooring
- Carpet, Concrete, Tile, Wood
- Appliances
- Bar Fridge, Built-In Oven, Cooktop, Dishwasher, Microwave, Tankless Water Heater, Washer
- Interior features
- Ceiling Fans(s)
- Laundry
- Inside
- Stories / Levels
- Two
- Direction faces
- Southeast
Heating & Cooling
- Heating
- Heat Pump
- Cooling
- Central Air
Parking
- Garage spaces
- 2
- Attached garage
- Yes
HOA & Financial
- Total monthly fees
- None
- Total annual fees
- None
- CDD
- No
- Homestead exemption
- Yes
- Listing terms
- Cash, Conventional
- Ownership
- Fee Simple
- Available for lease
- No
Exterior & Construction
- Exterior features
- Courtyard, Hurricane Shutters, Lighting
- Construction materials
- Concrete, Stucco
- Roof
- Metal
- Foundation
- Block
- Road surface
- Paved
Utilities
- Sewer
- Public Sewer
- Water source
- Public
- Utilities
- Electricity Connected, Sewer Connected, Water Connected
Schools
Letter grades: Florida DOE 2024–25 school grades (Orange, Seminole, Lake, Osceola, Brevard). Assigned schools from the listing agent — verify enrollment with the district.
Room Details
| Room | Level | Dimensions |
|---|---|---|
| Den | First | 30x25 |
| Bedroom 1 | First | 14x15 |
| Balcony/Porch/Lanai | First | 37x13 |
| Balcony/Porch/Lanai | First | 15x30 |
| Laundry | First | 10x8 |
| Primary Bathroom | Second | 15x14 |
| Primary Bedroom | Second | 22x20 |
| Dining Room | Second | 14x15 |
| Kitchen | Second | 25x10 |
| Living Room | Second | 21x26 |
Listing Details
- Listing date
- 2026-08-31
- On market date
- 2026-09-01
- Original list price
- $995,000
- Occupant type
- Owner
- MLS area
- 34429 - Crystal River
- Listing AOR
- Lake and Sumter
- Status changed
- 2026-09-01
- Tax legal description
- LOT 11 BLK C VLG OF PICARDY ACC TO THE MAP OR PLAT THEREOF AS REC IN PB 2 PG 79 OF THE PRCCF ---&--- THAT PT OF LOT 10 BLK C VILLAGE OF PICARDY ACC TO THE MAP OR PLAT THEREOF AS REC IB PB 2 PG 79 WHICH IS BOUNDED BY LINES BEG AT INTERSECTION OF LOTS 10 11 AND 12 OF BLK C TH S 30DEG 28M 00S E 66.46 FT AL COMON BNDRY OF LTS 10 AND 11 TO A PT ON W R/W OF CRYSTAL RUN DR TH N 59DEG 32M 00S E 37.57 FT AL W R/W OF CRYSTAL RUN DR TH N 52DEG 25M 00S W 75.69 FT TO A PT ON COMMON BNDRY OF LTS 10 AND 12 BLK C TH S 37DEG 35M 00S W 10.00 FT TO POB ----AND---- THAT PART OF LT 12 BLK C VILLAGE OF PICARDY ACC TO THE MAP OR PALT THEREROF AS REC IN PB 2 PG 79 OF THE PRCCF WHICH IS BOUNDED BY LINES EG AT INTERSECTION OF LTS 10 11 AND 12 OF BLK C TH N 72DEG 50M
Flood risk
FEMA Special Flood Hazard Area (1% annual-chance / “100-year” floodplain). Flood insurance is generally required by mortgage lenders.
Source: FEMA flood zone reported on the listing. Confirm current designation at FEMA Flood Map Service Center.
Location
Directions
US #19 to Port Paradise Rd to L on 3rd, Home at end of street.
More homes like this
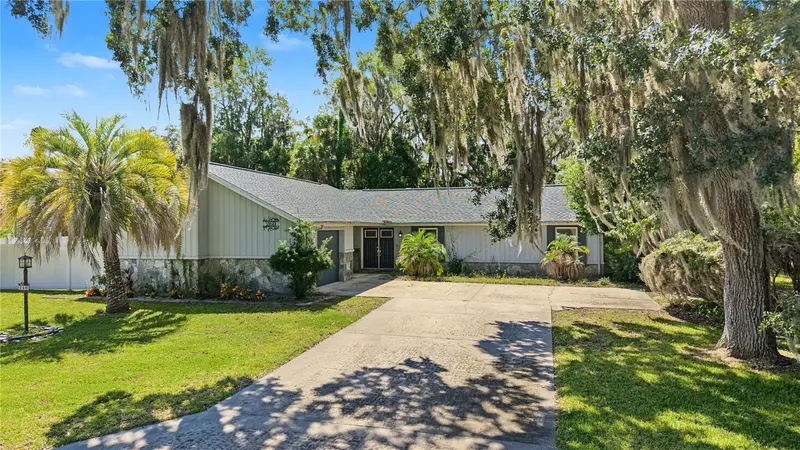
$299,900
260 Se 16th Ter
Crystal River, FL 34429
2 bd · 2 ba · 1,640 sqft
Village Picardy
MLS ID #TB8553963, 54 REALTY LLC.
Listing provided by Stellar MLS
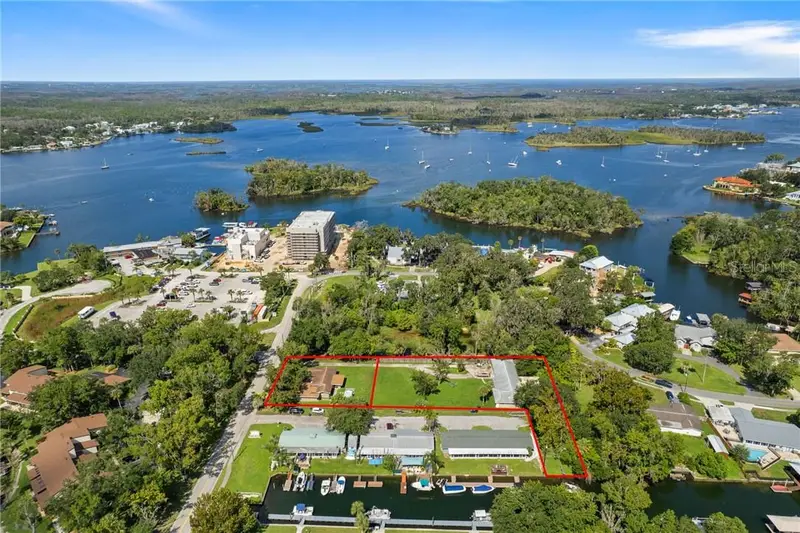
$895,000
149 & 151 Se Paradise Point Rd, Crystalriver Fl 34429
Crystal River, FL 34429
3 bd · 2 ba · 1,927 sqft
MLS ID #CC858444, TROTTER REALTY.
Listing provided by Stellar MLS
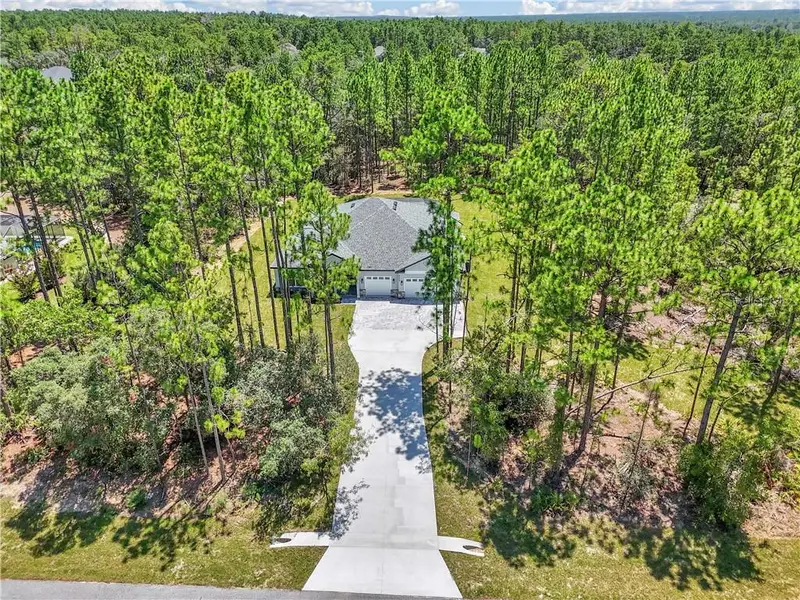
$649,000
6334 W Settler Dr, Beverlyhills Fl 34465
Beverly Hills, FL 34465
4 bd · 3 ba · 2,478 sqft
MLS ID #CC857032, UDI LLC.
Listing provided by Stellar MLS
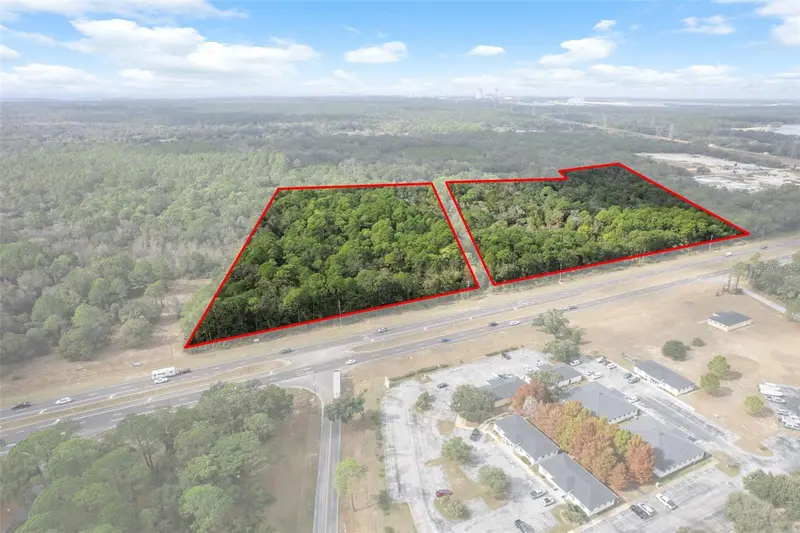
$1,217,500
11620 W Garnet Ct
Crystal River, FL 34428
18.49 acres
Crystal River Manor
MLS ID #OM714502, CENTURY 21 J.W.MORTON R.E..
Listing provided by Stellar MLS

Listings courtesy of Stellar MLS as distributed by MLS GRID
IDX information is provided exclusively for consumers’ personal, non-commercial use and may not be used for any purpose other than to identify prospective properties consumers may be interested in purchasing.
Based on information submitted to the MLS GRID as of September 2, 2026 at 6:52 AM ET. All data is obtained from various sources and may not have been verified by broker or MLS GRID. Supplied Open House Information is subject to change without notice. All information should be independently reviewed and verified for accuracy. Properties may or may not be listed by the office/agent presenting the information.
All or a portion of the multiple listing information is provided by Stellar MLS, from a copyrighted compilation of listings. The compilation of listings and each individual listing are © 2026 Stellar MLS. All rights reserved.
Ryan Solberg, Broker · MaxLife Realty LLC · FL License #BK3354351 · Equal Housing Opportunity · Full disclaimer · DMCA