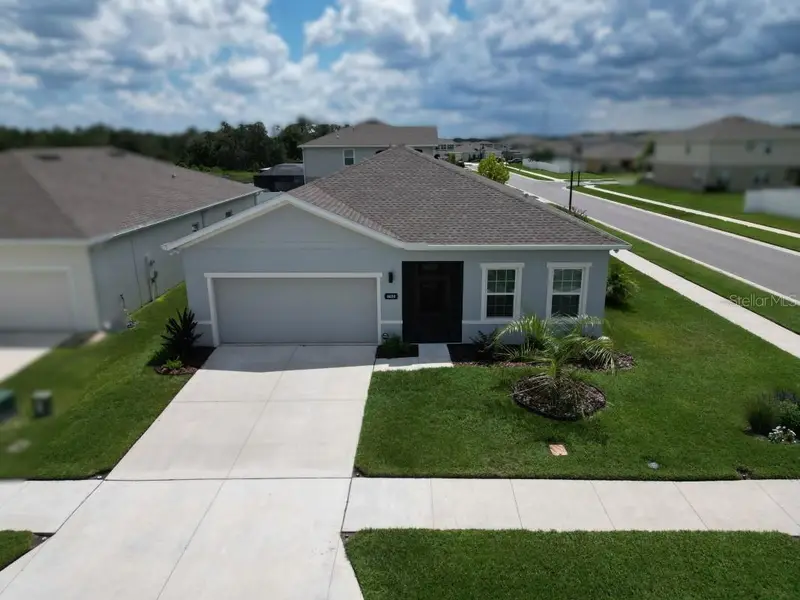

$399,900
6650 Pebblebrooke WayZephyrhills, FL 33541
Listing updated: September 3, 2026 at 6:48 AM ET
Listing courtesy of Elite Brokers, Llc · Greg DeLaRue · MLS #TB8544200 · Active · 813-312-3063Property type
Year built
Lot size
Price / sq ft
HOA dues
Day on market
Garage spaces
Flood zone
About this home
Welcome to a beautifully appointed 2023 Ryan Homes “Panama” model, gracefully situated on a desirable corner lot and offering an inviting blend of style, comfort, and effortless Florida living. Thoughtfully designed around an open great-room concept, the home is filled with natural light and offers an easy flow from the interior living spaces to the exceptional outdoor retreat. From the screened-in covered front porch to the expansive 28' x 15' covered and screened lanai, outdoor living is truly an extension of the home. Set on pavers and finished with a chair rail, the lanai provides a wonderful private setting for morning coffee, evening cocktails, weekend gatherings, or simply enjoying the Florida sunshine in comfort. Inside, the well-designed floor plan offers three spacious bedrooms, two full baths, and a beautifully versatile flex room behind French doors. Whether envisioned as a refined home office, private study, den, or creative space, this room provides the flexibility today's homeowners appreciate. The heart of the home is the light-filled kitchen and great room, where entertaining feels completely natural. Quartz countertops, stainless steel GE appliances, a generous pantry, and an oversized social island create a sophisticated yet comfortable gathering space, with the kitchen seamlessly connected to the great room. The primary suite offers a peaceful retreat with a large walk-in closet and ensuite bath featuring a walk-in shower, dual vanities, cosmetic counter, and private water closet. The second full bath is equally accommodating with dual sinks and a shower/tub combination. Beautiful and practical finishes continue throughout, including luxury vinyl flooring in the main living areas and primary bedroom, with carpet in the two secondary bedrooms, tile in the wet areas, and coordinated ceiling fans throughout. The interior laundry room offers additional cabinetry and includes the washer and dryer. Modern conveniences are seamlessly integrated throughout the home. Smart features include an ecobee HVAC system, Ring doorbell, Rain Bird irrigation controls, and Genie garage door opener. Additional highlights include a 3-ton HVAC system, 200-amp electrical service, R-38 insulation, double-hung thermal windows, water softener and purification system, seamless gutters, garbage disposal, and smoke/CO detectors. The concrete block construction, hip/gable shingle roof, transferable Massey Total Treatment termite policy, and 10-year limited structural warranty provide added confidence, while the garage’s durable polyaspartic floor coating adds a polished finishing touch. Meticulously maintained and proudly pet-free and smoke-free, this exceptional home offers the kind of thoughtful details that make everyday living feel special. With its beautiful open spaces, flexible floor plan, and outstanding indoor-outdoor living, this Panama model is more than a home—it is an invitation to enjoy the best of Florida living in comfort and style.
Estimated monthly payment
Estimate only. Taxes use the listing's reported amount where available; insurance is a Florida-average estimate. Your actual payment will vary — run a full calculation or talk to a lender.
Price & listing history1 days on market
- Status: ActiveSep 2, 2026
- Listed$399,900Sep 1, 2026
Property Documents
Documents the listing agent has made public for this property. Free to view and download.
Facts & features
- Property type
- Residential
- Sub type
- Single Family Residence
- Status
- Active
- Days on market
- 1
- Subdivision
- Chapel Crk Vlgs 7 & 8 Ph 1-3
- County
- Pasco
- Year built
- 2023
- Living area
- 2,017 sq ft
- Price/sq ft
- $198
- Building area
- 2,992 sq ft (Builder)
- Lot size
- 7,714 sq ft
- Lot category
- 0 to less than 1/4
- Flood zone
- X (12101C0288F)
- Garage
- 2 spaces
- Annual taxes
- $7,394 (2025)
- Parcel #
- 21-26-05-0140-00700-0390
- Zoning
- MPUD
- MLS #
- TB8544200
Ask about this home
Have a question? Ask the broker directly.
Ryan Solberg answers personally — no call center, no spam. Your question goes straight to him.
Interior Details
- Bedrooms
- 3
- Full bathrooms
- 2
- Flooring
- Vinyl
- Appliances
- Dishwasher, Disposal, Dryer, Electric Water Heater, Exhaust Fan, Ice Maker, Microwave, Range, Refrigerator, Washer, Water Filtration System, Water Purifier, Water Softener
- Interior features
- Ceiling Fans(s), High Ceilings, Kitchen/Family Room Combo, Solid Surface Counters, Solid Wood Cabinets, Split Bedroom, Thermostat, Walk-In Closet(s)
- Laundry
- Inside, Laundry Room
- Stories / Levels
- One
- Direction faces
- North
Heating & Cooling
- Heating
- Central, Electric
- Cooling
- Central Air
Parking
- Garage spaces
- 2
- Attached garage
- Yes
HOA & Financial
- HOA fee
- $115 / Annually
- Monthly HOA
- $10/mo
- Total monthly fees
- $10/mo
- Total annual fees
- $115
- HOA name
- HIGHLAND COMMUNITY MGMT - JENNIFER
- CDD
- Yes
- Homestead exemption
- Yes
- Min lease term
- No Minimum
- Listing terms
- Cash, Conventional
- Ownership
- Fee Simple
- Available for lease
- Yes
- Lease restrictions
- No
- Additional lease restrictions
- Buyer to verify with Association Management Company.
- Approval process
- Buyer to verify with Association Management Company.
Exterior & Construction
- Exterior features
- Sidewalk, Sprinkler Metered
- Construction materials
- Block, Stucco
- Roof
- Shingle
- Foundation
- Slab
- Road surface
- Asphalt
Utilities
- Sewer
- Public Sewer
- Water source
- Public
- Utilities
- Electricity Connected, Fiber Optics, Public, Sewer Connected, Underground Utilities, Water Connected
Community
- Pets allowed
- Yes
Schools
Letter grades: Florida DOE 2024–25 school grades (Orange, Seminole, Lake, Osceola, Brevard). Assigned schools from the listing agent — verify enrollment with the district.
Room Details
| Room | Level | Dimensions |
|---|---|---|
| Foyer | First | 7x12 |
| Great Room | First | 16x28 |
| Kitchen | First | 10x14 |
| Dining Room | First | 11x10 |
| Primary Bedroom | First | 15x13 |
| Primary Bathroom | First | 16x13 |
| Bedroom 2 | First | 12x10 |
| Bedroom 3 | First | 11x10 |
| Bathroom 2 | First | 8x9 |
| Laundry | First | 6x6 |
| Den | First | 10x13 |
| Balcony/Porch/Lanai | First | 28x15 |
Listing Details
- Listing date
- 2026-09-01
- On market date
- 2026-09-01
- Original list price
- $399,900
- Occupant type
- Owner
- MLS area
- 33541 - Zephyrhills
- Listing AOR
- Suncoast Tampa
- Status changed
- 2026-09-02
- Tax legal description
- CHAPEL CREEK VILLAGES 7 & 8 PHASES 1 - 3 PB 88 PG 014 BLOCK 7 LOT 39
Flood risk
Minimal-risk area outside the mapped floodplain. Flood insurance is optional and typically low-cost.
Source: FEMA flood zone reported on the listing. Confirm current designation at FEMA Flood Map Service Center.
Location
Directions
FROM EILAND BLVD, NORTH ON HIDDEN CREEK BLVD, EAST ON QUARTZ LAKE DRIVE, TO PEBBLEBROOKE WAY SUBJECT ON CORNER
More homes like this
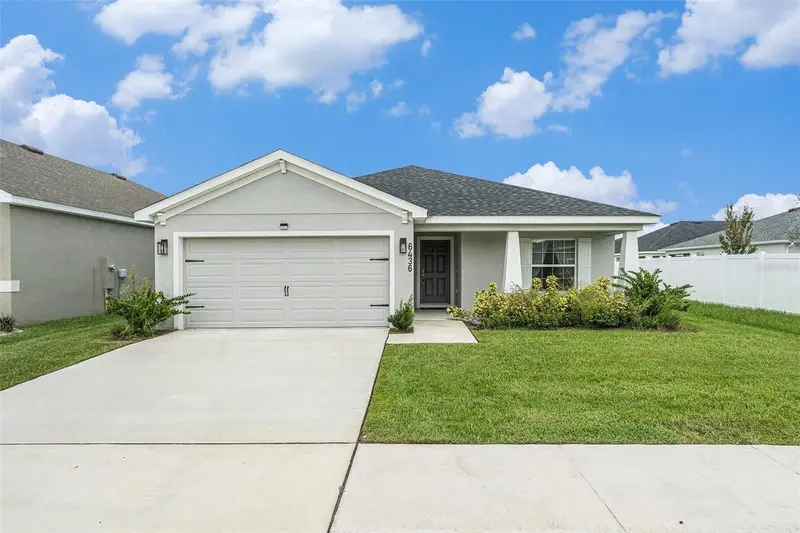
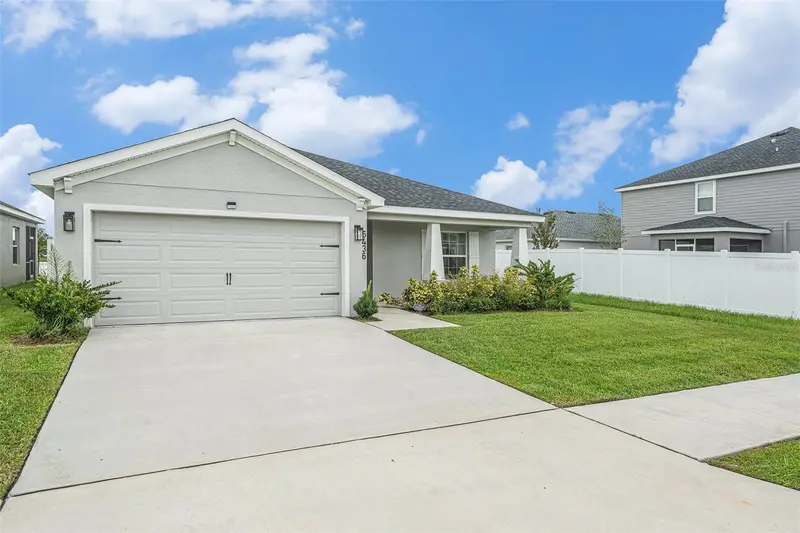
$330,000
6436 Pebblebrooke Way
Zephyrhills, FL 33541
4 bd · 2 ba · 1,705 sqft
Chapel Crk Vlgs 7 & 8 Ph 1-3
MLS ID #TB8486348, MARK SPAIN REAL ESTATE.
Listing provided by Stellar MLS
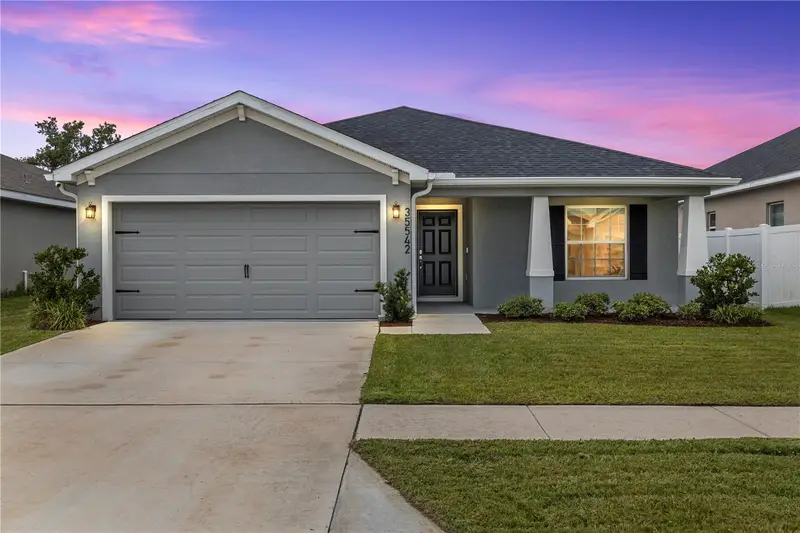
$365,000
35542 Bellington Blvd
Zephyrhills, FL 33541
4 bd · 2 ba · 1,705 sqft
Chapel Crk Vlgs 7 & 8 Ph 1-3
MLS ID #TB8529034, KELLER WILLIAMS TAMPA PROPERTIES.
Listing provided by Stellar MLS
$369,500
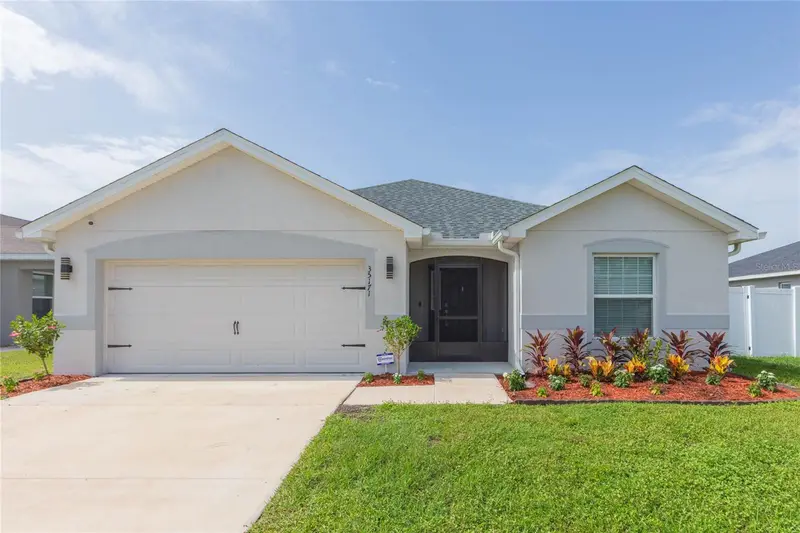
35171 Crescent Creek Dr
Zephyrhills, FL 33541
4 bd · 2 ba · 2,004 sqft
Chapel Crk Vlgs 7 & 8 Ph 1-3
MLS ID #TB8529649, KELLER WILLIAMS TAMPA CENTRAL.
Listing provided by Stellar MLS
$389,990
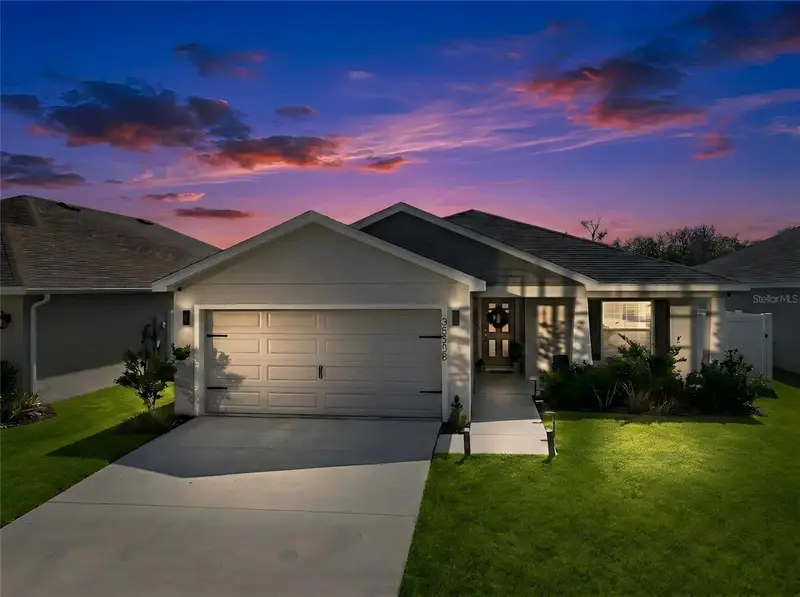
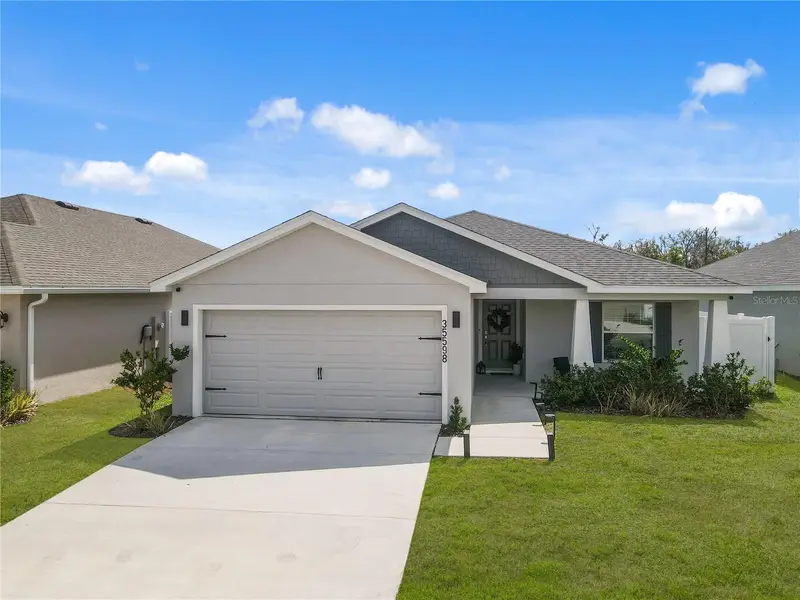
35598 Bellington Blvd
Zephyrhills, FL 33541
3 bd · 2 ba · 1,567 sqft
Chapel Crk Vlgs 7 & 8 Ph 1-3
MLS ID #O6387647, EG ORLANDO LLC.
Listing provided by Stellar MLS

Listings courtesy of Stellar MLS as distributed by MLS GRID
IDX information is provided exclusively for consumers’ personal, non-commercial use and may not be used for any purpose other than to identify prospective properties consumers may be interested in purchasing.
Based on information submitted to the MLS GRID as of September 3, 2026 at 6:48 AM ET. All data is obtained from various sources and may not have been verified by broker or MLS GRID. Supplied Open House Information is subject to change without notice. All information should be independently reviewed and verified for accuracy. Properties may or may not be listed by the office/agent presenting the information.
All or a portion of the multiple listing information is provided by Stellar MLS, from a copyrighted compilation of listings. The compilation of listings and each individual listing are © 2026 Stellar MLS. All rights reserved.
Ryan Solberg, Broker · MaxLife Realty LLC · FL License #BK3354351 · Equal Housing Opportunity · Full disclaimer · DMCA