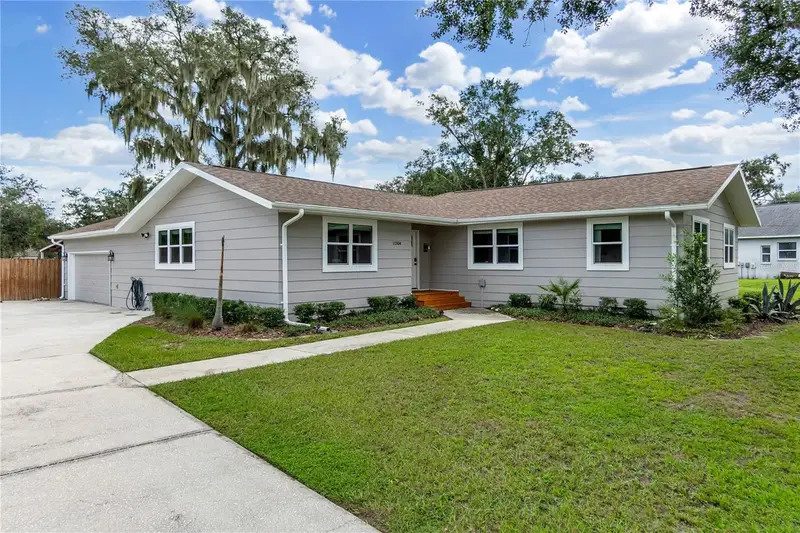

$550,000
11304 Leprechaun DriveRiverview, FL 33569
Listing updated: October 1, 2026 at 7:02 AM ET
Listing courtesy of Preferred Shore Llc · Chris Oleson · MLS #A4704632 · Active · 941-999-1179Property type
Year built
Lot size
Price / sq ft
HOA dues
Days on market
Garage spaces
Flood zone
About this home
This beautifully FULLY UPDATED property sits on almost a full acre, offering the perfect blend of modern comfort, space, and everyday functionality. Step inside to find waterproof LVP flooring flowing throughout the entire home, complemented by fresh paint inside and out. The updated kitchen is a showstopper, featuring a large island, extra-large farmhouse sink, wine fridge, new refrigerator and dishwasher, and a large walk in pantry. The primary suite offers a private retreat with an updated bathroom and a brand-new closet outfitted with all-new organizers. The second bathroom has also been beautifully updated, complete with a large soaking tub. The secondary bedrooms are roomy and have walk-in closets with new built-in organizers. A new water softener system keeps water quality worry-free throughout the home. Major systems and structural updates give you peace of mind for years to come: roof, new windows, a new front door with new front steps, and an extended garage for extra storage or workspace. Outside, the home truly shines on its expansive, almost one-acre lot. A covered patio and fire pit set the stage for relaxing evenings and weekend gatherings, while the large open backyard space offers room to play, garden, or simply unwind, all enclosed by a new wood privacy fence for added privacy. A new shed provides extra storage, and the extended driveway offers plenty of room to park all your toys; boats, RVs, and more. As part of this sought-after community, residents enjoy access to Lake Grady, perfect for boating and fishing right in your own neighborhood. You'll also love the unbeatable location, close to shopping and dining, easy access to I-75 for quick trips to Tampa or Sarasota, and zoned for great schools. This move-in-ready home checks every box, don't miss your chance to make it yours!
Estimated monthly payment
Estimate only. Taxes use the listing's reported amount where available; insurance is a Florida-average estimate. Your actual payment will vary — run a full calculation or talk to a lender.
Price & listing history17 days on market
- Status: ActiveSep 14, 2026
- Listed$575,000Sep 14, 2026
- Price reduced$550,000
Facts & features
- Property type
- Residential
- Sub type
- Single Family Residence
- Status
- Active
- Days on market
- 17
- Subdivision
- Shadow Run Unit 2
- County
- Hillsborough
- Year built
- 1981
- Living area
- 2,000 sq ft
- Price/sq ft
- $275
- Lot size
- 41,715 sq ft
- Lot category
- 1/2 to less than 1
- Flood zone
- X (12057C0508H)
- Garage
- 2 spaces
- Annual taxes
- $6,656 (2025)
- Parcel #
- U-26-30-20-2T4-000013-00007.0
- Zoning
- RSC-2
- MLS #
- A4704632
Ask about this home
Have a question? Ask the broker directly.
Ryan Solberg answers personally — no call center, no spam. Your question goes straight to him.
Interior Details
- Bedrooms
- 4
- Full bathrooms
- 2
- Flooring
- Luxury Vinyl
- Appliances
- Cooktop, Dishwasher, Disposal, Dryer, Microwave, Washer, Water Filtration System, Water Softener, Wine Refrigerator
- Interior features
- Ceiling Fans(s), Crown Molding, Kitchen/Family Room Combo
- Laundry
- Inside
- Stories / Levels
- One
- Direction faces
- West
Heating & Cooling
- Heating
- Central, Heat Pump
- Cooling
- Central Air
Parking
- Garage spaces
- 2
- Attached garage
- Yes
HOA & Financial
- HOA fee
- $250 / Annually
- Monthly HOA
- $21/mo
- Total monthly fees
- $21/mo
- Total annual fees
- $250
- HOA name
- Shadow Run HOA/Dawn Archambault
- CDD
- No
- Homestead exemption
- Yes
- Min lease term
- No Minimum
- Ownership
- Fee Simple
- Available for lease
- Yes
- Lease restrictions
- No
Exterior & Construction
- Exterior features
- Fire Pit, Lighting, Playground, Private Entrance, Private Mailbox, Private Yard, Rain Gutters
- Construction materials
- HardiPlank Type, Frame
- Roof
- Shingle
- Foundation
- Crawlspace
- Road surface
- Asphalt
Utilities
- Sewer
- Septic Tank
- Water source
- Well
- Utilities
- Cable Connected, Electricity Connected, Water Connected
Community
- Pets allowed
- Cats OK, Dogs OK
Schools
Letter grades: Florida DOE 2024–25 school grades (Orange, Seminole, Lake, Osceola, Brevard). Assigned schools from the listing agent — verify enrollment with the district.
Room Details
| Room | Level | Dimensions |
|---|---|---|
| Kitchen | First | 20x14 |
| Living Room | First | 30x30 |
| Primary Bedroom | First | 20x25 |
Listing Details
- Listing date
- 2026-09-14
- On market date
- 2026-09-14
- Original list price
- $575,000
- Occupant type
- Owner
- MLS area
- 33569 - Riverview
- Listing AOR
- Sarasota - Manatee
- Status changed
- 2026-09-14
- Tax legal description
- SHADOW RUN UNIT NO 2 LOT 7 BLOCK 13
Flood risk
Minimal-risk area outside the mapped floodplain. Flood insurance is optional and typically low-cost.
Source: FEMA flood zone reported on the listing. Confirm current designation at FEMA Flood Map Service Center.
Location
Directions
From McMullen going south, turn left onto Shadow Run and then right onto Leprechaun Drive.
More homes like this
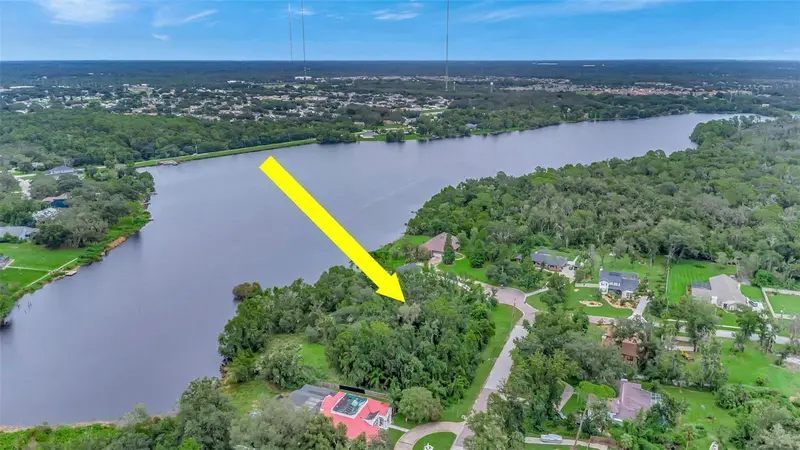
$70,000
12612 Lake Hills Dr
Riverview, FL 33569
0.82 acres
Shadow Run Unit 2
MLS ID #TB8544214, LOKATION.
Listing provided by Stellar MLS
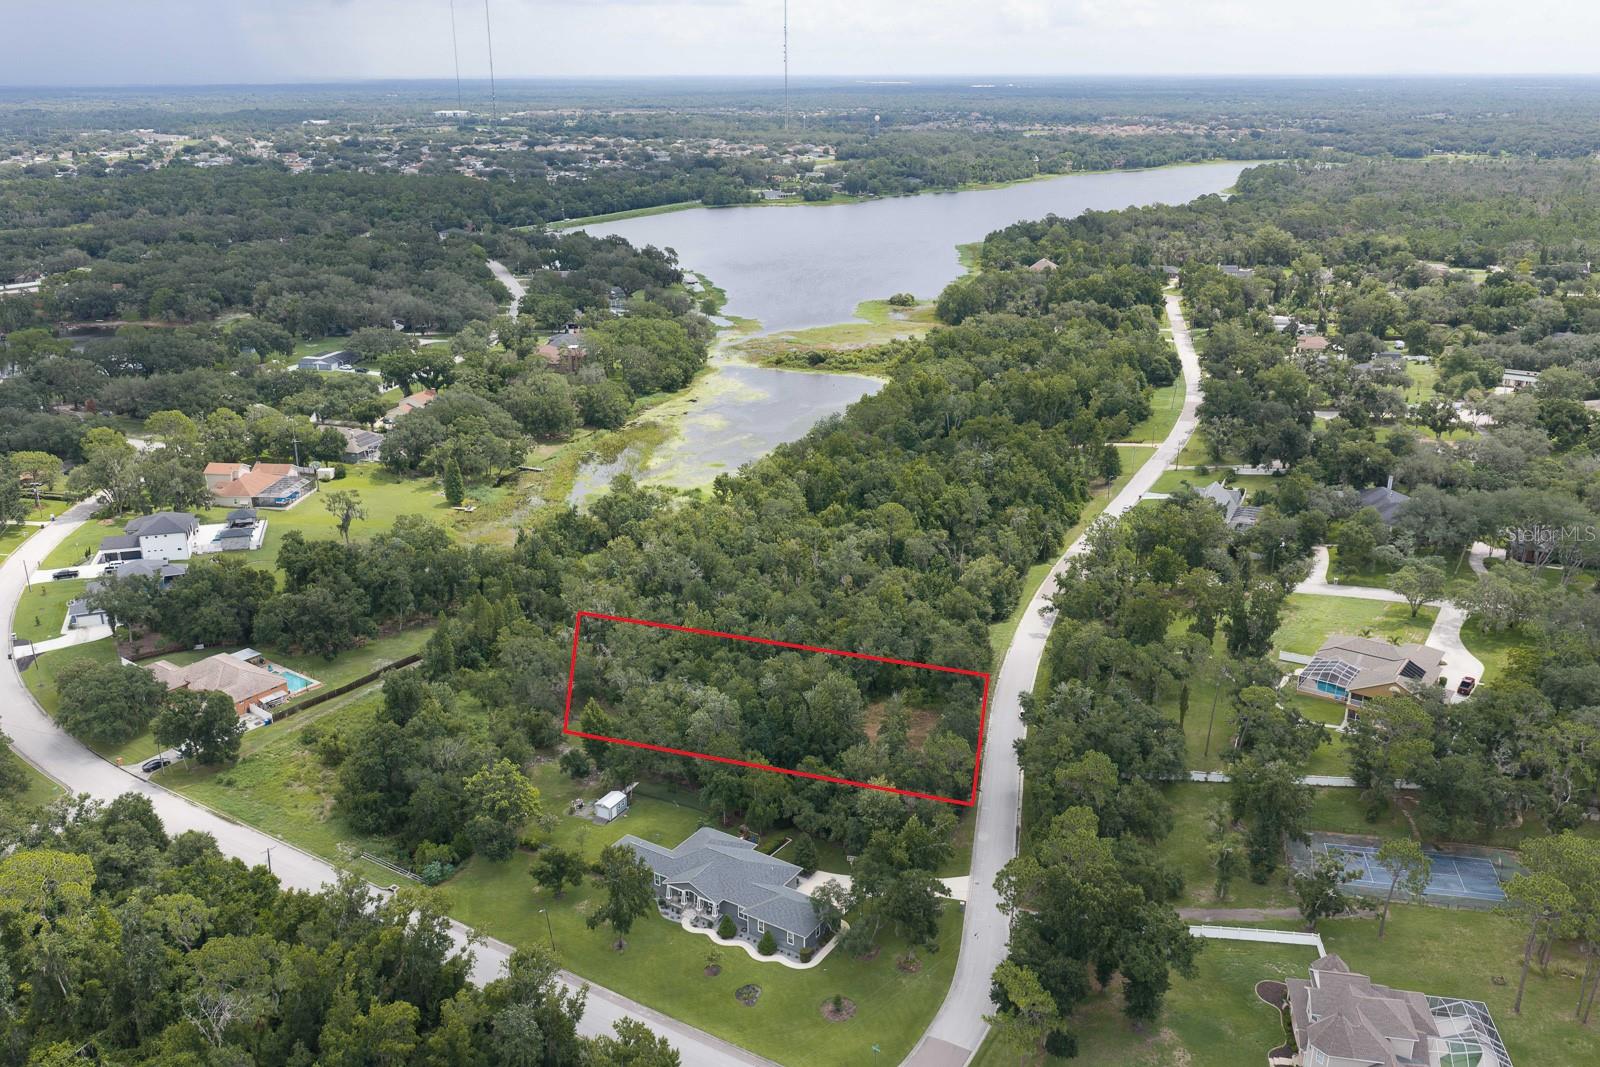
$100,000
0 Lake Hills Dr
Riverview, FL 33569
0.94 acres
Shadow Run Unit 2
MLS ID #TB8533064, EATON REALTY.
Listing provided by Stellar MLS
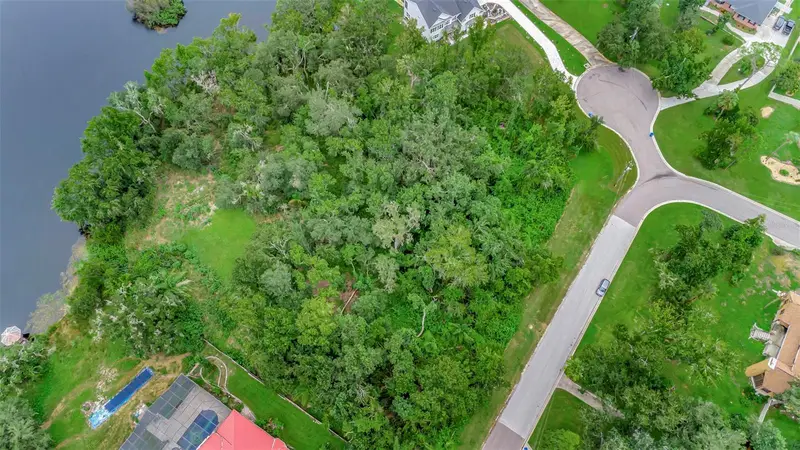
$115,000
12610 Lake Hills Dr
Riverview, FL 33569
0.86 acres
Shadow Run Unit 2
MLS ID #TB8543810, LOKATION.
Listing provided by Stellar MLS
$125,000
Lot 19 Lake Hills Dr.
Riverview, FL 33569
1 acres
Shadow Run Unit 2
MLS ID #S5149016, NABE REALTY.
Listing provided by Stellar MLS

Listings courtesy of Stellar MLS as distributed by MLS GRID
IDX information is provided exclusively for consumers’ personal, non-commercial use and may not be used for any purpose other than to identify prospective properties consumers may be interested in purchasing.
Based on information submitted to the MLS GRID as of October 1, 2026 at 7:02 AM ET. All data is obtained from various sources and may not have been verified by broker or MLS GRID. Supplied Open House Information is subject to change without notice. All information should be independently reviewed and verified for accuracy. Properties may or may not be listed by the office/agent presenting the information.
All or a portion of the multiple listing information is provided by Stellar MLS, from a copyrighted compilation of listings. The compilation of listings and each individual listing are © 2026 Stellar MLS. All rights reserved.
Ryan Solberg, Broker · MaxLife Realty LLC · FL License #BK3354351 · Equal Housing Opportunity · Full disclaimer · DMCA