
$325,000
7380 168th Dipietro LaneThe Villages, FL 32162
Listing updated: October 15, 2026 at 12:37 PM ET
Listing courtesy of Realty Executives In The Villages · Karla Mason · MLS #G5117213 · Active · 352-753-7500Property type
Year built
Lot size
Price / sq ft
HOA dues
Days on market
Garage space
Flood zone
About this home
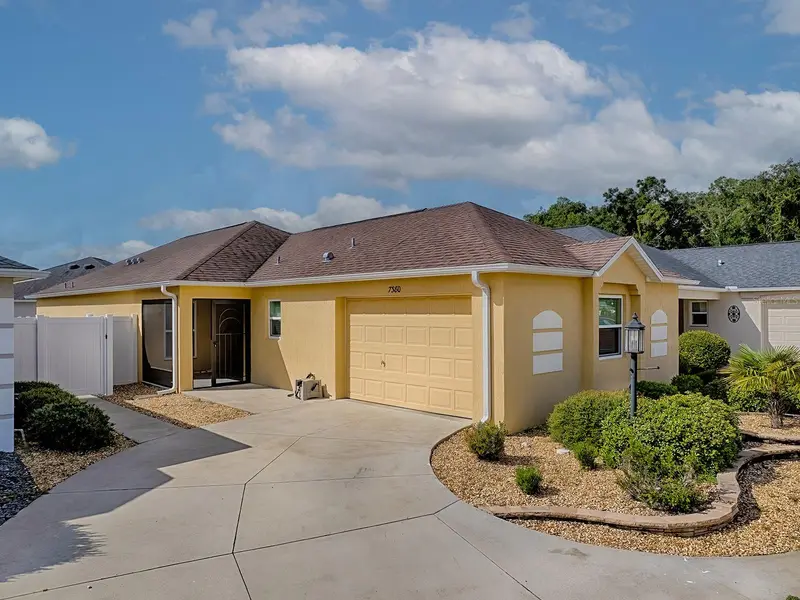
PRISTINE, FURNISHED and the BOND is PAID!! This 2018 CHARLOTTE Courtyard Villa in SOULLIERE Villas offers 3 bedrooms, 2 baths and 1,442 s.f. of beautifully-maintained living space. Fresh, crisp neutral décor makes this home truly move-in ready, while HAND-FINISHED VOLUME CEILINGS (no popcorn) provide an attractive upgrade. The bright OPEN KITCHEN offers Light-Gray SHAKER-STYLE cabinets, STAINLESS STEEL appliances, recessed eyeball lighting, a closet pantry and high-definition beveled-edge countertops. You'll LOVE the FLOORING: 20” TILE in the kitchen, baths, laundry room and lanai, plus GORGEOUS WOOD-LOOK TILE installed in the living and dining areas in 2023. The dining room also features NEW ANDERSEN SLIDERS installed in 2023. BONUS: the TV stand in the living room has an ELECTRIC FIREPLACE! The spacious PRIMARY BEDROOM includes a tray ceiling, walk-in closet and private en-suite bath with ROMAN SHOWER and DUAL SINKS. Two additional bedrooms offer flexibility for guests, a home office or hobby space. This villa is being sold FURNISHED and includes TWO VERY NICE BEDROOM SETS, making it an excellent option for a full-time home, seasonal residence or Villages retreat. There are STACKING SLIDERS leading to the GLASS-ENCLOSED LANAI WITH SHADES which expands your everyday living space, and includes a mini-fridge to keep your drinks cold! While the SCREENED FRONT PORCH offers another inviting spot to relax. A pocket door opens to the INDOOR LAUNDRY ROOM with utility sink and storage cabinet. Other highlights include AIR DUCTS CLEANED IN 2026, attic-access stairs in the garage and attractive LOW-MAINTENANCE LANDSCAPING. Clean, beautifully cared for and ready for its next owner, this 3-bedroom courtyard villa combines easy living with the lifestyle buyers come to The Villages to enjoy. LOCATION is another highlight! The Soulliere Villas neighborhood pool is just a short walk away, with First Responders Recreation Center, Mulberry Grove Plaza, the VA Medical Center, and Savannah Center all nearby. Golfers will love convenient access to Nancy Lopez Legacy and Glenview Championship Golf Courses, plus numerous executive courses. Shopping, dining, recreation, fitness trails, and everyday services are all easily accessible—many by golf cart. Residents also enjoy nearby pools, pickleball, fitness and walking trails, and an abundance of clubs and activities. Enjoy the peaceful setting of Soulliere Villas with all the fun and convenience of The Villages lifestyle close at hand! Tax line reflects property taxes only, and is estimated. Bond is PAID. Current Maintenance Assessment is $607/year. Current Fire Dept. $284/year. Note: Square footage information is taken from the Public Record and is deemed reliable, but not guaranteed. Room and garage dimensions are approximate: buyer to verify. NOTE: Decorative items are for staging purposes only and are not included. ~••BE SURE TO SEE THE 3D 360º MATTERPORT WALKTHROUGH TOUR AT VIDEO TOUR 2!•~ ~•And see the Custom-Made Floor Plan at the end of the Photos!•~
Estimated monthly payment
Estimate only. Taxes use the listing's reported amount where available; insurance is a Florida-average estimate. Your actual payment will vary — run a full calculation or talk to a lender.
Price & listing history41 days on market
- Status: ActiveSep 4, 2026
- Listed$325,000Sep 4, 2026
Facts & features
- Property type
- Residential
- Sub type
- Villa
- Status
- Active
- Days on market
- 41
- Subdivision
- The Villages
- County
- Marion
- Year built
- 2018
- Living area
- 1,442 sq ft
- Price/sq ft
- $225
- Building area
- 2,016 sq ft (Public Records)
- Lot size
- 4,356 sq ft
- Lot category
- 0 to less than 1/4
- Flood zone
- AE (12119C0086D)
- Garage
- 1 spaces
- Annual taxes
- $4,952 (2025)
- Parcel #
- 6721-047-000
- Zoning
- RES
- MLS #
- G5117213
Ask about this home
Have a question? Ask the broker directly.
Ryan Solberg answers personally — no call center, no spam. Your question goes straight to him.
Interior Details
- Bedrooms
- 3
- Full bathrooms
- 2
- Flooring
- Carpet, Tile
- Appliances
- Dishwasher, Dryer, Microwave, Range, Refrigerator, Washer
- Interior features
- Cathedral Ceiling(s), Ceiling Fans(s), High Ceilings, Living Room/Dining Room Combo, Open Floorplan, Tray Ceiling(s), Vaulted Ceiling(s), Walk-In Closet(s)
- Laundry
- Inside, Laundry Room
- Stories / Levels
- One
- Direction faces
- Southeast
Heating & Cooling
- Heating
- Central
- Cooling
- Central Air
Parking
- Garage spaces
- 1
- Attached garage
- Yes
- Parking features
- Golf Cart Parking
HOA & Financial
- Total monthly fees
- $205/mo
- Total annual fees
- $2,460
- CDD
- Yes
- Homestead exemption
- Yes
- Listing terms
- Cash, Conventional, VA Loan
- Ownership
- Fee Simple
- Available for lease
- No
Exterior & Construction
- Exterior features
- Sidewalk
- Construction materials
- Stucco
- Roof
- Shingle
- Foundation
- Slab
- Road surface
- Paved
Utilities
- Sewer
- Public Sewer
- Water source
- Public
- Utilities
- BB/HS Internet Available, Cable Available, Electricity Connected
Community
- Pets allowed
- Yes
- Senior community
- Yes
Room Details
| Room | Level | Dimensions |
|---|---|---|
| Living Room | First | 14x15 |
| Dining Room | First | 10x10 |
| Kitchen | First | 10x11 |
| Primary Bedroom | First | 12x13 |
| Bedroom 2 | First | 11x12 |
| Bedroom 3 | First | 10x13 |
| Balcony/Porch/Lanai | First | 9x15 |
| Laundry | First |
Listing Details
- Listing date
- 2026-09-04
- On market date
- 2026-09-04
- Original list price
- $325,000
- Occupant type
- Vacant
- MLS area
- 32162 - Lady Lake/The Villages
- Listing AOR
- Ocala - Marion
- Status changed
- 2026-09-04
- Tax legal description
- SEC 29 TWP 17 RGE 23 PLAT BOOK 12 PAGE 184 VILLAGES OF MARION - SOULLIERE VILLAS LOT 47
Flood risk
FEMA Special Flood Hazard Area (1% annual-chance / “100-year” floodplain). Flood insurance is generally required by mortgage lenders.
Source: FEMA flood zone reported on the listing. Confirm current designation at FEMA Flood Map Service Center.
Location
Directions
Take Buena Vista Blvd. North to Hiway 42, turn Left. Take Hiway 42 to the Soulliere Villas Gate, turn Left on SE 74th Soulliere Ave. Turn Right on DiPietro Lane.
More homes like this


$150,000
721 Sharon Dr
The Villages, FL 32159
2 bd · 2 ba · 768 sqft
The Villages
MLS ID #G5114417, REALTY EXECUTIVES IN THE VILLAGES.
Listing provided by Stellar MLS


$170,000
1809 Daffodil Ln
Lady Lake, FL 32159
2 bd · 1 ba · 936 sqft
The Villages
MLS ID #G5111623, RE/MAX PREMIER REALTY.
Listing provided by Stellar MLS


$198,000
712 Jason Dr
Lady Lake, FL 32159
2 bd · 2 ba · 1,292 sqft
The Villages
MLS ID #G5102567, IM REALTY.
Listing provided by Stellar MLS

$214,000
7851 Se 173rd Panorama Pl
The Villages, FL 32162
1 bd · 1 ba · 955 sqft
The Villages
MLS ID #G5115457, REAL BROKER, LLC.
Listing provided by Stellar MLS

Listings courtesy of Stellar MLS as distributed by MLS GRID
IDX information is provided exclusively for consumers’ personal, non-commercial use and may not be used for any purpose other than to identify prospective properties consumers may be interested in purchasing.
Based on information submitted to the MLS GRID as of October 15, 2026 at 12:37 PM ET. All data is obtained from various sources and may not have been verified by broker or MLS GRID. Supplied Open House Information is subject to change without notice. All information should be independently reviewed and verified for accuracy. Properties may or may not be listed by the office/agent presenting the information.
All or a portion of the multiple listing information is provided by Stellar MLS, from a copyrighted compilation of listings. The compilation of listings and each individual listing are © 2026 Stellar MLS. All rights reserved.
Ryan Solberg, Broker · MaxLife Realty LLC · FL License #BK3354351 · Equal Housing Opportunity · Full disclaimer · DMCA