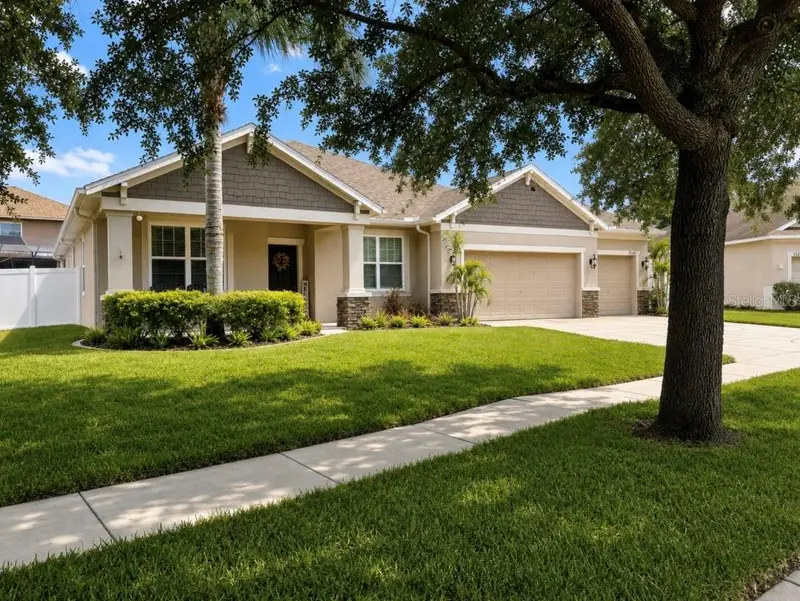

$544,900
1518 Rhodeswell LaneDover, FL 33527
Listing updated: October 16, 2026 at 10:33 PM ET
Listing courtesy of Calebro & Associates · Ed Shea · MLS #TB8544131 · Active · 813-996-2500Property type
Year built
Lot size
Price / sq ft
HOA dues
Days on market
Garage spaces
Flood zone
About this home
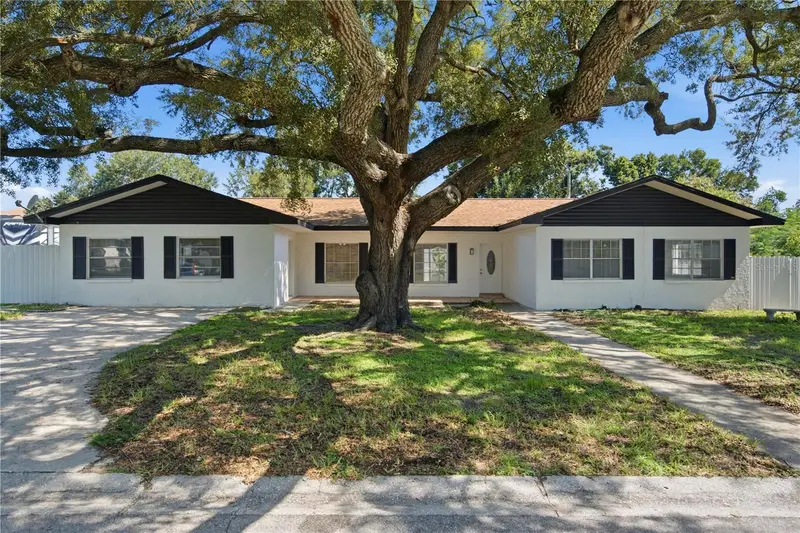
Welcome to this beautifully maintained home offering the perfect blend of comfort, entertaining, and outdoor living. Nestled in a family-friendly neighborhood, this meticulously cared-for property features a brand-new roof installed January 2026 and new sod installed May 2026. Step inside to a warm and inviting living space highlighted by a beautiful built-in entertainment center with a frameless TV and fireplace, creating the perfect setting for relaxing evenings at home. The backyard is truly an entertainer’s dream! Enjoy the saltwater pool with an easy-maintenance design and a screened-in pool area that provides the ideal space for year-round enjoyment. The outdoor area includes a separate space for dogs, plus a TV, patio lighting, and plenty of room to gather with family and friends. The huge backyard offers even more space to play, relax, and enjoy Florida living. Additional highlights include a 3-car garage with a refrigerator in the garage for added convenience. With thoughtful features, numerous recent improvements, and pride of ownership throughout, this home is move-in ready and perfectly suited for beautiful gatherings by the pool.
Estimated monthly payment
Estimate only. Taxes use the listing's reported amount where available; insurance is a Florida-average estimate. Your actual payment will vary — run a full calculation or talk to a lender.
Price & listing history46 days on market
- Status: ActiveSep 1, 2026
- Listed$549,900Aug 31, 2026
- Price reduced$544,900
Facts & features
- Property type
- Residential
- Sub type
- Single Family Residence
- Status
- Active
- Days on market
- 46
- Subdivision
- Ridge Crest Sub Unit 3
- County
- Hillsborough
- Year built
- 2010
- Living area
- 2,390 sq ft
- Price/sq ft
- $228
- Building area
- 3,467 sq ft (Public Records)
- Lot size
- 10,953 sq ft
- Lot category
- 1/4 to less than 1/2
- Flood zone
- X (12057C0385H)
- Garage
- 3 spaces
- Pool
- Private pool
- Annual taxes
- $5,715 (2025)
- Parcel #
- U-12-29-20-9B7-C00000-00018.0
- Zoning
- PD
- MLS #
- TB8544131
Ask about this home
Have a question? Ask the broker directly.
Ryan Solberg answers personally — no call center, no spam. Your question goes straight to him.
Interior Details
- Bedrooms
- 4
- Full bathrooms
- 2
- Half bathrooms
- 1
- Flooring
- Carpet, Ceramic Tile, Laminate
- Appliances
- Dishwasher, Disposal, Dryer, Electric Water Heater, Microwave, Range, Range Hood, Refrigerator, Washer
- Interior features
- Built-in Features, Ceiling Fans(s), Crown Molding, Eat-in Kitchen, High Ceilings, Kitchen/Family Room Combo, Open Floorplan, Primary Bedroom Main Floor, Split Bedroom, Walk-In Closet(s)
- Laundry
- Electric Dryer Hookup, Inside, Laundry Room, Washer Hookup
- Stories / Levels
- One
- Direction faces
- South
- Fireplace
- Yes
Heating & Cooling
- Heating
- Central
- Cooling
- Central Air, Attic Fan
Parking
- Garage spaces
- 3
- Attached garage
- Yes
HOA & Financial
- HOA fee
- $144 / Quarterly
- Monthly HOA
- $48/mo
- Total monthly fees
- $48/mo
- Total annual fees
- $576
- HOA name
- Pam Washburn
- CDD
- No
- Homestead exemption
- Yes
- Min lease term
- 8-12 Months
- Listing terms
- Cash, Conventional, FHA, USDA Loan, VA Loan
- Ownership
- Fee Simple
- Available for lease
- Yes
- Lease restrictions
- Yes
- Additional lease restrictions
- Check with HOA
- Approval process
- Check with HOA
Exterior & Construction
- Exterior features
- Dog Run, Lighting, Private Yard, Rain Gutters
- Construction materials
- Concrete
- Roof
- Shingle
- Foundation
- Slab
- Pool
- Private pool
- Road surface
- Asphalt
Utilities
- Sewer
- Public Sewer
- Water source
- Public
- Utilities
- BB/HS Internet Available, Cable Available, Cable Connected, Electricity Available, Electricity Connected, Fiber Optics, Fire Hydrant, Phone Available, Public, Sewer Connected, Sprinkler Well, Underground Utilities, Water Available, Water Connected
Community
- Pets allowed
- Yes
Schools
Letter grades: Florida DOE 2024–25 school grades (Orange, Seminole, Lake, Osceola, Brevard). Assigned schools from the listing agent — verify enrollment with the district.
Room Details
| Room | Level | Dimensions |
|---|---|---|
| Great Room | First | 18x16 |
| Dining Room | First | 14x12 |
| Kitchen | First | |
| Primary Bedroom | First | 16x14 |
| Bedroom 1 | First | 12x12 |
| Bedroom 2 | First | 12x12 |
| Laundry | First | 10x8 |
Listing Details
- Listing date
- 2026-08-30
- On market date
- 2026-08-31
- Original list price
- $549,900
- Occupant type
- Owner
- MLS area
- 33527 - Dover
- Listing AOR
- Suncoast Tampa
- Status changed
- 2026-09-01
- Tax legal description
- RIDGE CREST SUBDIVISION UNIT 3 LOT 18 BLOCK C
Flood risk
Minimal-risk area outside the mapped floodplain. Flood insurance is optional and typically low-cost.
Source: FEMA flood zone reported on the listing. Confirm current designation at FEMA Flood Map Service Center.
Location
Directions
FROM HWY 60 GO NORTH ON VALRICO RD TO SYDNEY RD. WEST ON SYDNEY RD TO RUSHGROVE CR - EAST ON RUSHGROVE TO RHODESWELL LN TO 1520. FROM DR KING BL GO SOUTH ON VALRICO TO WHEELER- WEST ON WHEELER TO RUTHERFORD DR -EAST ON RUSHGROVE TO RHODESWELL LN TO 1520. FROM KINGSWAY RD-EAST ON WHEELER TO RAVEN MANOR DR SOUTH ON RAVEN MANOR TO ROCK HAMPTON LN EAST TO ROWANTREE DR SOUTH ON ROWANTREE DR TO RUTHERFORD SOUTH ON RUTHERFORD TO RUSHGROVE EAST TO RHODESWELL.
More homes like this
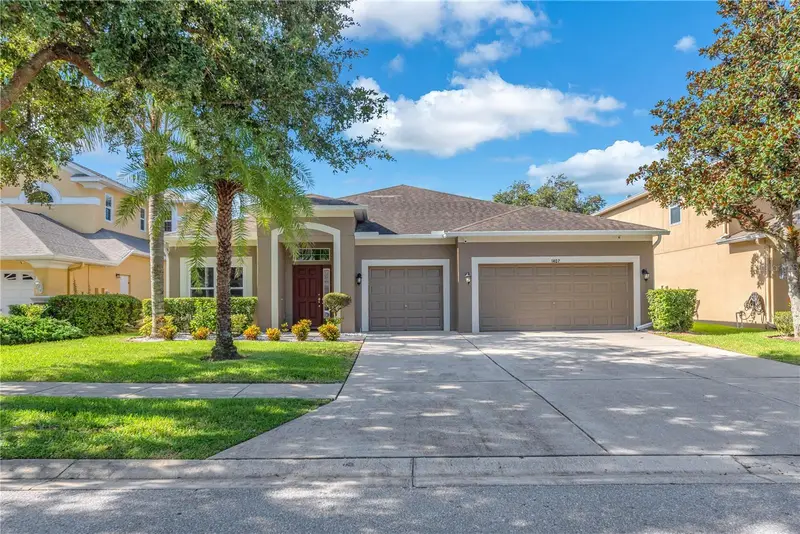
$489,000
1407 Rushgrove Cir
Dover, FL 33527
4 bd · 3 ba · 2,297 sqft
Ridge Crest Sub Unit 3
MLS ID #TB8539086, YELLOWFIN REALTY.
Listing provided by Stellar MLS
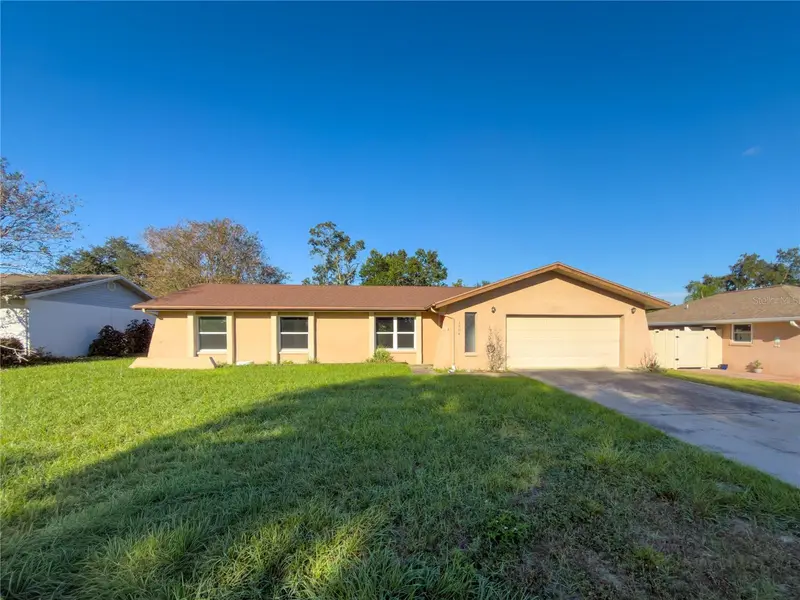
$329,900
1804 Orange Hill Dr
Brandon, FL 33510
3 bd · 2 ba · 1,587 sqft
Brandon Country Estates Unit N
MLS ID #W7890387, BAM REALTY ADVISORS INC.
Listing provided by Stellar MLS
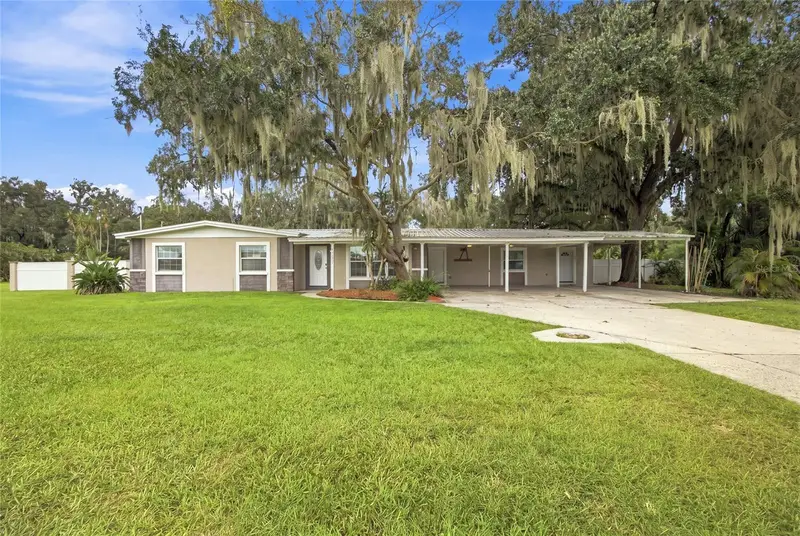
$549,900
5106 Thonotosassa Rd
Plant City, FL 33565
5 bd · 3 ba · 2,032 sqft
Unplatted
MLS ID #TB8540927, RHODES REALTY GROUP, LLC.
Listing provided by Stellar MLS
$499,900
604 Royal Crest Dr
Brandon, FL 33511
5 bd · 3 ba · 2,736 sqft
Royal Crest Estates Unit 1
MLS ID #TB8532387, HOME PRIME REALTY LLC.
Listing provided by Stellar MLS

Listings courtesy of Stellar MLS as distributed by MLS GRID
IDX information is provided exclusively for consumers’ personal, non-commercial use and may not be used for any purpose other than to identify prospective properties consumers may be interested in purchasing.
Based on information submitted to the MLS GRID as of October 16, 2026 at 10:33 PM ET. All data is obtained from various sources and may not have been verified by broker or MLS GRID. Supplied Open House Information is subject to change without notice. All information should be independently reviewed and verified for accuracy. Properties may or may not be listed by the office/agent presenting the information.
All or a portion of the multiple listing information is provided by Stellar MLS, from a copyrighted compilation of listings. The compilation of listings and each individual listing are © 2026 Stellar MLS. All rights reserved.
Ryan Solberg, Broker · MaxLife Realty LLC · FL License #BK3354351 · Equal Housing Opportunity · Full disclaimer · DMCA