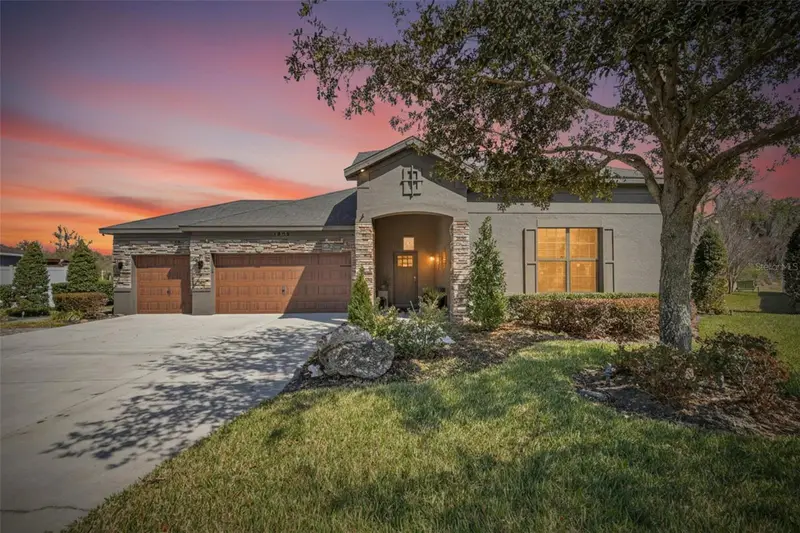

$599,000
1808 Via Chianti StreetPlant City, FL 33566
Listing updated: September 29, 2026 at 6:51 AM ET
Listing courtesy of Mcgrath Poppell & Co., Inc. · Tyger Jimenez · MLS #L4964706 · Active · 813-754-8888Property type
Year built
Lot size
Price / sq ft
HOA dues
Day on market
Garage spaces
Flood zone
About this home
Welcome to this beautifully maintained 4-bedroom, 2-bath home situated on a desirable corner lot overlooking a peaceful nature preserve and two ponds. Thoughtfully designed with spacious living areas and impressive upgrades throughout, this home offers the perfect combination of comfort, style, and outdoor living. The open-concept floor plan features a spacious kitchen with a large center island, Sub-Zero refrigerator, walk-in pantry, and plenty of storage. The living area opens through French doors to an oversized back porch, creating an ideal space for entertaining or relaxing while enjoying the beautiful natural surroundings. A custom built-in bar adds an additional touch of character and makes entertaining effortless. The primary suite offers a private retreat with a spa-inspired bathroom featuring an oversized walk-in shower and a generous walk-in closet. Additional features include crown molding, blown-in insulation, fresh interior and exterior paint, upgraded irrigation, mature landscaping, and an alarm system ready for activation. The three-car garage and oversized driveway provide plenty of parking and storage. Upstairs, you’ll find an oversized bonus room with walk-in storage, offering flexible space for a media room, office, playroom, or guest area. Outside, the property truly shines with a basketball court, fire pit, spacious back porch, and beautifully established landscaping. Natural gas adds convenience and functionality to this exceptional home. This is a rare opportunity to enjoy a beautifully appointed home with abundant indoor and outdoor living space, privacy, and picturesque natural views.
Estimated monthly payment
Estimate only. Taxes use the listing's reported amount where available; insurance is a Florida-average estimate. Your actual payment will vary — run a full calculation or talk to a lender.
Price & listing history1 days on market
- Status: ActiveSep 28, 2026
- Listed$599,000Sep 28, 2026
Facts & features
- Property type
- Residential
- Sub type
- Single Family Residence
- Status
- Active
- Days on market
- 1
- Subdivision
- Walden Pointe
- County
- Hillsborough
- Year built
- 2016
- Living area
- 3,213 sq ft
- Price/sq ft
- $186
- Lot size
- 15,103 sq ft
- Lot category
- 1/4 to less than 1/2
- Flood zone
- X* (12057C0410H)
- Garage
- 3 spaces
- Annual taxes
- $4,591 (2025)
- Parcel #
- P-07-29-22-9A8-000002-00007.0
- Zoning
- R-1A
- MLS #
- L4964706
Ask about this home
Have a question? Ask the broker directly.
Ryan Solberg answers personally — no call center, no spam. Your question goes straight to him.
Interior Details
- Bedrooms
- 4
- Full bathrooms
- 2
- Flooring
- Laminate
- Appliances
- Cooktop, Dishwasher, Disposal, Microwave
- Interior features
- Walk-In Closet(s)
- Laundry
- Laundry Room
- Stories / Levels
- Two
- Direction faces
- Southwest
Heating & Cooling
- Heating
- Central
- Cooling
- Central Air
Parking
- Garage spaces
- 3
- Attached garage
- Yes
HOA & Financial
- HOA fee
- $536 / Annually
- Monthly HOA
- $45/mo
- Total monthly fees
- $45/mo
- Total annual fees
- $536
- HOA name
- West Coast Management and Realty
- CDD
- No
- Homestead exemption
- Yes
- Min lease term
- No Minimum
- Listing terms
- Cash, Conventional, FHA, VA Loan
- Ownership
- Co-op
- Available for lease
- Yes
- Lease restrictions
- No
- Additional lease restrictions
- Confirm lease restrictions with HOA
Exterior & Construction
- Exterior features
- Basketball Court, Fire Pit, Outdoor Grill
- Construction materials
- Stucco
- Roof
- Shingle
- Foundation
- Slab
- Road surface
- Asphalt
Utilities
- Sewer
- Public Sewer
- Water source
- Public
- Utilities
- BB/HS Internet Available
Community
- Pets allowed
- Yes
Schools
Letter grades: Florida DOE 2024–25 school grades (Orange, Seminole, Lake, Osceola, Brevard). Assigned schools from the listing agent — verify enrollment with the district.
Room Details
| Room | Level | Dimensions |
|---|---|---|
| Primary Bedroom | First | 15x19 |
| Kitchen | First | 13x13 |
| Laundry | First | 11x6 |
| Dining Room | First | 18x12 |
| Bonus Room | Second | 26x17 |
| Living Room | First | 17x19 |
Listing Details
- Listing date
- 2026-09-28
- On market date
- 2026-09-28
- Original list price
- $599,000
- Occupant type
- Vacant
- MLS area
- 33566 - Plant City
- Listing AOR
- Lakeland
- Status changed
- 2026-09-28
- Tax legal description
- WALDEN POINTE LOT 7 BLOCK 2
Flood risk
See FEMA for this zone’s designation and insurance requirements.
Source: FEMA flood zone reported on the listing. Confirm current designation at FEMA Flood Map Service Center.
Location
Directions
From 39 Alexander St. Turn right onto Mud Lake Rd. Turn left onto Via Chianti.
More homes like this
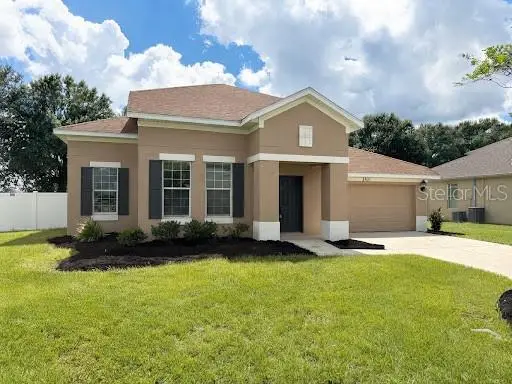
$374,900
2101 Via Napoli St
Plant City, FL 33566
3 bd · 2 ba · 2,089 sqft
Walden Pointe
MLS ID #TB8553935, LEGACY BAY REALTY LLC.
Listing provided by Stellar MLS
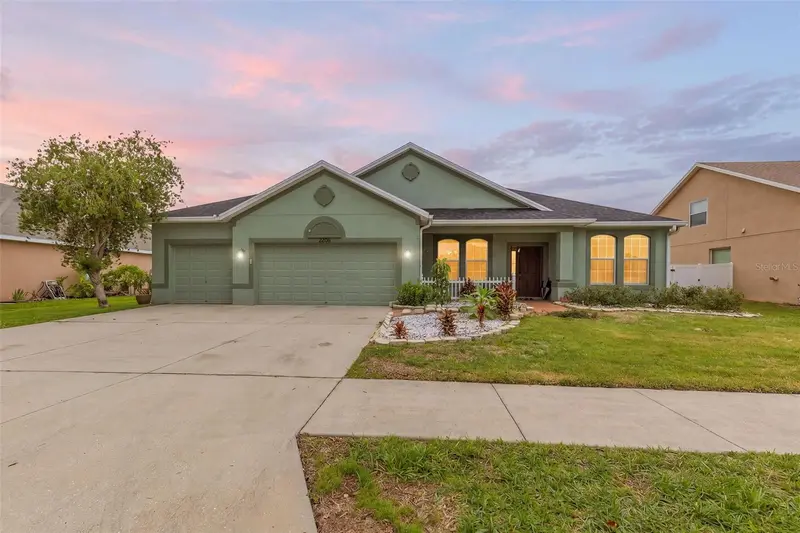
$455,555
2206 Via Cortona St
Plant City, FL 33566
3 bd · 2 ba · 2,269 sqft
Walden Pointe
MLS ID #TB8530992, RE/MAX REALTY UNLIMITED.
Listing provided by Stellar MLS
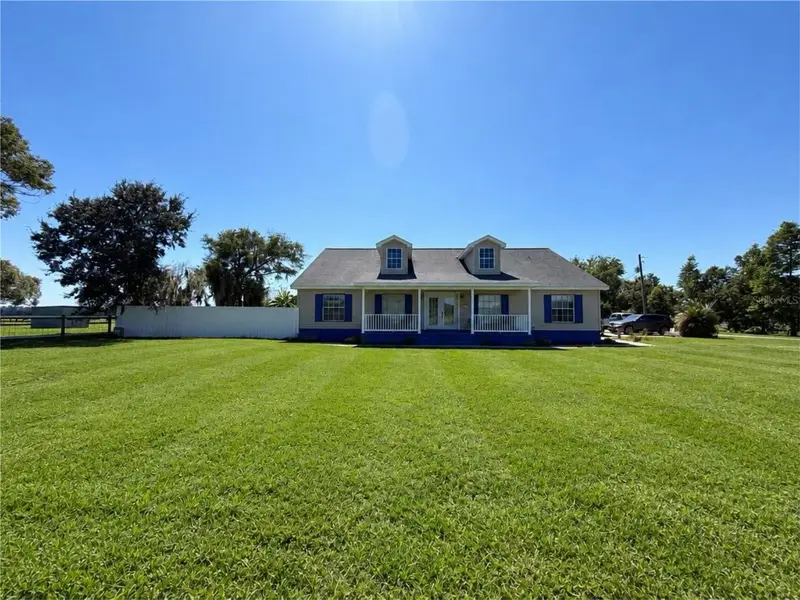
$655,000
1301 Colson Rd
Plant City, FL 33567
3 bd · 2 ba · 2,296 sqft
Unplatted
MLS ID #TB8557478, BLUE ORCHID REALTY INC.
Listing provided by Stellar MLS
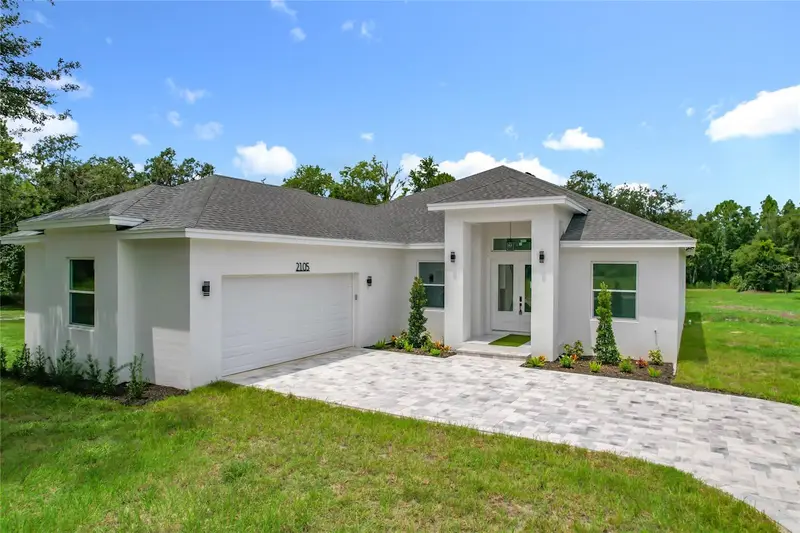
$749,900
2105 Dorman Rock Pl
Plant City, FL 33565
4 bd · 3 ba · 2,607 sqft
Rock Hammock
MLS ID #TB8505588, THE KNIGHTEN GROUP LLC.
Listing provided by Stellar MLS

Listings courtesy of Stellar MLS as distributed by MLS GRID
IDX information is provided exclusively for consumers’ personal, non-commercial use and may not be used for any purpose other than to identify prospective properties consumers may be interested in purchasing.
Based on information submitted to the MLS GRID as of September 29, 2026 at 6:51 AM ET. All data is obtained from various sources and may not have been verified by broker or MLS GRID. Supplied Open House Information is subject to change without notice. All information should be independently reviewed and verified for accuracy. Properties may or may not be listed by the office/agent presenting the information.
All or a portion of the multiple listing information is provided by Stellar MLS, from a copyrighted compilation of listings. The compilation of listings and each individual listing are © 2026 Stellar MLS. All rights reserved.
Ryan Solberg, Broker · MaxLife Realty LLC · FL License #BK3354351 · Equal Housing Opportunity · Full disclaimer · DMCA