
$465,000
106 Oak Haven CircleDeland, FL 32720
Listing updated: September 6, 2026 at 2:35 PM ET
Listing courtesy of Century 21 Edge · Donna Layton · MLS #S5156665 · Active · 321-351-2121Property type
Year built
Lot size
Price / sq ft
HOA dues
Days on market
Garage spaces
Flood zone
About this home
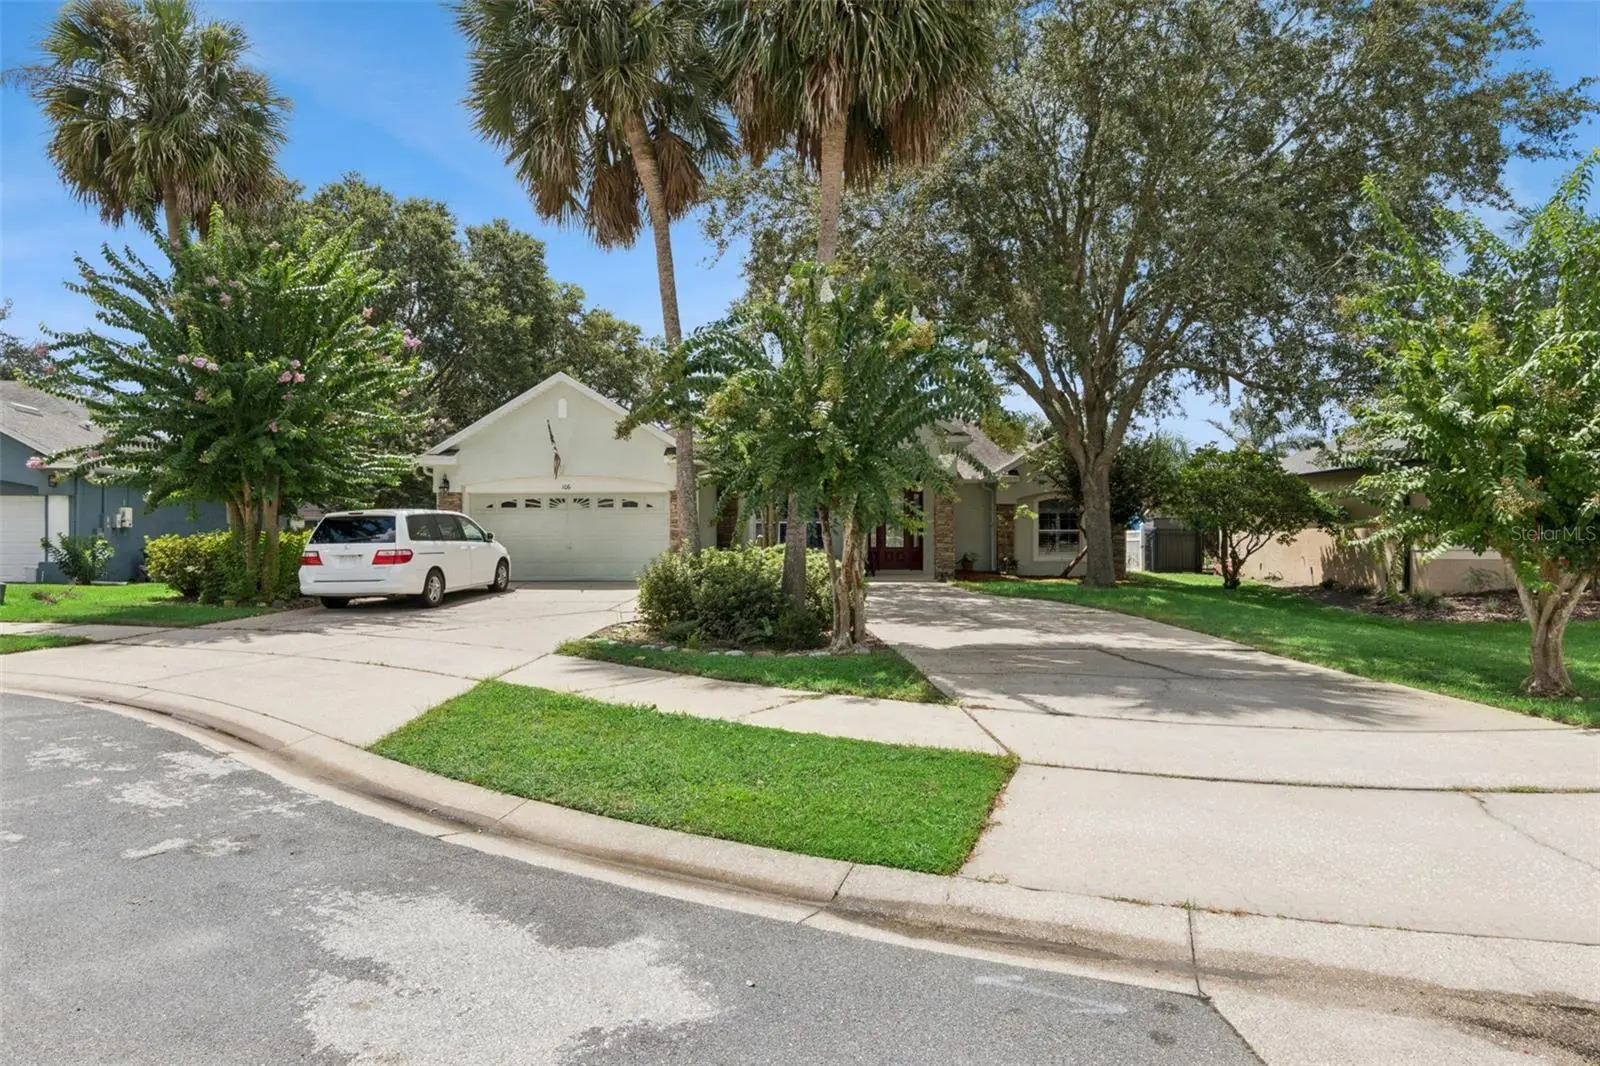
Welcome to this beautiful 3-bedroom, 2.5-bath lakefront home with a dedicated office, offering 2,566 square feet of spacious and comfortable living. Located in a quiet, established Deland neighborhood, this home offers the perfect combination of privacy, peaceful surroundings, and convenient access to everything you need. A circular driveway and mature landscaping create a welcoming first impression, while the spacious two-car garage provides plenty of parking and storage. Inside, you'll find generously sized rooms designed for both everyday living and entertaining. The formal living room and dining room provide inviting spaces for gatherings, while the large kitchen features ample workspace and connects conveniently to the breakfast nook. The dedicated office offers a quiet space for working from home or hobbies. The spacious primary suite and additional bedrooms provide plenty of room for family and guests. Step outside to the screened-in patio and enjoy relaxing or entertaining while taking in the peaceful lake views. Mature landscaping surrounds the property, creating a beautiful and private outdoor setting. Ideally located close to shopping, dining, medical facilities, schools, and major roadways, this home offers a tranquil neighborhood setting while keeping you close to everything Deland has to offer.
Estimated monthly payment
Estimate only. Taxes use the listing's reported amount where available; insurance is a Florida-average estimate. Your actual payment will vary — run a full calculation or talk to a lender.
Price & listing history4 days on market
- Status: ActiveSep 2, 2026
- Listed$465,000Sep 2, 2026
- Price increased$465,000
Property Documents
Documents the listing agent has made public for this property. Free to view and download.
Facts & features
- Property type
- Residential
- Sub type
- Single Family Residence
- Status
- Active
- Days on market
- 4
- Subdivision
- Crystal Cove
- County
- Volusia
- Year built
- 2001
- Living area
- 2,566 sq ft
- Price/sq ft
- $181
- Building area
- 3,142 sq ft (Public Records)
- Lot size
- 13,068 sq ft
- Lot category
- 1/4 to less than 1/2
- Flood zone
- A (12127C0610J)
- Garage
- 2 spaces
- Annual taxes
- $3,695 (2025)
- Parcel #
- 7028-14-00-0510
- Zoning
- R-1
- MLS #
- S5156665
Ask about this home
Have a question? Ask the broker directly.
Ryan Solberg answers personally — no call center, no spam. Your question goes straight to him.
Interior Details
- Bedrooms
- 3
- Full bathrooms
- 3
- Half bathrooms
- 1
- Flooring
- Carpet, Laminate, Tile
- Appliances
- Dishwasher, Disposal, Gas Water Heater, Microwave, Range, Refrigerator, Water Filtration System
- Interior features
- Crown Molding, Kitchen/Family Room Combo, Living Room/Dining Room Combo, Solid Wood Cabinets, Window Treatments
- Laundry
- Electric Dryer Hookup, Inside, Washer Hookup
- Stories / Levels
- One
- Direction faces
- North
- Fireplace
- Yes
Heating & Cooling
- Heating
- Central
- Cooling
- Central Air
Parking
- Garage spaces
- 2
- Attached garage
- Yes
- Parking features
- Garage Door Opener, Golf Cart Parking
HOA & Financial
- HOA fee
- $345 / Semi-Annually
- Monthly HOA
- $58/mo
- Total monthly fees
- $58/mo
- Total annual fees
- $690
- HOA name
- Laura Simonette
- CDD
- No
- Homestead exemption
- Yes
- Min lease term
- No Minimum
- Listing terms
- Cash, Conventional, FHA, VA Loan
- Ownership
- Fee Simple
- Available for lease
- Yes
- Lease restrictions
- No
- Additional lease restrictions
- BUYER TO VERIFY WITH HOA
Exterior & Construction
- Exterior features
- Awning(s), Sidewalk
- Construction materials
- Block, Stucco
- Roof
- Shingle
- Foundation
- Slab
- Waterfront
- Yes
- Water access
- Yes
- Water view
- Yes
- Road surface
- Asphalt
Utilities
- Sewer
- Public Sewer
- Water source
- Public
- Utilities
- Cable Connected, Electricity Connected, Natural Gas Connected, Phone Available
Community
- Pets allowed
- Yes
Room Details
| Room | Level | Dimensions |
|---|---|---|
| Living Room | First | 12x12 |
| Dining Room | First | 11x12 |
| Kitchen | First | 16x13 |
| Primary Bedroom | First | 13x17 |
| Bedroom 2 | First | 12x12 |
| Bedroom 3 | First | 10x10 |
| Office | First | 15x11 |
Listing Details
- Listing date
- 2026-09-02
- On market date
- 2026-09-02
- Original list price
- $465,000
- Occupant type
- Owner
- MLS area
- 32720 - Deland
- Listing AOR
- Osceola
- Status changed
- 2026-09-02
- Tax legal description
- LOT 51 CRYSTAL COVE MB 47 PGS 187-188 INC PER OR 5194 PG 2664 PER OR 6369 PG 2223 PER OR 6921 PG 0444 PER OR 7168 PG 1882
Flood risk
FEMA Special Flood Hazard Area (1% annual-chance / “100-year” floodplain). Flood insurance is generally required by mortgage lenders.
Source: FEMA flood zone reported on the listing. Confirm current designation at FEMA Flood Map Service Center.
Location
Directions
Woodland Blvd, W/ Orange Camp Road, R/ Crystal Cove subdivision, around lake to Oak Haven
More homes like this
$325,000
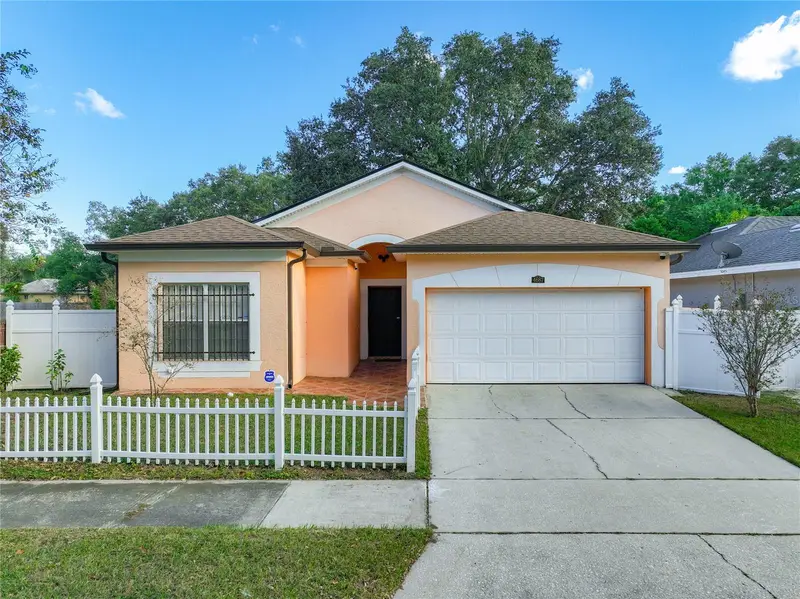
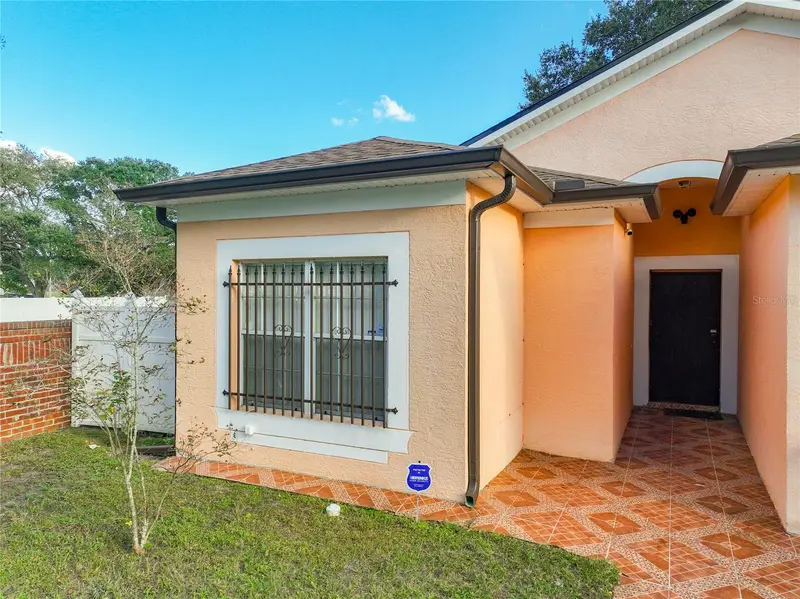
4687 Westgrove Way
Orlando, FL 32808
3 bd · 2 ba · 1,215 sqft
Crystal Cove
MLS ID #O6404014, CHARLES RUTENBERG REALTY ORLANDO.
Listing provided by Stellar MLS
$537,000
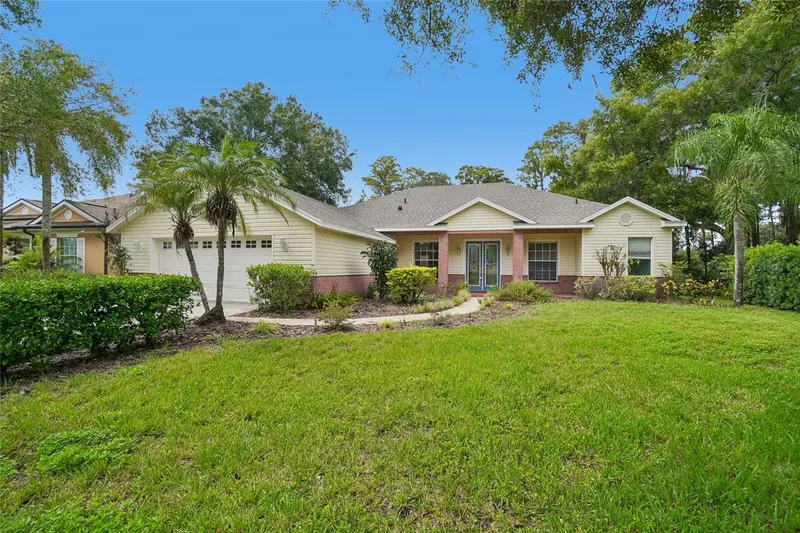
17718 Crystal Cove Pl
Lutz, FL 33548
4 bd · 3 ba · 2,566 sqft
Crystal Cove
MLS ID #O6443667, OPENDOOR BROKERAGE LLC.
Listing provided by Stellar MLS
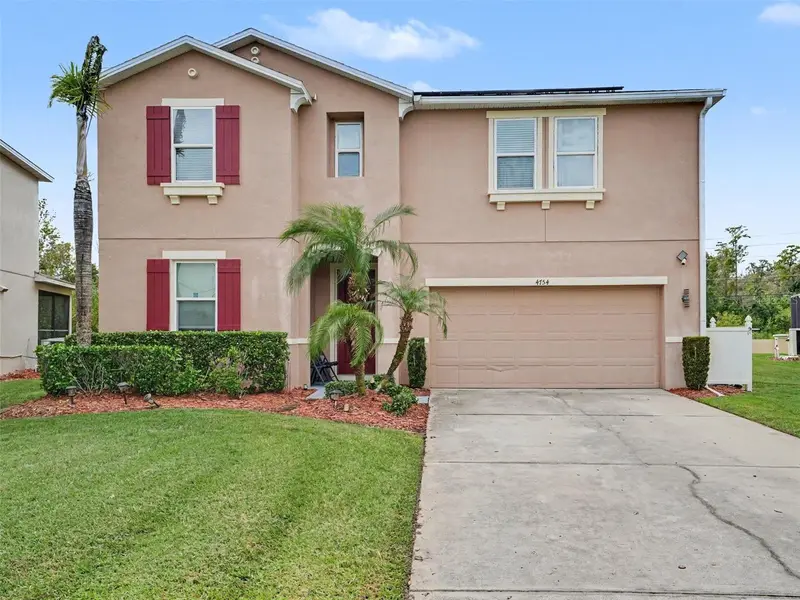
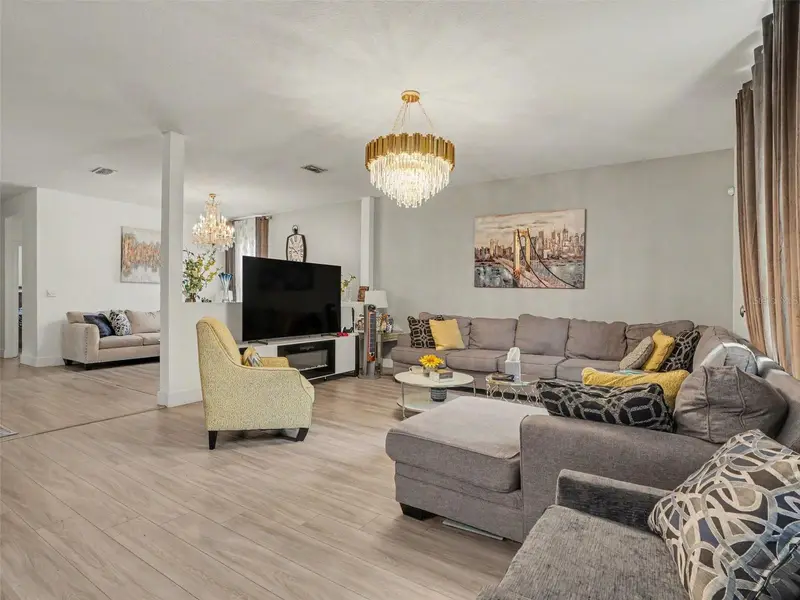
$549,900
4754 Blue Diamond St
Kissimmee, FL 34746
5 bd · 5 ba · 3,257 sqft
Crystal Cove
MLS ID #O6444775, MARK SPAIN REAL ESTATE.
Listing provided by Stellar MLS
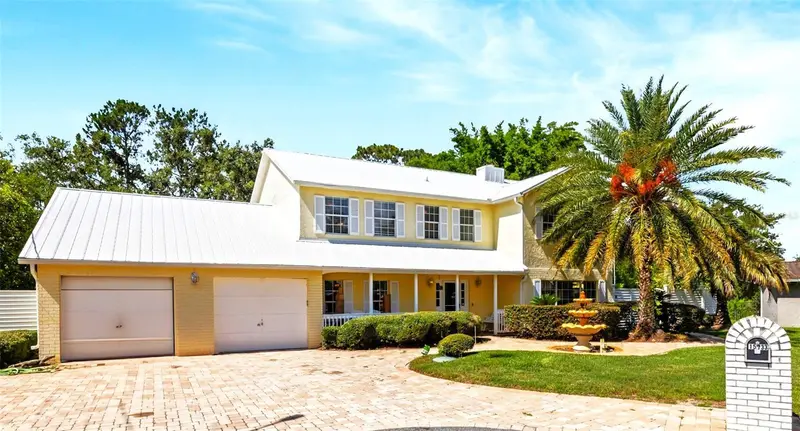
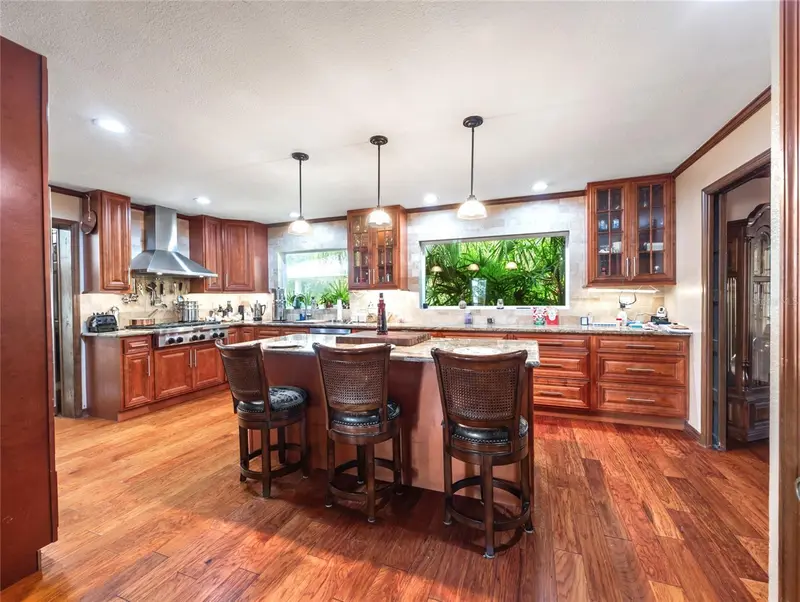
$1,149,000
15733 Tower View Dr
Clermont, FL 34711
4 bd · 3 ba · 2,612 sqft
Crystal Cove
MLS ID #G5098374, COLDWELL BANKER HUBBARD HANSEN.
Listing provided by Stellar MLS

Listings courtesy of Stellar MLS as distributed by MLS GRID
IDX information is provided exclusively for consumers’ personal, non-commercial use and may not be used for any purpose other than to identify prospective properties consumers may be interested in purchasing.
Based on information submitted to the MLS GRID as of September 6, 2026 at 2:35 PM ET. All data is obtained from various sources and may not have been verified by broker or MLS GRID. Supplied Open House Information is subject to change without notice. All information should be independently reviewed and verified for accuracy. Properties may or may not be listed by the office/agent presenting the information.
All or a portion of the multiple listing information is provided by Stellar MLS, from a copyrighted compilation of listings. The compilation of listings and each individual listing are © 2026 Stellar MLS. All rights reserved.
Ryan Solberg, Broker · MaxLife Realty LLC · FL License #BK3354351 · Equal Housing Opportunity · Full disclaimer · DMCA