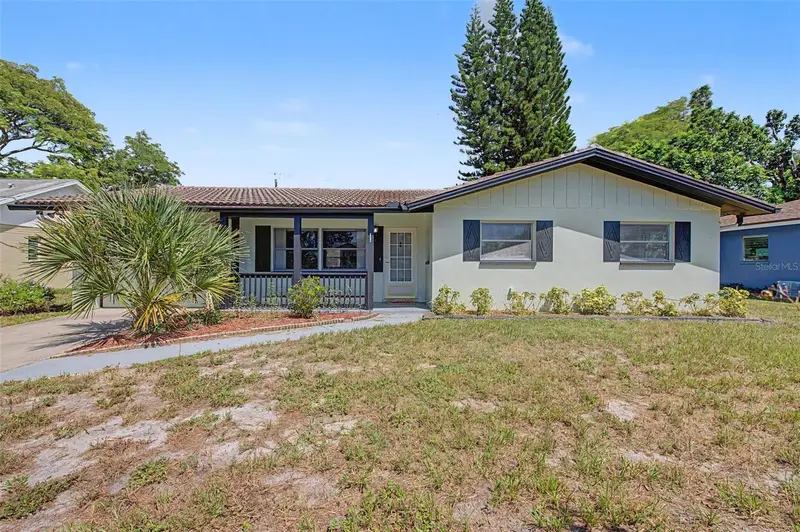

$435,000
Active · 33 days on market1073 Kenwood DriveDunedin, FL 34698
- Beds
- 3
- Baths
- 2
- Sq ft
- 1,378
- Acres
- 0.16
- Built
- 1963
- Per sq ft
- $316
 Listing courtesy of Re/Max Realtec Group Inc · Joe Koebel · MLS #TB8544108 · Active · 727-789-5555
Listing updated: November 19, 2026 at 11:28 AM ET
Property type
HOA dues
Garage space
Flood zone
About this home
Brand New A/C October 2026. This 3-Bedroom 2-Bathroom, Dunedin charmer comes complete with a tastefully updated kitchen, vinyl plank flooring, family room with free standing fireplace and a nice sized fully fenced backyard. Great layout with a spacious living room, both bathrooms have been updated and the family room makes a great flex space that works well for entertaining, hobbies, or a dining area. Kitchen updates include nice cabinets, quartz counter tops and stainless steel appliances. Located just minutes from bustling Main Street in Downtown Dunedin with lots of shops, dining and entertainment. Enjoy easy access to top rated Honeymoon Island State Park. Solid build block home in a NO FLOOD ZONE.
Estimated monthly payment
Estimate only. Taxes use the listing's reported amount where available; insurance is a Florida-average estimate. Your actual payment will vary — run a full calculation or talk to a lender.
Facts & features
Property
- Property type
- Residential
- Sub type
- Single Family Residence
- Status
- Active
- Subdivision
- Lofty Pine Estates 1st Add
- County
- Pinellas
- Building area
- 1,710 sq ft (Public Records)
- Lot size
- 7,000 sq ft
- Lot category
- 0 to less than 1/4
- Flood zone
- X (12103C0069H)
- Garage
- 1 spaces
- Annual taxes
- $6,380 (2025)
- Parcel #
- 25-28-15-52434-006-0170
- Zoning
- R-3
- MLS #
- TB8544108
Interior
- Full bathrooms
- 2
- Flooring
- Luxury Vinyl, Tile
- Appliances
- Range, Refrigerator
- Interior features
- Ceiling Fans(s), Other
- Laundry
- In Garage
- Stories / Levels
- One
- Direction faces
- West
- Fireplace
- Yes
Heating & cooling
- Heating
- Central
- Cooling
- Central Air
Parking
- Garage spaces
- 1
- Attached garage
- Yes
- Parking features
- Driveway
HOA & financial
- Total monthly fees
- None
- Total annual fees
- None
- CDD
- No
- Min lease term
- 8-12 Months
- Listing terms
- Cash, Conventional, FHA, VA Loan
- Ownership
- Fee Simple
- Available for lease
- Yes
- Lease restrictions
- Yes
- Additional lease restrictions
- Call county or City
- Approval process
- Call City or County
Exterior & construction
- Exterior features
- Other
- Construction materials
- Block, Stucco
- Roof
- Tile
- Foundation
- Slab
- Road surface
- Asphalt
Show all 10 groups ▾Show fewer ▴
Utilities
- Sewer
- Septic Tank
- Water source
- Public
- Utilities
- Public
Community
- Pets allowed
- Yes
Rooms
| Room | Level | Dimensions |
|---|---|---|
| Living Room | First | 16x11 |
| Kitchen | First | 11x9 |
| Primary Bedroom | First | 12x12 |
| Bedroom 2 | First | 12x11 |
| Bedroom 3 | First | 11x10 |
| Florida Room | First | 13x12 |
| Dinette | First | 6x6 |
Listing details
- Listing date
- 2026-10-17
- On market date
- 2026-10-17
- Original list price
- $435,000
- Occupant type
- Vacant
- MLS area
- 34698 - Dunedin
- Listing AOR
- Suncoast Tampa
- Status changed
- 2026-10-17
- Tax legal description
- LOFTY PINE ESTATES 1ST ADD BLK F, LOT 17
Price & listing history33 days on market
- Status: ActiveOct 17, 2026
- Listed$435,000Oct 17, 2026
Location
Directions
From SR 580 head North on Belcher, then West on Palmwood Drive, then south on Kenwood Drive to the property.
Schools
Letter grades: Florida DOE 2024–25 school grades (Orange, Seminole, Lake, Osceola, Brevard). Assigned schools from the listing agent — verify enrollment with the district.
Flood risk
Minimal-risk area outside the mapped floodplain. Flood insurance is optional and typically low-cost.
Source: FEMA flood zone reported on the listing. Confirm current designation at FEMA Flood Map Service Center.
More homes like this
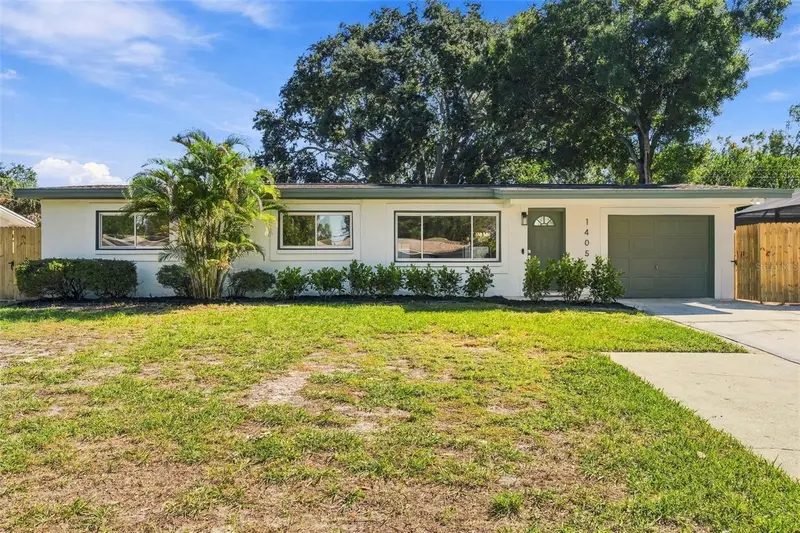
$444,999
1405 Arden Ave
Clearwater, FL 33755
4 bd · 2 ba · 1,450 sqft
Highland Pines 5th Add
360° tour
MLS ID #TB8561243, KELLER WILLIAMS TAMPA CENTRAL.
Listing provided by Stellar MLS
$364,900
3469 Sutton Pl
Palm Harbor, FL 34684
2 bd · 2 ba · 1,220 sqft
Highland Lakes
MLS ID #TB8567925, DALTON WADE INC.
Listing provided by Stellar MLS
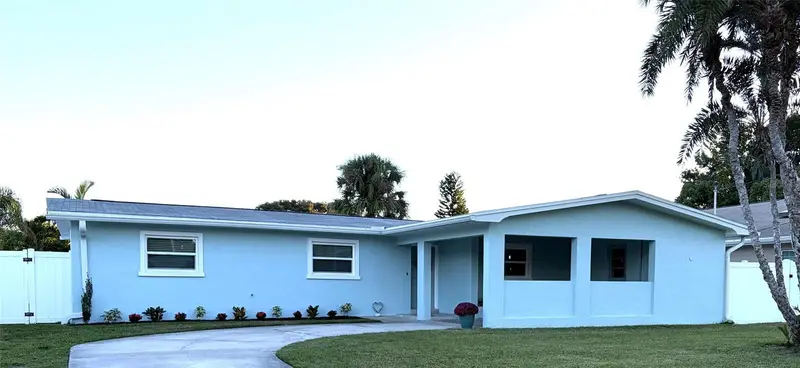
$579,900
785 San Salvador Dr
Dunedin, FL 34698
3 bd · 2 ba · 1,483 sqft
Lakeside Terrace 1st Add
MLS ID #O6452506, BEYCOME OF FLORIDA LLC.
Listing provided by Stellar MLS
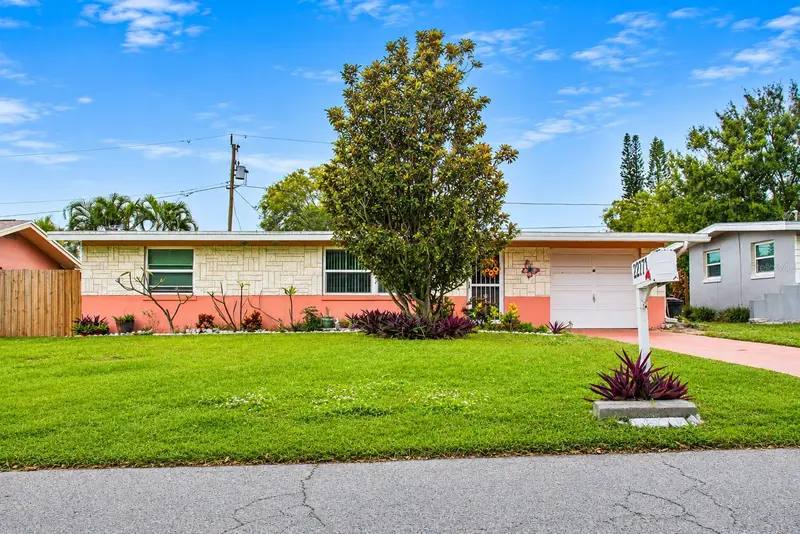
$340,000
2271 Granger Dr
Clearwater, FL 33765
2 bd · 2 ba · 1,176 sqft
Temple Terrace
360° tour
MLS ID #TB8565309, KELLER WILLIAMS REALTY- PALM HARBOR.
Listing provided by Stellar MLS

Listings courtesy of Stellar MLS as distributed by MLS GRID
IDX information is provided exclusively for consumers’ personal, non-commercial use and may not be used for any purpose other than to identify prospective properties consumers may be interested in purchasing.
Based on information submitted to the MLS GRID as of November 19, 2026 at 11:28 AM ET. All data is obtained from various sources and may not have been verified by broker or MLS GRID. Supplied Open House Information is subject to change without notice. All information should be independently reviewed and verified for accuracy. Properties may or may not be listed by the office/agent presenting the information.
All or a portion of the multiple listing information is provided by Stellar MLS, from a copyrighted compilation of listings. The compilation of listings and each individual listing are © 2026 Stellar MLS. All rights reserved.
Ryan Solberg, Broker · MaxLife Realty LLC · FL License #BK3354351 · Equal Housing Opportunity · Full disclaimer · DMCA