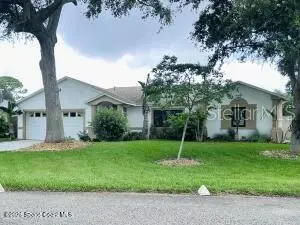

$565,000
130 Country Woods PlaceMerritt Island, FL 32952
Listing updated: September 1, 2026 at 6:48 AM ET
Listing courtesy of Daignault Realty Inc · Michelle Daignault-Ives · MLS #O6437913 · Active · 321-453-2151Property type
Year built
Lot size
Price / sq ft
HOA dues
Day on market
Garage spaces
Flood zone
About this home
Virtually Staged. Discover coastal living on desirable South Merritt Island in this impeccably equipped, turnkey residence. This single-level home features 3 bedrooms, 2 baths, and a 2-car garage, designed for effortless everyday living and entertaining. Step outside to your private oasis featuring a large screened-in pool with integrated hot tub, expansive lounging areas, covered shade, plumbed with gas for the grill, and plenty of grassy space for gardening or pets to play. The gorgeous kitchen is the heart of the home, highlighted by a large quartz island seating 8 and brand-new Bosch appliances, including a gas range, refrigerator, dishwasher, microwave, washer, and gas dryer for modern performance and a clean, cohesive aesthetic. Natural gas service adds everyday convenience, while Andersen hurricane-rated windows and sliding doors provide peace of mind without the need for shutters. Home also has a Cummins House Generator. Home is ideal as a primary residence or seasonal retreat. and everyday convenience, while Andersen hurricane-rated windows and sliding glass doors provide peace of mind and eliminate the need for shutters. Home also boasts a Cummins Home Generator. The home's thoughtful combination of resilient construction, low-maintenance systems, and premium outdoor living spaces makes it perfect as a primary residence or seasonal retreat. Located on desirable South Merritt Island, this property offers the rare blend of modern upgrades, safety-minded construction, and an entertainer's backyard -- a ready-made sanctuary for Florida living. Schedule a viewing to experience the layout and outdoor lifestyle in person.
Estimated monthly payment
Estimate only. Taxes use the listing's reported amount where available; insurance is a Florida-average estimate. Your actual payment will vary — run a full calculation or talk to a lender.
Price & listing history1 days on market
- Status: ActiveAug 31, 2026
- Listed$565,000Aug 31, 2026
- Price increased$565,000
Facts & features
- Property type
- Residential
- Sub type
- Single Family Residence
- Status
- Active
- Days on market
- 1
- Subdivision
- Island Beach Sheet 02
- County
- Brevard
- Year built
- 1997
- Living area
- 1,644 sq ft
- Price/sq ft
- $344
- Building area
- 2,174 sq ft (Public Records)
- Lot size
- 8,712 sq ft
- Lot category
- 0 to less than 1/4
- Flood zone
- X (12009C0429H)
- Garage
- 2 spaces
- Pool
- Private pool
- Annual taxes
- $697 (2025)
- Parcel #
- 25 3602-75-43-43.01
- Zoning
- RU113
- MLS #
- O6437913
Ask about this home
Have a question? Ask the broker directly.
Ryan Solberg answers personally — no call center, no spam. Your question goes straight to him.
Interior Details
- Bedrooms
- 3
- Full bathrooms
- 2
- Flooring
- Tile
- Appliances
- Dishwasher, Dryer, Gas Water Heater, Ice Maker, Microwave, Range, Washer
- Interior features
- Ceiling Fans(s), Eat-in Kitchen, Primary Bedroom Main Floor, Split Bedroom, Stone Counters, Vaulted Ceiling(s), Walk-In Closet(s)
- Laundry
- Electric Dryer Hookup, Gas Dryer Hookup, Inside, Laundry Closet, Washer Hookup
- Stories / Levels
- One
- Direction faces
- South
Heating & Cooling
- Heating
- Central, Electric
- Cooling
- Central Air
Parking
- Garage spaces
- 2
- Attached garage
- Yes
- Parking features
- Driveway
HOA & Financial
- Total monthly fees
- None
- Total annual fees
- None
- CDD
- No
- Min lease term
- 8-12 Months
- Listing terms
- Cash, Conventional, FHA, VA Loan
- Ownership
- Fee Simple
- Available for lease
- Yes
- Lease restrictions
- No
Exterior & Construction
- Construction materials
- Block, Stucco
- Roof
- Shingle
- Foundation
- Slab
- Pool
- Private pool
- Road surface
- Asphalt, Paved
Utilities
- Sewer
- Septic Tank
- Water source
- Public
- Utilities
- Cable Available, Electricity Connected, Natural Gas Available, Natural Gas Connected, Water Available, Water Connected
Community
- Pets allowed
- Cats OK, Dogs OK
Room Details
| Room | Level | Dimensions |
|---|---|---|
| Dining Room | First | 15.02x10.1 |
| Living Room | First | 13x9 |
| Kitchen | First | 17.08x10.09 |
| Family Room | First | 16.02x12.02 |
| Bedroom 2 | First | 11.05x10.06 |
| Bedroom 3 | First | 13.04x10.05 |
| Primary Bedroom | First | 13.08x10.07 |
Listing Details
- Listing date
- 2026-08-31
- On market date
- 2026-08-31
- Original list price
- $565,000
- Occupant type
- Owner
- MLS area
- 32952 - Merritt Island
- Listing AOR
- Orlando Regional
- Status changed
- 2026-08-31
- Tax legal description
- ISLAND BEACH SHEET 2 E 60 FT OF LOTS 43 & 44 AND ALL OF LOT 45 BLK 43
Flood risk
Minimal-risk area outside the mapped floodplain. Flood insurance is optional and typically low-cost.
Source: FEMA flood zone reported on the listing. Confirm current designation at FEMA Flood Map Service Center.
Location
Directions
From 520, head south on Tropical Trail 1.4 miles, 130 Country Woods Place, it will be on the left
More homes like this
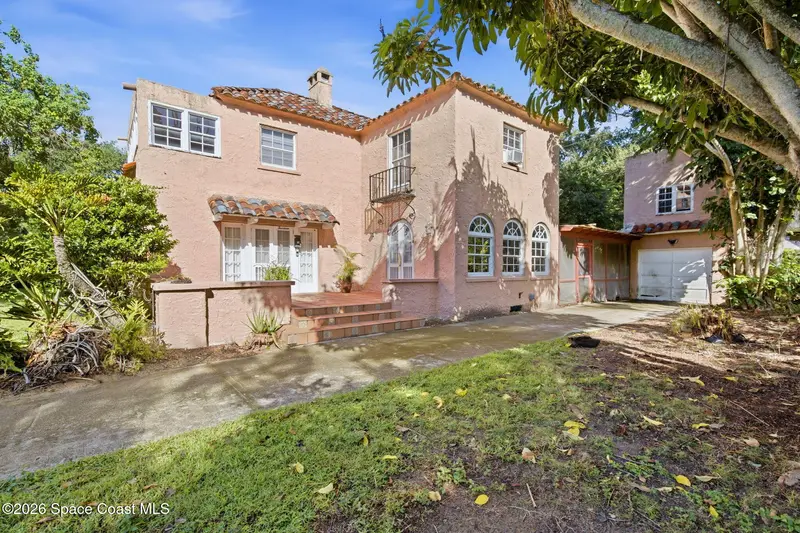
$385,000
14 Valencia Road, Rockledge, Fl 32955
Rockledge, FL 32955
5 bd · 4 ba · 2,412 sqft
MLS ID #1088066, Acquisitions 365 Invt. Group.
Listing provided by Space Coast MLS (Space Coast Association of REALTORS®)
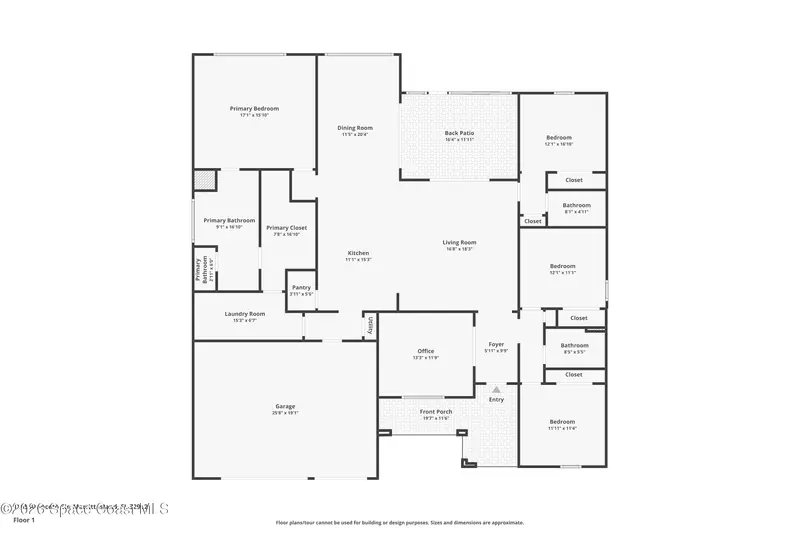
$749,900
1165 Aranceto Circle, Merritt Island, Fl 32952
Merritt Island, FL 32952
4 bd · 3 ba · 2,486 sqft
Georgiana Reserve
MLS ID #1088413, Compass Florida, LLC.
Listing provided by Space Coast MLS (Space Coast Association of REALTORS®)
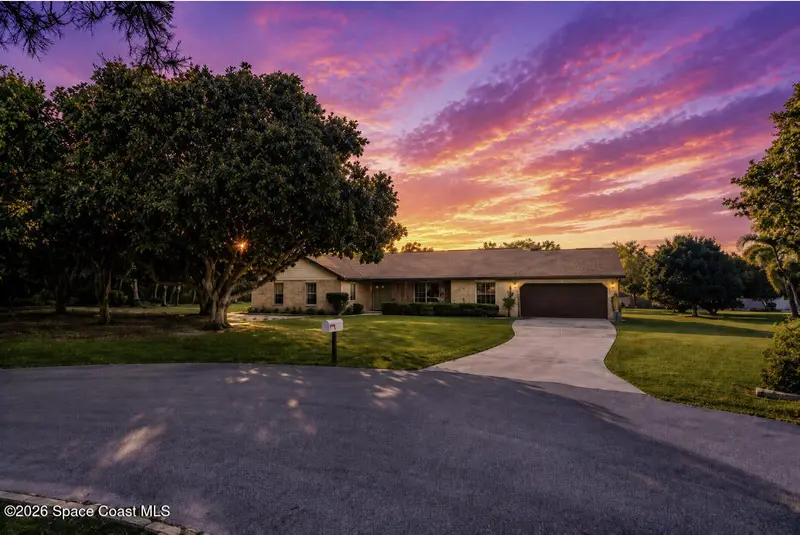
$575,000
4245 Hillview Circle, Merritt Island, Fl 32952
Merritt Island, FL 32952
4 bd · 2 ba · 2,002 sqft
Hilltop Manor
MLS ID #1067401, EXP Realty LLC.
Listing provided by Space Coast MLS (Space Coast Association of REALTORS®)
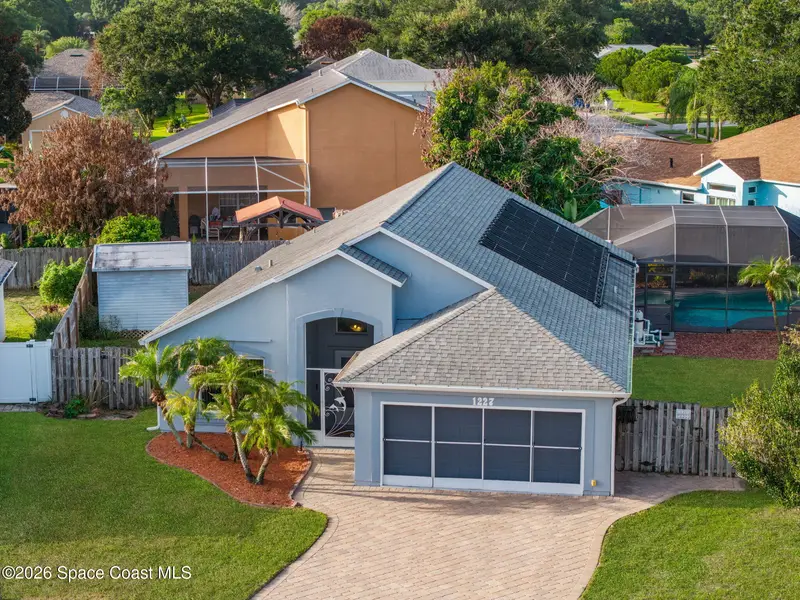
$484,900
1227 Creek Side Circle, Rockledge, Fl 32955
Rockledge, FL 32955
3 bd · 2 ba · 1,829 sqft
Meadow Creek
MLS ID #1082193, Blue Marlin Real Estate.
Listing provided by Space Coast MLS (Space Coast Association of REALTORS®)

Listings courtesy of Stellar MLS as distributed by MLS GRID
IDX information is provided exclusively for consumers’ personal, non-commercial use and may not be used for any purpose other than to identify prospective properties consumers may be interested in purchasing.
Based on information submitted to the MLS GRID as of September 1, 2026 at 6:48 AM ET. All data is obtained from various sources and may not have been verified by broker or MLS GRID. Supplied Open House Information is subject to change without notice. All information should be independently reviewed and verified for accuracy. Properties may or may not be listed by the office/agent presenting the information.
All or a portion of the multiple listing information is provided by Stellar MLS, from a copyrighted compilation of listings. The compilation of listings and each individual listing are © 2026 Stellar MLS. All rights reserved.
Ryan Solberg, Broker · MaxLife Realty LLC · FL License #BK3354351 · Equal Housing Opportunity · Full disclaimer · DMCA