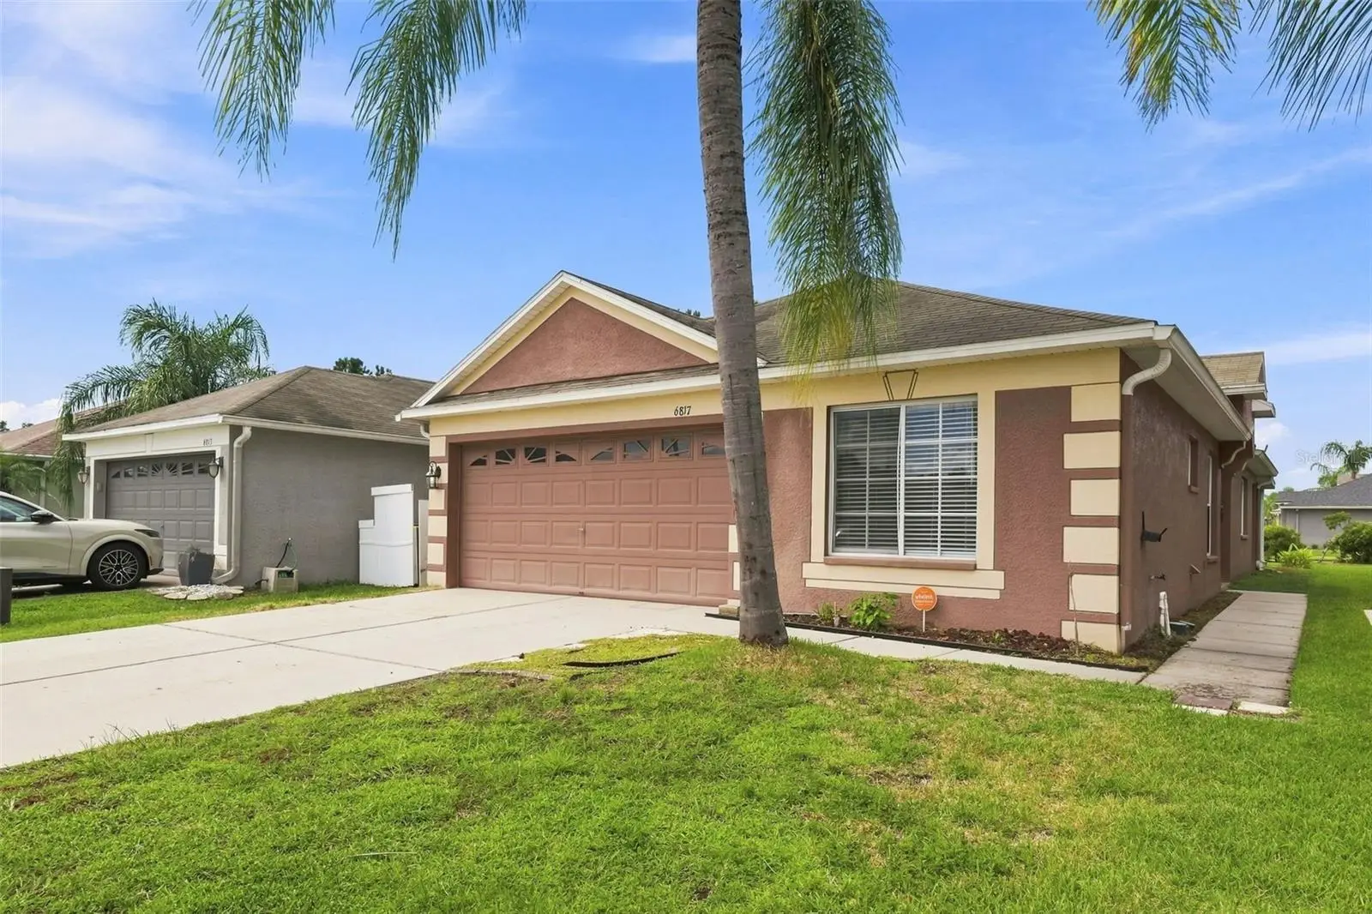
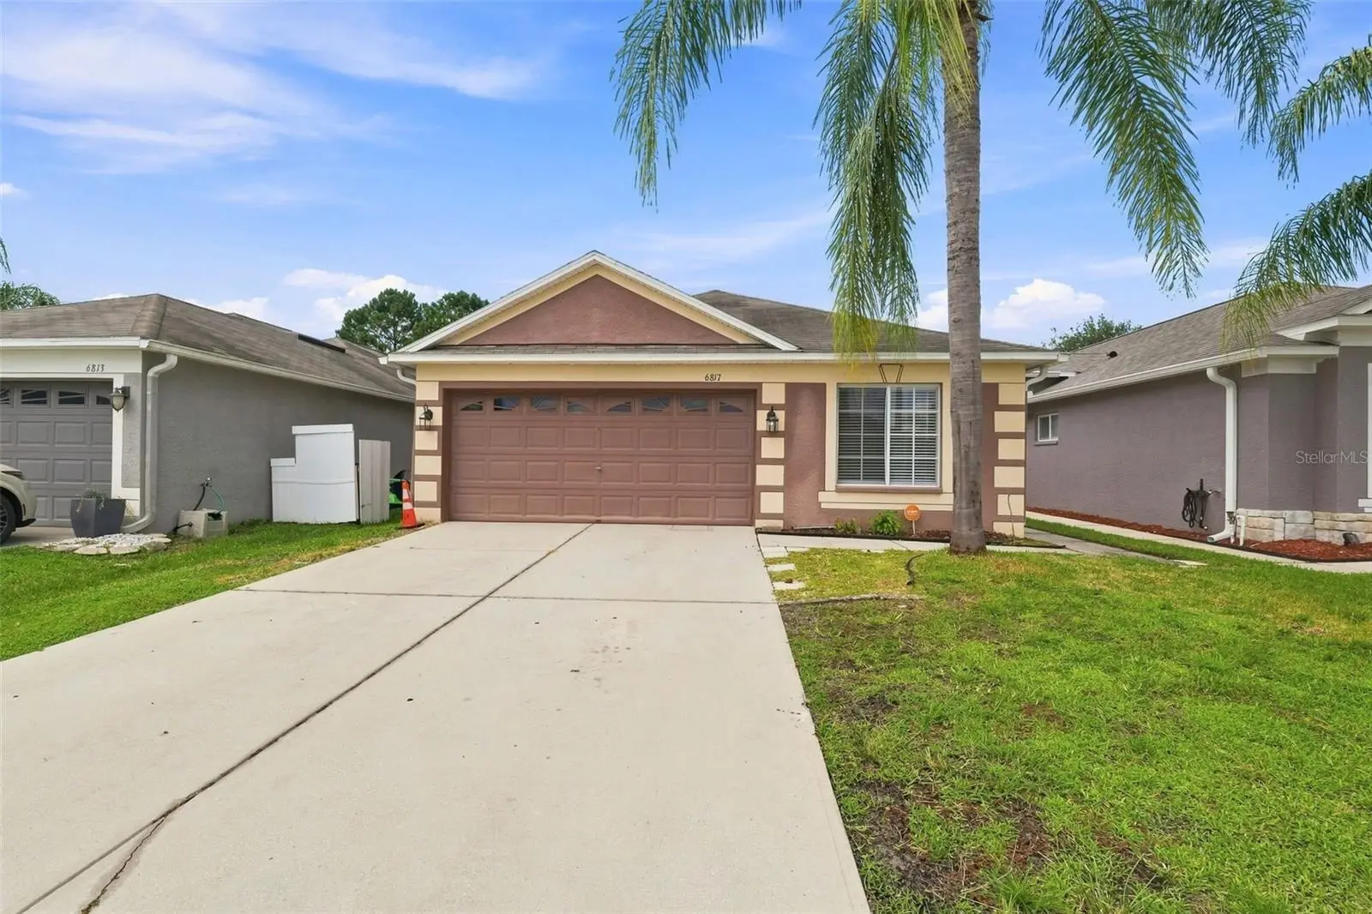
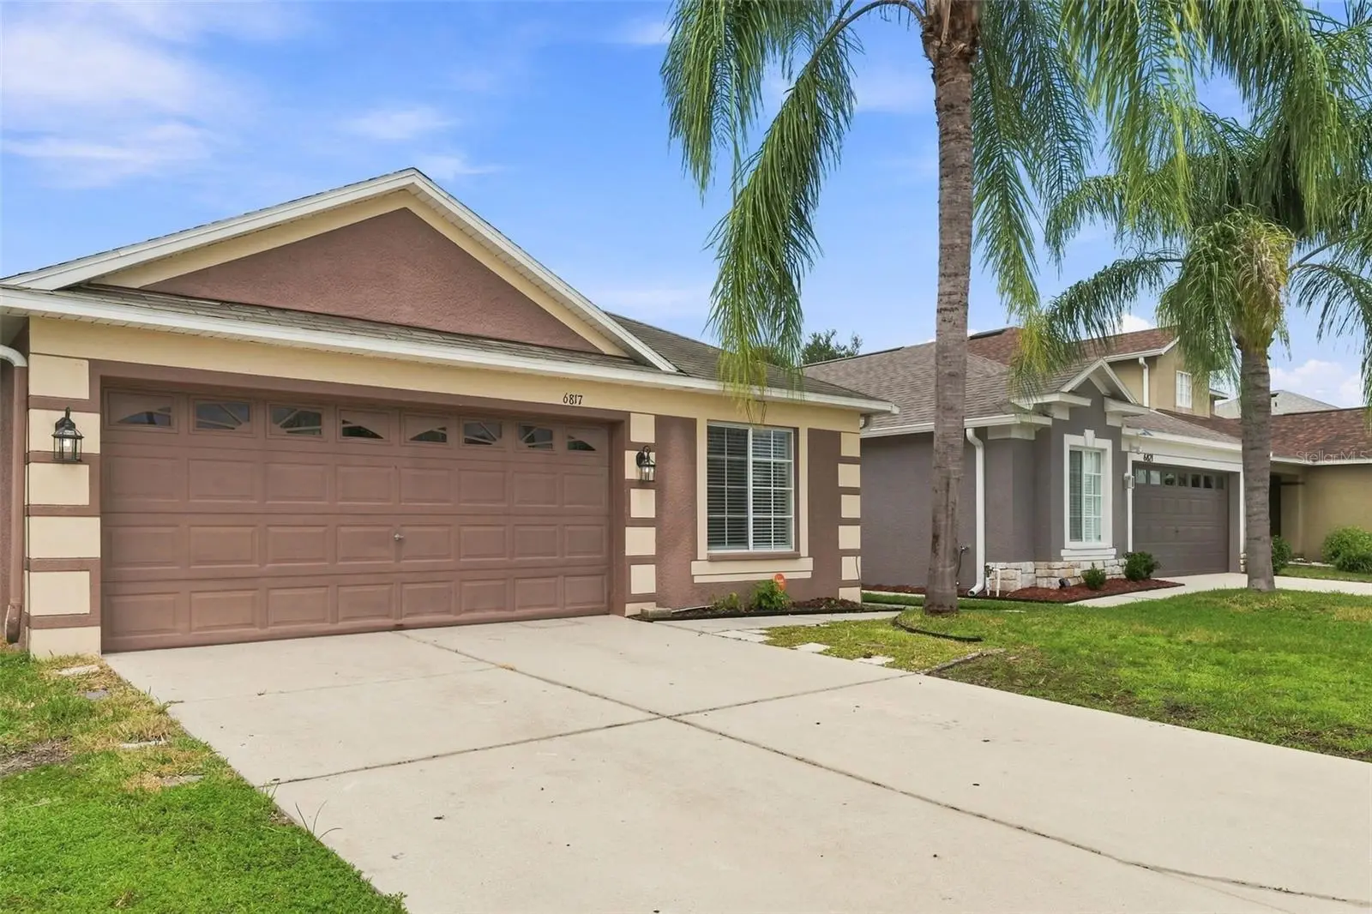

$305,000
6817 Aramon Court
Wesley Chapel, FL 33545
Listing updated: September 25, 2026 at 3:31 AM ET
Listing courtesy of Lpt Realty, Llc · Ashley Atkins Grogan · MLS #TB8544099 · Active · 877-366-2213Property type
Year built
Lot size
Price / sq ft
HOA dues
Days on market
Garage spaces
Flood zone
About this home
Positioned at the quiet part of a cul-de-sac that will come with a brand-new roof, this fully furnished Wesley Chapel home delivers high-energy Florida living from day one. Step inside to discover a bright layout highlighted by sleek tile and luxury vinyl flooring throughout the entire residence and an intelligent split floor plan that prioritizes personal space. The heart of the home flows effortlessly into an open kitchen equipped with stainless appliances, making hosting simple and stylish. Unwind in your spacious primary suite, complete with a generous walk-in closet designed for optimal organization. An interior laundry room adds easy daily convenience, while two additional bedrooms gives flexible space for guests, a home office, or hobbies. Outdoor living shines on the screened lanai, creating an extended open-air lounge that opens to a large yard ready for sunny afternoons and weekend gatherings. Enjoy low HOA fees along with deed-restricted community perks, including scenic walking trails and a neighborhood playground—all positioned moments from Wesley Chapel’s premier shopping, dining, and entertainment. Grab your keys and start living the Sunshine State dream today!
Estimated monthly payment
Estimate only. Taxes use the listing's reported amount where available; insurance is a Florida-average estimate. Your actual payment will vary — run a full calculation or talk to a lender.
Price & listing history24 days on market
- Status: ActiveSep 1, 2026
- Listed$310,000Sep 1, 2026
- Price reduced$305,000
Facts & features
- Property type
- Residential
- Sub type
- Single Family Residence
- Status
- Active
- Days on market
- 24
- Subdivision
- Bridgewater Ph 01 & 02
- County
- Pasco
- Year built
- 2004
- Living area
- 1,333 sq ft
- Price/sq ft
- $229
- Building area
- 4,400 sq ft (Public Records)
- Lot size
- 4,400 sq ft
- Lot category
- 0 to less than 1/4
- Flood zone
- X (12101C0268F)
- Garage
- 2 spaces
- Annual taxes
- $4,314 (2025)
- Parcel #
- 20-26-03-003.0-003.00-050.0
- Zoning
- MPUD
- MLS #
- TB8544099
Ask about this home
Have a question? Ask the broker directly.
Ryan Solberg answers personally — no call center, no spam. Your question goes straight to him.
Interior Details
- Bedrooms
- 3
- Full bathrooms
- 2
- Flooring
- Ceramic Tile, Luxury Vinyl
- Appliances
- Disposal, Electric Water Heater, Microwave, Range, Refrigerator
- Interior features
- Ceiling Fans(s), Living Room/Dining Room Combo, Primary Bedroom Main Floor, Split Bedroom, Thermostat, Walk-In Closet(s), Window Treatments
- Laundry
- Electric Dryer Hookup, Inside, Laundry Room, Washer Hookup
- Stories / Levels
- One
- Direction faces
- East
Heating & Cooling
- Heating
- Central
- Cooling
- Central Air
Parking
- Garage spaces
- 2
- Attached garage
- Yes
HOA & Financial
- HOA fee
- $29 / Monthly
- Monthly HOA
- $29/mo
- Total monthly fees
- $29/mo
- Total annual fees
- $348
- HOA name
- Bridgewater Community Association
- CDD
- Yes
- Min lease term
- No Minimum
- Listing terms
- Cash, Conventional, FHA, VA Loan
- Ownership
- Fee Simple
- Available for lease
- Yes
- Lease restrictions
- No
- Additional lease restrictions
- Lease Restrictions to be verified by the buyer.
- Approval process
- Approval Process to be verified by the buyer.
Exterior & Construction
- Exterior features
- Lighting, Private Entrance, Private Yard, Sidewalk
- Construction materials
- Block, Concrete
- Roof
- Shingle
- Foundation
- Slab
- Road surface
- Asphalt
Utilities
- Sewer
- Public Sewer
- Water source
- Public
- Utilities
- Cable Available, Electricity Available, Electricity Connected, Phone Available, Sewer Available, Water Available, Water Connected
Community
- Pets allowed
- Yes
Schools
Letter grades: Florida DOE 2024–25 school grades (Orange, Seminole, Lake, Osceola, Brevard). Assigned schools from the listing agent — verify enrollment with the district.
Room Details
| Room | Level | Dimensions |
|---|---|---|
| Kitchen | First | 13x12 |
| Living Room | First | 14x20 |
| Primary Bedroom | First | 12x12 |
| Balcony/Porch/Lanai | First |
Listing Details
- Listing date
- 2026-08-31
- On market date
- 2026-09-01
- Original list price
- $310,000
- Occupant type
- Vacant
- MLS area
- 33545 - Wesley Chapel
- Listing AOR
- Suncoast Tampa
- Status changed
- 2026-09-01
- Tax legal description
- BRIDGEWATER PHASE 1 AND 2 PB 48 PG 110 BLOCK 3 LOT 50 OR 9182 PG 1925
Flood risk
Minimal-risk area outside the mapped floodplain. Flood insurance is optional and typically low-cost.
Source: FEMA flood zone reported on the listing. Confirm current designation at FEMA Flood Map Service Center.
Location
Directions
From Interstate 75 near Exit 250 in the Gibsonton and Boyette Road area, travel north on Interstate 75 to Exit 279 for State Road 54. Turn right heading east onto State Road 54 and proceed to Boyette Road. Turn left heading north onto Boyette Road, turn left heading west onto Wells Road, and turn right heading north onto Aramon Court. Continue down Aramon Court and the property will be on the right.
More homes like this
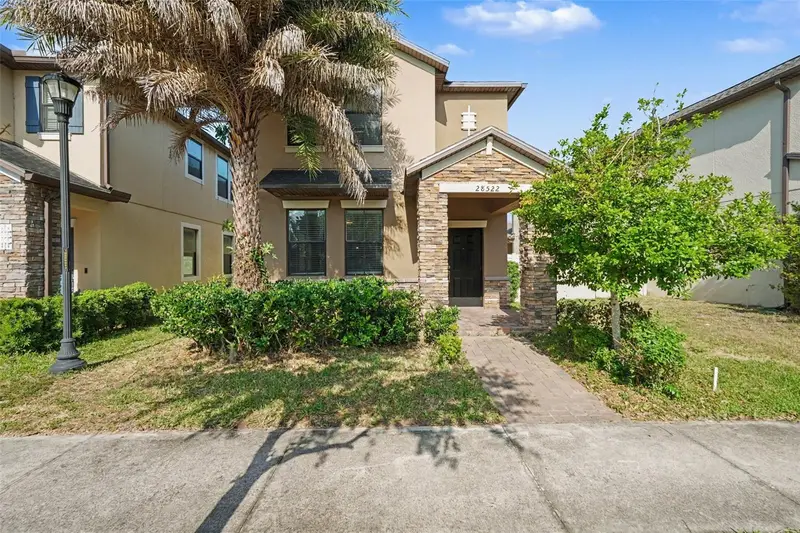
$399,900
28522 E Pleasant Bay Loop
Wesley Chapel, FL 33543
4 bd · 3 ba · 2,023 sqft
Arbors/Wiregrass Ranch
MLS ID #O6402831, ENTERA REALTY LLC.
Listing provided by Stellar MLS
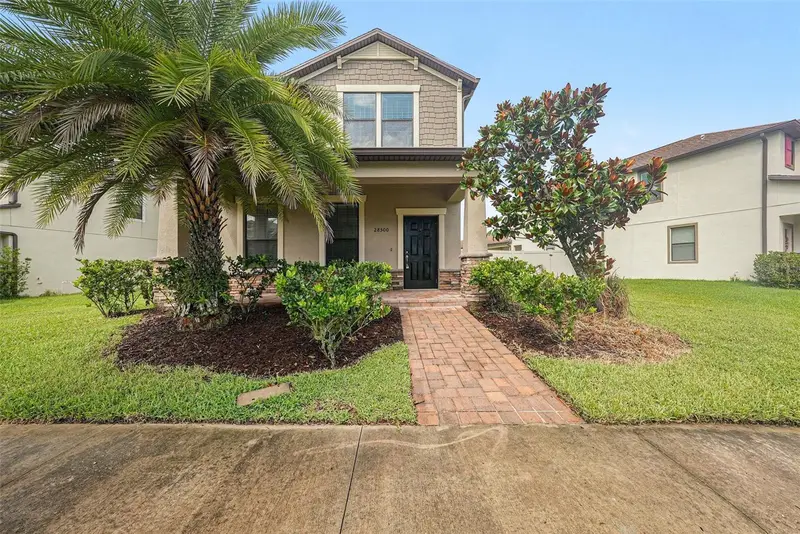
$409,900
28500 Pleasant Bay Loop
Wesley Chapel, FL 33543
3 bd · 3 ba · 2,161 sqft
Arbors At Wiregrass Ranch
MLS ID #O6426053, ENTERA REALTY LLC.
Listing provided by Stellar MLS
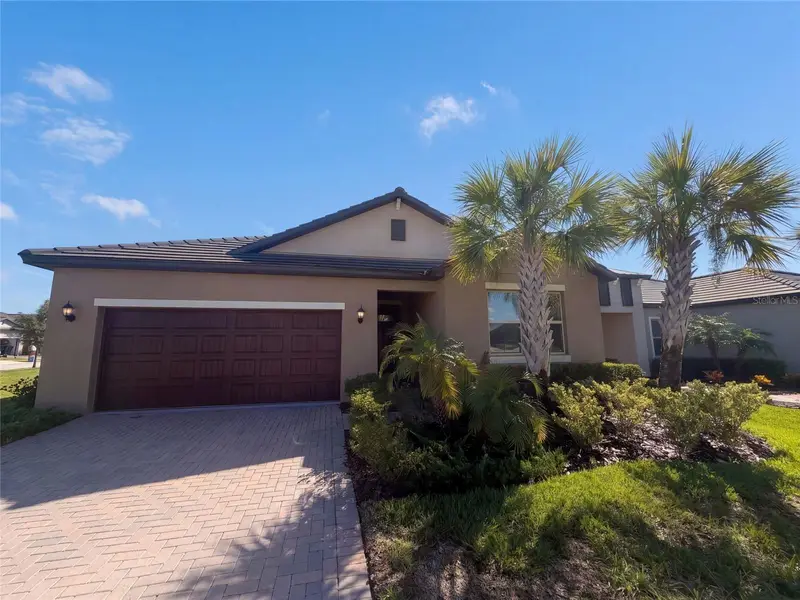
$350,000
31351 Cannon Rush Dr
San Antonio, FL 33576
2 bd · 2 ba · 1,968 sqft
Mirada Active Adult Ph 1a 1c
MLS ID #O6441285, OPENDOOR BROKERAGE LLC.
Listing provided by Stellar MLS
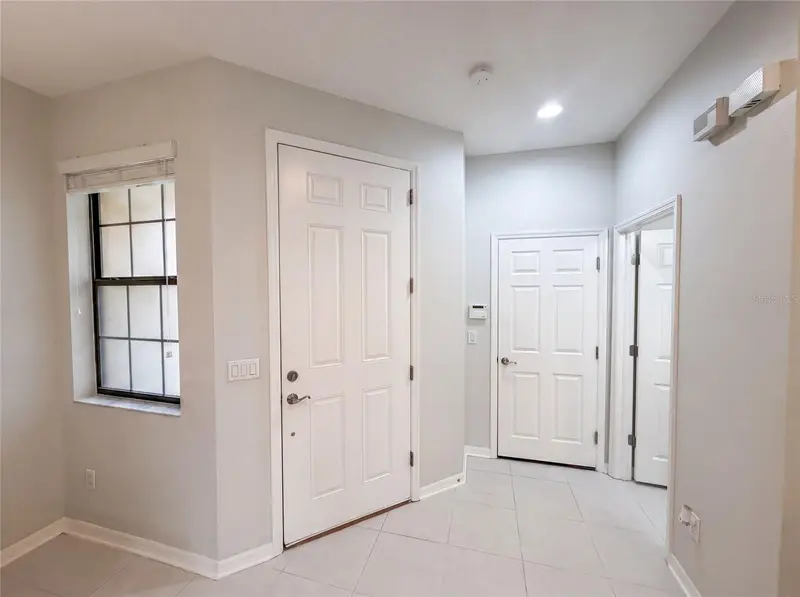
$325,000
4848 Wandering Way
Wesley Chapel, FL 33544
3 bd · 3 ba · 1,748 sqft
Maple Glen/7 Oaks
MLS ID #O6435775, OPENDOOR BROKERAGE LLC.
Listing provided by Stellar MLS

Listings courtesy of Stellar MLS as distributed by MLS GRID
IDX information is provided exclusively for consumers’ personal, non-commercial use and may not be used for any purpose other than to identify prospective properties consumers may be interested in purchasing.
Based on information submitted to the MLS GRID as of September 25, 2026 at 3:31 AM ET. All data is obtained from various sources and may not have been verified by broker or MLS GRID. Supplied Open House Information is subject to change without notice. All information should be independently reviewed and verified for accuracy. Properties may or may not be listed by the office/agent presenting the information.
All or a portion of the multiple listing information is provided by Stellar MLS, from a copyrighted compilation of listings. The compilation of listings and each individual listing are © 2026 Stellar MLS. All rights reserved.
Ryan Solberg, Broker · MaxLife Realty LLC · FL License #BK3354351 · Equal Housing Opportunity · Full disclaimer · DMCA