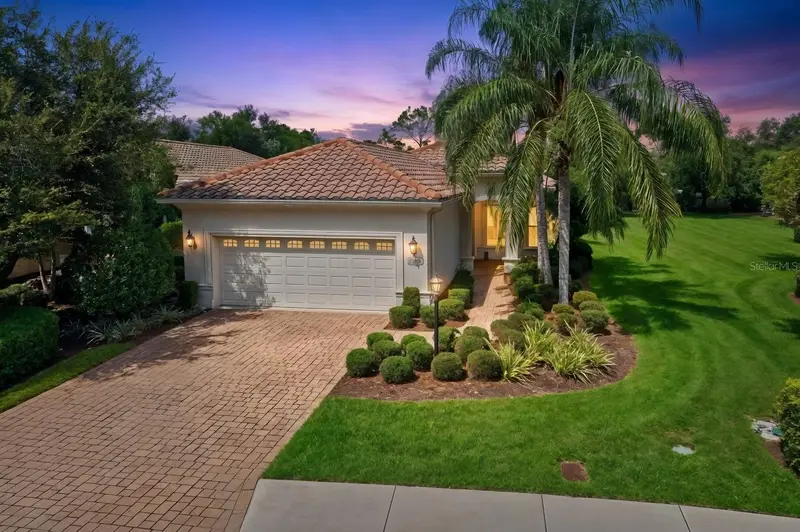

$619,000
7118 Westhill CourtBradenton, FL 34202
Listing updated: October 8, 2026 at 3:06 PM ET
Listing courtesy of Michael Saunders & Company · Christine Pope · MLS #A4704596 · Active · 941-951-6660Property type
Year built
Lot size
Price / sq ft
HOA dues
Days on market
Garage spaces
Flood zone
About this home
This well-maintained single-family home with pool in Lakewood Ranch Country Club East offers three spacious bedrooms, two full baths, and a dedicated office, perfect for today's work-from-home lifestyle. The home features 2,209 square feet of comfortable living space with open-concept flow throughout the great room, dining area, and kitchen, creating an ideal environment for both everyday living and entertaining. The kitchen's smart layout puts you at the center of the activity. Featuring granite counters, solid wood cabinets, pantry, gas stove, and a breakfast bar that opens to the dining area, the space provides sight lines through the living room to the lanai and pool beyond. Whether you're preparing a casual weeknight dinner or hosting a gathering, you stay in the conversation with friends and family. The luxurious primary bedroom features a walk-in closets and is complemented by an en-suite bathroom with dual vanities, spacious shower, and private toilet. This master retreat is an ideal sanctuary for rest and relaxation. Additional bedrooms provide flexible space for guests, family, or additional work areas, with split-bedroom floor plan offering privacy for all. High ceilings and plantation shutters put the finishing touches on this elegant home’s interior. One of the highlights of this property is the sparkling, heated pool with peaceful waterfall feature and screened enclosure. Enjoy year-round swimming in this guinite pool with brick paver decking and professional landscaping. The outdoor living space is perfect for entertaining or simply enjoying Florida's weather in privacy. The home is set on a generous 0.18-acre lot, thoughtfully landscaped in a private setting with room to enjoy outdoor living. Located in Country Club East at Lakewood Ranch, the community offers gated entry, resort style pools, walking trails, clubhouse, and fitness center. Within Country Club East, this home is located in the Bellisle enclave, which includes grounds maintenance and The Residents Club. The property is close to excellent schools including Robert Willis Elementary, R. Dan Nolan Middle School, and Lakewood Ranch High School. Shopping, dining, and other Lakewood Ranch amenities are minutes away. An separate membership to Lakewood Ranch Golf & Country Club is available and includes additional amenities including golf, restaurants, tennis, pickleball, social activities and more.
Estimated monthly payment
Estimate only. Taxes use the listing's reported amount where available; insurance is a Florida-average estimate. Your actual payment will vary — run a full calculation or talk to a lender.
Price & listing history38 days on market
- Status: ActiveAug 31, 2026
- Listed$619,000Aug 31, 2026
Facts & features
- Property type
- Residential
- Sub type
- Single Family Residence
- Status
- Active
- Days on market
- 38
- Subdivision
- Country Club East At Lakewood Ranch
- County
- Manatee
- Year built
- 2013
- Living area
- 2,209 sq ft
- Price/sq ft
- $280
- Building area
- 2,899 sq ft (Public Records)
- Lot size
- 7,985 sq ft
- Lot category
- 0 to less than 1/4
- Flood zone
- A, X (12081C0345E)
- Garage
- 2 spaces
- Pool
- Private pool
- Annual taxes
- $10,050 (2025)
- Parcel #
- 586560459
- Zoning
- PDMU/W
- MLS #
- A4704596
Ask about this home
Have a question? Ask the broker directly.
Ryan Solberg answers personally — no call center, no spam. Your question goes straight to him.
Interior Details
- Bedrooms
- 3
- Full bathrooms
- 2
- Flooring
- Carpet, Tile, Wood
- Appliances
- Dishwasher, Disposal, Gas Water Heater, Microwave, Range, Refrigerator
- Interior features
- Ceiling Fans(s), Eat-in Kitchen, In Wall Pest System, Living Room/Dining Room Combo, Primary Bedroom Main Floor, Solid Surface Counters, Solid Wood Cabinets, Split Bedroom, Stone Counters, Thermostat, Tray Ceiling(s), Walk-In Closet(s), Window Treatments
- Laundry
- Laundry Room
- Stories / Levels
- One
- Direction faces
- East
Heating & Cooling
- Heating
- Central
- Cooling
- Central Air
Parking
- Garage spaces
- 2
- Attached garage
- Yes
- Parking features
- Driveway, Garage Door Opener, Ground Level
HOA & Financial
- HOA fee
- $4,138 / Annually
- Monthly HOA
- $345/mo
- Total monthly fees
- $491/mo
- Total annual fees
- $5,886
- HOA name
- Castle Group - Megan Heins
- CDD
- Yes
- Min lease term
- 6 Months
- Ownership
- Fee Simple
- Available for lease
- Yes
- Lease restrictions
- Yes
- Additional lease restrictions
- Lease restrictions
Exterior & Construction
- Exterior features
- Hurricane Shutters, Sidewalk
- Construction materials
- Block, Stucco
- Roof
- Tile
- Foundation
- Slab
- Pool
- Private pool
- Road surface
- Asphalt, Paved
Utilities
- Sewer
- Public Sewer
- Water source
- Public
- Utilities
- Cable Connected, Electricity Connected, Natural Gas Connected, Public, Sewer Connected, Underground Utilities, Water Connected
Community
- Pets allowed
- Yes
Schools
Letter grades: Florida DOE 2024–25 school grades (Orange, Seminole, Lake, Osceola, Brevard). Assigned schools from the listing agent — verify enrollment with the district.
Room Details
| Room | Level | Dimensions |
|---|---|---|
| Foyer | First | 21x5 |
| Great Room | First | 19x16 |
| Dining Room | First | 10x7 |
| Kitchen | First | 12x14 |
| Primary Bedroom | First | 13x14 |
| Primary Bathroom | First | 10x11 |
| Bedroom 2 | First | 12x11 |
| Bedroom 3 | First | 12x11 |
| Office | First | 12x13 |
| Balcony/Porch/Lanai | First | 10x16 |
| Balcony/Porch/Lanai | First | 22x17 |
Listing Details
- Listing date
- 2026-08-24
- On market date
- 2026-08-31
- Original list price
- $619,000
- Occupant type
- Owner
- MLS area
- 34202 - Bradenton/Lakewood Ranch/Lakewood Rch
- Listing AOR
- Sarasota - Manatee
- Status changed
- 2026-08-31
- Tax legal description
- LOT 35 COUNTRY CLUB EAST AT LAKEWOOD RANCH SUBPH QQ UNIT 1 PH 2A AKA BELLEISLE PI#5865.6045/9
Flood risk
FEMA Special Flood Hazard Area (1% annual-chance / “100-year” floodplain). Flood insurance is generally required by mortgage lenders.
Source: FEMA flood zone reported on the listing. Confirm current designation at FEMA Flood Map Service Center.
Location
Directions
From University Parkway and Lorraine, north on Lorraine to CCE Gate (off Player's Drive). Take first right onto Bellisle Glen. Right on Westhill Ct. home will be on the left.
More homes like this
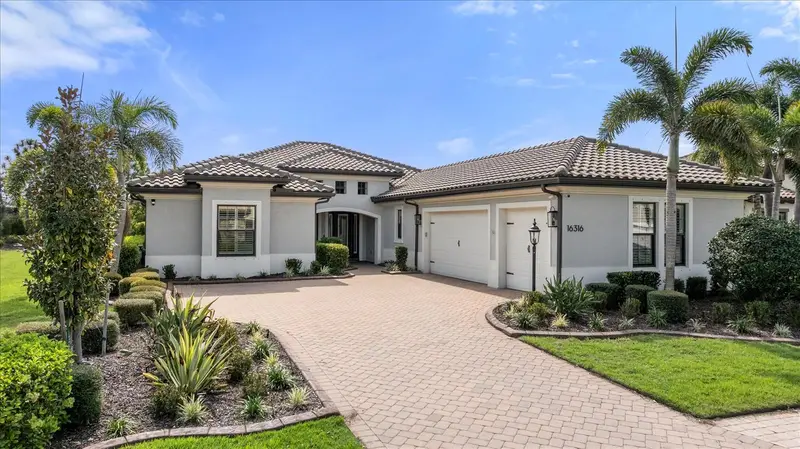
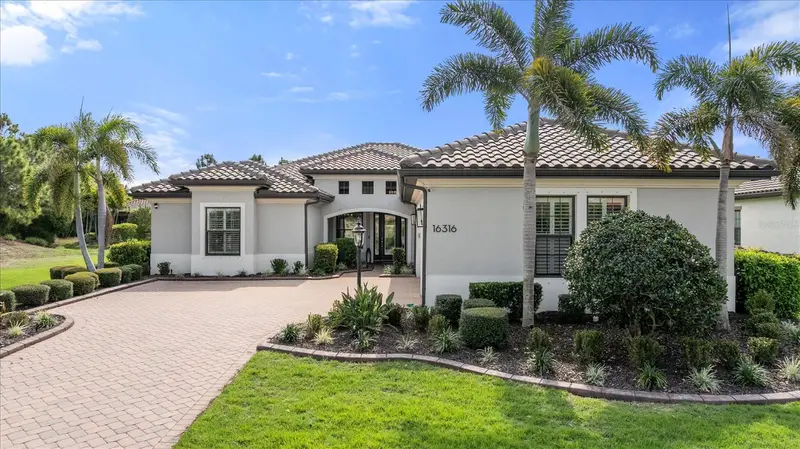
$1,150,000
16316 Castle Park Ter
Lakewood Ranch, FL 34202
3 bd · 5 ba · 2,797 sqft
Country Club East At Lakewood Ranch
MLS ID #A4685453, BERKSHIRE HATHAWAY HOMESERVICE.
Listing provided by Stellar MLS
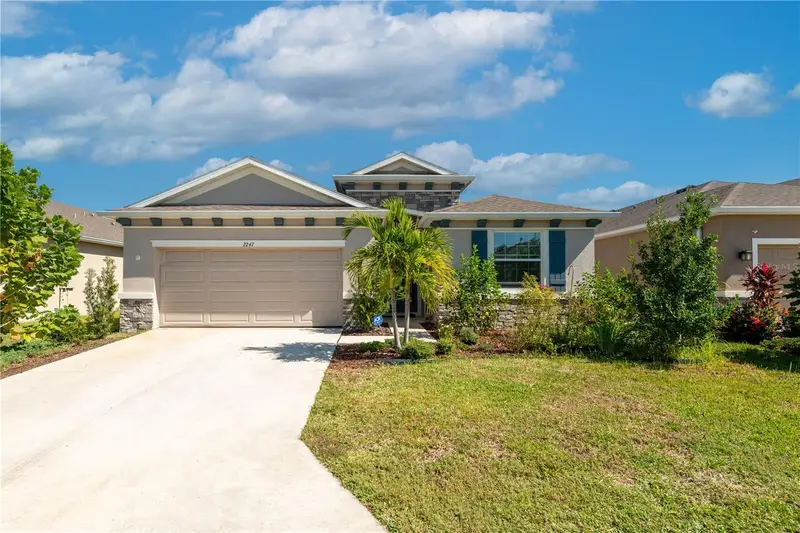
$514,990
2247 Midnight Pearl Dr
Sarasota, FL 34240
4 bd · 3 ba · 2,051 sqft
Landing Ph 1
MLS ID #TB8545162, KELLY RIGHT REAL ESTATE.
Listing provided by Stellar MLS
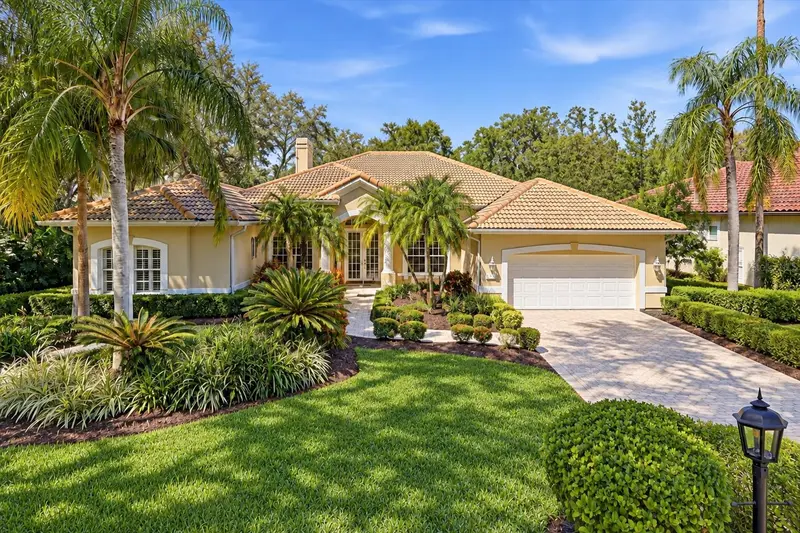
$890,000
7930 Wyndham Ct
University Park, FL 34201
3 bd · 2 ba · 2,741 sqft
University Park Country Club
MLS ID #A4709449, KW SUNCOAST.
Listing provided by Stellar MLS
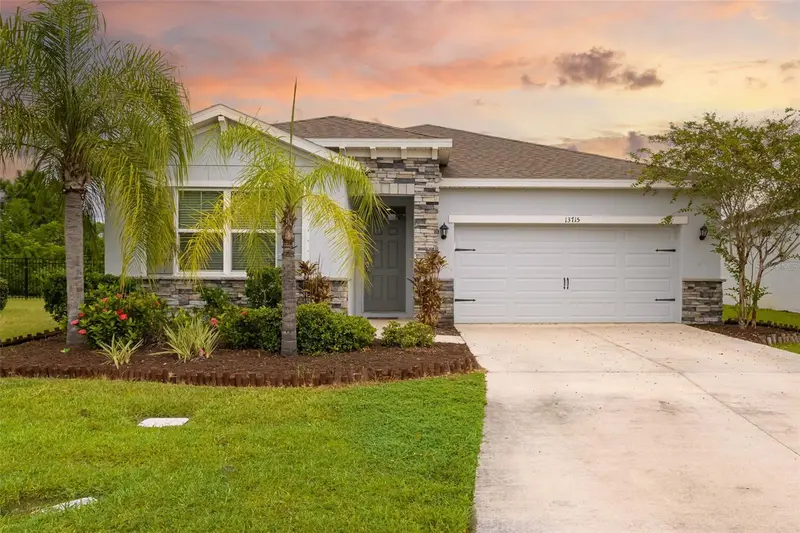
$465,000
13715 Woodbridge Ter
Bradenton, FL 34211
3 bd · 2 ba · 1,821 sqft
Palisades Ph I
MLS ID #A4709265, PREMIER SOTHEBY'S INTERNATIONAL REALTY.
Listing provided by Stellar MLS

Listings courtesy of Stellar MLS as distributed by MLS GRID
IDX information is provided exclusively for consumers’ personal, non-commercial use and may not be used for any purpose other than to identify prospective properties consumers may be interested in purchasing.
Based on information submitted to the MLS GRID as of October 8, 2026 at 3:06 PM ET. All data is obtained from various sources and may not have been verified by broker or MLS GRID. Supplied Open House Information is subject to change without notice. All information should be independently reviewed and verified for accuracy. Properties may or may not be listed by the office/agent presenting the information.
All or a portion of the multiple listing information is provided by Stellar MLS, from a copyrighted compilation of listings. The compilation of listings and each individual listing are © 2026 Stellar MLS. All rights reserved.
Ryan Solberg, Broker · MaxLife Realty LLC · FL License #BK3354351 · Equal Housing Opportunity · Full disclaimer · DMCA