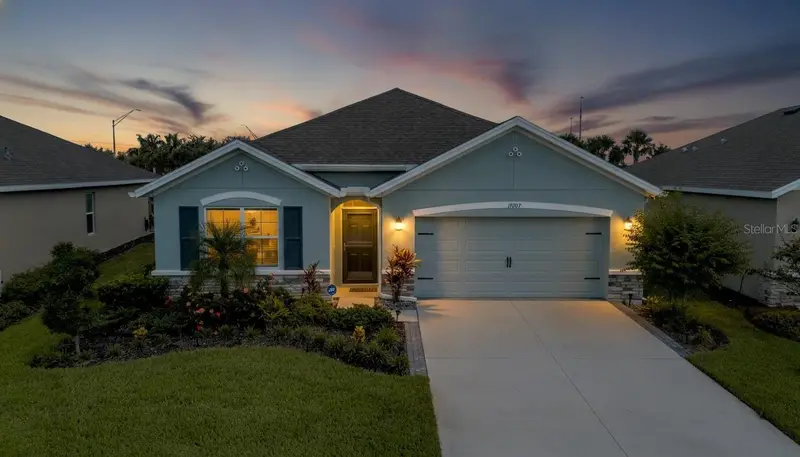

$439,900
17607 Canopy PlaceBradenton, FL 34211
Listing updated: September 29, 2026 at 1:57 PM ET
Listing courtesy of Kw Coastal Living Ii · Bruce Abramson · MLS #A4704587 · Active · 941-556-0500Property type
Year built
Lot size
Price / sq ft
HOA dues
Days on market
Garage spaces
Flood zone
About this home
Virtually Staged. Beautifully maintained D.R. Horton Cali in Solera at Lakewood Ranch featuring an open, thoughtfully designed floor plan. The spacious kitchen is the heart of the home with a large center island, stone countertops, abundant cabinetry and plenty of workspace, opening seamlessly to the dining and living areas. Upgraded 18” x 18” tile flows throughout the main living areas. A split-bedroom design provides added privacy, with a primary suite featuring an en-suite bath and walk-in closet, plus three additional bedrooms offering flexibility for family, guests or a home office. Extend your living space outdoors on the impressive 20’ x 22’ screened and covered lanai—perfect for dining, entertaining or relaxing. Solera offers resort-style amenities including a community pool, amenity center, shaded gathering areas, outdoor entertaining space, playground and sidewalks. Enjoy convenient access to the shopping, dining, recreation and lifestyle that make Lakewood Ranch such a desirable place to call home.
Estimated monthly payment
Estimate only. Taxes use the listing's reported amount where available; insurance is a Florida-average estimate. Your actual payment will vary — run a full calculation or talk to a lender.
Price & listing history23 days on market
- Status: ActiveSep 6, 2026
- Listed$439,900Sep 6, 2026
Facts & features
- Property type
- Residential
- Sub type
- Single Family Residence
- Status
- Active
- Days on market
- 23
- Subdivision
- Solera At Lakewood Ranch
- County
- Manatee
- Year built
- 2022
- Living area
- 1,827 sq ft
- Price/sq ft
- $241
- Building area
- 2,360 sq ft (Public Records)
- Lot size
- 5,905 sq ft
- Lot category
- 0 to less than 1/4
- Flood zone
- x
- Garage
- 2 spaces
- Annual taxes
- $6,324 (2025)
- Parcel #
- 581140509
- Zoning
- PD-R
- MLS #
- A4704587
Ask about this home
Have a question? Ask the broker directly.
Ryan Solberg answers personally — no call center, no spam. Your question goes straight to him.
Interior Details
- Bedrooms
- 4
- Full bathrooms
- 2
- Flooring
- Carpet, Ceramic Tile
- Appliances
- Dishwasher, Disposal, Dryer, Microwave, Range, Refrigerator, Washer
- Interior features
- Ceiling Fans(s), Eat-in Kitchen, Kitchen/Family Room Combo, Living Room/Dining Room Combo, Open Floorplan, Primary Bedroom Main Floor, Solid Wood Cabinets, Split Bedroom, Stone Counters, Thermostat, Walk-In Closet(s)
- Laundry
- Inside, Laundry Room
- Stories / Levels
- One
- Direction faces
- Southeast
Heating & Cooling
- Heating
- Central, Electric
- Cooling
- Central Air
Parking
- Garage spaces
- 2
- Attached garage
- Yes
HOA & Financial
- HOA fee
- $287 / Monthly
- Monthly HOA
- $287/mo
- Total monthly fees
- $287/mo
- Total annual fees
- $3,439
- HOA name
- The Icon Team - Roxanne Benton
- CDD
- Yes
- Min lease term
- 8-12 Months
- Listing terms
- Cash, Conventional, FHA, VA Loan
- Ownership
- Fee Simple
- Available for lease
- Yes
- Lease restrictions
- Yes
- Additional lease restrictions
- Buyer and buyers agent to verify with association
- Approval process
- Buyer and buyers agent to verify with association
Exterior & Construction
- Exterior features
- Private Entrance, Private Yard, Rain Gutters, Sidewalk, Sprinkler Metered
- Construction materials
- Block, Stucco
- Roof
- Shingle
- Foundation
- Slab
- Road surface
- Asphalt, Paved
Utilities
- Sewer
- Public Sewer
- Water source
- Public
- Utilities
- BB/HS Internet Available, Cable Available, Electricity Connected, Public, Sewer Connected, Underground Utilities, Water Connected
Community
- Pets allowed
- Breed Restrictions, Yes
Schools
Letter grades: Florida DOE 2024–25 school grades (Orange, Seminole, Lake, Osceola, Brevard). Assigned schools from the listing agent — verify enrollment with the district.
Room Details
| Room | Level | Dimensions |
|---|---|---|
| Primary Bedroom | First | 11x15 |
| Kitchen | First | 17x13 |
| Dinette | First | 11x8 |
| Bedroom 2 | First | 12x11 |
| Bedroom 3 | First | 12x11 |
| Living Room | First | 14x16 |
| Bedroom 4 | First | 12x11 |
| Balcony/Porch/Lanai | First | 20x22 |
Listing Details
- Listing date
- 2026-09-03
- On market date
- 2026-09-06
- Original list price
- $439,900
- Occupant type
- Owner
- MLS area
- 34211 - Bradenton/Lakewood Ranch Area
- Listing AOR
- Sarasota - Manatee
- Home warranty
- Yes
- Status changed
- 2026-09-06
- Tax legal description
- LOT 408, SOLERA AT LAKEWOOD RANCH PH II PI #5811.4025/9
Flood risk
Minimal-risk area outside the mapped floodplain. Flood insurance is optional and typically low-cost.
Source: FEMA flood zone reported on the listing. Confirm current designation at FEMA Flood Map Service Center.
Location
Directions
From I75 take exit for SR64 heading east then turn right onto Uhlein Road then turn left onto Rangeland Pkwy then turn right onto Harvest Moon Way then turn left onto Canopy Place. The home will be on the left.
More homes like this
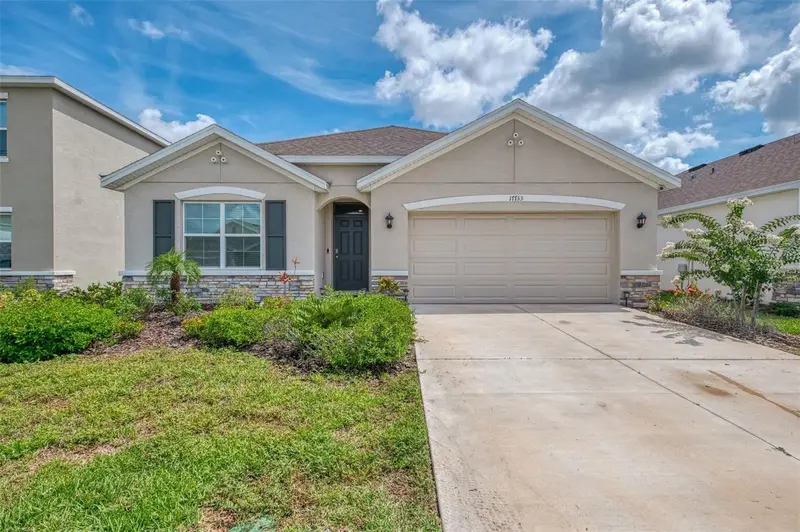
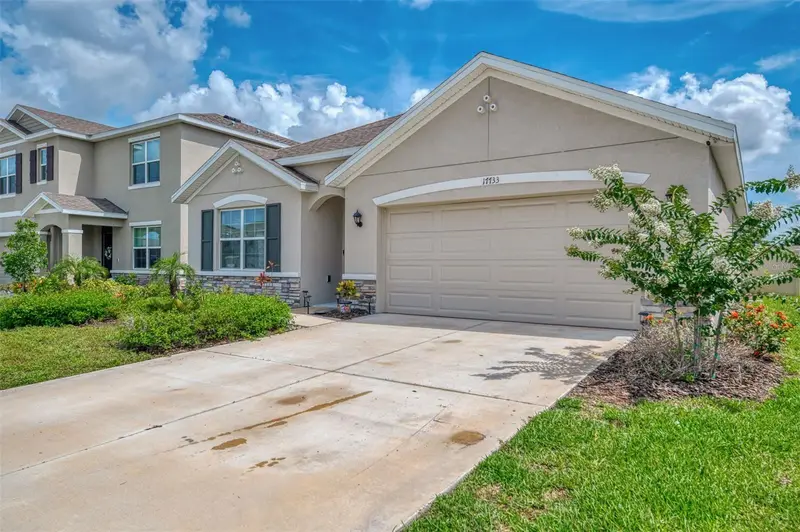
$434,900
17733 Canopy Pl
Bradenton, FL 34211
4 bd · 2 ba · 1,828 sqft
Solera At Lakewood Ranch
MLS ID #A4699471, EXIT KING REALTY.
Listing provided by Stellar MLS
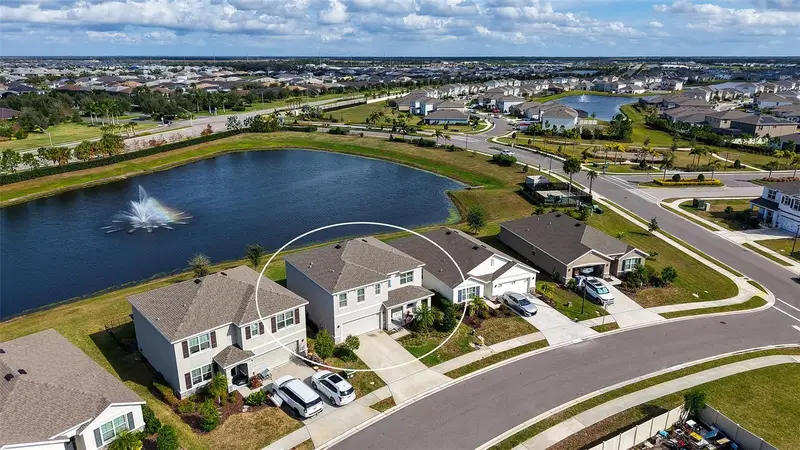
$490,000
17329 Reserva Dr
Bradenton, FL 34211
5 bd · 3 ba · 2,605 sqft
Solera At Lakewood Ranch
MLS ID #A4708413, U.S. INVEST INTERNATIONAL LLC.
Listing provided by Stellar MLS
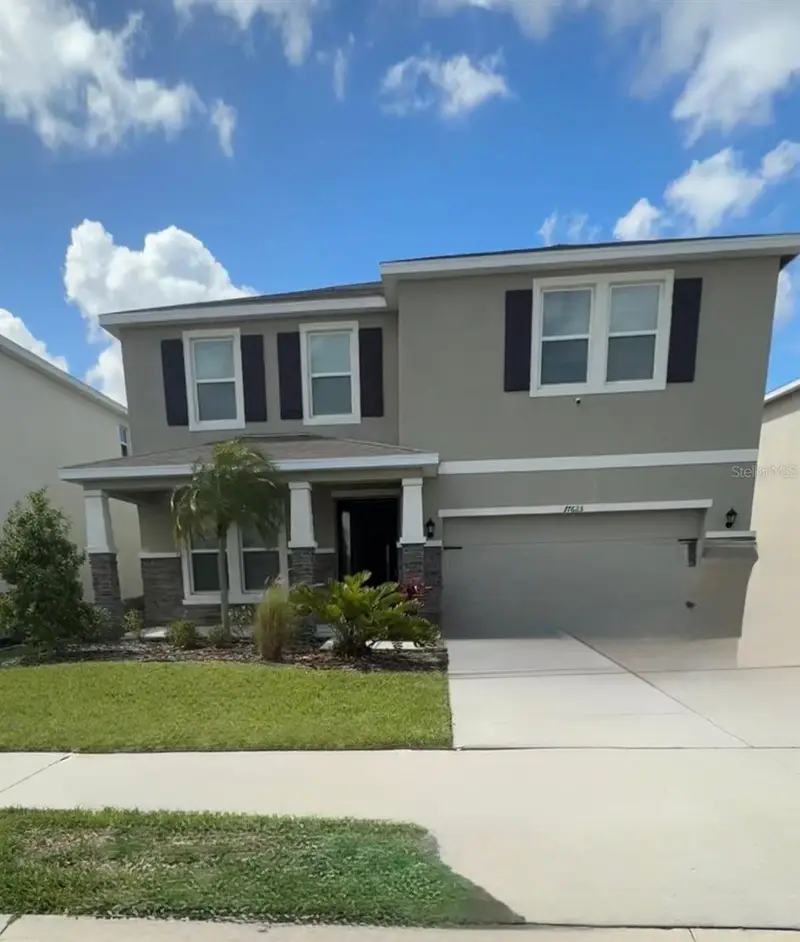
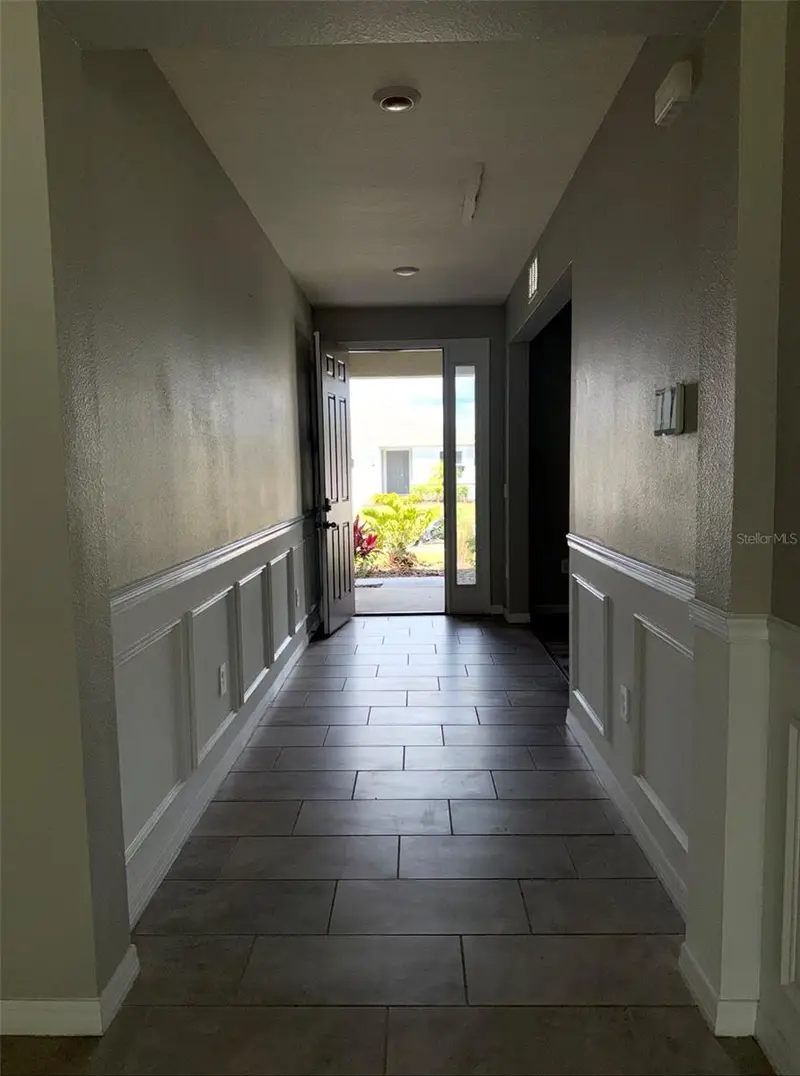
$499,000
17625 Cantarina Cv
Bradenton, FL 34211
4 bd · 3 ba · 3,313 sqft
Solera At Lakewood Ranch
MLS ID #TB8501755, RADIUS REALTY GROUP LLC.
Listing provided by Stellar MLS
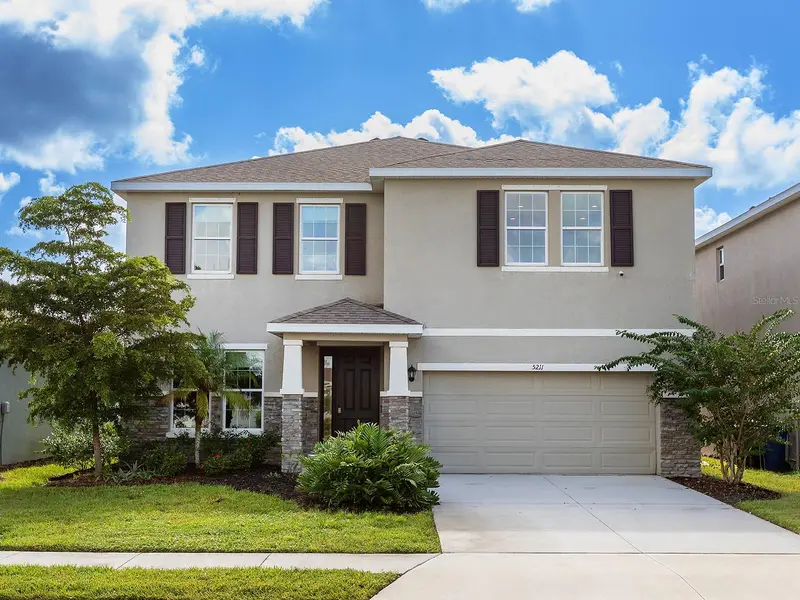
$569,995
5211 Tannin Ln
Bradenton, FL 34211
4 bd · 3 ba · 3,362 sqft
Solera At Lakewood Ranch
MLS ID #A4705147, PREMIER SOTHEBY'S INTERNATIONAL REALTY.
Listing provided by Stellar MLS

Listings courtesy of Stellar MLS as distributed by MLS GRID
IDX information is provided exclusively for consumers’ personal, non-commercial use and may not be used for any purpose other than to identify prospective properties consumers may be interested in purchasing.
Based on information submitted to the MLS GRID as of September 29, 2026 at 1:57 PM ET. All data is obtained from various sources and may not have been verified by broker or MLS GRID. Supplied Open House Information is subject to change without notice. All information should be independently reviewed and verified for accuracy. Properties may or may not be listed by the office/agent presenting the information.
All or a portion of the multiple listing information is provided by Stellar MLS, from a copyrighted compilation of listings. The compilation of listings and each individual listing are © 2026 Stellar MLS. All rights reserved.
Ryan Solberg, Broker · MaxLife Realty LLC · FL License #BK3354351 · Equal Housing Opportunity · Full disclaimer · DMCA