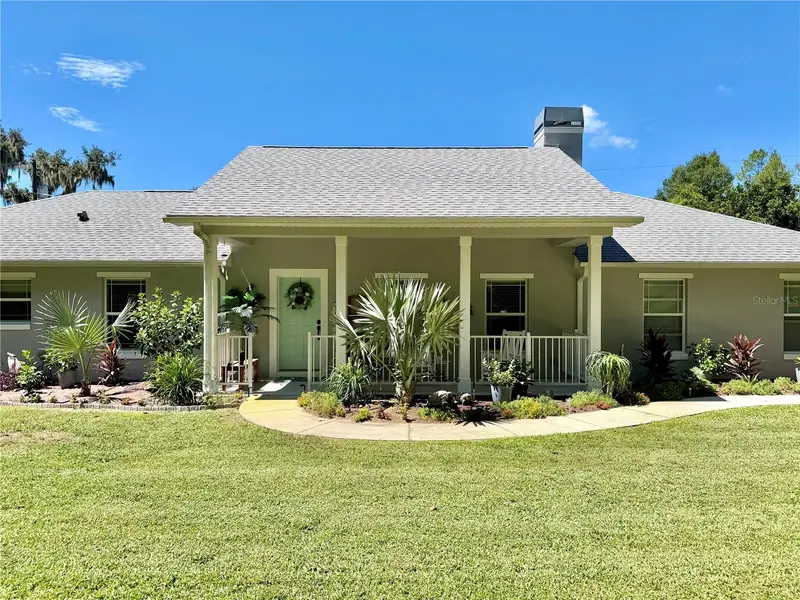

$355,000
12854 118th TerraceOcklawaha, FL 32179
Listing updated: November 13, 2026 at 7:54 PM ET
 Listing courtesy of Exp Realty Llc · Garrett Huffman · MLS #OM731403 · Active · 888-883-8509
Property type
Year built
Lot size
Price / sq ft
HOA dues
Days on market
Garage spaces
Flood zone
About this home
Welcome to 12854 SE 118th Terrace in Ocklawaha, Florida, a custom-built 3-bedroom, 2.5-bath home offering a unique combination of comfortable living, extensive recent updates, and access to beautiful Lake Weir. One of the property's standout features is fractional ownership in a private shared Lake Weir waterfront lot featuring a sandy beach area, dock, large recreation space, and opportunities for boating, jet skis, fishing, and enjoying the Florida lake lifestyle. Inside, the thoughtfully designed floor plan features a welcoming living room with a natural fireplace, a ceramic-tile dining and breakfast area, and a spacious kitchen with 42-inch cabinetry, stainless steel appliances, electric range, and garbage disposal. The appliances were recently replaced, adding another valuable update to the home. All three bedrooms feature carpeting and ceiling fans, while the primary suite includes a private ensuite bathroom and walk-in closet. Six-panel interior doors, blinds, window treatments, dimmer switches, ceramic tile in the shared bathroom, and a stackable washer and dryer add to the home's functionality and comfort. Major recent improvements provide additional peace of mind, including a new 2026 roof, fresh exterior paint, updated mechanical and water systems, upgraded attic insulation, and brand-new irrigation systems serving both the front and back yards. Professionally landscaped grounds complement the home's curb appeal, while a two-car garage and storage shed provide additional convenience and storage. The Lake Weir access is what truly sets this property apart. The shared waterfront area provides a private beach, dock access, room for recreation, and options for accommodating a boat or personal watercraft, subject to applicable rules and approvals. Lake Weir is well known for boating, fishing, and waterfront recreation, giving you the benefits of lake life while maintaining the space and privacy of a residential property. Outdoor enthusiasts will also appreciate the home's proximity to Carney Island Recreation & Conservation Area, offering even more opportunities to enjoy the natural beauty of the Lake Weir area. Whether you're searching for a primary residence, a Central Florida getaway, or an Ocklawaha home with Lake Weir access, 12854 SE 118th Terrace delivers a hard-to-find combination of a custom floor plan, significant recent improvements, private shared waterfront amenities, and the relaxed Florida lifestyle. **Furniture is negotiable**, providing an opportunity for buyers looking for a more streamlined move. Schedule your private showing and discover what makes this Lake Weir property special.
Estimated monthly payment
Estimate only. Taxes use the listing's reported amount where available; insurance is a Florida-average estimate. Your actual payment will vary — run a full calculation or talk to a lender.
Price & listing history112 days on market
- Status: ActiveSep 1, 2026
- Listed$379,900Sep 1, 2026
- Price reduced$355,000
Property Documents
Documents the listing agent has made public for this property. Free to view and download.
Facts & features
- Property type
- Residential
- Sub type
- Single Family Residence
- Status
- Active
- Days on market
- 112
- Cumulative DOM
- 112
- Subdivision
- Redwood Shores
- County
- Marion
- Year built
- 2007
- Living area
- 1,712 sq ft
- Price/sq ft
- $207
- Building area
- 2,495 sq ft (Public Records)
- Lot size
- 14,375 sq ft
- Lot category
- 1/4 to less than 1/2
- Flood zone
- X (12083C0765D)
- Garage
- 2 spaces
- Annual taxes
- $4,455 (2025)
- Parcel #
- 45028-005-07
- Zoning
- R1
- MLS #
- OM731403
Ask about this home
Have a question? Ask the broker directly.
Ryan Solberg answers personally — no call center, no spam. Your question goes straight to him.
Interior Details
- Bedrooms
- 3
- Full bathrooms
- 2
- Half bathrooms
- 1
- Flooring
- Carpet, Ceramic Tile
- Appliances
- Dishwasher, Disposal, Electric Water Heater, Microwave, Range, Refrigerator
- Interior features
- Cathedral Ceiling(s), Ceiling Fans(s), Chair Rail, Eat-in Kitchen, Open Floorplan, Solid Wood Cabinets, Walk-In Closet(s)
- Laundry
- Inside
- Stories / Levels
- One
- Direction faces
- East
- Fireplace
- Yes
Heating & Cooling
- Heating
- Central
- Cooling
- Central Air
Parking
- Garage spaces
- 2
- Attached garage
- Yes
HOA & Financial
- Total monthly fees
- None
- Total annual fees
- None
- CDD
- No
- Homestead exemption
- Yes
- Min lease term
- 7 Months
- Listing terms
- Cash, Conventional, FHA, VA Loan
- Ownership
- Fee Simple
- Available for lease
- Yes
- Lease restrictions
- No
Exterior & Construction
- Exterior features
- Rain Gutters
- Construction materials
- Block, Stucco
- Roof
- Shingle
- Foundation
- Slab
- Waterfront
- Yes
- Water access
- Yes
- Road surface
- Asphalt
Utilities
- Sewer
- Septic Tank
- Water source
- Well
- Utilities
- Cable Available, Electricity Connected, Water Connected
Community
- Pets allowed
- Cats OK, Dogs OK, Yes
Room Details
| Room | Level | Dimensions |
|---|---|---|
| Living Room | First | 21x14 |
| Dining Room | First | 11x11 |
| Kitchen | First | 15x12 |
| Primary Bedroom | First | 12x13 |
| Bedroom 2 | First | 12x12 |
| Bedroom 3 | First | 12x12 |
| Laundry | First | 10x6 |
| Balcony/Porch/Lanai | First | 23x6 |
| Bathroom 1 | First | 5x11 |
| Primary Bathroom | First | 10x5 |
| Office | First | 10x15 |
Listing Details
- Listing date
- 2026-09-01
- On market date
- 2026-09-01
- Original list price
- $379,900
- Occupant type
- Owner
- MLS area
- 32179 - Ocklawaha
- Listing AOR
- Sarasota - Manatee
- Status changed
- 2026-09-01
- Tax legal description
- SEC 01 TWP 17 RGE 23 COM AT INT OF W LY BDY OF LOT 2 RC JOHNSTONE S SUB FOR POB S 36-46-53 E 153.70 FT N 53-13-07 E 96.85 FT N 38-30-29 W 136.85 FT TO S LY ROW OF LAKE WEIR RD S 63-01-47 W 98.87 FT TO POB AKA LOT 7 REDWOOD SHORES TOGETHER WITH A 1/12 TH INT IN PARKING AND BEACH AREA
Flood risk
Minimal-risk area outside the mapped floodplain. Flood insurance is optional and typically low-cost.
Source: FEMA flood zone reported on the listing. Confirm current designation at FEMA Flood Map Service Center.
Location
Directions
From US Hwy 27/441, turn onto Fennell Blvd. Turn left onto County Road 25, then left onto SE 119th Court. Turn left onto SE 118th Terrace. The property at 12854 SE 118th Terrace will be the first home on the right.
More homes like this

$289,900
8640 Se 157 Pl
Summerfield, FL 34491
3 bd · 2 ba · 1,429 sqft
Orange Blossom Hills
MLS ID #OM724457, DAVID STAFFORD REALTY.
Listing provided by Stellar MLS
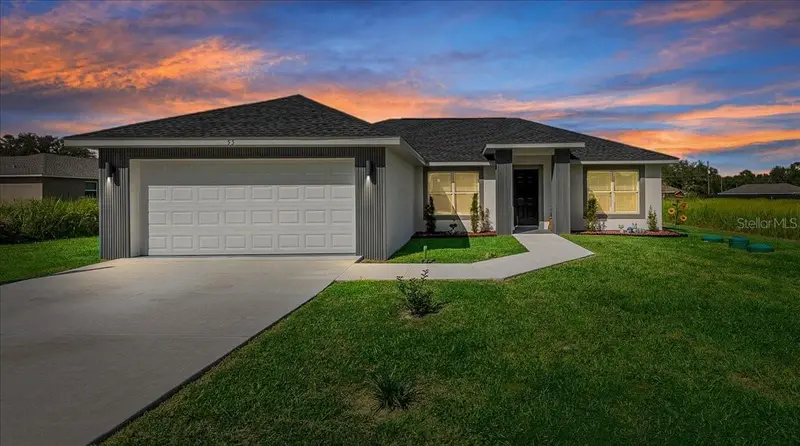
$267,000
55 Locust Loop Cir
Ocala, FL 34472
3 bd · 2 ba · 1,389 sqft
Silver Spgs Shores Un #33
MLS ID #OM734011, BUCKNER HOMES REALTY INC.
Listing provided by Stellar MLS
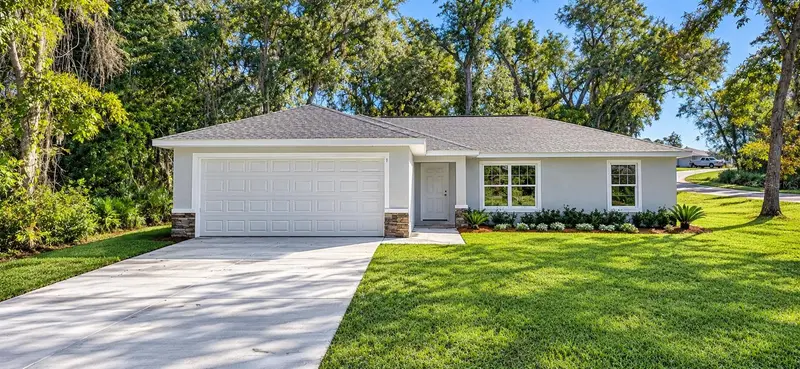
$259,000
1 Spruce Terrace Ln
Ocala, FL 34472
3 bd · 2 ba · 1,400 sqft
Silver Springs Shores
MLS ID #OM735727, PLATINUM HOMES AND LAND REALTY.
Listing provided by Stellar MLS
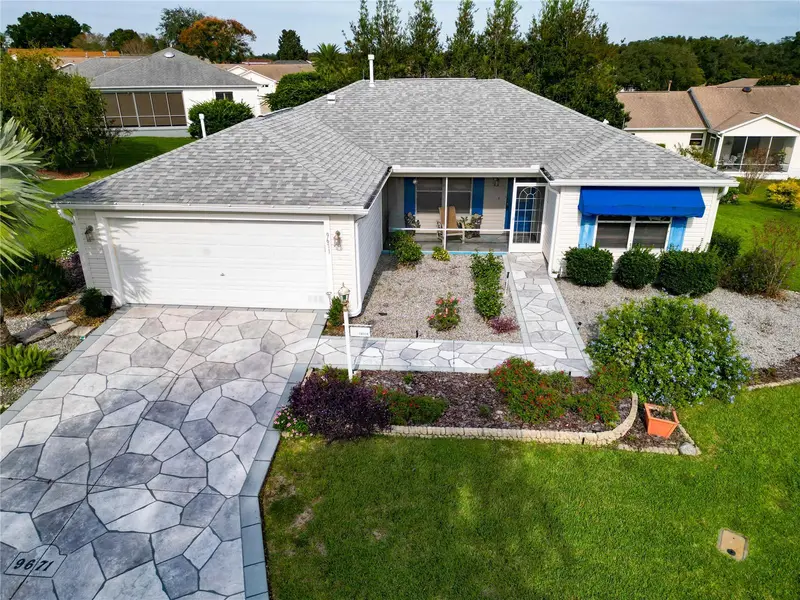
$315,000
9671 Se 168th Maplesong Ln
The Villages, FL 32162
3 bd · 2 ba · 1,527 sqft
Villages/Marion Un 52
MLS ID #G5120159, ERA GRIZZARD REAL ESTATE.
Listing provided by Stellar MLS

Listings courtesy of Stellar MLS as distributed by MLS GRID
IDX information is provided exclusively for consumers’ personal, non-commercial use and may not be used for any purpose other than to identify prospective properties consumers may be interested in purchasing.
Based on information submitted to the MLS GRID as of November 13, 2026 at 7:54 PM ET. All data is obtained from various sources and may not have been verified by broker or MLS GRID. Supplied Open House Information is subject to change without notice. All information should be independently reviewed and verified for accuracy. Properties may or may not be listed by the office/agent presenting the information.
All or a portion of the multiple listing information is provided by Stellar MLS, from a copyrighted compilation of listings. The compilation of listings and each individual listing are © 2026 Stellar MLS. All rights reserved.
Ryan Solberg, Broker · MaxLife Realty LLC · FL License #BK3354351 · Equal Housing Opportunity · Full disclaimer · DMCA