

$405,000
2537 Jasmine Trace DriveKissimmee, FL 34758
Listing updated: September 21, 2026 at 7:35 PM ET
Listing courtesy of Gloven Realty · J. Cesar Perez · MLS #S5156642 · Active · 305-890-9000Property type
Year built
Lot size
Price / sq ft
HOA dues
Days on market
Garage spaces
Flood zone
About this home
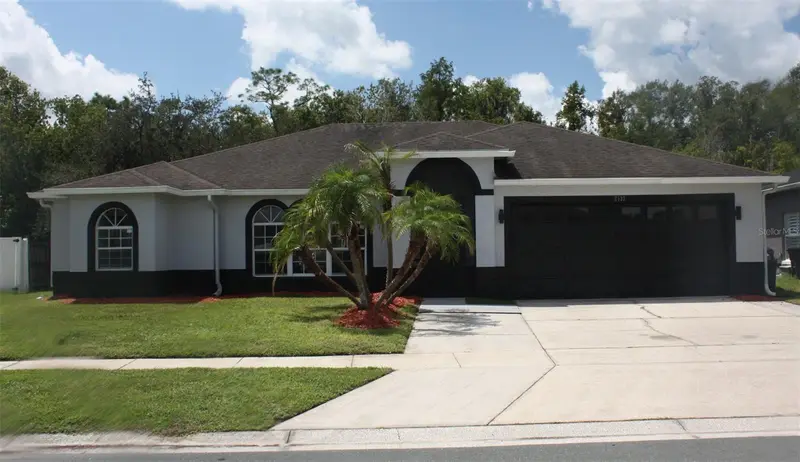
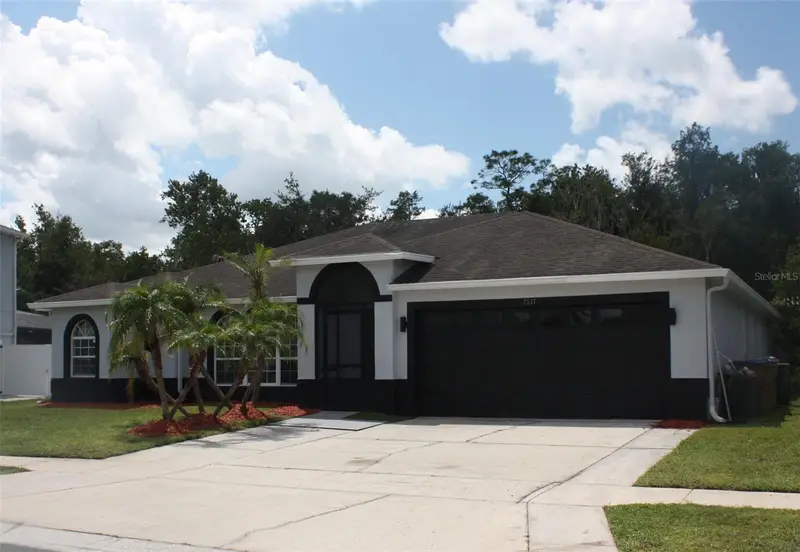
MOVE-IN READY AND BEAUTIFULLY RENOVATED! Welcome to 2537 Jasmine Trace Drive, where contemporary style, comfortable living, and a peaceful setting come together in this beautifully updated Kissimmee home. From the moment you arrive, the striking black-and-white exterior and mature landscaping set the tone for what awaits inside. Step into a bright, open interior featuring fresh paint, updated flooring, modern lighting, and a spacious open-concept living area designed for today's lifestyle. At the heart of the home is a stunning remodeled kitchen featuring sleek dark cabinetry, quartz countertops, stainless steel appliances, abundant storage, recessed lighting, and an oversized center island offering generous space for meal preparation, casual dining, and entertaining. The bathrooms have been thoughtfully updated with contemporary finishes and fixtures. The primary bath creates a spa-inspired retreat with a freestanding soaking tub, dual-sink vanity with quartz countertop, dramatic black fixtures, oversized mirror, and beautifully finished shower. The home's clean contemporary palette continues throughout, creating a cohesive and inviting atmosphere. Florida living extends outdoors to the spacious screened and covered lanai, complete with ceiling fans and low-maintenance flooring—an ideal setting for morning coffee, outdoor dining, entertaining, or simply unwinding at the end of the day. Beyond the lanai, the backyard enjoys a natural wooded backdrop with no immediate rear neighbor, adding privacy and a sense of tranquility. Additional highlights include an attached two-car garage, updated fixtures and finishes, generous natural light, and a functional single-story floor plan. Conveniently located in Kissimmee with access to shopping, dining, schools, major roadways, and Central Florida's many attractions. The work has been done—bring your furniture and make it home. Schedule your private showing today!
Estimated monthly payment
Estimate only. Taxes use the listing's reported amount where available; insurance is a Florida-average estimate. Your actual payment will vary — run a full calculation or talk to a lender.
Price & listing history21 days on market
- Status: ActiveAug 31, 2026
- Listed$405,000Aug 31, 2026
Facts & features
- Property type
- Residential
- Sub type
- Single Family Residence
- Status
- Active
- Days on market
- 21
- Subdivision
- Jasmine Pointe At Crescent Lakes
- County
- Osceola
- Year built
- 1997
- Living area
- 1,868 sq ft
- Price/sq ft
- $217
- Building area
- 2,658 sq ft (Public Records)
- Lot size
- 8,843 sq ft
- Lot category
- 0 to less than 1/4
- Flood zone
- X* (12097C0230G)
- Garage
- 2 spaces
- Annual taxes
- $5,522 (2025)
- Parcel #
- 14-26-28-3553-0001-0180
- Zoning
- OPUD
- MLS #
- S5156642
Ask about this home
Have a question? Ask the broker directly.
Ryan Solberg answers personally — no call center, no spam. Your question goes straight to him.
Interior Details
- Bedrooms
- 3
- Full bathrooms
- 2
- Flooring
- Laminate
- Appliances
- Dishwasher, Disposal, Electric Water Heater, Microwave, Range, Refrigerator
- Interior features
- Split Bedroom, Thermostat, Vaulted Ceiling(s), Walk-In Closet(s)
- Laundry
- In Garage
- Stories / Levels
- One
- Direction faces
- Northeast
Heating & Cooling
- Heating
- Central, Electric
- Cooling
- Central Air
Parking
- Garage spaces
- 2
- Attached garage
- Yes
- Parking features
- Garage Door Opener
HOA & Financial
- Total monthly fees
- None
- Total annual fees
- None
- CDD
- No
- Min lease term
- No Minimum
- Listing terms
- Cash, Conventional, FHA, USDA Loan, VA Loan
- Ownership
- Fee Simple
- Available for lease
- Yes
- Lease restrictions
- No
Exterior & Construction
- Exterior features
- Private Mailbox, Private Yard
- Construction materials
- Block, Stucco
- Roof
- Shingle
- Foundation
- Slab
- Road surface
- Asphalt
Utilities
- Sewer
- Public Sewer
- Water source
- Public
- Utilities
- BB/HS Internet Available, Cable Available, Electricity Connected, Sewer Connected, Sprinkler Recycled, Water Connected
Schools
Letter grades: Florida DOE 2024–25 school grades (Orange, Seminole, Lake, Osceola, Brevard). Assigned schools from the listing agent — verify enrollment with the district.
Room Details
| Room | Level | Dimensions |
|---|---|---|
| Great Room | First | |
| Kitchen | First | |
| Dining Room | First | |
| Primary Bedroom | First | |
| Primary Bathroom | First | |
| Bedroom 2 | First | |
| Bathroom 2 | First | |
| Bedroom 2 | First | |
| Bedroom 3 | First |
Listing Details
- Listing date
- 2026-08-31
- On market date
- 2026-08-31
- Original list price
- $405,000
- Occupant type
- Vacant
- MLS area
- 34758 - Kissimmee / Poinciana
- Listing AOR
- Osceola
- Status changed
- 2026-08-31
- Tax legal description
- JASMINE POINTE AT CRESCENT LAKES PB 10 PG 17 & 18 LOT 18 15-26-28
Flood risk
See FEMA for this zone’s designation and insurance requirements.
Source: FEMA flood zone reported on the listing. Confirm current designation at FEMA Flood Map Service Center.
Location
Directions
Beautifully renovated and move-in ready. Vacant and easy to show on Supra. Extensive updates include remodeled kitchen and bathrooms, new flooring, fresh interior/exterior paint, updated lighting and fixtures, and stainless steel appliances. Please use ShowingTime to schedule. Buyer/Buyer’s Agent to verify all measurements, schools, HOA information, taxes, and other information deemed important. Submit offers with proof of funds or lender pre-approval. Please turn off all lights and secure the property after showing.
More homes like this
$348,950
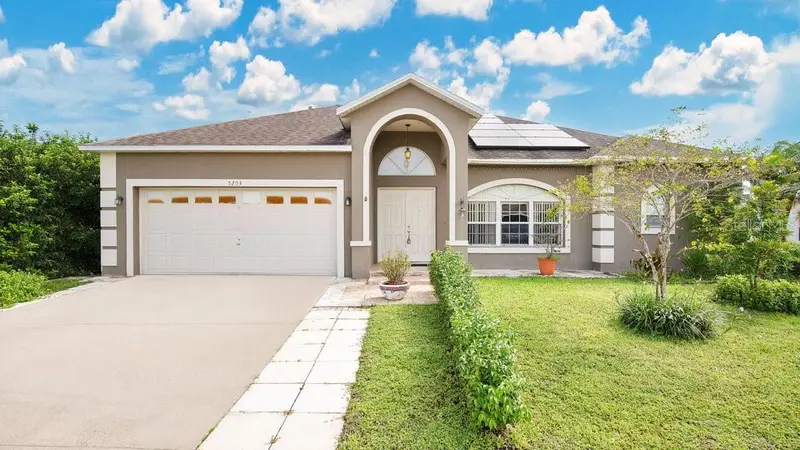
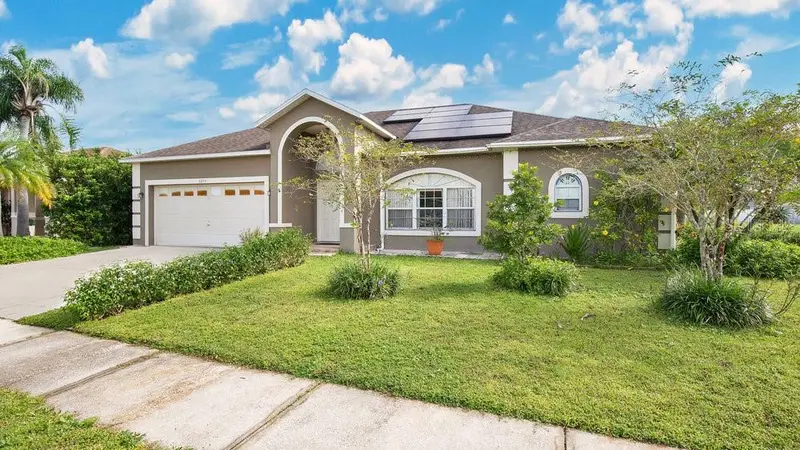
5203 Jasmine Trace Ln
Kissimmee, FL 34758
3 bd · 2 ba · 1,876 sqft
Jasmine Pointe At Crescent Lakes
MLS ID #O6403135, ATRIUM REALTY, LLC.
Listing provided by Stellar MLS
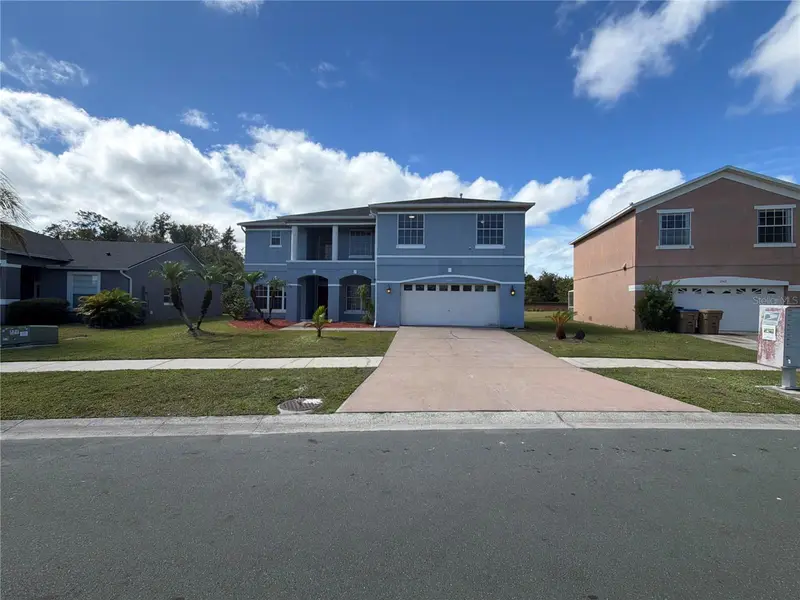
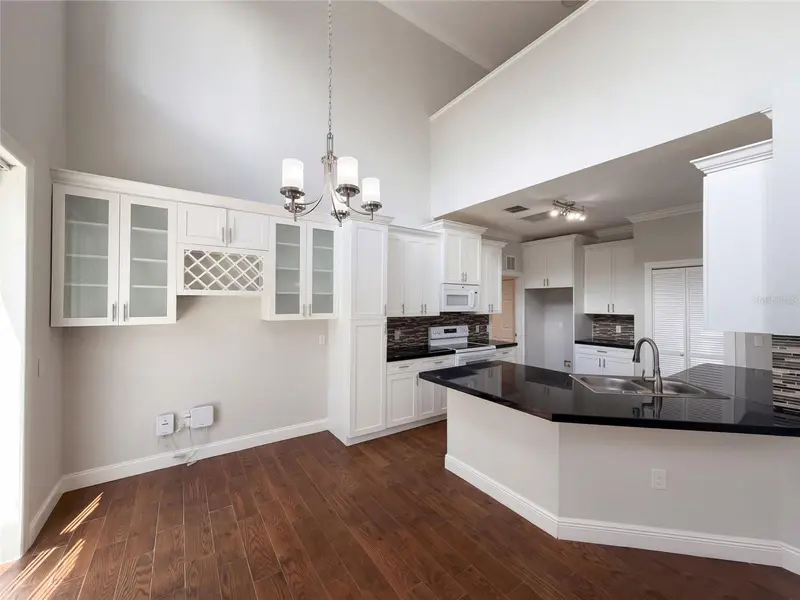
$486,000
2541 Jasmine Trace Dr
Kissimmee, FL 34758
4 bd · 3 ba · 2,658 sqft
Jasmine Pointe At Crescent Lakes
MLS ID #O6447009, OPENDOOR BROKERAGE LLC.
Listing provided by Stellar MLS
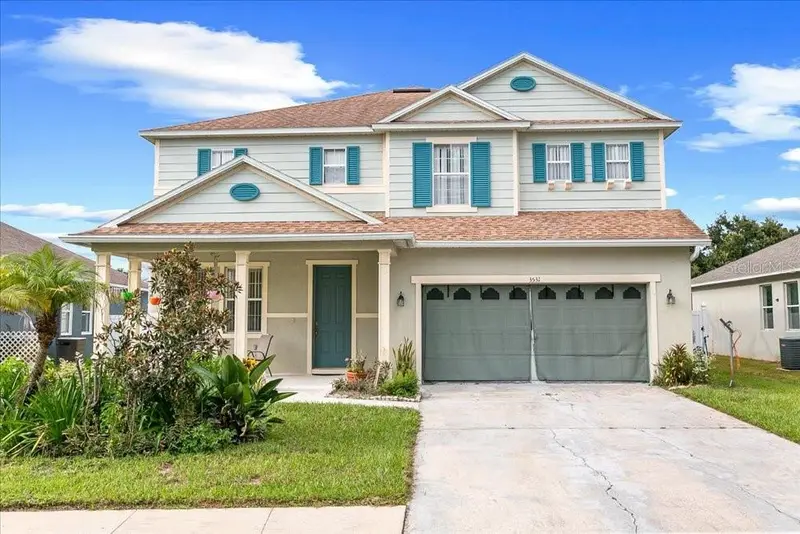
$454,000
3531 Linnet Ct
Kissimmee, FL 34746
4 bd · 3 ba · 3,434 sqft
Audubon Reserve
MLS ID #O6439556, IAD REAL ESTATE.
Listing provided by Stellar MLS
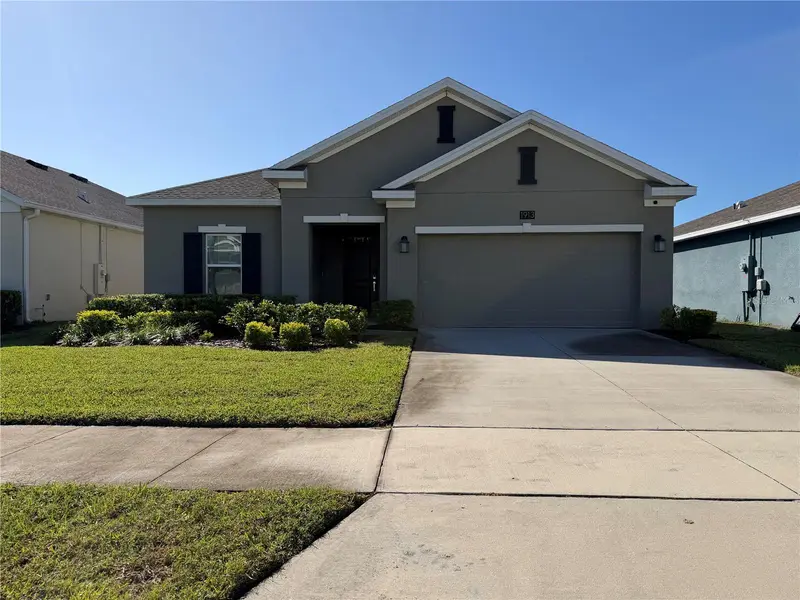
$375,000
1913 Cricket Cradle Dr
Kissimmee, FL 34746
4 bd · 2 ba · 1,843 sqft
Storey Creek Ph 5
MLS ID #O6452540, CENTURY 21 CARIOTI.
Listing provided by Stellar MLS

Listings courtesy of Stellar MLS as distributed by MLS GRID
IDX information is provided exclusively for consumers’ personal, non-commercial use and may not be used for any purpose other than to identify prospective properties consumers may be interested in purchasing.
Based on information submitted to the MLS GRID as of September 21, 2026 at 7:35 PM ET. All data is obtained from various sources and may not have been verified by broker or MLS GRID. Supplied Open House Information is subject to change without notice. All information should be independently reviewed and verified for accuracy. Properties may or may not be listed by the office/agent presenting the information.
All or a portion of the multiple listing information is provided by Stellar MLS, from a copyrighted compilation of listings. The compilation of listings and each individual listing are © 2026 Stellar MLS. All rights reserved.
Ryan Solberg, Broker · MaxLife Realty LLC · FL License #BK3354351 · Equal Housing Opportunity · Full disclaimer · DMCA